

A Frame Ski Lodge by Måns Tham Arkitektkontor
A modern A-frame ski lodge in Sweden blending minimalist design, natural materials, and panoramic views for a cozy winter retreat.


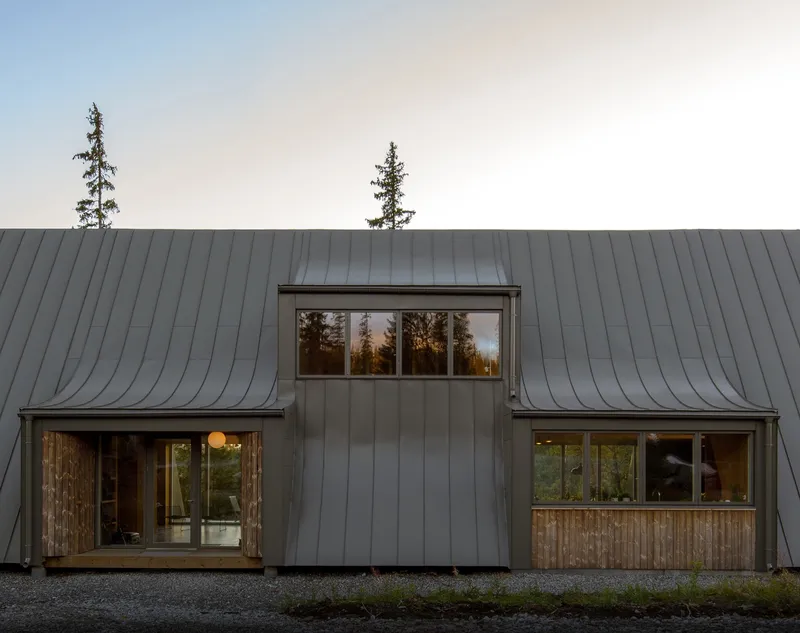
Nestled within Sweden's serene forested landscape, the A-Frame Ski Lodge by Måns Tham Arkitektkontor is a striking reinterpretation of the classic A-frame cabin. Constructed using pre-fabricated structural elements and carefully integrated curved dormer windows, the 220 m² residence appears as an extension of the mountain itself—its iconic triangular form mirroring the snowy peaks that surround it.

Merging Nature with Geometry
The cabin’s sharply defined A-frame silhouette blends seamlessly into its snowy environment. As snow accumulates, the distinction between architecture and landscape dissolves, creating a poetic visual harmony. This deliberate architectural gesture transforms the house into a living sculpture—a small mountain within the mountains.
While traditional A-frame cabins often limit window placement to the gables, this design breaks convention by incorporating asymmetrical, curved dormer windows along the structure's length. These dormers serve a dual function: bringing natural light into the expansive upper floor and creating usable headspace, all while maintaining the clarity of the iconic A-frame profile.


Thoughtful Spatial Composition
The lodge is divided into five five-meter-wide segments, giving it a modular rhythm. The dormers are thoughtfully mirrored asymmetrically, creating dynamic interior volumes. Each space evokes a unique character through the interplay of light, geometry, and texture. From the outside, the dormers resemble natural elements like eyelids or tree branches—an organic counterpoint to the strict lines of the A-frame.
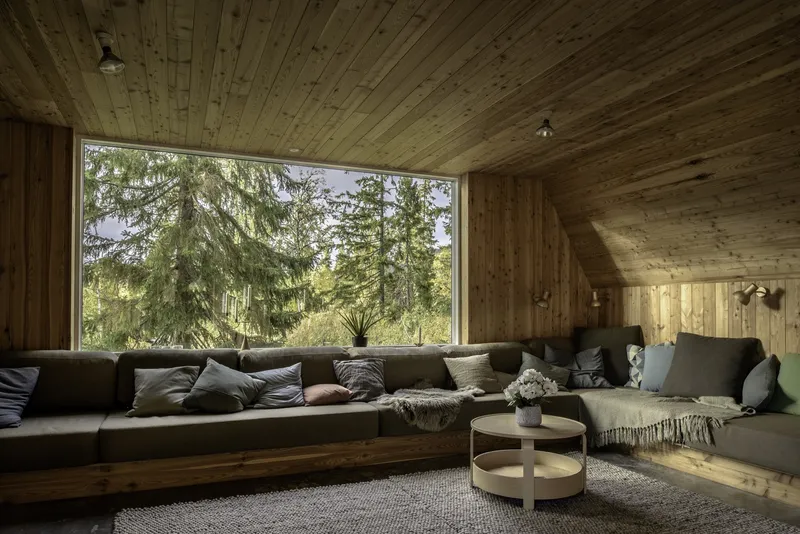
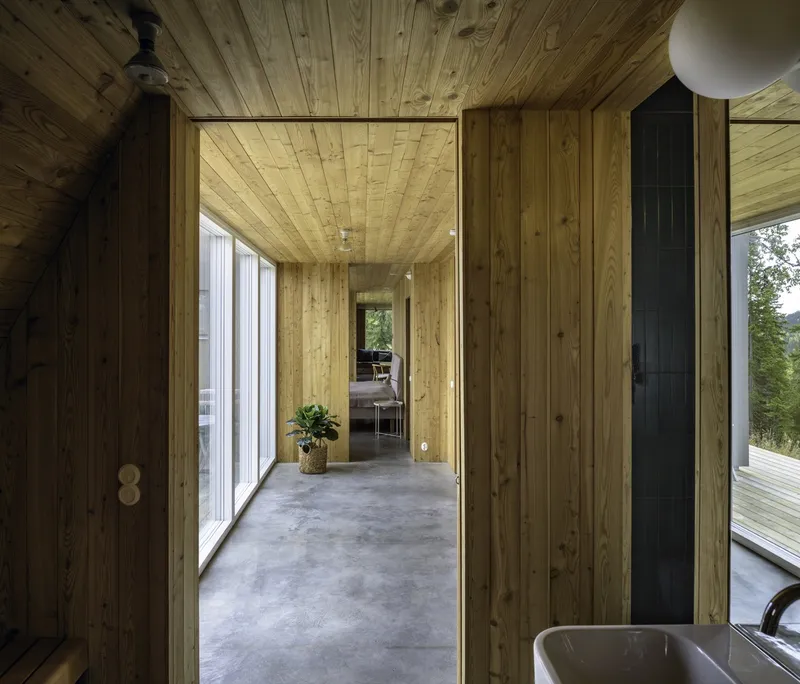
Inside, the spatial journey is rich with variety. The ground floor hosts communal areas and a luxurious master bath, connected by long sightlines and a balance of panoramic forest views and warm, protective timber interiors. A custom-designed monolithic fireplace—its opening inspired by the aurora borealis—is glazed locally and forms the glowing heart of the main living area. A custom 12-meter sofa wraps around this room, inviting relaxation beside the vast forest-facing window.

Fluid Living and Sensory Transitions
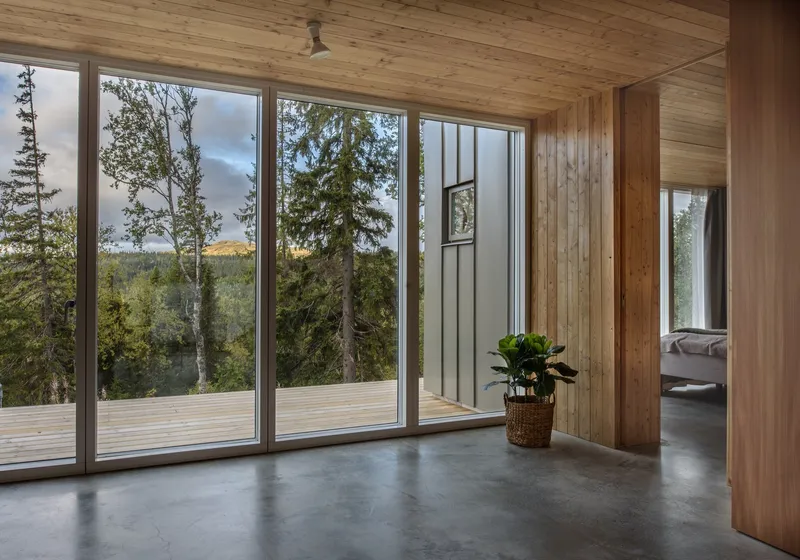
A significant design goal was to establish fluidity across interior spaces. The ground level is unified by hidden sliding doors, enabling seamless transitions between the social zones, private nooks, and spa areas. Entry into the house is cinematic—guests arrive on the northern side, where a curved ski storage zone and glazed aperture frame direct views of the valley beyond. Adjacent to the entrance lies a sunken terrace with a hot tub, creating a tranquil outdoor experience even in the coldest months.


Elevated Retreat Spaces
The upper floor is cleverly zoned into two symmetrical suites, each designed for five guests. The gabled end rooms, one catching the morning sun and the other the evening glow, offer cozy, tent-like sleeping quarters. The upper landing leads to a den beneath a gently curved ceiling that follows the form of the dormer—fostering an intimate, enclosed ambiance.

Natural Materials and Local Craftsmanship
In keeping with the project’s commitment to regional identity and environmental sensitivity, the lodge is built with locally sourced materials. Natural finishes are left exposed to evolve over time, building a patina that adds warmth and character. The thoughtful integration of handmade furniture, custom glazing, and artisanal brickwork anchors the lodge in its Scandinavian context while celebrating modern craftsmanship.
The A-Frame Ski Lodge stands as a testament to the enduring charm and adaptability of the A-frame typology. Blending form, function, and fantasy, Måns Tham Arkitektkontor has crafted a contemporary ski retreat that’s as immersive as it is iconic—a perfect balance of solitude, comfort, and architectural clarity.

All the photographs are works of Staffan Andersson


Popular Articles
Popular articles from the community


Architekt Andreas Gruber Scatters 23 Dark Timber Chalets Across a South Tyrolean Forest Edge
In Molini di Tures, Amonti Chalets breaks a resort into a hamlet of gabled timber houses, with parking, storage and services pushed into the slope.

GROUP A Strips a 1969 Rotterdam Harbor Headquarters to Its Frame and Wraps It in Timber Louvers
In Rotterdam's M4H harbor district, Ferro Offices reuses a 1969 frame, adds one timber storey and reaches BREEAM-NL Outstanding.

David Ortega Stacks a Two-Story Mexico City Penthouse Around a Steel Stair and a Pergola-Shaded Roof Terrace
In Colonia Roma, a 300 m² penthouse uses oak joinery, a planted steel stair and a slatted roof pergola to make a new-build apartment feel like a house.

Cube Design Draws an Ecological Corridor Between Two Shenzhen Hills with the Nankai Building
Beside Shenzhen's container docks, the Nankai Building pairs stacked balconies with a climbing green screen to connect two hillsides across its height.

Similar Reads
You might also enjoy these articles


Hodi-Mandai Geram
Project Function: Preservation and revitalization of the Intangible heritage and socio-spatial identity of the Hodi by Housing, Cultural Memory Center, Sacred Grove, landscape, local tourism economy


Olio Towers: A Mid-Rise for Performers That Fuses Housing, Rehearsal, and Stage
Located blocks from Houston's Theater District, this modular tower stacks living units around a central performance atrium.

Oasis: Modular Green Housing Carved into Dhaka's Urban Fabric
A shortlisted Plugin Housing entry reclaims unauthorized settlements in Dhaka with stepped concrete volumes, green roofs, and ventilation-driven design.

Black Hole: A Floating Megastructure for the Post-Physical Era
Emiliano Mazzarotto envisions a spherical, self-scaling arena where e-sports, digital hotels, and holographic stadiums replace traditional public space.

Explore Hospitality Building Competitions
Discover active competitions in this discipline

Challenge to reimagine the Iron Throne

Photograph architecture without architects

Illustrate the lost glory of Angkor Wat - Render Challenge

Design challenge to reuse E-waste
Comments (0)
Please login or sign up to add comments
No comments yet. Be the first to comment!