

A New Wood: Walking Through Little Red Riding Hood as Landscape Architecture
A shortlisted competition entry translates the Hero's Journey of a fairy tale into curving paths, timber pavilions, and deliberate disorientation.


What happens when you stop illustrating a fairy tale and start building it? A New Wood takes the story of Little Red Riding Hood and dismantles it into spatial operations: curving circulation, thresholds of visibility, timber interiors that shift from comfort to enclosure. The forest is not depicted. It is constructed as a landscape visitors physically walk through, encountering the narrative structure of departure, initiation, and return with their own feet on the path.
Designed by Reyhaneh Rabiei and Belén Butragueño, the project was shortlisted in A New Wood, a competition that challenged designers to reimagine woodland environments. Rather than treating the Brothers Grimm story as a series of scenes to illustrate, the proposal translates its narrative arc into paths, buildings, materials, vegetation, and changing spatial conditions. Little Red Riding Hood's movement through the forest becomes a metaphor for the journeys people experience throughout life, where curiosity leads to uncertainty, uncertainty creates experience, and experience gradually produces knowledge.
A Closed Circuit That Mirrors the Hero's Journey
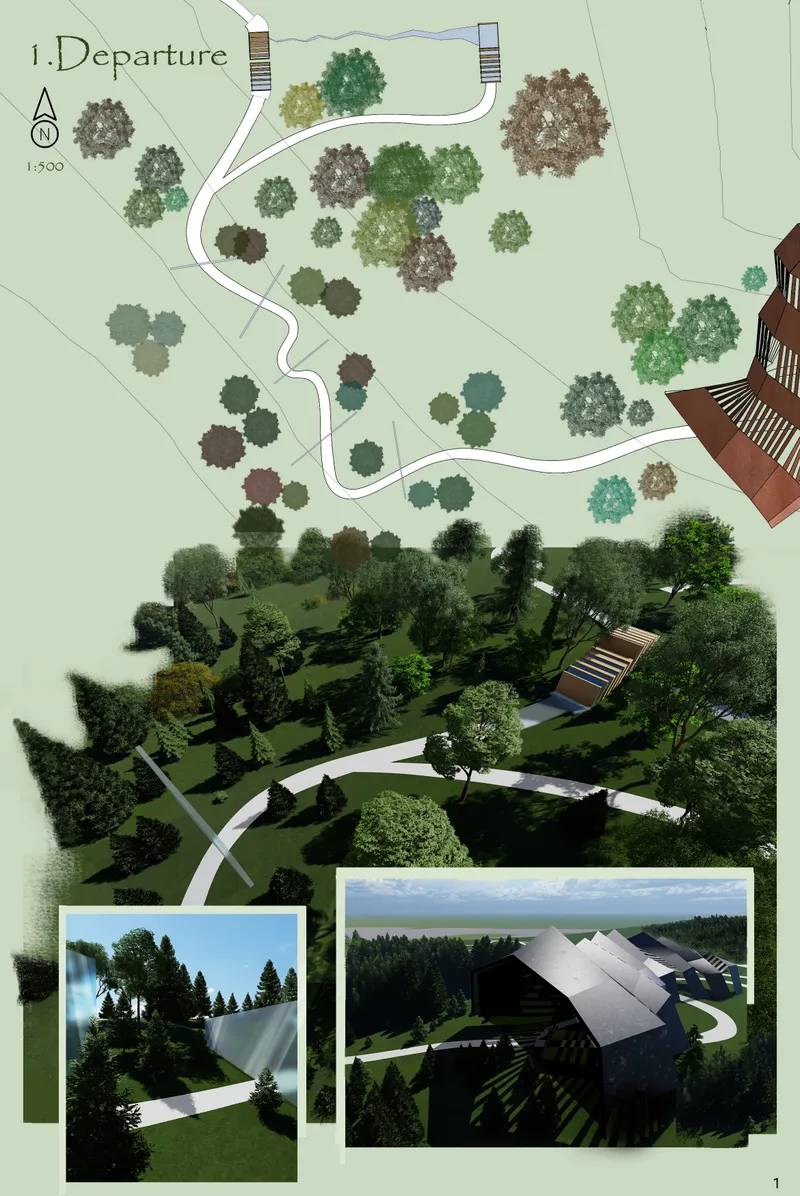
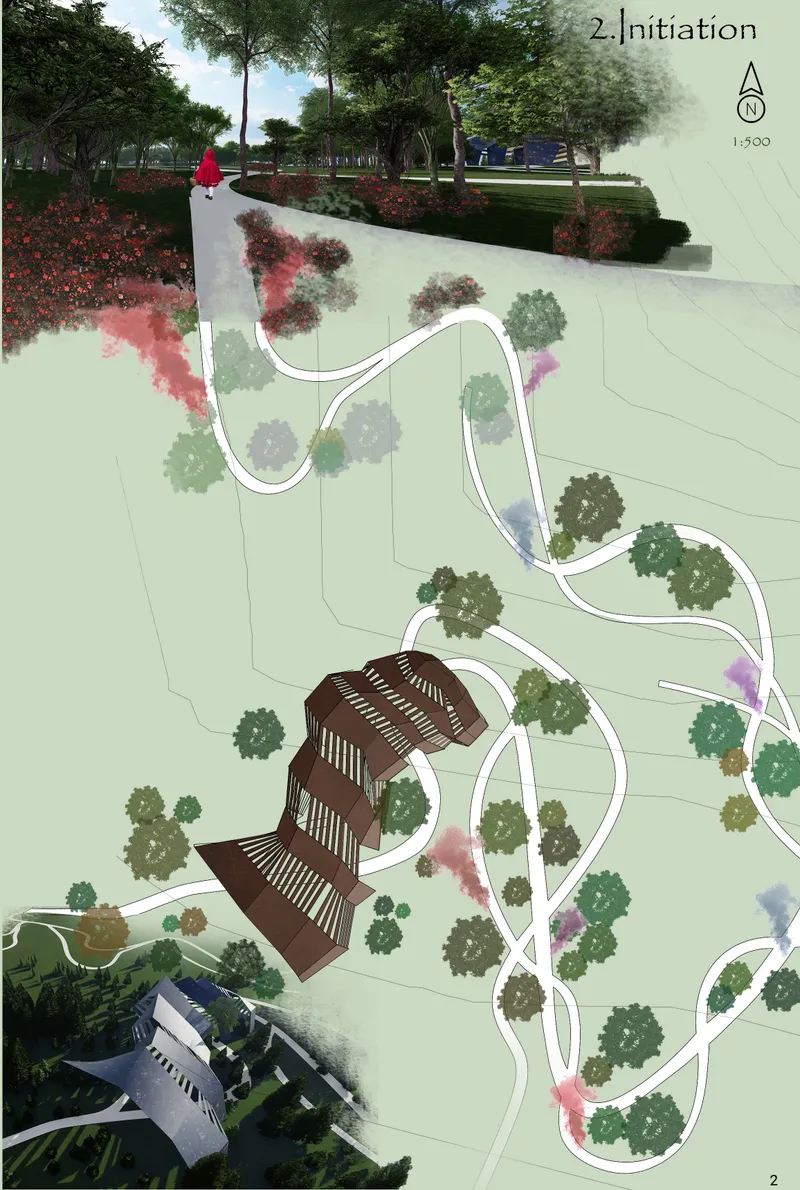
The site plans reveal the project's organizational logic immediately. Winding paths thread between mature trees and building footprints, forming a circulation network that refuses straight lines. The route is structured around three phases: Departure, Initiation, and Return. Critically, these phases form a closed circuit rather than a linear path from A to B. The end of one experience becomes the beginning of another, reinforcing the idea that learning is continuous rather than final.
The aerial perspectives show how pavilion buildings are embedded within the tree canopy rather than placed against it. Architecture and landscape are not separate systems here; the buildings appear as events along the route, partially visible through gaps in the vegetation. This controlled visibility is deliberate. It encourages forward movement while sustaining a sense that something remains just beyond perception, turning landscape architecture into a tool for anticipation.
Getting Lost as an Architectural Strategy
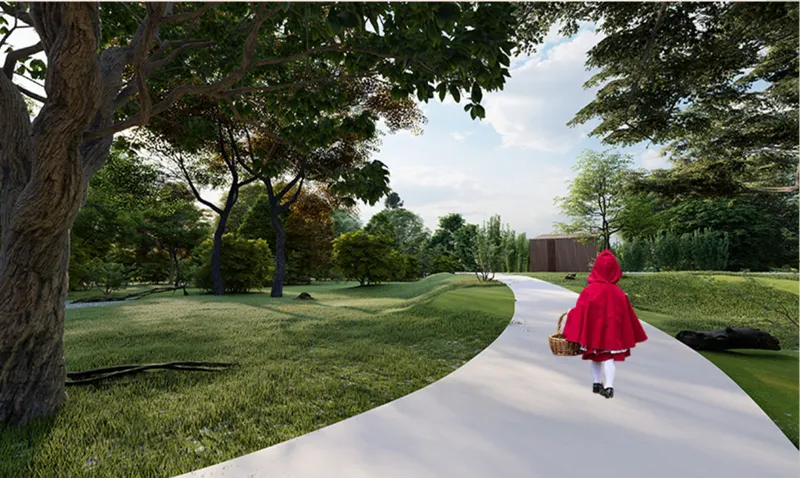
A figure in a red cape walks along a white curved path through a park of mature trees. The image captures the initiation stage of the project, the phase that corresponds to Little Red Riding Hood wandering off the expected route. Here, the circulation network deliberately breaks away from conventional direct paths. Routes curve, intersect, divide, reconnect, and loop through the woodland. In traditional circulation planning, efficiency determines the shortest connection between two points. This proposal takes the opposite approach.
The design intentionally gives visitors multiple possibilities for exploration, arguing that the route and the destination are equally important because each gives meaning to the other. Getting temporarily lost becomes part of the architectural experience. The journey is neither completely path-centric nor completely goal-centric. It is both, and that ambiguity is the point. The solitary figure on the curved white path captures this perfectly: the walker is clearly somewhere specific, yet the destination is nowhere in sight.
Timber Interiors and the Shift from Safety to Enclosure
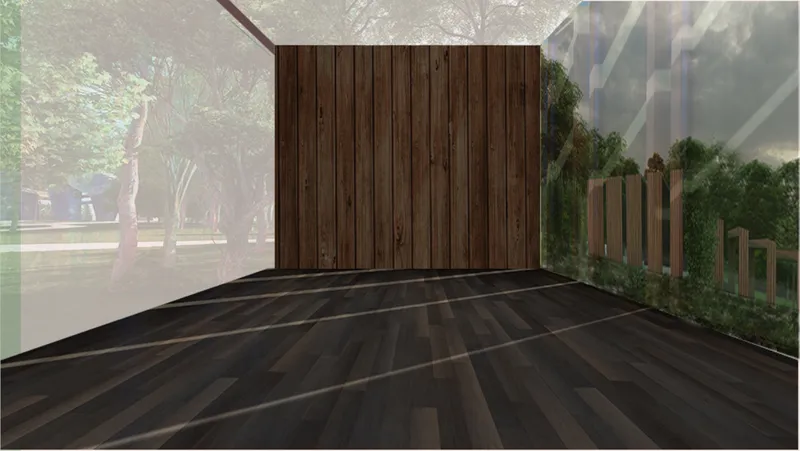
Inside the pavilions, the material language shifts to dark timber flooring and vertical wood paneling under diffused natural light. The atmosphere is warm but slightly compressed, a spatial quality that mirrors the narrative tension of entering the wolf's domain. The vertical paneling creates a rhythmic texture that recalls the density of forest trunks, collapsing the distinction between interior and exterior, between shelter and the woods themselves.
Light enters from above, filtered and indirect, reinforcing the sense of being beneath a canopy even when standing inside a building. The design does not rely on dramatic darkness or overt theatrics. Instead, the interiors use proportion, material, and light quality to produce an emotional register that shifts as visitors move deeper into the narrative sequence. The familiarity of wood becomes subtly unsettling when the spatial proportions tighten.
Diagramming Narrative into Copper, Path, and Plan
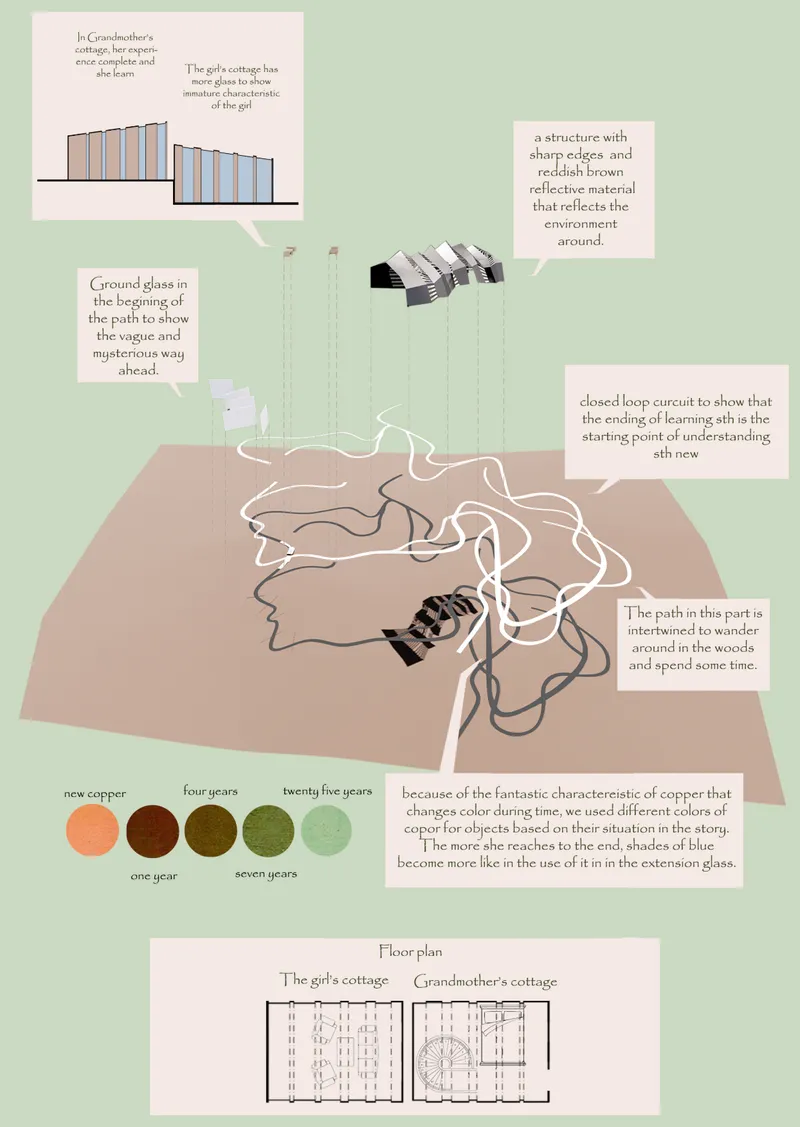
The conceptual diagram sheet pulls the project apart into its constituent systems: axonometric drawings of the site paths, floor plans of the pavilion structures, and a copper material palette that anchors the buildings' exterior identity. The axonometric views make visible how the path network operates as a branching, looping organism rather than a hierarchical circulation diagram. Floor plans are compact, organized around the narrative moments they serve rather than programmatic efficiency.
The copper palette is a noteworthy choice. It introduces a material that weathers and transforms over time, echoing the project's central argument that experience changes both the traveler and the environment. As the copper oxidizes, the pavilions will visually merge more deeply with the surrounding woodland greens and earth tones, blurring the boundary between architecture and landscape in a slow, seasonal performance.
Why This Project Matters
Narrative architecture is easy to propose and difficult to execute without descending into literal illustration. What makes this project compelling is its refusal to depict the fairy tale. There is no wolf statue, no grandmother's cottage replica, no red signage. Instead, the story is translated into spatial operations: controlled visibility during departure, deliberate disorientation during initiation, and the cyclical return that reframes the familiar as something newly understood. The architecture communicates through the experience of moving through it.
Rabiei and Butragueño demonstrate that landscape architecture can carry emotional and narrative weight without abandoning rigorous spatial thinking. The looping paths, timber interiors, and weathering copper surfaces work together as a coherent system, one that respects both the fairy tale's structure and the discipline's capacity to shape experience through topography, material, and sequence. In a competition field asking designers to reimagine the woods, this entry found its answer not in the trees themselves but in the act of walking among them.
View the Full Project
About the Designers
Designers: reyhaneh rabiei, Belén Butragueño
Enter a Design Competition on uni.xyz
uni.xyz runs architecture and design competitions year-round that reward proposals with spatial conviction and real site intelligence.
Project credits: A New Wood by reyhaneh rabiei, Belén Butragueño A New Wood (uni.xyz).


Popular Articles
Popular articles from the community


Temporary Home for Dogs: A Reversed Zoo Rethinks Animal Shelter Architecture
In Bucharest, a sinuous corridor and freed landscape flip the logic of containment, designing a shelter that works to make itself unnecessary.

Extended Shell: Retrofitting Kolkata's Balconies as Living Urban Thresholds
A modular retrofit system recovers the social and environmental intelligence of Kolkata's historic verandas for contemporary Park Street residents.

Tsunami Convergenics: Turning Catastrophic Ocean Forces into Underwater Housing Infrastructure
A speculative underwater settlement off the coast of Onagawa, Japan, treats tsunamis and typhoons as energy sources rather than threats.

Opera by the Sea Estonia: Three Shells Dissolving Architecture into Tallinn's Coastline
A winning opera house proposal replaces monumental form with interconnected shells that blur the boundary between building, park and Baltic Sea.

Similar Reads
You might also enjoy these articles


Healing Façade: A Modular Chapel System That Restores Ethiopia's Sacred Forests
Winner of the Eco-Chapel competition, this circular timber façade collects water from air to rebuild soil and reforest degraded Ethiopian landscapes.

Kaffeebühnen: Where Coffee Shop Architecture Becomes a Civic Stage in Vienna
A linear sequence of timber boxes, transparent shells, and open yards turns the Viennese café tradition into a public performance space.

Eco Chapel: A Modular Forest Pavilion That Grows Like the Landscape It Protects
Hexagonal timber modules weave through existing trees, turning a chapel into a living system for prayer, education, and reforestation.


Urban Forest: A Vertical Ecosystem for 5,000 Workers in Singapore's Changi Business Park
Radially stacked pods and layered green decks turn a 7-acre plot into 47 acres of ecological workspace projected for 2040.

Explore Landscape Architecture Competitions
Discover active competitions in this discipline

Challenge to reimagine the Iron Throne

Photograph architecture without architects

Illustrate the lost glory of Angkor Wat - Render Challenge

Design challenge to reuse E-waste
Comments (0)
Please login or sign up to add comments
No comments yet. Be the first to comment!