
Adam Richards Architects Pairs CLT with Limestone Brick for a School Wellbeing Center in East Sussex
St Raphael's Health and Wellbeing Center at Mayfield School pioneers a new material pairing to create a calm, cloister-like care facility.


School health facilities rarely get their own architectural identity. They tend to be rooms within larger buildings, or worse, portacabins. At Mayfield School, a Catholic boarding and day school for over 350 girls in East Sussex, Adam Richards Architects has done something far more deliberate: a purpose-built, 277 square meter pavilion that integrates medical treatment, counselling, and teaching under one roof. St Raphael's Health and Wellbeing Center replaces temporary structures and parking with a building that takes its program seriously enough to give it architectural weight.
What makes the project genuinely noteworthy is its material strategy. It is reportedly the first completed building in the world to combine a cross-laminated timber structural system with natural limestone brick masonry walls, developed in collaboration with Polycor using a new stone brick product. The result is a building with low embodied carbon that also reads as solid, domestic, and warm. That combination of structural innovation and atmospheric restraint is the real story here.
A Long Wall and a Courtyard

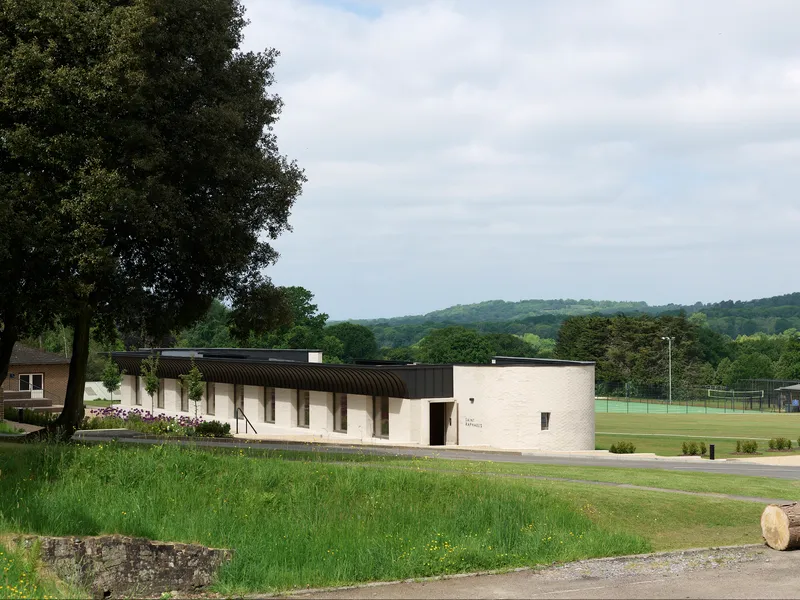
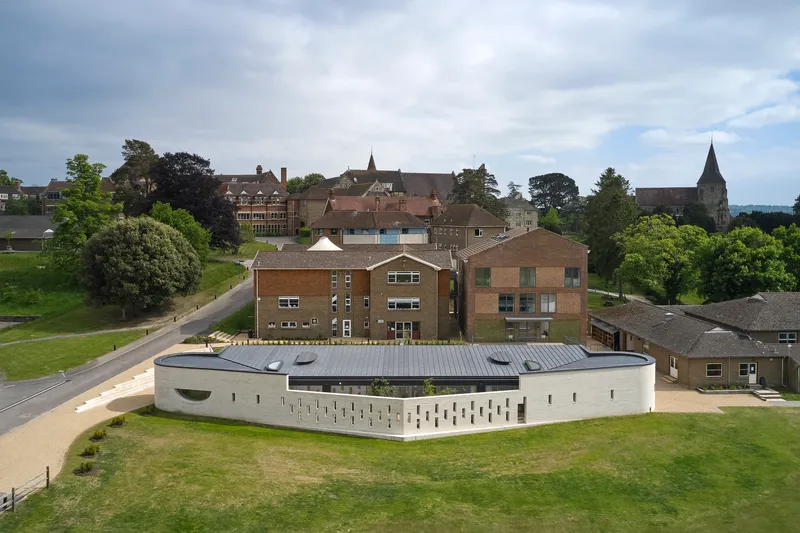
The building occupies a pivotal position in the campus masterplan that Adam Richards Architects has developed for Mayfield since 2019. To the north, a long pale wall, what the practice calls a "city wall," gathers the existing school buildings on the hill and defines a clear boundary to the wider landscape. It faces the cricket pitch with a series of vertical slit openings, deliberately fortress-like but never hostile. The effect from the playing fields is of a low, confident horizon line that completes the campus edge.
To the south, the building creates a new courtyard, a sheltered garden that becomes the social and environmental heart of the plan. The aerial views reveal how the curved footprint negotiates between the school's historic brick buildings and the open sports grounds, stitching a previously fragmented edge of the campus into a legible whole.
Limestone Brick and the Question of Permanence
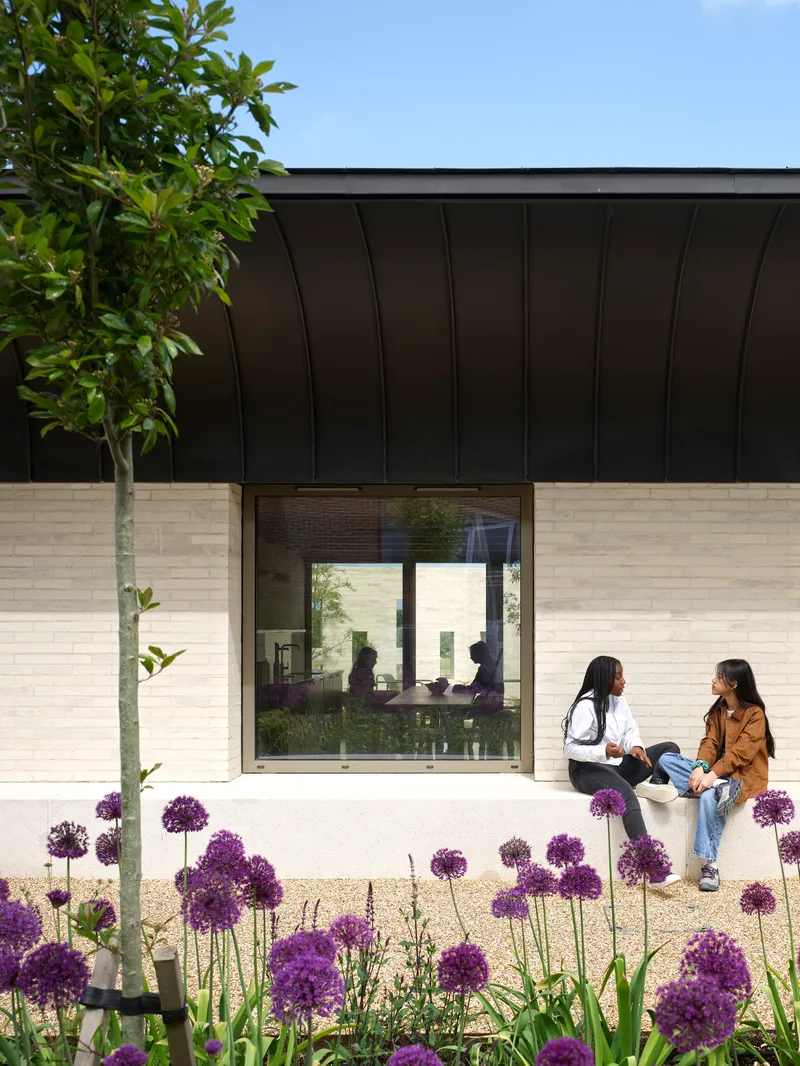
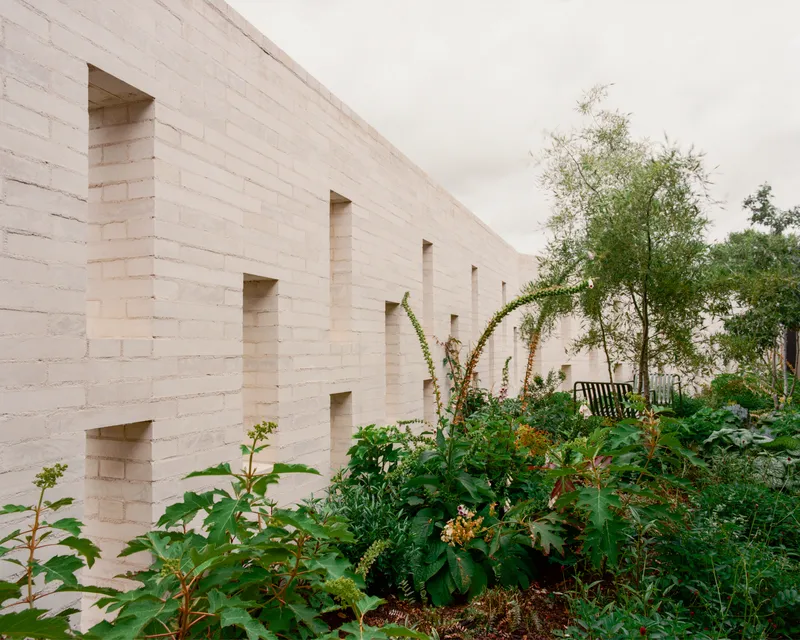

The limestone brick deserves close attention. It is not cladding in the decorative sense. The masonry outer wall is structural in its contribution to the building's environmental performance, and the stone itself is reusable at end of life, a genuine circular material choice. The pale, creamy tone reads as both contemporary and ancient, sitting comfortably beside the medieval palace and Victorian school buildings that define Mayfield's historic core.
Detail shots reveal how the brickwork is handled with care: deep vertical recesses create shadow and rhythm along the north wall, while the south facade opens up generously with glazing framed by the same pale stone. Purple alliums planted at the base soften the threshold between ground and wall. It is the kind of planting choice that signals a domestic scale, not an institutional one.
The Cloister Corridor
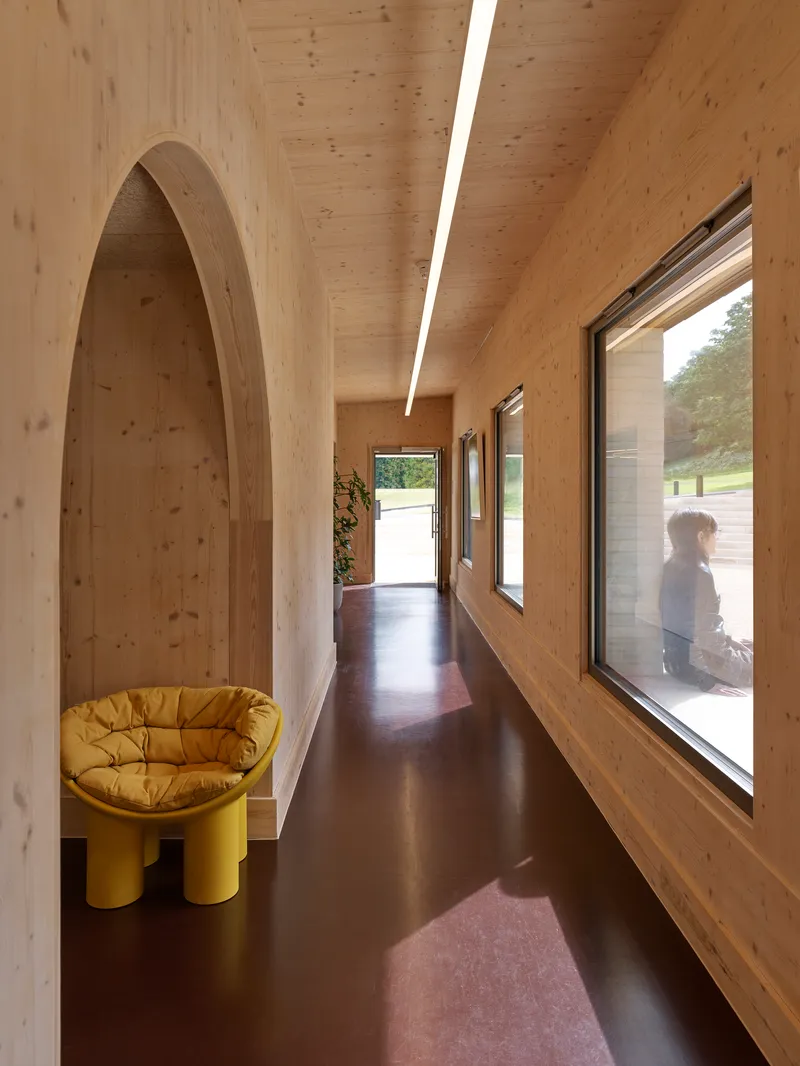
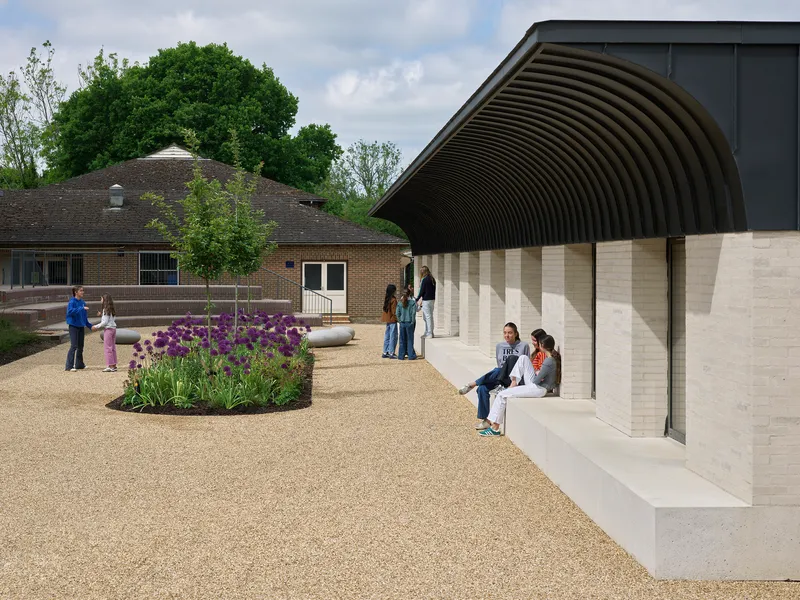
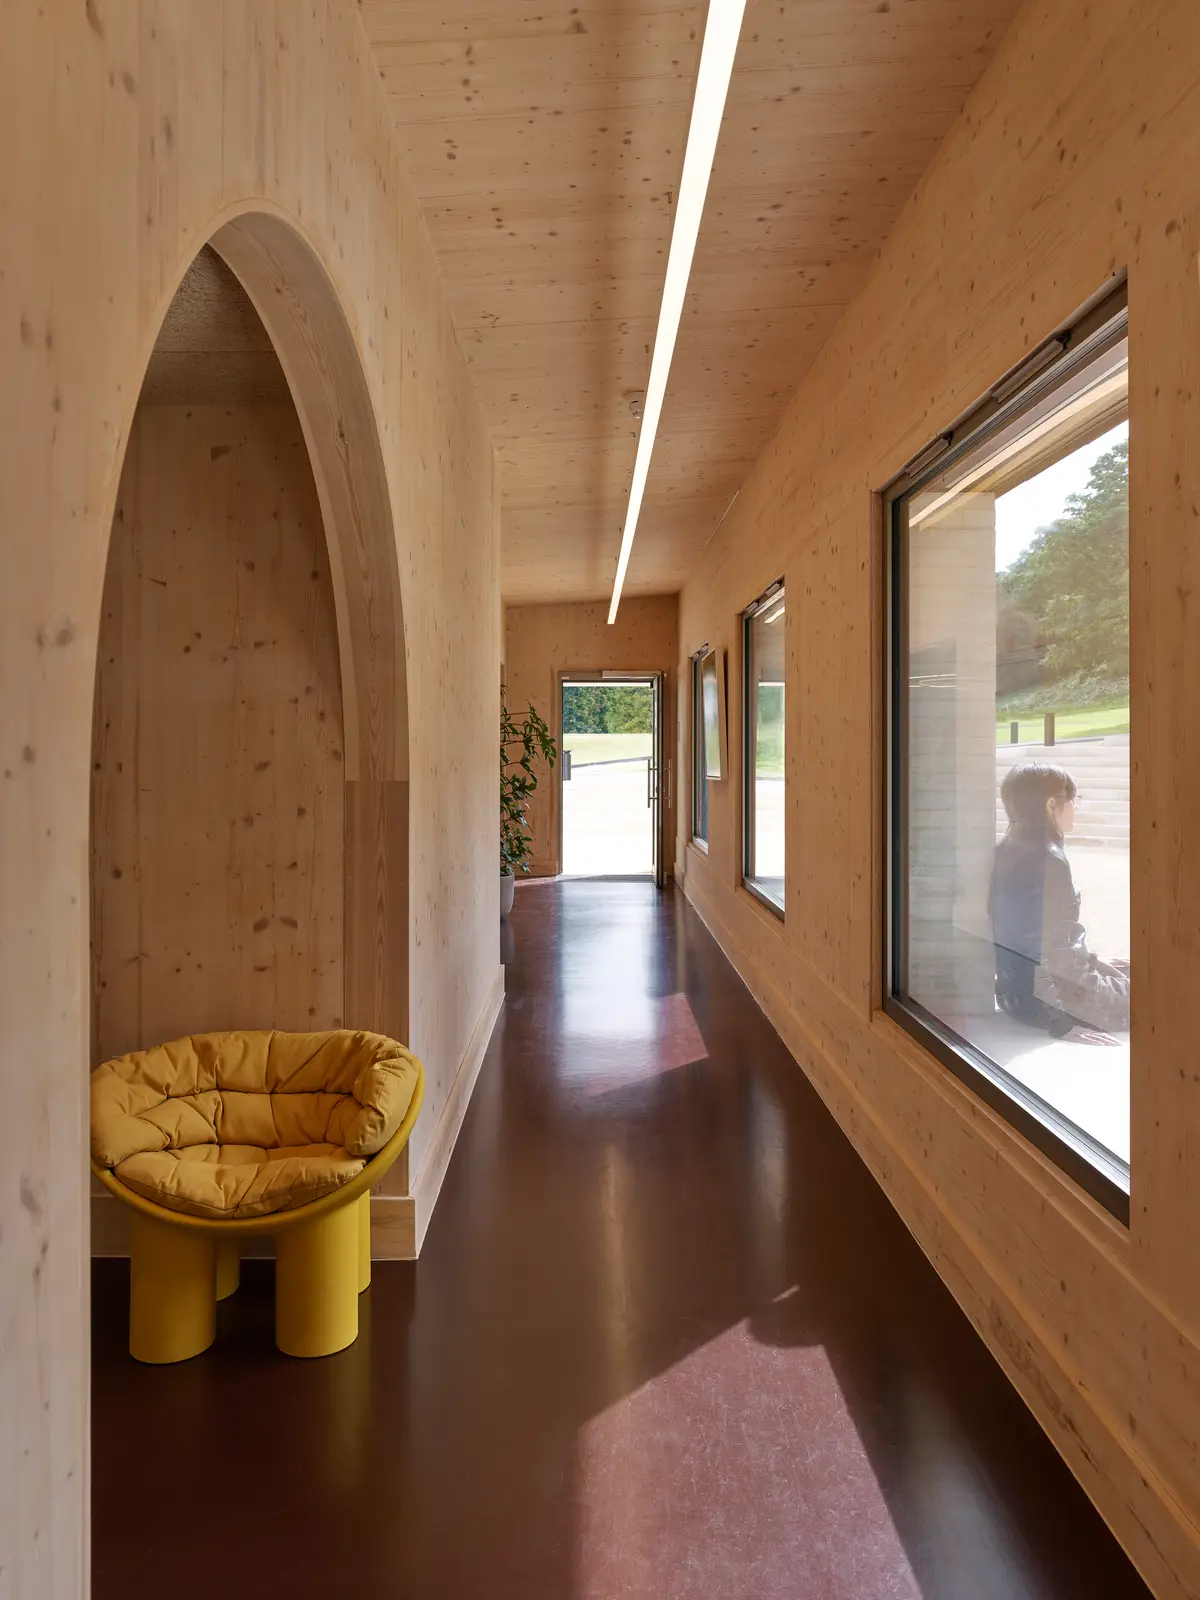
A long glazed timber corridor runs the length of the south side, parallel to the courtyard. It functions as the building's circulatory spine, connecting every room while offering continuous views of the garden and sky. The arched timber structure and clerestory lighting give this corridor a distinctly cloister-like quality, appropriate for a school with deep Catholic roots and a campus centered on a restored medieval palace.
The corridor is not merely functional. With its vaulted ceiling, natural light, and generous width, it becomes a place to pause. A yellow chair sits beside a window in one image, a quiet signal that the building's designers understand the difference between circulation and inhabitation.
Domestic Scale, Institutional Program
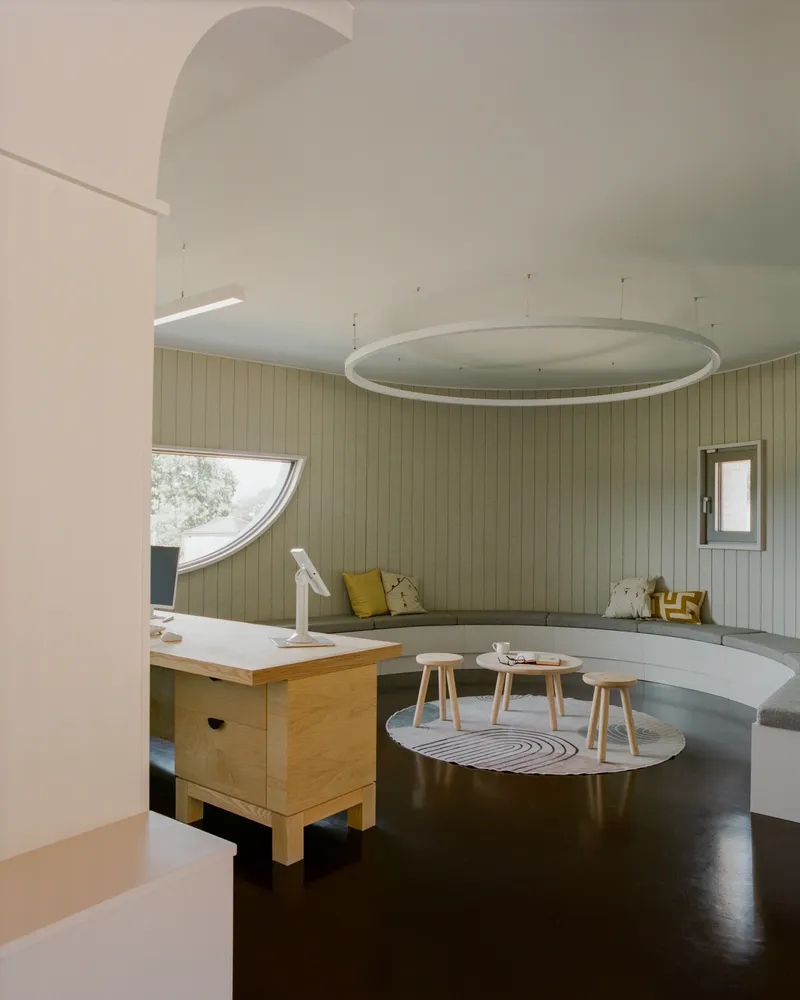
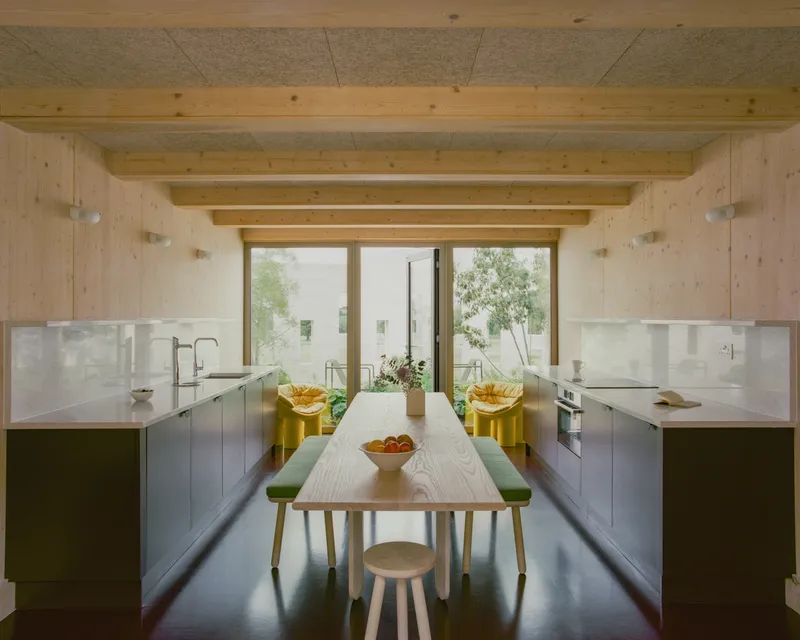

The interior takes cues from domestic settings with striking conviction. The central kitchen and dining space, which doubles as an informal classroom for health and wellbeing lessons, features exposed CLT beams, a long communal table, and full-height glazed doors to the courtyard. It reads as a farmhouse kitchen, not a school canteen. Curved built-in benches with pale timber walls and a circular pendant light reinforce the sense of a room designed for comfort rather than efficiency.
This deliberate domesticity serves a real therapeutic purpose. Students arriving for medical treatment or counselling encounter a building that does not feel clinical. The soft daylight, natural materials, and proportioned rooms all work toward reducing anxiety before any conversation begins.
Private Rooms and Soft Light
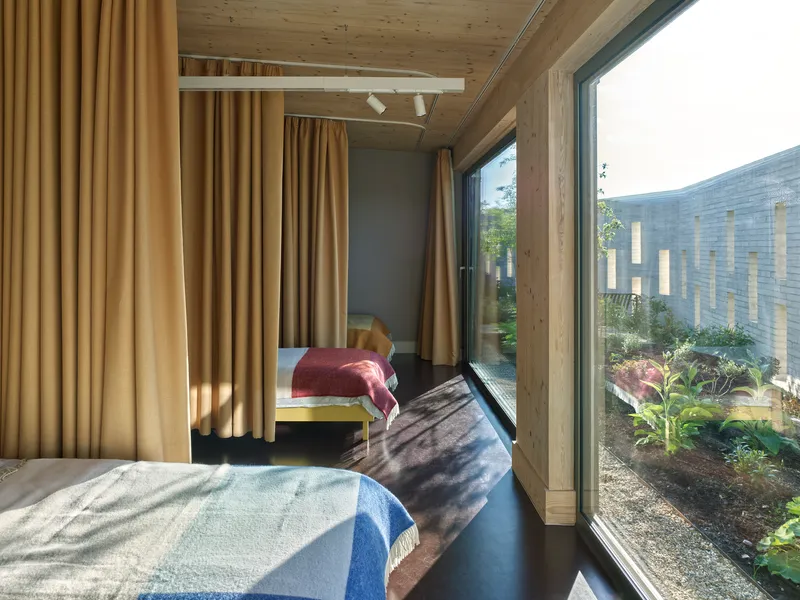
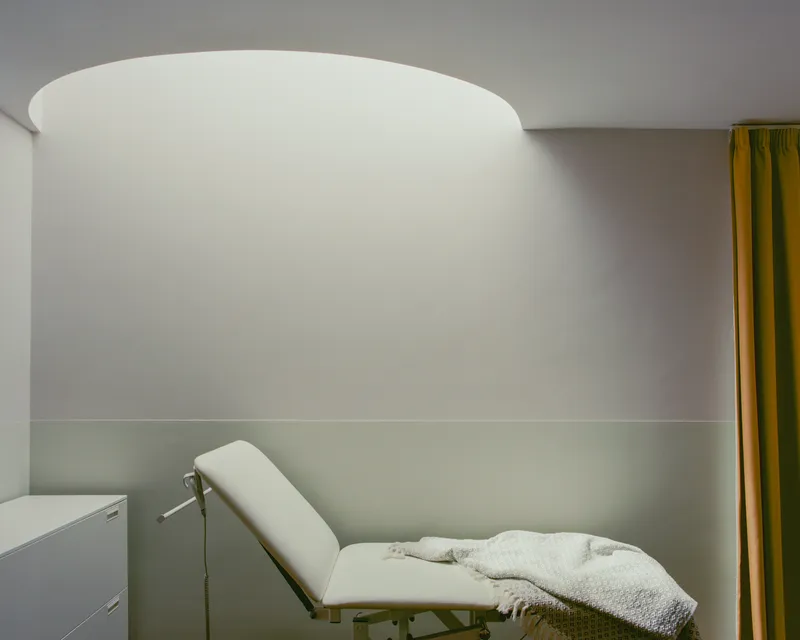
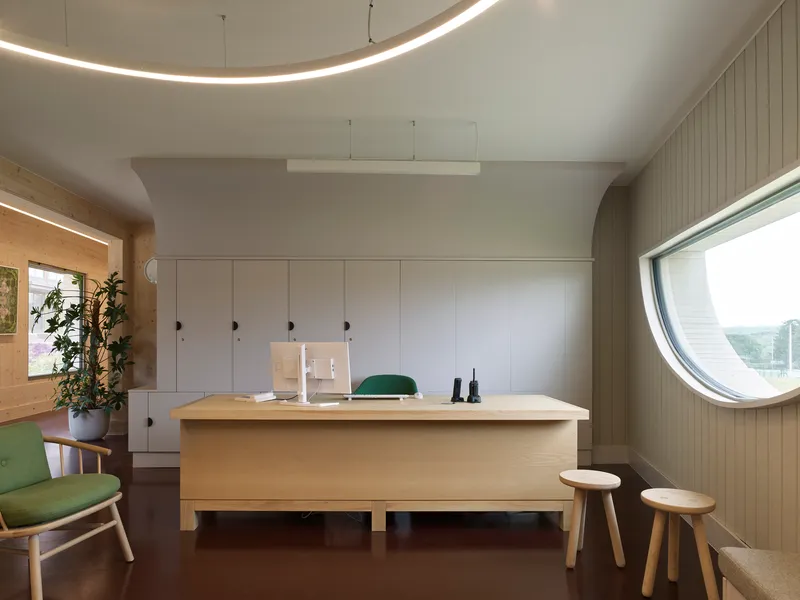
The plan balances openness with privacy. Treatment and counselling rooms are positioned along the edges, each connected to light, air, and garden views. A bedroom with full-height glazing and ochre curtains overlooks the planted courtyard, framed by CLT beams. A treatment room features a curved white ceiling and soft ambient light, closer to a spa than a nurse's office. Even the workspaces get considered details: a circular window and curved ceiling create a focused, calm atmosphere.
These are not luxury gestures. They are strategic design decisions for a building whose users are often vulnerable. The quality of light and enclosure in these rooms communicates care more effectively than any signage or branding could.
Courtyard as Garden Room
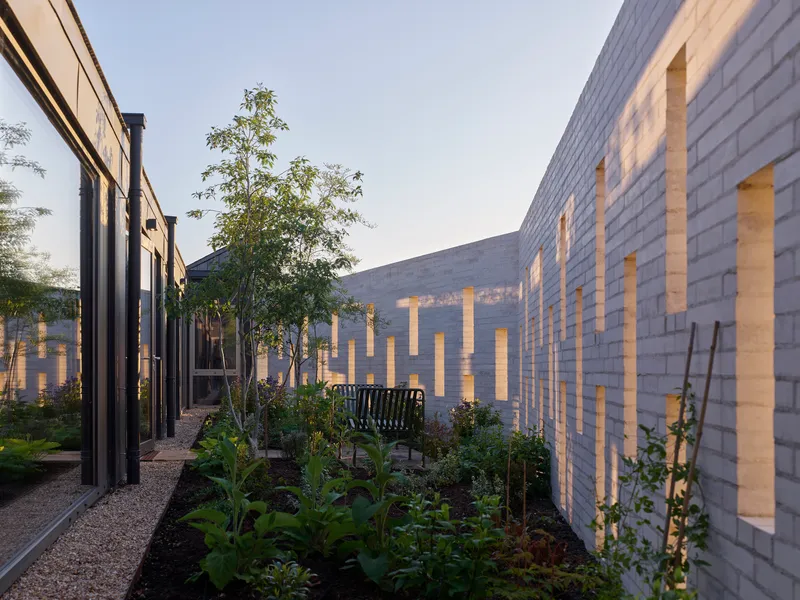
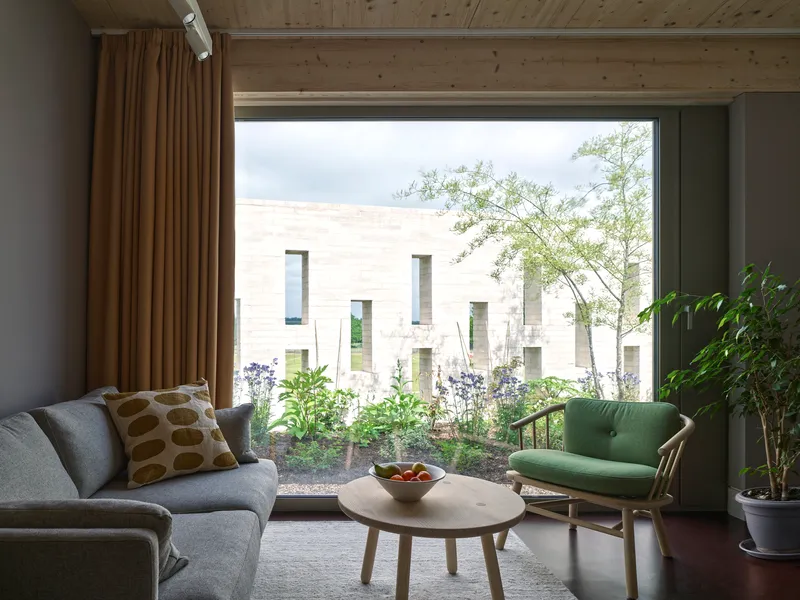

The south courtyard operates as an outdoor room, enclosed by the building's curving walls and planted with young trees and low beds. At dusk, the perforated limestone wall glows with a delicate patterned light, turning the boundary into something closer to a lantern. Window seats look out to this shared garden, reinforcing the plan's commitment to connecting every space with the outdoors.
The courtyard also performs a practical role in the building's passive design strategy. South-facing glazing captures solar gain in winter while shading devices manage overheating in summer. Combined with air-source heat pumps, MVHR, and a fully electric energy system, the building achieves its environmental targets without sacrificing architectural ambition.
Campus Context
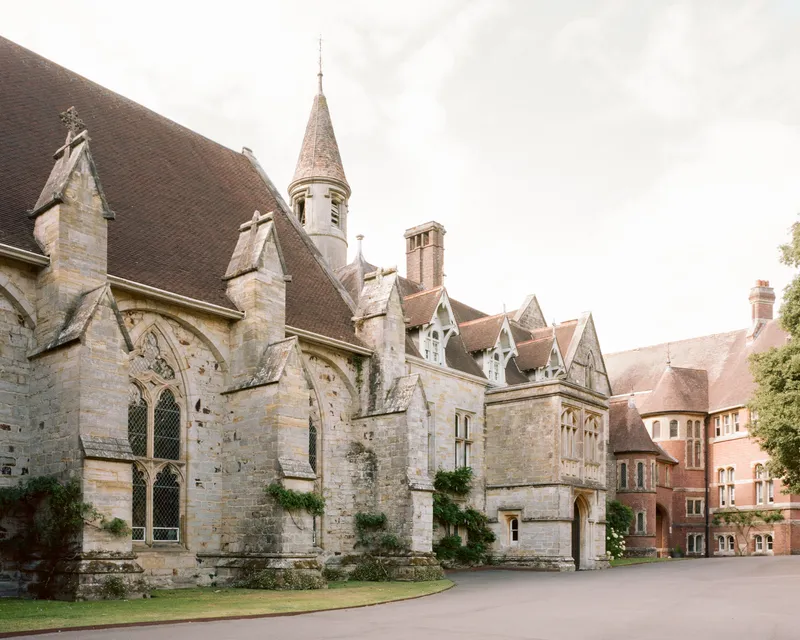

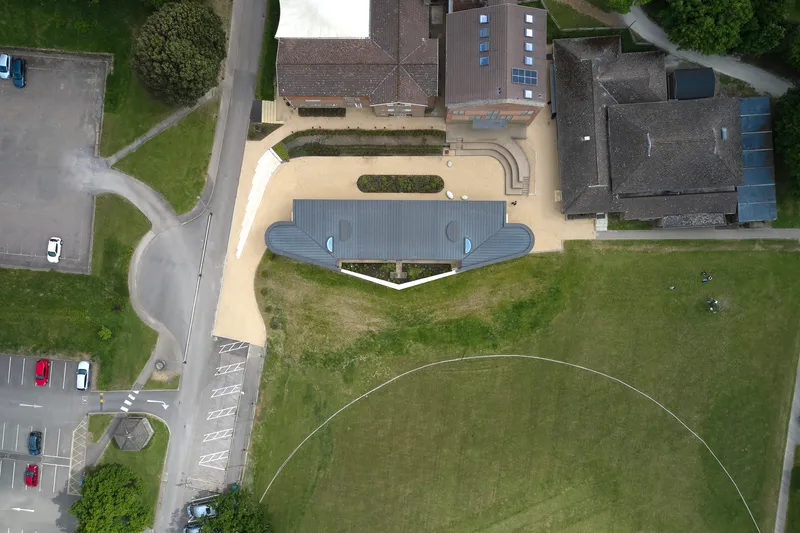
Mayfield's campus is defined by its stone chapel, pitched-roof buildings, and the restored medieval palace at its heart. St Raphael's does not compete with these structures. Its single-storey profile and corrugated barrel-vault roof defer to the skyline while asserting a contemporary presence at the campus edge. The recessed entrance, framed in cast concrete and dark metal, is one of the building's few overtly modern gestures, a deliberate threshold that signals arrival without grandstanding.
As the first realized element of a wider masterplan, the building also rationalizes access: a level, wheelchair-accessible entry replaces previously difficult routes, pedestrian circulation is clarified, and direct ambulance access is maintained alongside proximity to the sports pitches. These are infrastructure moves disguised as architecture, which is often the best kind.
Plans and Drawings
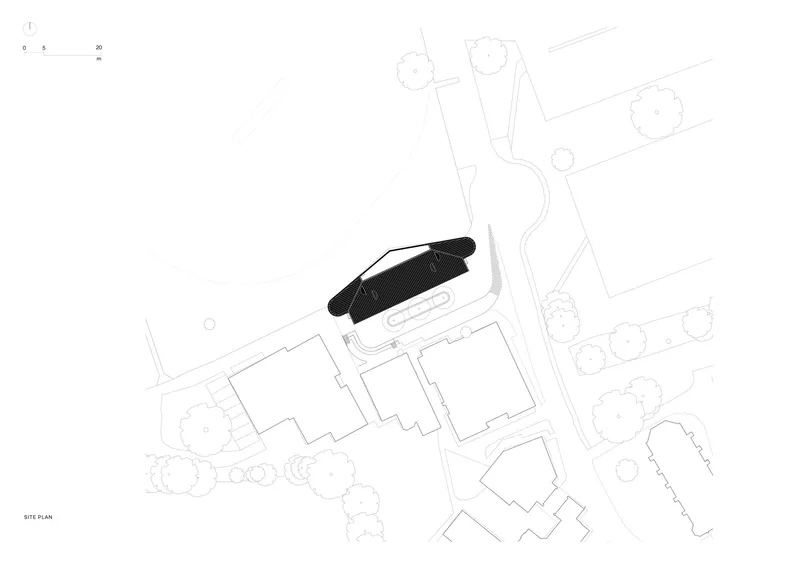


The site plan reveals the building's curved footprint and its negotiation between the school's existing fabric and the open landscape. The floor plan shows the elongated, gently curving layout with rooms distributed along both edges of the central corridor, a strategy that maximizes perimeter for natural light and ventilation. Sections confirm the low-profile strategy: clerestory openings bring light deep into the plan, while the barrel-vault roof keeps the building below the sightline of the campus's taller historic structures.
Why This Project Matters
St Raphael's matters because it demonstrates that small institutional buildings, the ones that typically receive the least design attention, can carry significant architectural ideas. A 277 square meter health center at a school would normally be a functional afterthought. Here it becomes a testing ground for a new material system, a model for low-carbon construction, and a case study in how architecture can support mental and physical wellbeing through spatial quality rather than technology.
The pairing of CLT with natural limestone brick is the project's headline innovation, but its real contribution is atmospheric. Adam Richards Architects has created a building that feels like it belongs, both to its campus and to the tradition of English institutional architecture, while quietly pushing forward the conversation about what school buildings can be. At £2.3 million, it is not cheap per square meter, but the value it delivers in student welfare, campus coherence, and material research is difficult to quantify and harder to argue against.
St Raphael's Health and Wellbeing Center by Adam Richards Architects. Located at Mayfield School, East Sussex, United Kingdom. 277 m². Completed 2024. Structural engineer: Price & Myers. MEP and acoustics: Max Fordham. Photography by Brotherton Lock and Lorenzo Zandri.
About the Studio
Share Your Own Work on uni.xyz
If projects like this are the kind of work you want to make, uni.xyz is a place to publish your own, find collaborators, and enter design competitions.


Popular Articles
Popular articles from the community


Singing Woman: Contemporary Architecture Inspired by Estonia’s Voice and the Sea
Singing Woman turns Estonia’s song culture into flowing opera house architecture, blending public life, landscape, sea, and national memory.

Opera on the Sea: Driftwood Logic Shapes a Timber Opera House on Estonia's Coast
Trevor Orgill's opera house translates the entangled drift of floating timber into a civic building where wood, water, and music converge.

Temporary Home for Dogs: A Reversed Zoo Rethinks Animal Shelter Architecture
In Bucharest, a sinuous corridor and freed landscape flip the logic of containment, designing a shelter that works to make itself unnecessary.

Extended Shell: Retrofitting Kolkata's Balconies as Living Urban Thresholds
A modular retrofit system recovers the social and environmental intelligence of Kolkata's historic verandas for contemporary Park Street residents.

Similar Reads
You might also enjoy these articles

Bao Huynh Watercolor Atelier: A Serene Art Retreat in Hội An
Bao Huynh Watercolor Atelier in Hội An blends multifunctional art spaces, sustainable design, local materials, and family-friendly living in a serene environment.

Atelier Macri Concept Store Interior Design by CASE-REAL
Atelier Macri store features a "ko" counter, walnut wood details, cork displays, blending retail, gallery, and seamless customer experiences.

Manuel Vargas Izquierdo Stadium and High-Performance Sports Center: Architectural Excellence in Jalpa de Méndez
The Manuel Vargas Izquierdo Stadium blends sustainable design, inclusive sports facilities, and cultural-inspired architecture, revitalizing Jalpa de Méndez’s public spaces.

KAKR Buluh Awar Hall: Revitalizing Community and Ecology Through Bamboo Architecture
Community built bamboo hall revitalizes Buluh Awar village, empowering youth, restoring ecology, celebrating vernacular craftsmanship through sustainable architecture and culture.

Explore Sports Center Competitions
Discover active competitions in this discipline

Challenge to design a portable theatre

Challenge to design a portable music platform

Challenge to design an open learning module for the elderly
Comments (0)
Please login or sign up to add comments
No comments yet. Be the first to comment!