

Adaptive Reuse Architecture Projects: The Bookstore in the Blast Furnace by hyperSity architects
Exploring the Bookstore in the Blast Furnace by hyperSity architects, a remarkable adaptive reuse project turning industrial heritage into a cultural hub in Beijing.


In the heart of Beijing, the Bookstore in the Blast Furnace emerges as a standout example of adaptive reuse architecture projects. Spearheaded by hyperSity architects, this innovative transformation breathes new life into a once dormant industrial site, turning it into a beacon of knowledge and culture.


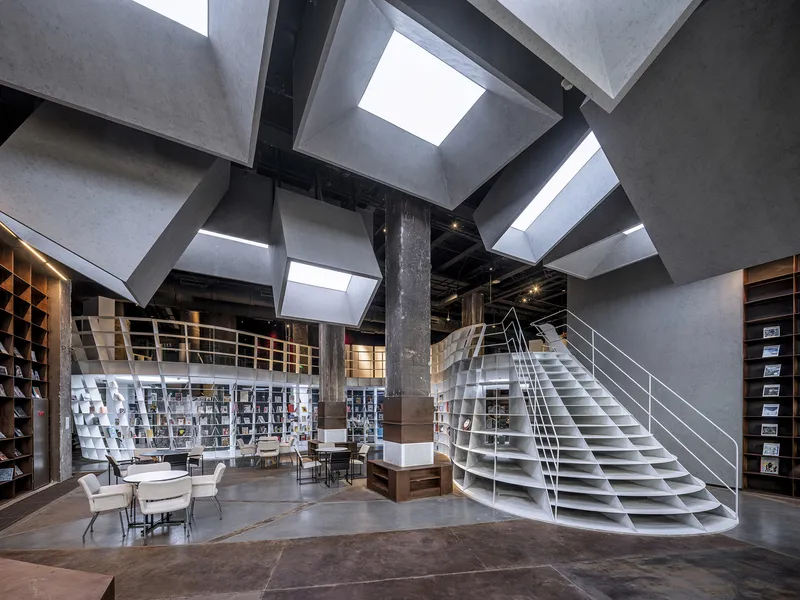
The Genesis of the Project
A Vision for Rebirth
Located at the core of the Shougang industrial site, the Bookstore in the Blast Furnace stands as a symbol of regeneration and adaptability. hyperSity architects embarked on a journey to repurpose the blast furnaces, aiming to preserve their industrial spirit while infusing them with a new, cultural purpose..


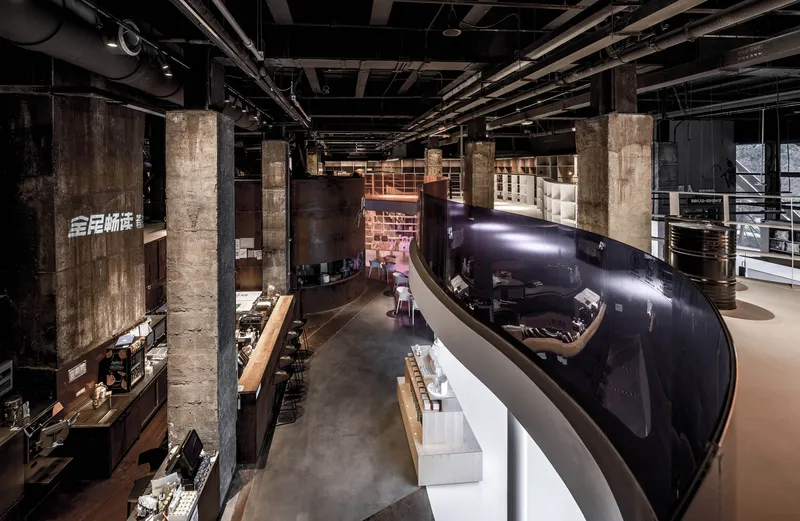

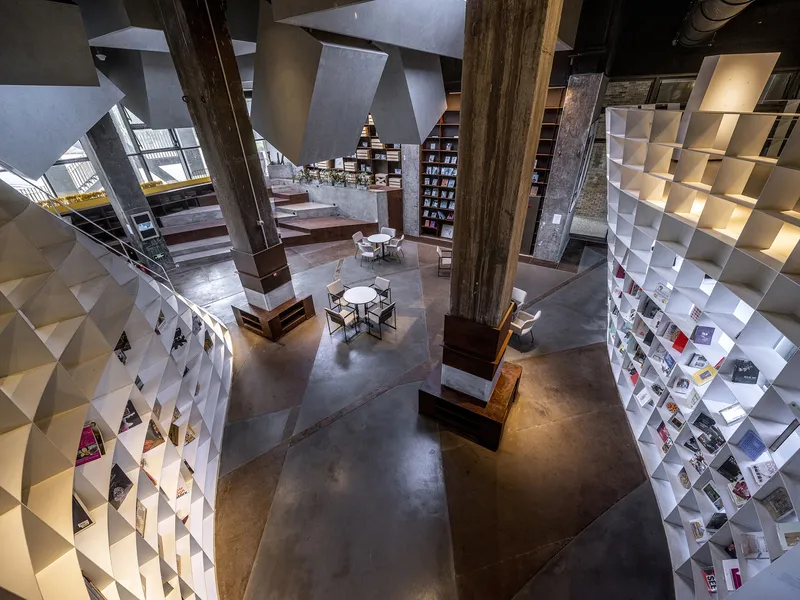

Designing for Community and Memory
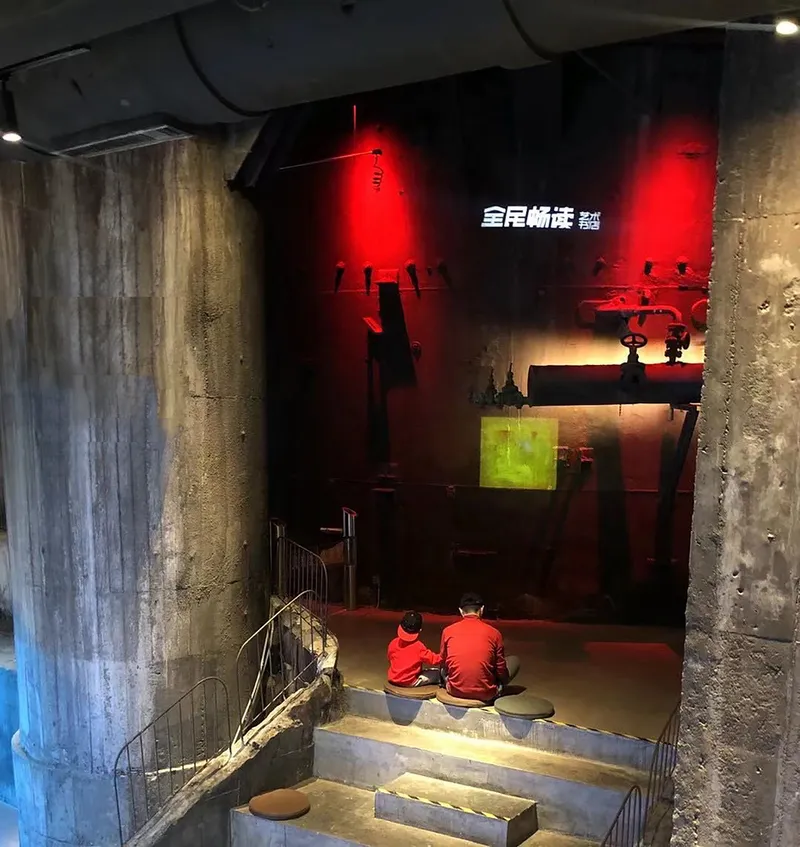
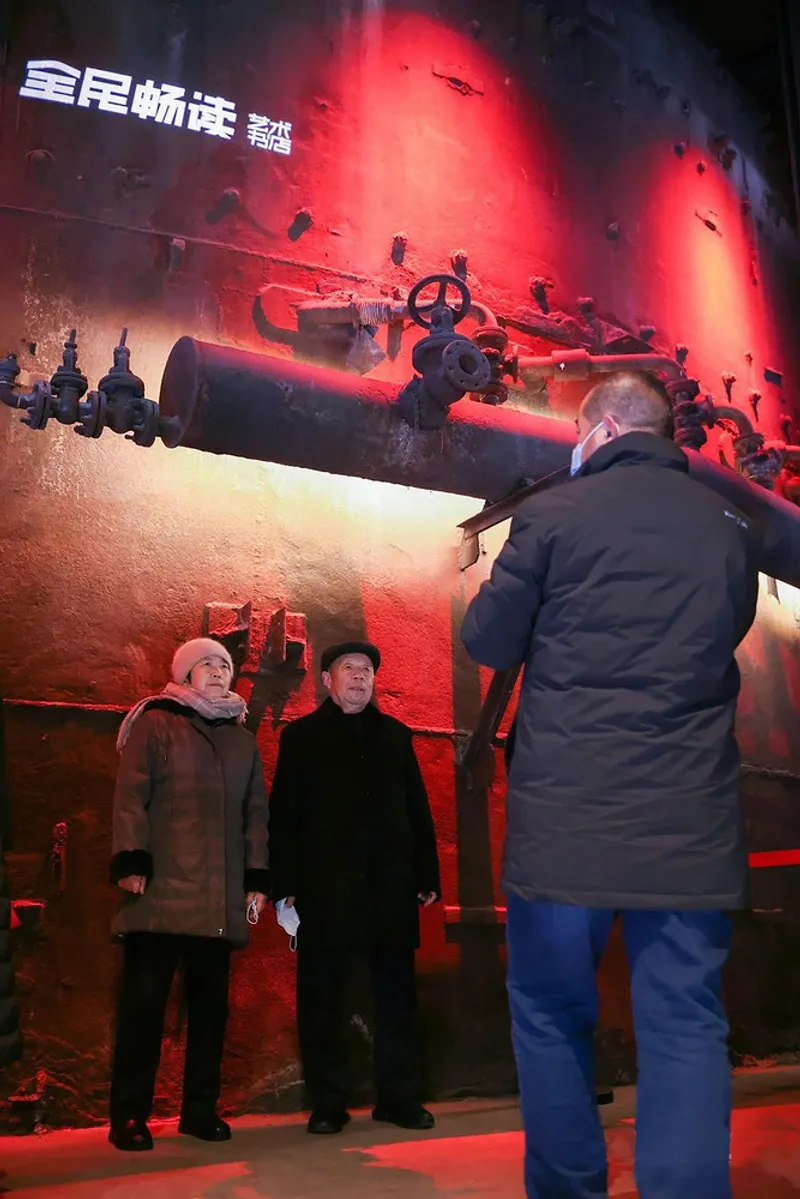
The project is not just an architectural feat; it's a bridge between the past and the present, offering former employees and visitors alike a space to reminisce and engage. The design carefully incorporates elements of the original structure, paying homage to its industrial legacy while inviting the community to write a new chapter.


Architectural Strategy and Spatial Organization
Crafting Spaces for Engagement
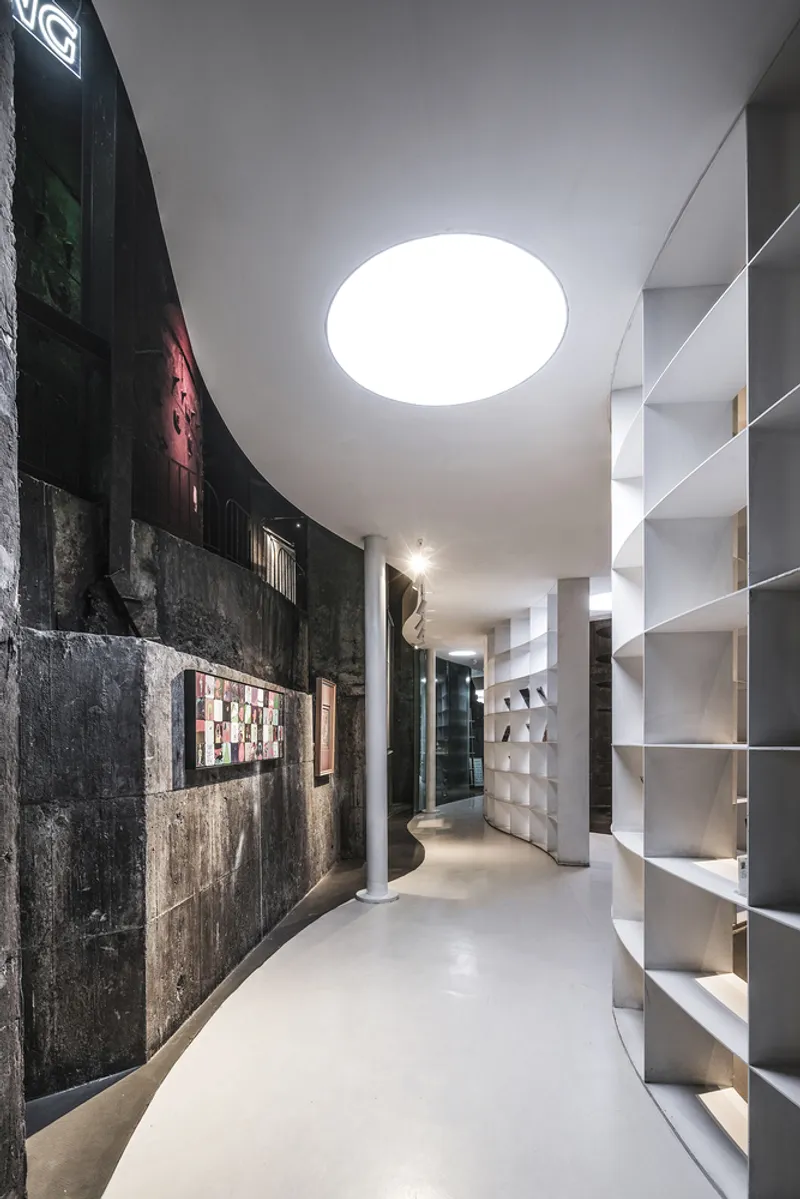
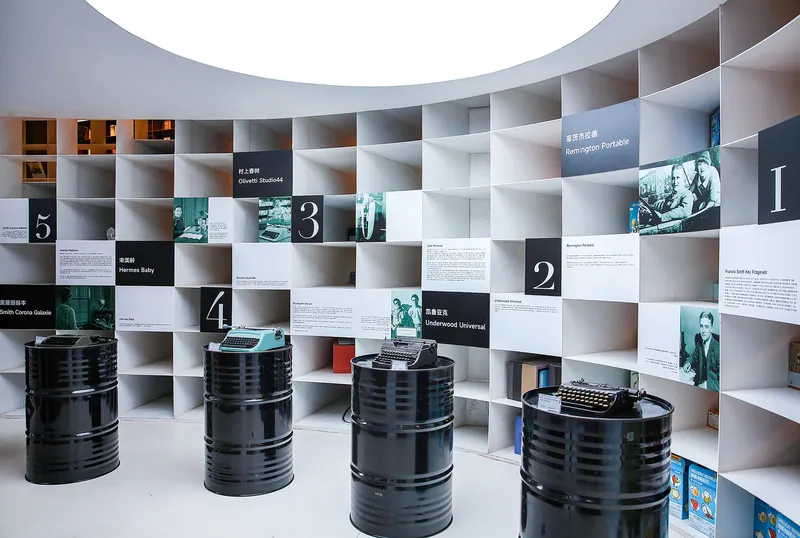
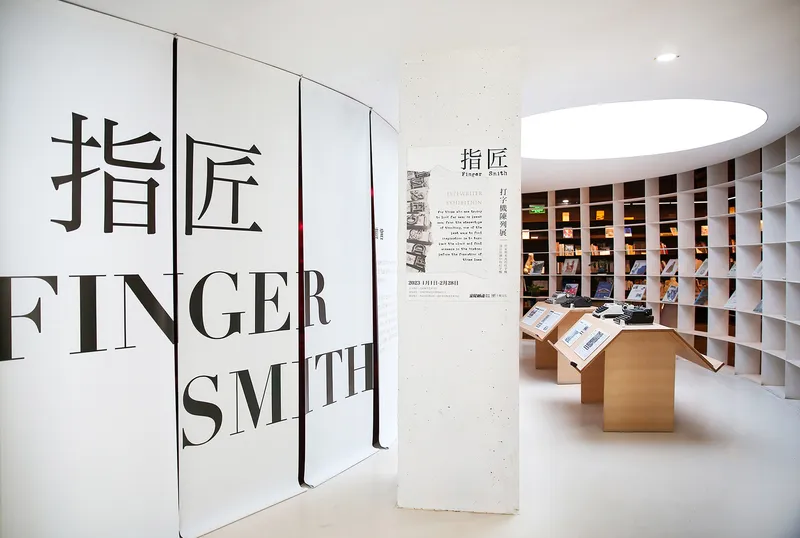
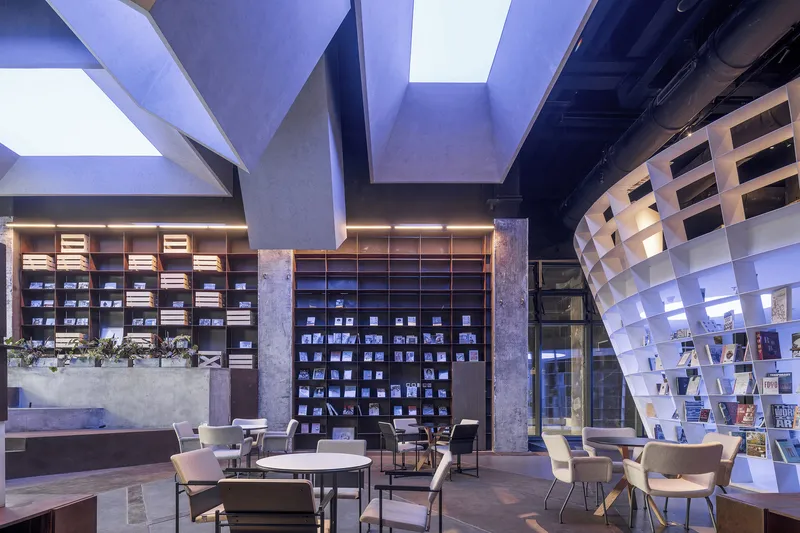
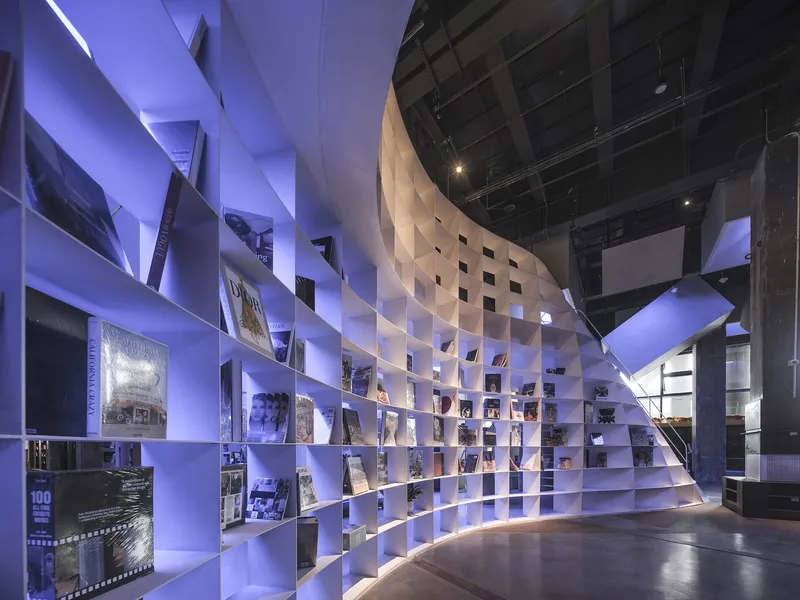
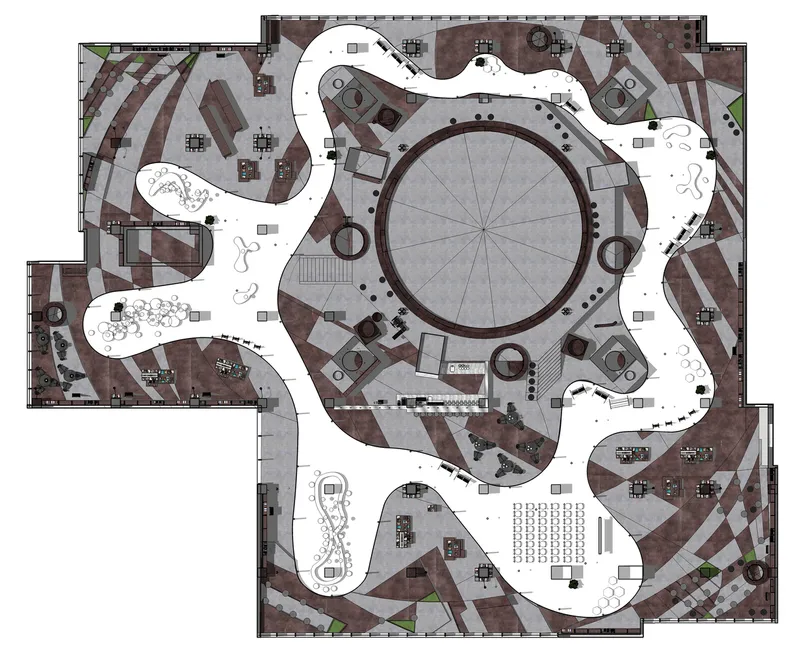
The bookstore is thoughtfully organized into concentric rings, each serving a unique purpose, from the spiritual core of the blast furnaces to the multi-scene spaces for reading, activities, and leisure. This spatial arrangement creates a journey through the bookstore, enhancing the experience of visitors and fostering a sense of connection.


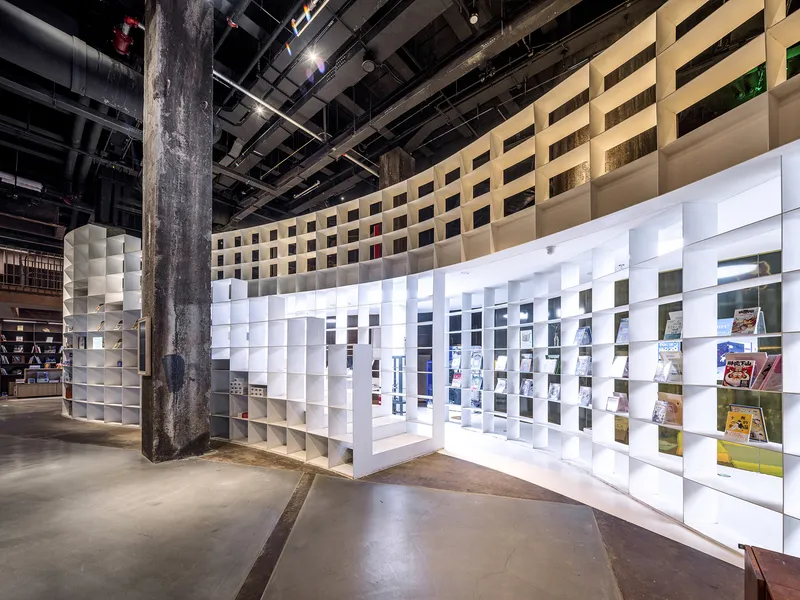

Lighting: A Narrative Tool
Lighting plays a crucial role in transforming the industrial canvas into a warm, inviting atmosphere. The strategic use of lighting not only highlights the architectural features but also sets the mood for various activities, from quiet reading to lively discussions and events.


Detailing and Materiality
A Palette of History and Innovation
The materials and details chosen for the Bookstore in the Blast Furnace are a testament to hyperSity architects' commitment to adaptive reuse architecture projects. Elements like light-stained glass and time-space ribbons introduce a contemporary layer to the industrial backdrop, symbolizing a colorful world of knowledge and art.



A Future Built on Past Foundations
The Bookstore in the Blast Furnace by hyperSity architects stands as a beacon of adaptive reuse architecture projects. It exemplifies how industrial sites, with their rich histories and robust structures, can be reimagined into vibrant cultural spaces that serve new generations. This project not only preserves a piece of Beijing's industrial heritage but also opens up a world of possibilities for community engagement and cultural exchange.

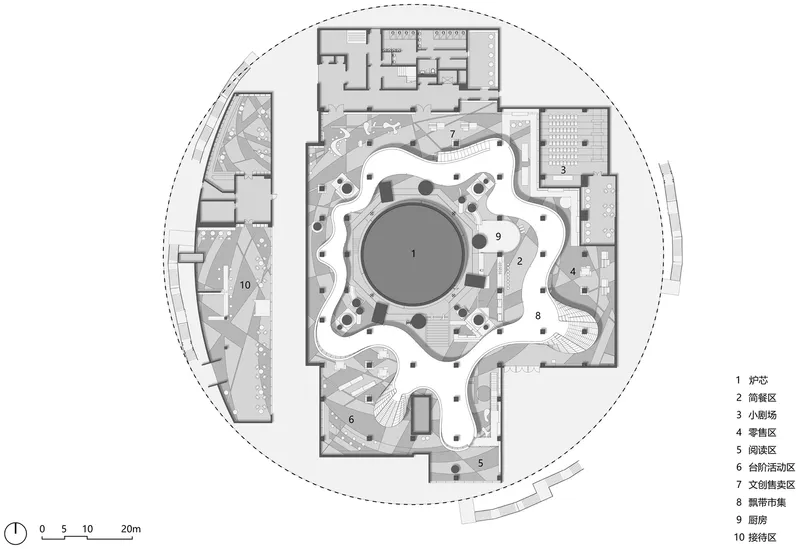
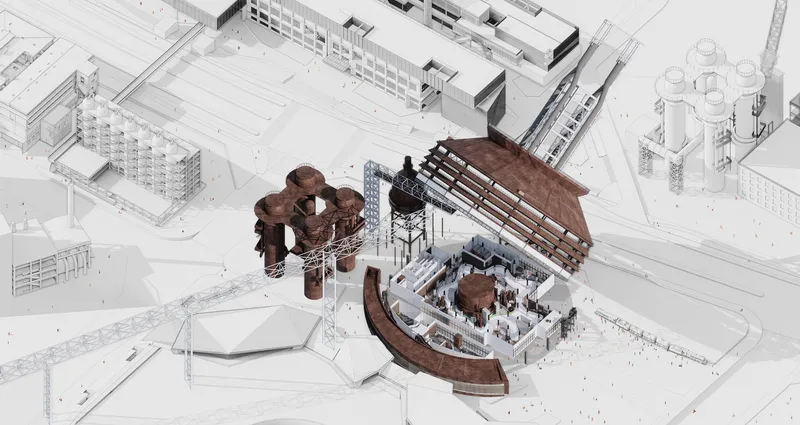
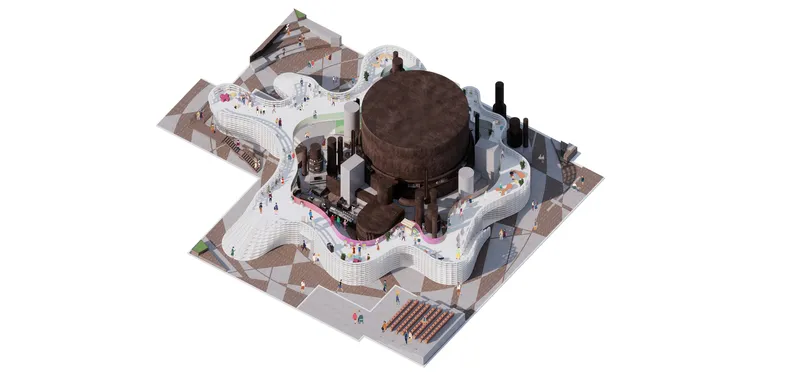
All photographs are work of Weiqi Jin


Popular Articles
Popular articles from the community


Manzana Morphosis: Stretching Barcelona's Grid into a Living Landscape for 2050
A radical reworking of the Eixample manzana turns density into a tool for generous public space, vertical ecology, and environmental performance.

Opera on the Sea: Driftwood Logic Shapes a Timber Opera House on Estonia's Coast
Trevor Orgill's opera house translates the entangled drift of floating timber into a civic building where wood, water, and music converge.

Temporary Home for Dogs: A Reversed Zoo Rethinks Animal Shelter Architecture
In Bucharest, a sinuous corridor and freed landscape flip the logic of containment, designing a shelter that works to make itself unnecessary.

Singing Woman: Contemporary Architecture Inspired by Estonia’s Voice and the Sea
Singing Woman turns Estonia’s song culture into flowing opera house architecture, blending public life, landscape, sea, and national memory.

Similar Reads
You might also enjoy these articles


Hodi-Mandai Geram
Project Function: Preservation and revitalization of the Intangible heritage and socio-spatial identity of the Hodi by Housing, Cultural Memory Center, Sacred Grove, landscape, local tourism economy


Olio Towers: A Mid-Rise for Performers That Fuses Housing, Rehearsal, and Stage
Located blocks from Houston's Theater District, this modular tower stacks living units around a central performance atrium.

Oasis: Modular Green Housing Carved into Dhaka's Urban Fabric
A shortlisted Plugin Housing entry reclaims unauthorized settlements in Dhaka with stepped concrete volumes, green roofs, and ventilation-driven design.

Black Hole: A Floating Megastructure for the Post-Physical Era
Emiliano Mazzarotto envisions a spherical, self-scaling arena where e-sports, digital hotels, and holographic stadiums replace traditional public space.

Explore Architecture Competitions
Discover active competitions in this discipline

Challenge to reimagine the Iron Throne

Photograph architecture without architects

Illustrate the lost glory of Angkor Wat - Render Challenge

Design challenge to reuse E-waste
Comments (0)
Please login or sign up to add comments
No comments yet. Be the first to comment!