

Renovation of the Former Bromley Factory: A Mirror Drop Museum Facing the Donskoy Monastery
Sasha Pokidova sets a reflective museum volume beside a Moscow brick factory, turning its surface into an archive of monastery, industry and city.


Most adaptive reuse projects choose between two tones: reverent restoration or loud contrast. This proposal for the former Bromley factory in Moscow does something smarter. It keeps the brick hall as a historical layer and places beside it a polished, drop-shaped volume that reflects everything around it. The new museum takes on the image of its neighbours instead of competing with them. Its identity comes from what it reflects.
Designed by Sasha Pokidova and shortlisted in Public Architecture ’20, the project turns an abandoned industrial building near the centre of Moscow into a contemporary art museum. The site has unusual weight: it sits opposite the Donskoy Monastery, so any intervention has to answer to both industrial heritage and a religious ensemble. Pokidova treats the factory as the starting point for a layered public institution where art, memory, research and urban context meet, rather than as an obsolete shell.
A Brick Hall and a Domed Interior in a Single Cut
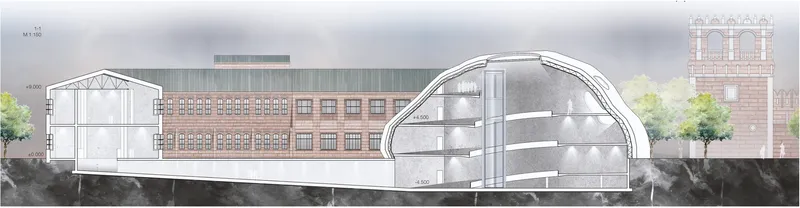
The section sets out the whole argument. On one side is the brick factory hall, with its regular structure and familiar industrial proportions. On the other is the new domed volume, its floors stacked in curving plates, with a glass lift and a tower standing beside it. The drawing shows the old and new as separate structures, placed together without one absorbing the other. The factory is not hollowed out to hold a new building, and the new building does not pretend to be an extension of the old.
This separation is the project's main heritage strategy. Moscow has many former factories on valuable central land, and the usual pressure is either to erase them or to embalm them. Here the brick hall keeps its character while the museum programme gets its own spatial logic: fluid, vertical and sculpted. That logic would be hard to fit inside a rigid industrial grid.
A Facade Made of Its Neighbours
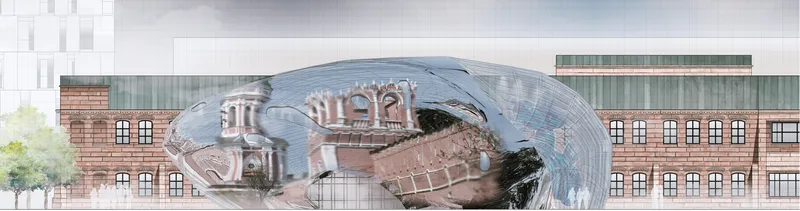
The elevation shows the project's strongest gesture. The reflective, blob-shaped pavilion catches the image of a crenellated brick tower and sits in front of the long brick facade, whose arched windows set a steady rhythm. Pokidova describes the form as a mirror drop, and the name fits. The volume has no fixed appearance of its own. Its surface changes with the monastery, the factory complex and the sky.
This is a careful way to bring a contemporary object into a sensitive setting. A smooth, curved, polished form is clearly of its time, yet the mirror finish keeps it from overwhelming the church ensemble. The design gets its tension from contrast: the repeated, load-bearing rhythm of brick against a seamless skin that shows the transformation of the surroundings rather than asserting permanence. The facade becomes a visual archive of the neighbourhood, recording fragments of it as visitors move past.
A Small Ovoid Against a Long Industrial Roof
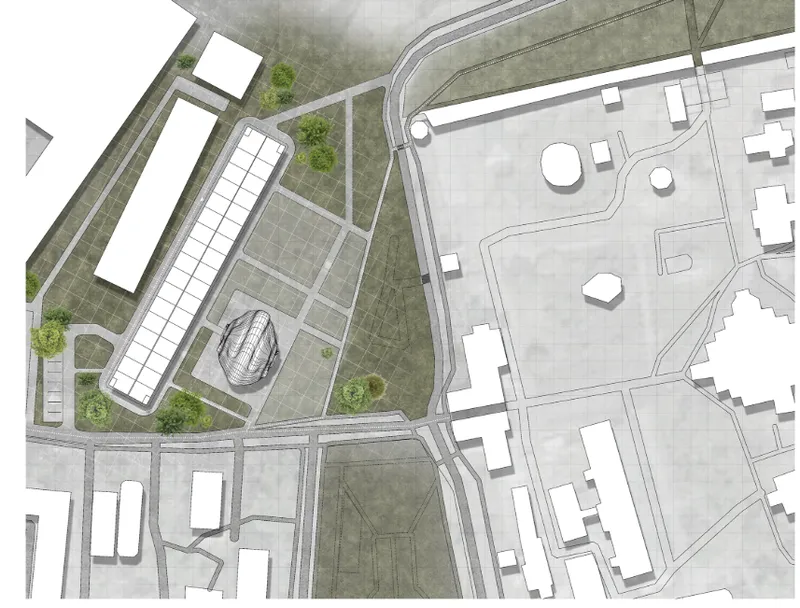
At site scale, the relationship between the two buildings becomes a matter of proportion. The factory's long, gridded roof runs across the plan, and the small ovoid pavilion sits among paths, lawns and trees, next to a campus of scattered buildings. The new museum is clearly the smaller element. That modesty is deliberate: the existing fabric keeps its dominance, and the new piece works as a point of focus within a landscape rather than as a monument.
Paths and green space do a lot of civic work here. They turn what was a closed industrial site into ground the public can cross and occupy, so the museum feels like part of a park rather than a guarded object. This is where the project earns its place in a public architecture competition. The site plan shows the building acting as a mediator between factory, monastery and city.
From Underground Paths to Round Elevators
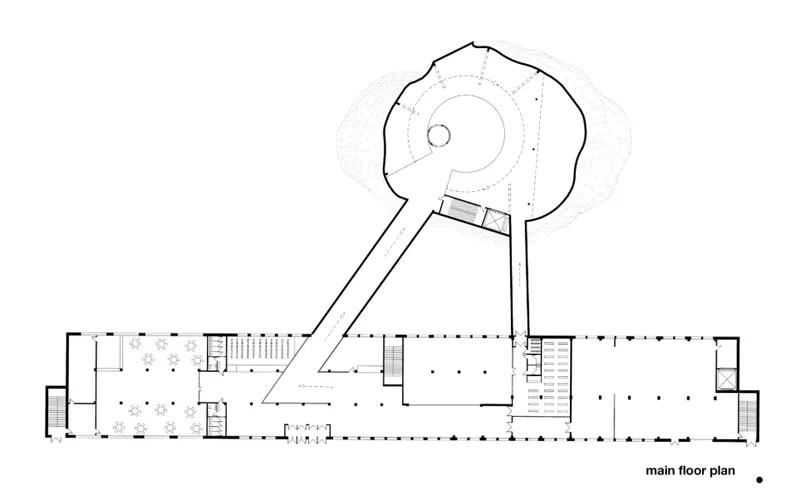
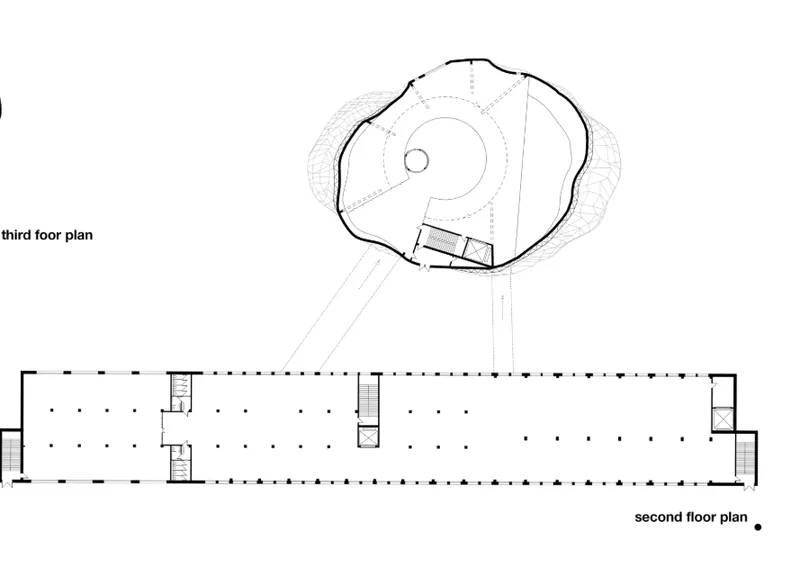
The main floor plan shows the long rectangular hall linked by two angled corridors to a round, irregular volume with a central ring. The visitor sequence starts below ground. Underground paths lead to round elevators, which take visitors directly to the highest level. Entry is compressed and hidden at first, then opens upward. This gives the museum a clear spatial narrative before any artwork appears. The first level of the factory holds the essential public functions, including an archive, so visitors can move between exhibition, memory, research and leisure.
The upper floor plan makes the contrast between the two structures plain. In the factory, the column grid is left open. In the new volume, an irregular oval floor wraps around a stair and a circular core. Housing an archive inside the old building is a fitting choice, since the factory is itself a record of the city's industrial past. The curved floors of the new museum, reached from the top down, offer a different experience: continuous, fluid and focused on looking.
Why This Project Matters
Pokidova's proposal shows that adaptive reuse does not have to choose between preservation and invention. By keeping the brick factory legible and placing a reflective volume beside it, the project lets heritage and contemporary programme each keep their own identity, and the mirror surface links them. The building gives its context back to the viewer. Next to a monastery as significant as Donskoy, that is a mature and respectful response.
The project also offers a model for the many abandoned factories on central land in Moscow and other cities. Underground entry, vertical circulation, an archive inside the old hall and an open landscape around it together turn a dormant industrial site into a civic destination. The building treats urban memory as material to work with, not as a constraint, and it makes the case that a new museum can belong to a historic place by reflecting it.
View the Full Project
About the Designers
Designer: Sasha Pokidova
Enter a Design Competition on uni.xyz
uni.xyz runs architecture and design competitions year-round that reward proposals with spatial conviction and real site intelligence.
Project credits: Renovation of the former Bromley factory by Sasha Pokidova Public Architecture ’20 (uni.xyz).


Popular Articles
Popular articles from the community


Opera on the Sea: Driftwood Logic Shapes a Timber Opera House on Estonia's Coast
Trevor Orgill's opera house translates the entangled drift of floating timber into a civic building where wood, water, and music converge.

Temporary Home for Dogs: A Reversed Zoo Rethinks Animal Shelter Architecture
In Bucharest, a sinuous corridor and freed landscape flip the logic of containment, designing a shelter that works to make itself unnecessary.

Tsunami Convergenics: Turning Catastrophic Ocean Forces into Underwater Housing Infrastructure
A speculative underwater settlement off the coast of Onagawa, Japan, treats tsunamis and typhoons as energy sources rather than threats.

The Amber Palace Opera: A Geological Fiction Surfaces on Tallinn's Baltic Waterfront
Pierre Brillard reimagines a Baltic legend as a public landscape, opera house, and waterfront promenade rooted in Tallinn's coastal identity.

Similar Reads
You might also enjoy these articles


Healing Façade: A Modular Chapel System That Restores Ethiopia's Sacred Forests
Winner of the Eco-Chapel competition, this circular timber façade collects water from air to rebuild soil and reforest degraded Ethiopian landscapes.

Kaffeebühnen: Where Coffee Shop Architecture Becomes a Civic Stage in Vienna
A linear sequence of timber boxes, transparent shells, and open yards turns the Viennese café tradition into a public performance space.

Eco Chapel: A Modular Forest Pavilion That Grows Like the Landscape It Protects
Hexagonal timber modules weave through existing trees, turning a chapel into a living system for prayer, education, and reforestation.


Urban Forest: A Vertical Ecosystem for 5,000 Workers in Singapore's Changi Business Park
Radially stacked pods and layered green decks turn a 7-acre plot into 47 acres of ecological workspace projected for 2040.

Comments (0)
Please login or sign up to add comments
No comments yet. Be the first to comment!