
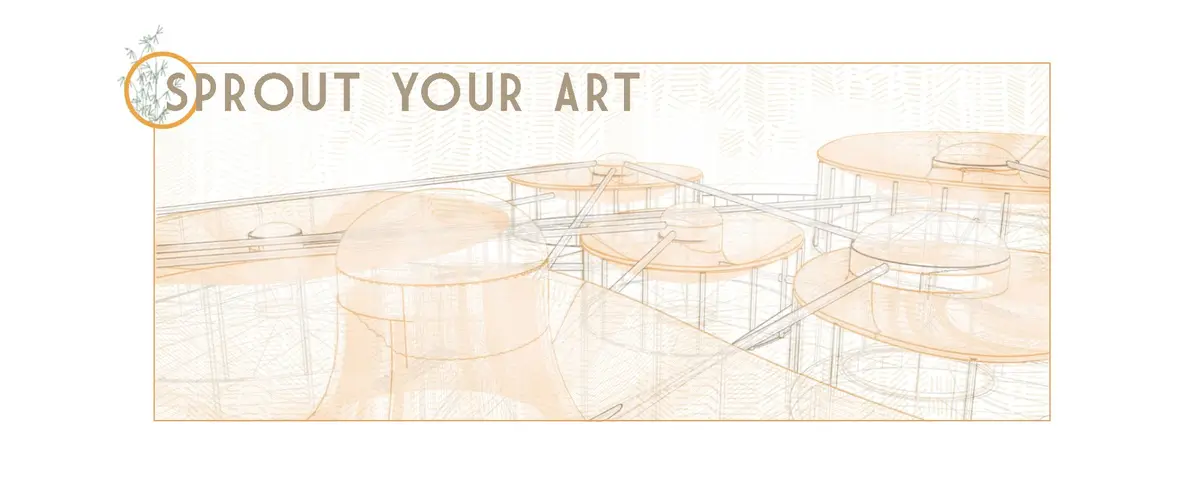
SproutYourArt: A Mycelium Production Facility That Grows Its Own Future
Anja Popovic proposes a circular architecture for Shenzhen where fungi cultivation, composting, and fabrication merge into a single building organism.


What if a building could decompose its own waste, grow its own construction material, and close the loop between production and decay? SproutYourArt takes mycelium, the root-like network of fungi, and builds an entire architectural programme around its life cycle: cultivation, composting, shredding, and reformation into durable building components. The result is not a pavilion or a prototype but a full-scale production facility where architecture and biology operate as a single system.
Designed by Anja Popovic for the Bauhaus Neue competition, the project situates itself in Shenzhen, China, a city synonymous with rapid urbanization and the environmental toll that accompanies it. Popovic argues that mycelium composites, derived from organic waste substrates, offer a biodegradable, structurally sound, and thermally efficient alternative to carbon-intensive materials like concrete and synthetic polymers. The project earned distinction for its forward-thinking application of these principles within a coherent architectural framework.
From Spore to Structure: Mapping the Cultivation Cycle
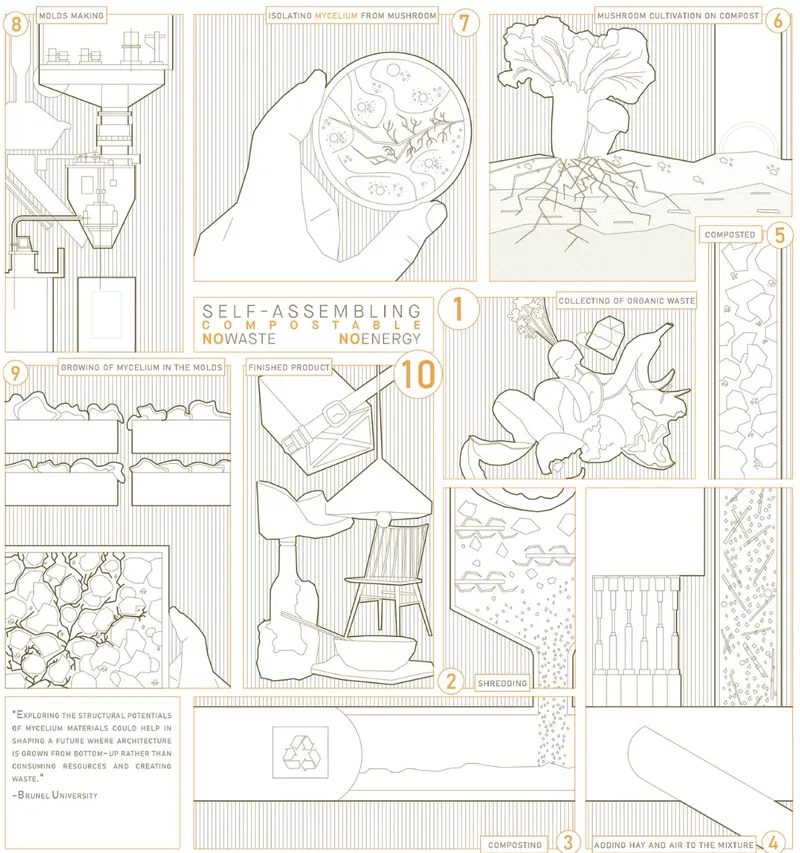

The process diagram lays out the complete lifecycle of mycelium production, from initial growing phases through composting and shredding stages that return organic matter to the cultivation loop. This is not a linear manufacturing chain; it is a circular one, where outputs feed back into inputs. The section drawing below reveals how that diagram translates into inhabited space: figures work among large vessels and processing equipment in a facility scaled for genuine industrial output. The architecture does not merely house production; it is shaped by the sequence of biological operations it contains.
Radial Plans and Circular Rooms


The floor plan organizes the facility as a cluster of circular rooms radiating from central cores, with labelled zones for a canteen, changing rooms, and dedicated production areas. The geometry is not decorative; it reflects the centrifugal logic of a process that moves material outward from inoculation at the core to packaging at the perimeter. Popovic treats the plan as a diagram of workflow, and the circular form ensures that no corridor is wasted.
The exploded axonometric peels the building apart into its constituent layers: concrete ceilings, a glass facade, structural columns, and curved platforms. Each layer serves a distinct environmental or structural role. The glass envelope admits daylight critical for monitoring growth conditions, while the concrete ceilings provide the thermal mass needed to stabilize interior temperatures for mycelium cultivation. The curved platforms accommodate the non-standard geometries of biofabrication equipment, rejecting the orthogonal grid in favour of a form that follows function at the level of biological process.
Workspaces Calibrated for Bio-Fabrication

A perspective section reveals figures at a work counter beneath suspended equipment and a gridded ceiling structure, a space tuned for the hands-on labour of preparing mycelium substrates and monitoring growth. The ceiling grid doubles as infrastructure for hanging tools and environmental sensors, keeping the counter surface clear for the messy, iterative work of material research. It is a lab and a workshop simultaneously.
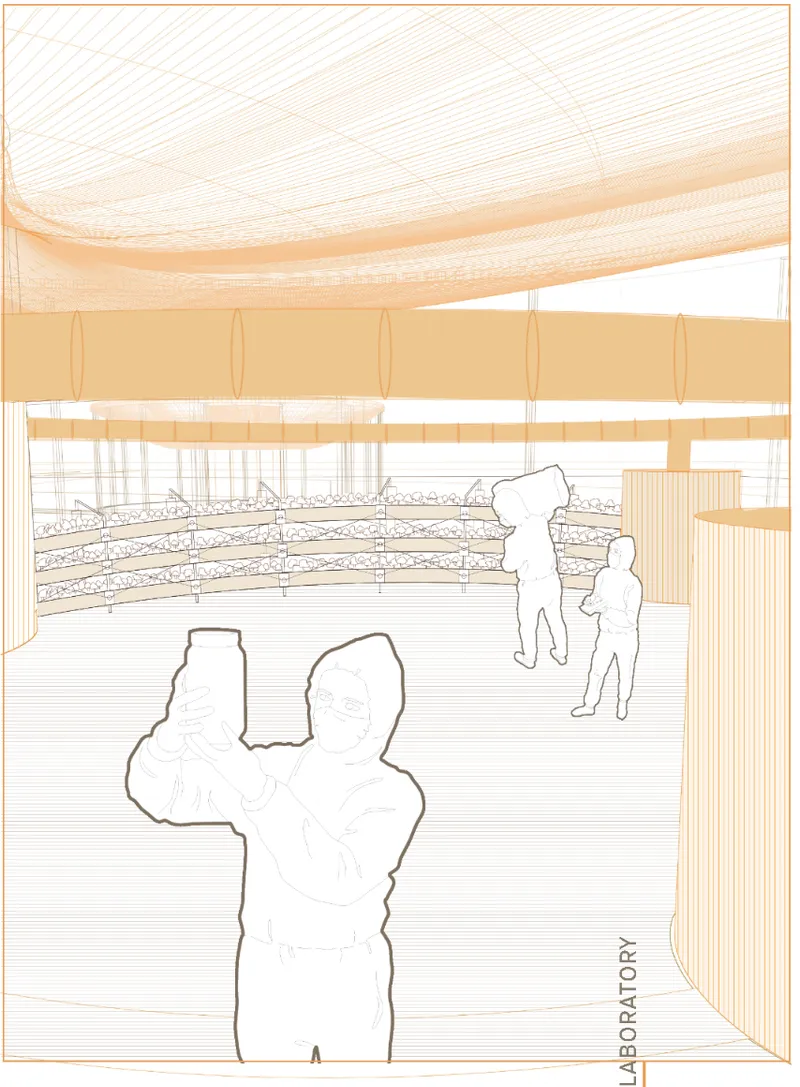
The interior rendering of the cultivation zone is the project's most spatially ambitious image. Tiered beds of growing mycelium step upward beneath a flowing organic ceiling canopy that seems to echo the biological forms below. Figures move through the space as observers and caretakers, reinforcing the idea that this architecture requires ongoing human engagement. The canopy's undulating surface is not ornamental; its porous matrix alludes to the thermal and acoustic insulation properties that mycelium composites themselves provide, creating a space that performs the qualities of the material it produces.
Interconnected Cylinders Under Tensile Canopies
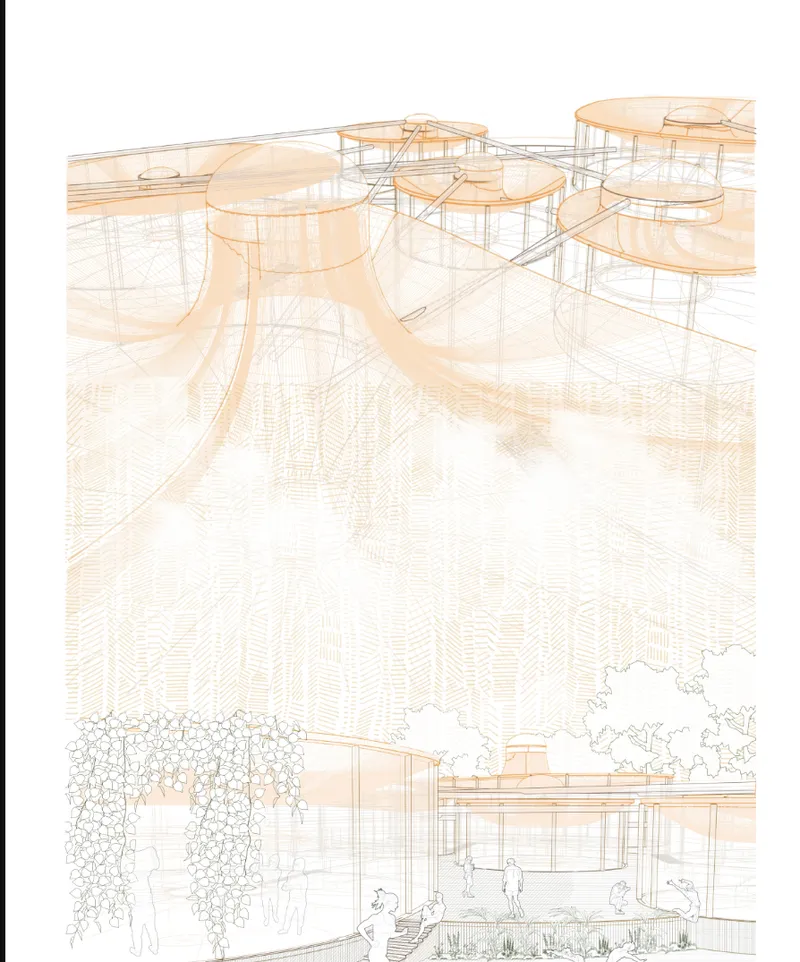
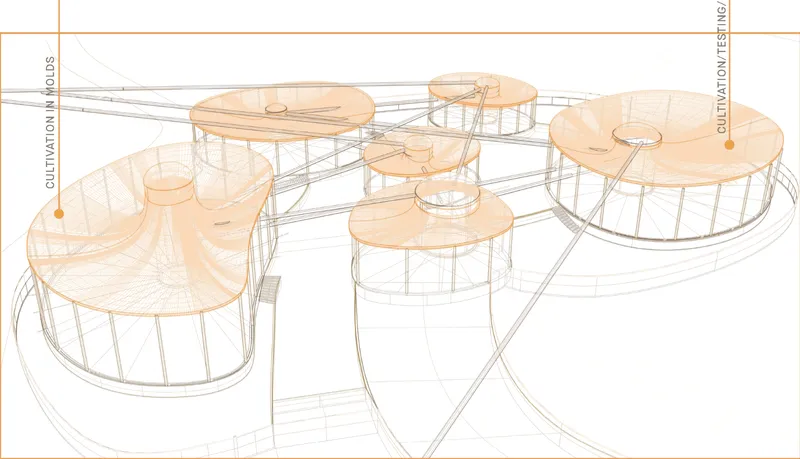
The axonometric drawing pulls the camera back to reveal the facility as a constellation of interconnected circular structures, each capped with tensile canopy roofs and enclosed by glazed cylindrical walls. The tensile canopies reduce material usage in the roof assembly while spanning the large, column-free interiors that the cultivation process demands. Glazed cylinders maintain visual continuity between interior growing environments and the exterior landscape, positioning the facility as a transparent infrastructure rather than a sealed factory. The overall massing reads as a campus of linked organisms, each performing a specialized function within a shared metabolic network.
Why This Project Matters
Most mycelium projects in architecture remain at the scale of bricks, panels, or small pavilions. SproutYourArt leaps ahead by asking what an entire production ecology looks like when it becomes a building. Popovic does not simply advocate for mycelium as a substitute material; she designs the spatial conditions under which that material can be cultivated, tested, and scaled to industrial relevance. The programme encompasses canteens, changing rooms, research stations, and cultivation terraces, treating the factory as a social and scientific institution, not just a manufacturing shed.
By siting the project in Shenzhen, Popovic confronts the environmental consequences of hyper-urbanization directly, proposing that the same city responsible for enormous carbon output could also pioneer regenerative construction at scale. The circular plan, the biological process diagram embedded in the architecture, and the transparent enclosures all argue for a design methodology rooted in ecological cycles rather than extractive industry. As mycelium-based materials move from laboratory curiosity toward commercial viability, projects like SproutYourArt offer a credible spatial blueprint for that transition.
View the Full Project
About the Designers
Designer: Anja Popovic
Enter a Design Competition on uni.xyz
uni.xyz runs architecture and design competitions year-round that reward proposals with spatial conviction and real site intelligence.
Project credits: SproutYourArt by Anja Popovic Bauhaus Neue (uni.xyz).


Popular Articles
Popular articles from the community


David Ortega Stacks a Two-Story Mexico City Penthouse Around a Steel Stair and a Pergola-Shaded Roof Terrace
In Colonia Roma, a 300 m² penthouse uses oak joinery, a planted steel stair and a slatted roof pergola to make a new-build apartment feel like a house.


Aquadapt: An Underwater Habitat That Rewrites Its Rooms by the Hour
Curved modules ring the seabed while one shell shifts from breakfast room to cinema, farm and football pitch as residents' needs change.

FCC Arquitectura Expands a Portuguese Granite House with a Board-Marked Concrete Wing
In Portugal, JV House pairs a cleaned-up whitewashed and granite dwelling with a timber-shuttered concrete extension, courtyards and a garden pool.

Cube Design Draws an Ecological Corridor Between Two Shenzhen Hills with the Nankai Building
Beside Shenzhen's container docks, the Nankai Building pairs stacked balconies with a climbing green screen to connect two hillsides across its height.

Similar Reads
You might also enjoy these articles

Vereda Arquitetos Renovates a 40-Square-Meter Apartment Inside Niemeyer's Copan Building
A compact unit in São Paulo's most iconic residential tower gets a material overhaul that pairs exposed concrete with bold blue Formica.

Shakur's House: Exposed Brick as an Interior Organiser in a 168 m² Mashhad Residence
Brick moves indoors in this Mashhad residence, where masonry walls, glass partitions and teal planes sequence a compact home without closing it off.

Day and Night Park: A Time-Based Urban Newsstand in Beijing
A temporary urban newsstand in Beijing blending travel, light, and reading through poetic colors, compact form, and community-focused design.

Modernist Patio Renovation in El Masnou, Barcelona by Oliver Segura Arquitectura + Cebrià Arquitectura
Modernist patio renovation blending tradition and innovation with a movable pool, leveled floors, and Catalan materials in El Masnou.

Explore Green Materials Competitions
Discover active competitions in this discipline

Challenge to design public laboratory

Challenge to reimagine the Iron Throne

Photograph architecture without architects

Illustrate the lost glory of Angkor Wat - Render Challenge
Comments (0)
Please login or sign up to add comments
No comments yet. Be the first to comment!