

AGORA Campus by ArtBuild: A Sustainable Educational Landmark in Maisons-Alfort
AGORA Campus integrates historic preservation, sustainable wood construction, and flexible learning spaces, creating a collaborative, modern educational hub in France.


The AGORA Campus, designed by ArtBuild, represents a transformative addition to the historic National Veterinary School of Alfort in Maisons-Alfort, France. As a forward-thinking educational facility, the project redefines how architecture can bridge heritage preservation with contemporary sustainability and innovation. Built in 2022, this 4,550-square-meter campus building serves as a central hub for learning, collaboration, and research, reinforcing the institution’s legacy while embracing modern pedagogical needs.
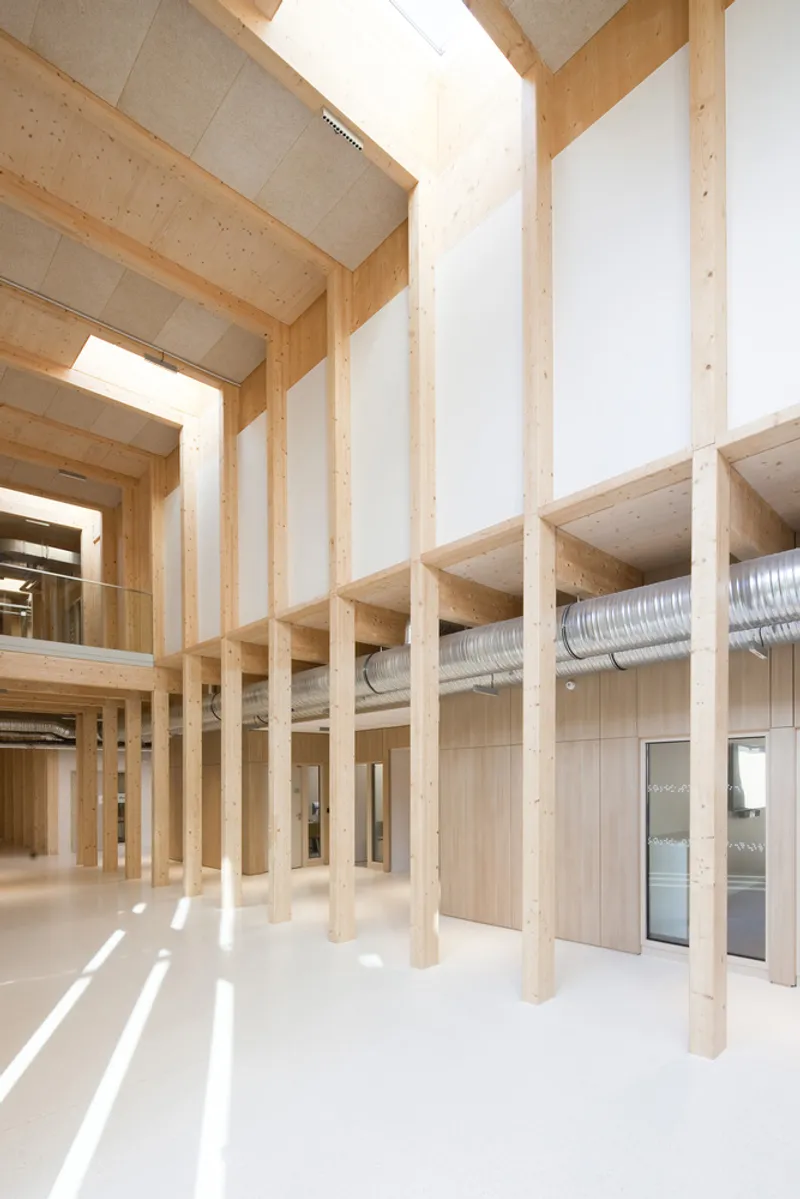
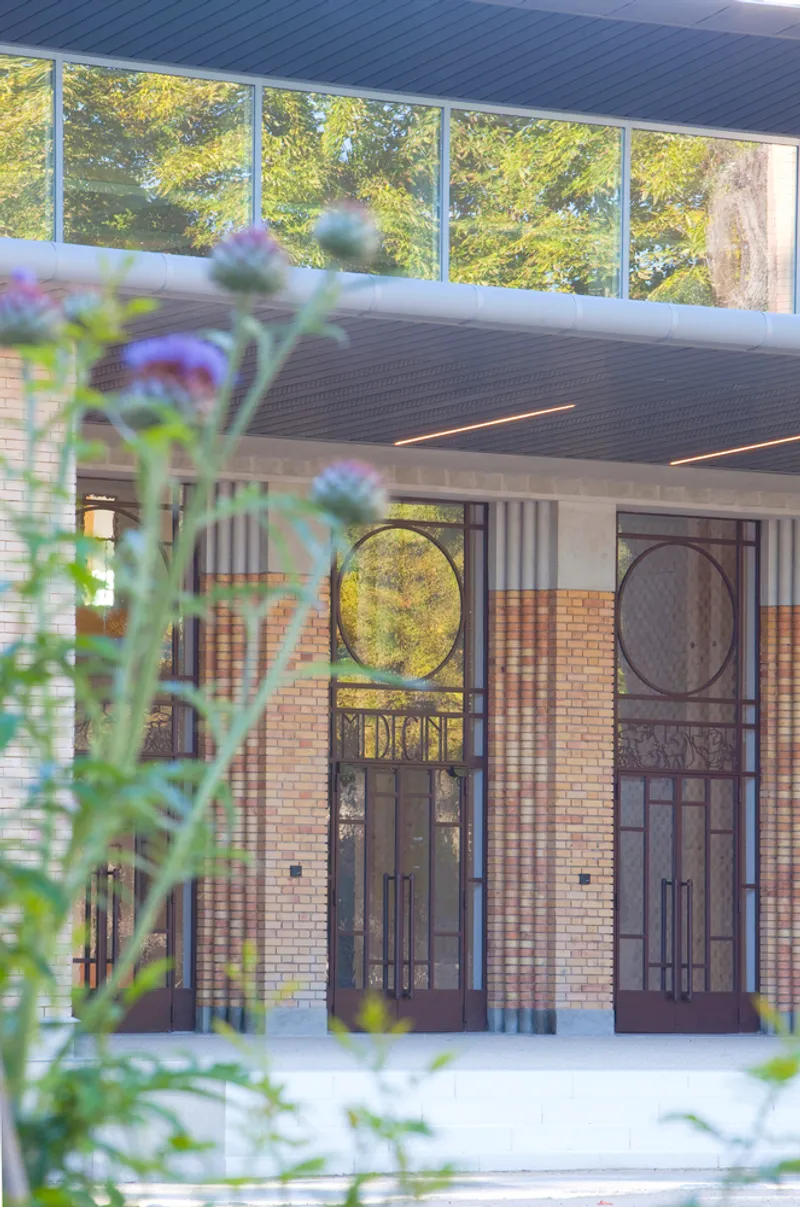
Located within a historically significant campus spanning nearly 10 hectares, AGORA emerges as a cornerstone of a broader renovation strategy. The site, listed as part of the supplementary register of historical monuments, recently celebrated its 250th anniversary, making the integration of new construction within such a context both challenging and meaningful. ArtBuild approached this by carefully studying the existing Brion building, a notable Art Deco structure from 1928, preserving key architectural elements such as the iconic entrance façade and wrought iron gates.
Adaptive Reuse and Heritage Integration
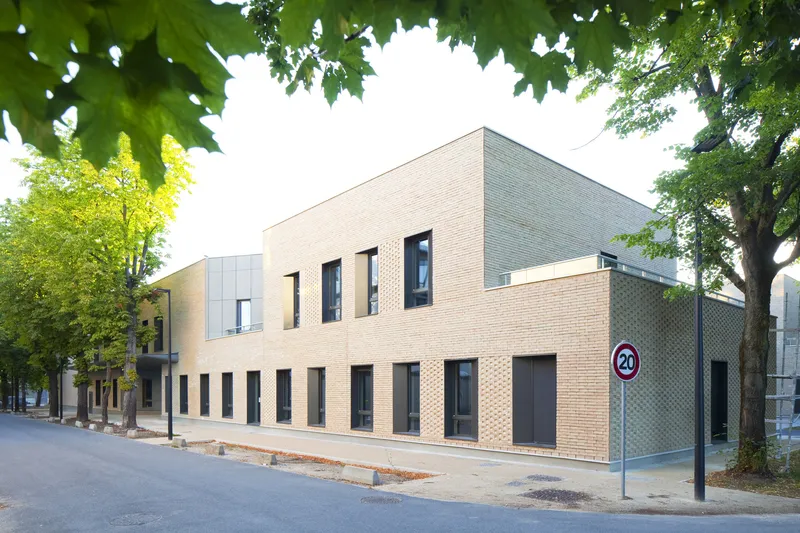
One of the defining aspects of the AGORA Campus is its sensitive approach to adaptive reuse. Instead of erasing the past, the design incorporates reclaimed materials from the partially dismantled Brion building, including reused bricks and preserved stone foundations. This thoughtful dialogue between old and new materials creates a cohesive architectural language that respects the site’s heritage while introducing a contemporary identity.
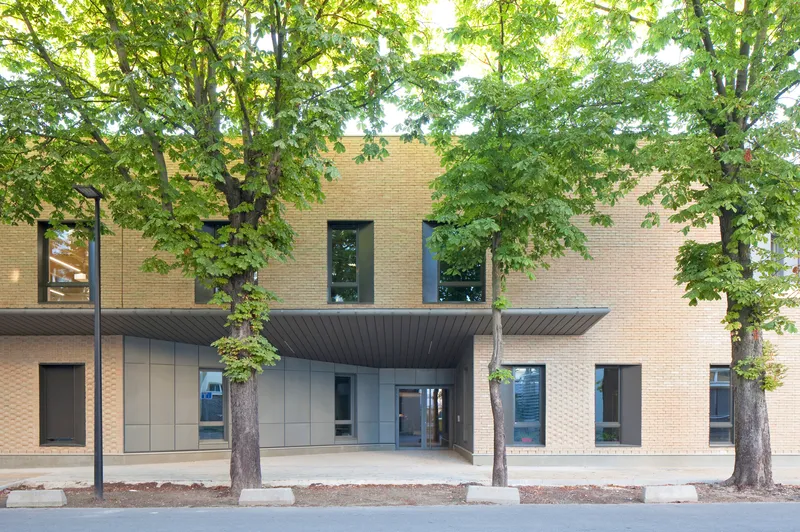
The project’s central location on campus enhances its role as a unifying structure, both physically and socially. Positioned along a landscaped axis leading to a redesigned entrance connected to public transportation, AGORA improves accessibility and strengthens the spatial organization of the campus.
Sustainable Architecture and Bio-Based Materials
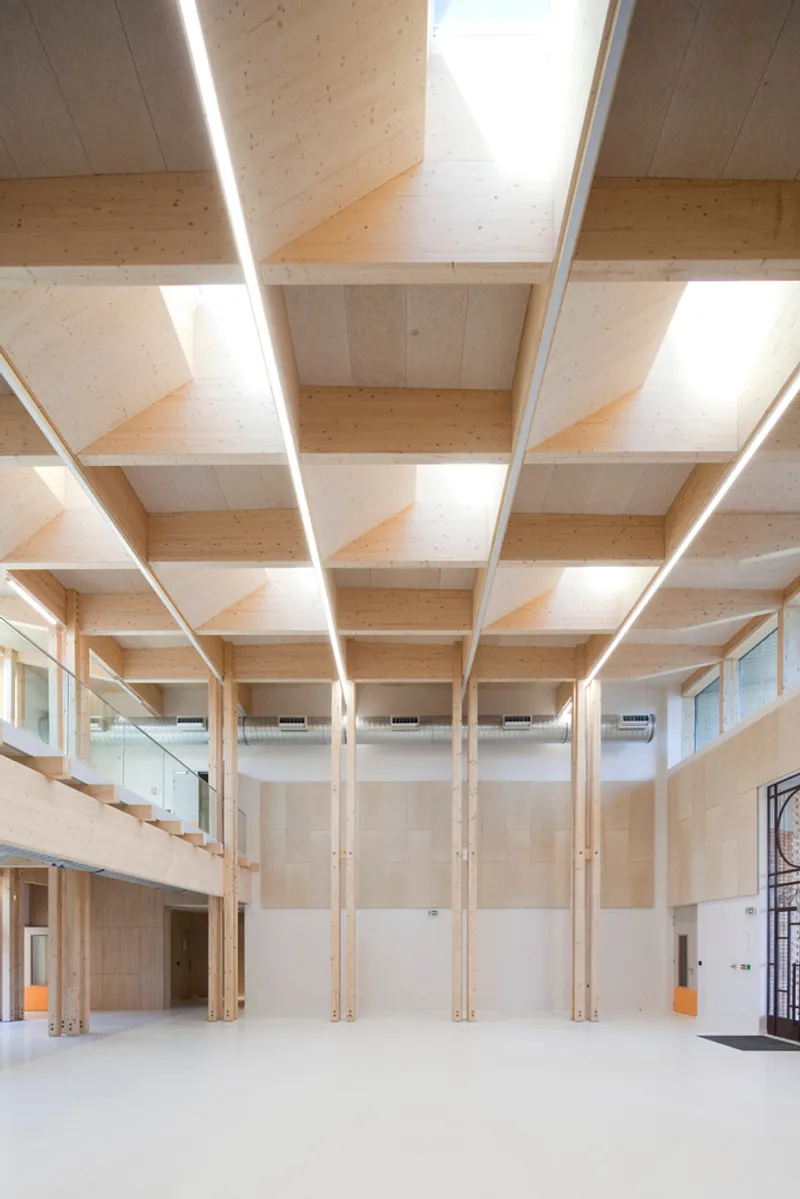
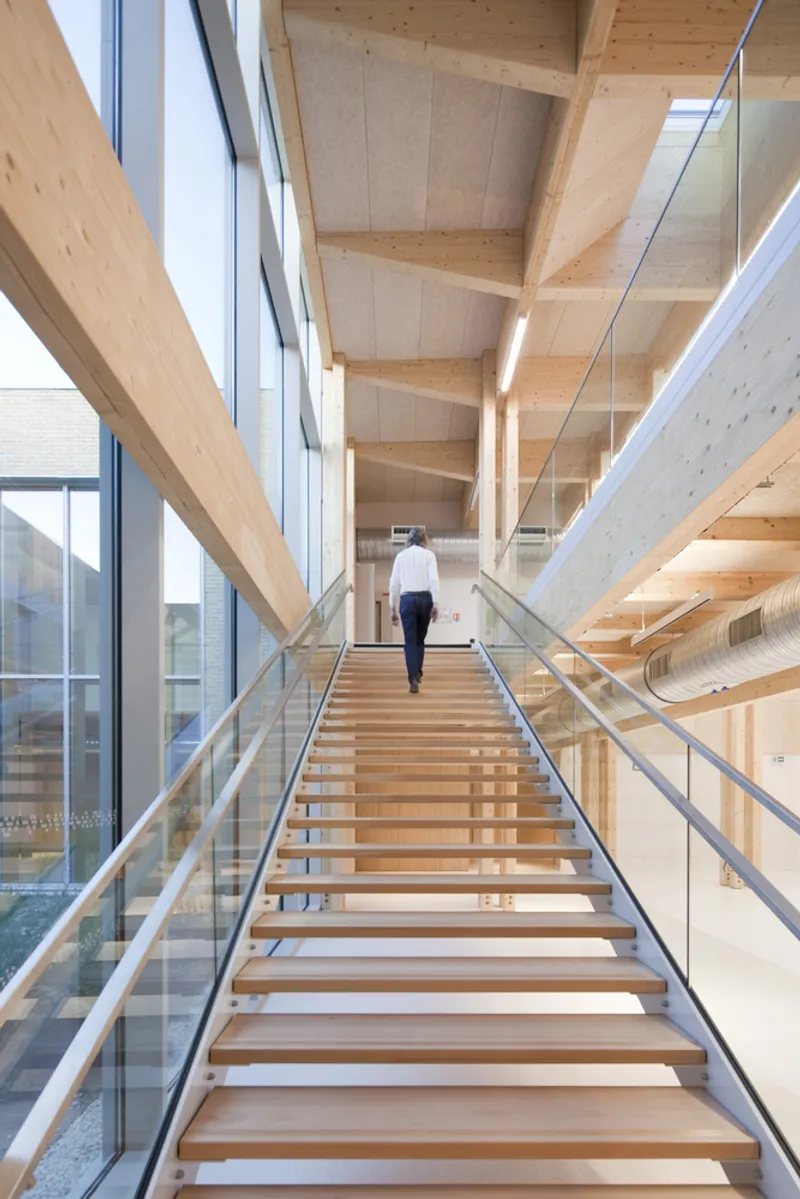
Sustainability lies at the core of the AGORA Campus design. The building stands out as the first structure on the campus to employ a predominantly bio-based construction system. Wood plays a central role, shaping both the structural framework and interior atmosphere, offering warmth, tactility, and a reduced carbon footprint.
Beyond material choices, the project emphasizes environmental responsibility through strategies such as material reuse, energy-efficient systems, and low-impact construction methods. These elements collectively contribute to a more sustainable and future-ready educational environment.
Flexible Learning and Collaborative Spaces
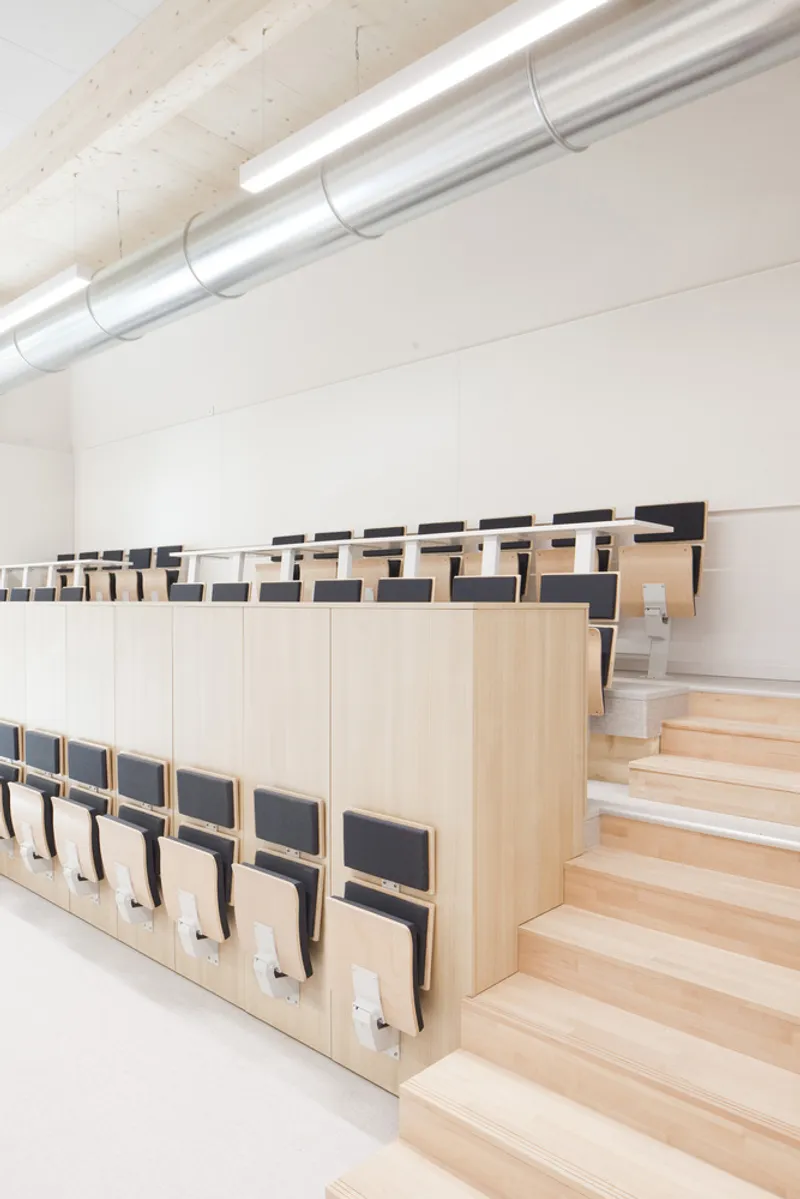
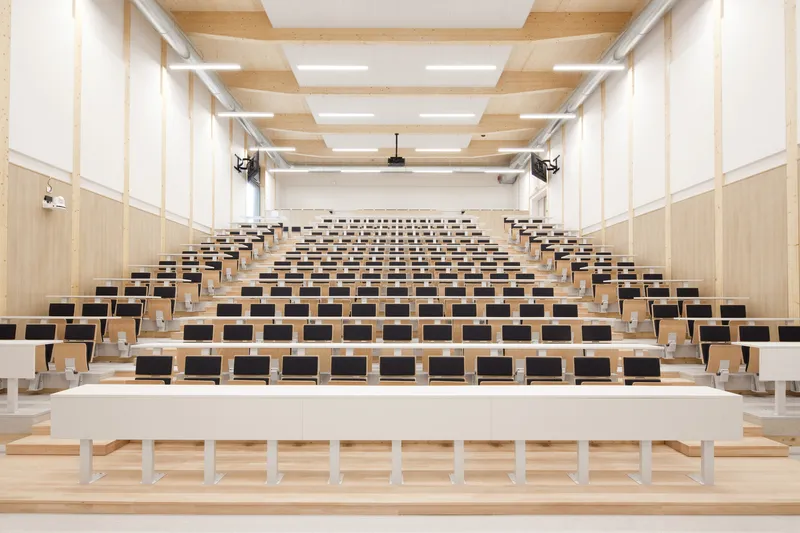
Designed to foster interaction and adaptability, AGORA offers a diverse range of spaces tailored to contemporary educational needs. The facility includes modular teaching rooms with movable partitions, allowing for flexible configurations based on class size and activity. Two large amphitheaters, each accommodating 250 people, and a smaller 80-seat auditorium support lectures, events, and professional training.
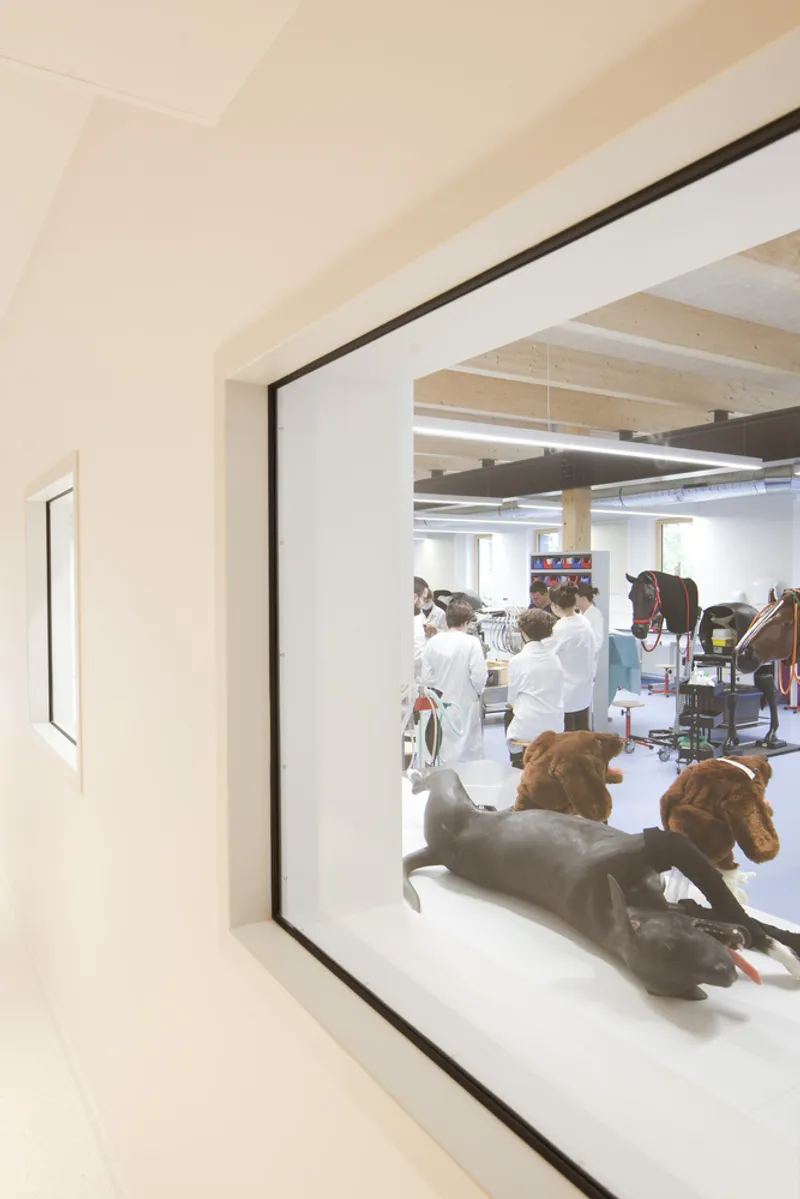
In addition, the campus features collaborative workspaces, administrative offices, and specialized training areas such as simulation rooms (Vet’Sims). Informal zones, including niches and open circulation areas, encourage spontaneous interaction and community engagement, reinforcing the building’s role as a social and intellectual hub.
Architectural Experience and Spatial Quality
The design prioritizes user experience by creating fluid spatial connections, visual transparency, and inviting communal areas. The interplay of natural light, wood textures, and carefully framed views enhances the overall ambiance, making the building both functional and inspiring.
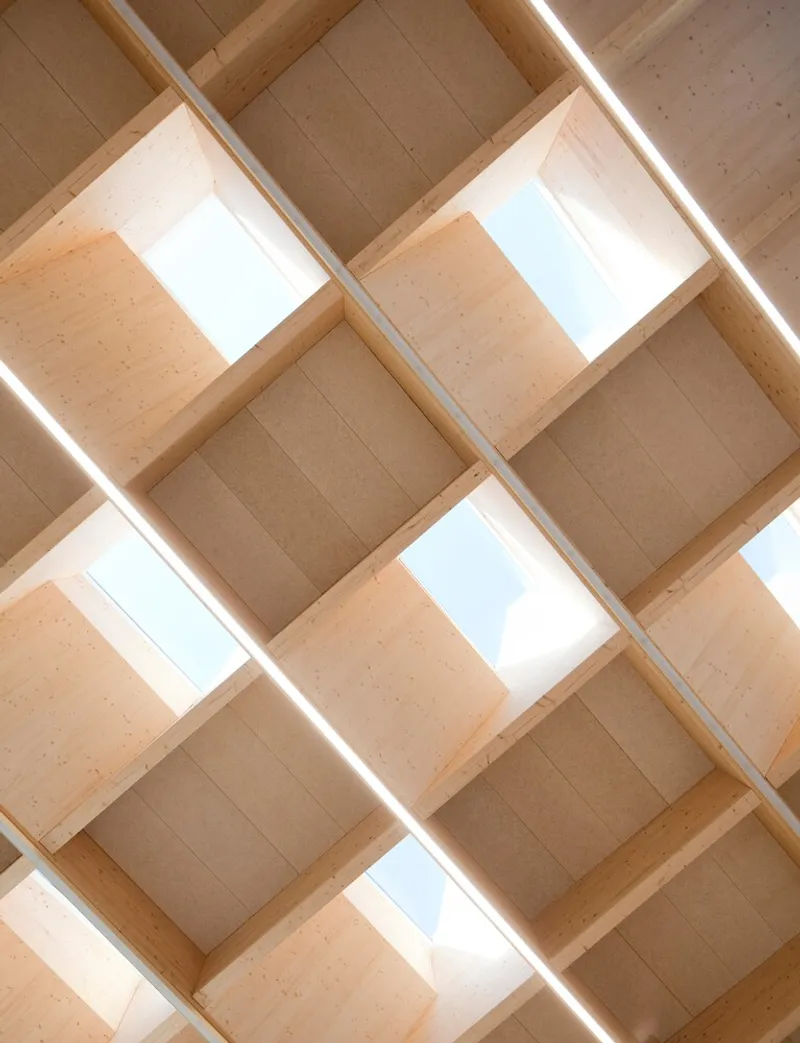
AGORA is more than just an academic facility: it is an architectural statement that demonstrates how educational environments can evolve through sustainability, adaptability, and respect for history. By merging heritage with innovation, ArtBuild has crafted a campus building that not only meets present-day demands but also sets a benchmark for future institutional architecture.
All photographs are works of
©Tristan Dechamps, ©ArtBuild


Popular Articles
Popular articles from the community


The Amber Palace Opera: A Geological Fiction Surfaces on Tallinn's Baltic Waterfront
Pierre Brillard reimagines a Baltic legend as a public landscape, opera house, and waterfront promenade rooted in Tallinn's coastal identity.

Manzana Morphosis: Stretching Barcelona's Grid into a Living Landscape for 2050
A radical reworking of the Eixample manzana turns density into a tool for generous public space, vertical ecology, and environmental performance.

Aquadapt: An Underwater Habitat That Rewrites Its Rooms by the Hour
Curved modules ring the seabed while one shell shifts from breakfast room to cinema, farm and football pitch as residents' needs change.


graciastudio Turns a Viewless Tijuana Lot Inward Around a Courtyard of Concrete, Timber and Trees
In Tijuana, Jorge Gracia's GA2 House stacks a timber-clad private floor over exposed concrete and replaces a missing view with a planted interior patio.

Similar Reads
You might also enjoy these articles

Cube Design Draws an Ecological Corridor Between Two Shenzhen Hills with the Nankai Building
Beside Shenzhen's container docks, the Nankai Building pairs stacked balconies with a climbing green screen to connect two hillsides across its height.

Praksis A and Studio Sted Bend a Red Timber Cabin Across the Granite of Norway's Southern Coast
On the southern Norwegian coast, a 105 m² cabin follows the rock on slender posts, pairing red cladding outside with pine, brick and plywood within.

David Ortega Stacks a Two-Story Mexico City Penthouse Around a Steel Stair and a Pergola-Shaded Roof Terrace
In Colonia Roma, a 300 m² penthouse uses oak joinery, a planted steel stair and a slatted roof pergola to make a new-build apartment feel like a house.

PARALELA and LB2 Thread a Public Walkway Through the Base of a Las Condes Residential Tower
In Las Condes, Santiago, the Hamlet Building gives its fenceless ground floor to a 70-metre wooded passage linking two streets and the metro.

Explore Architecture Competitions
Discover active competitions in this discipline

Challenge to reimagine the Iron Throne

Photograph architecture without architects

Illustrate the lost glory of Angkor Wat - Render Challenge

Design challenge to reuse E-waste
Comments (0)
Please login or sign up to add comments
No comments yet. Be the first to comment!