

AgwA and architecten jan de vylder inge vinck Strip a 1950s Convention Center Back to Its Bones in Charleroi
A radical renovation at roughly a third of the typical budget transforms Belgium's fading expo palace into a layered civic garden.


Most adaptive reuse projects add. The Charleroi Palais des Expositions, renovated by AgwA and architecten jan de vylder inge vinck, works almost entirely through subtraction. Originally designed by Joseph André and inaugurated in 1954 as a symbol of Charleroi's coal-fueled prosperity, the 60,000 square meter convention center had drifted into obsolescence by the 2010s, hosting remote-control car circuits and a skating rink in halls built for grand trade fairs. Rather than wrapping the aging concrete skeleton in new cladding or replacing the foyer as the brief requested, the architects stripped façades, demolished damaged slabs, and reduced the thermal envelope to roughly 25,000 square meters, creating a building that is simultaneously less and more than what it was.
The result, completed in 2026, is a project of almost confrontational economy. At approximately 450 euros per square meter, about a third of the typical Belgian budget for comparable work, every decision had to justify itself structurally, ecologically, and spatially. What emerges is a kind of architectural archaeology: the concrete frame exposed and painted white with anti-carbonation coating, color-coded paint recalling former uses (green for the tennis courts, yellow and turquoise for other program zones), and a central garden carved through the section of the building to stitch together a three-level public square. It won the 2026 EU Mies Award, and the reasons are legible in every photograph.
The Skeleton Revealed


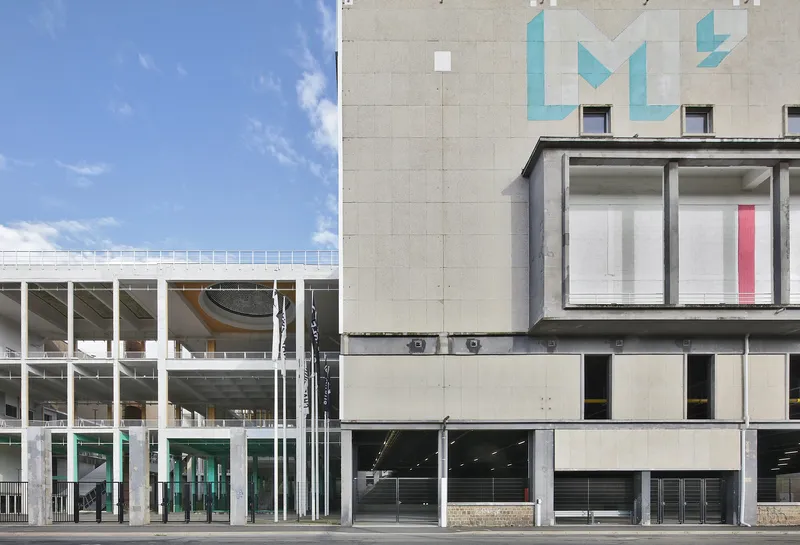
The most striking move is the most obvious one: the building's concrete skeleton is now the architecture. Columns, beams, and balustrades stand exposed against the sky, their surfaces coated in a flat white that reads less as decoration and more as preservation. Along the elevated colonnade, precast columns frame views of the grassed embankment and the city beyond, turning what was once a sealed convention hall into something closer to a loggia. The street elevation, with its precast panels bearing blue graphic motifs alongside the stripped white frame, registers the tension between the original André design and the current intervention without pretending to resolve it.
This refusal to smooth over the collision of eras is where the project finds its character. The architects did not restore the Palais to its 1954 appearance, nor did they impose a new formal language. They simply took away what had failed and let the skeleton speak.
The Central Garden as Urban Surgery

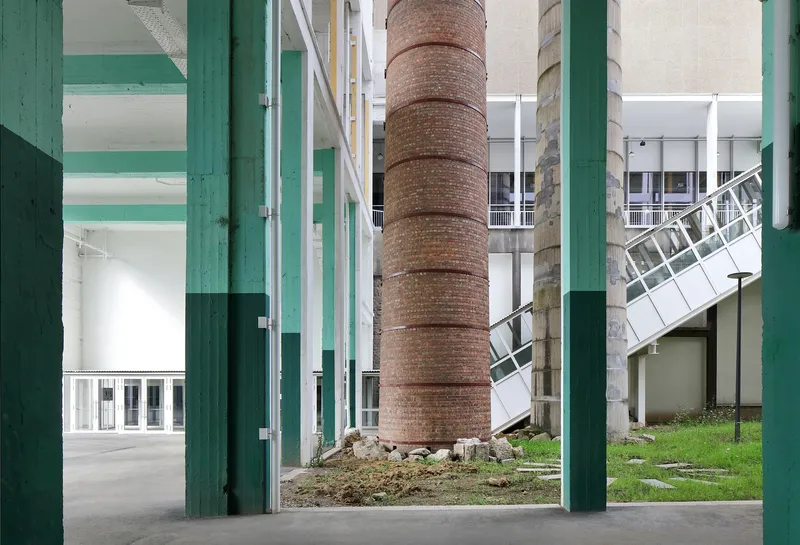

At the heart of the complex, a former parking slab was demolished and the ground transformed into a continuous planted landscape that rises through the building's section. The Jardin Central, as it is called, connects the city center above with the street and post-industrial terrain below, exploiting the site's significant slope. Two preserved brick chimneys from the old centralized heating plant, previously hidden, now anchor the courtyard as industrial totems. Native species cover the spoil heap, converting what was once black demineralized ground into a living surface.
The view through the green-painted columns toward the chimney and planted courtyard captures the project's dual commitment: ecological recovery and industrial memory coexisting in a single frame. The dark earthen slope that literally pushes through the interior floor in one of the halls is a startling detail, a reminder that the ground itself has been invited back inside the building.
Color as Memory


The architects deploy color with surgical precision. Green columns recall the tennis courts that once occupied a hall. Yellow marks another zone of former activity. Turquoise appears on columns supporting concrete slabs along interconnected walkways. None of this is decorative whimsy; it is an indexing system, a way to restore legibility to a building whose programmatic layers had been forgotten. The green railings, doubled to meet current safety standards, read as both practical upgrade and gentle homage.
In the central atrium, where curved staircases wind between levels beneath a diagonal skylight structure, the yellow columns hold the space together against what could easily feel like chaos. The multi-level section, with its overlapping walkways and visible structural depth, owes its coherence to this chromatic discipline.
The Exhibition Halls


Two monumental halls, each spanning 60 meters, remain the building's spatial showpieces. One features angled steel roof glazing that floods the interior with afternoon light, its timber columns standing alongside gridded windows in a rhythm that recalls the original André composition. The other displays exposed white and gold steel trusses supporting a sawtooth ceiling, with yellow-doored volumes inserted beneath to house contemporary program. These interventions are deliberately modest in material and scale, box-like insertions that read as furniture within the larger structural cage.
The reduction of the thermal envelope to only the lower two floors of the northern volume means these vast halls operate with minimal energy input. Stripping the central section's façades created a naturally ventilated, sheltered outdoor zone that the architects describe as effectively a zero-energy structure. Climate strategy here is not a technology overlay; it is the direct consequence of spatial decisions.
City and Landscape
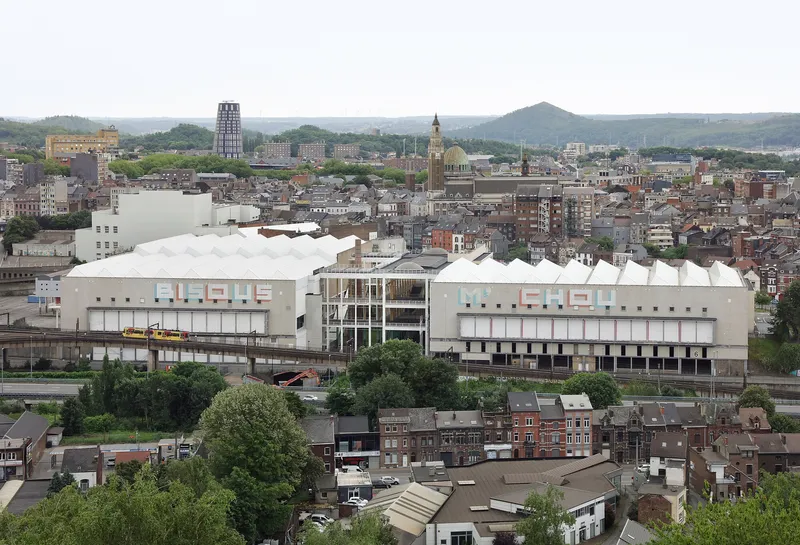
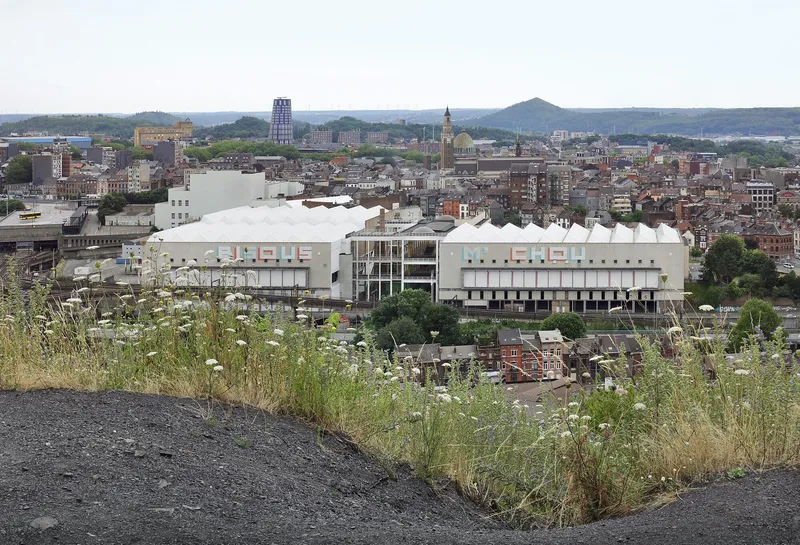
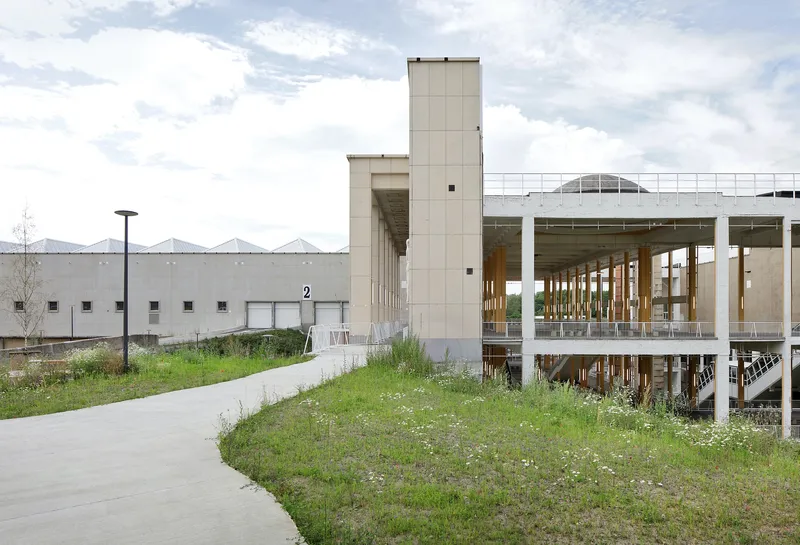
From the air, the white panel and glass façade reads as an anomaly rising above Charleroi's rooftops, not quite a ruin, not quite a new building. The distant view from the north, with the undulating sawtooth roofline visible above the urban fabric and wildflowers blooming in the foreground, suggests the landscape strategy is working on both sides of the building envelope. The elevated glass-walled pavilion with exposed timber columns, set beside a grassy path, demonstrates how the perimeter condition has been rethought: the boundary between building and park has dissolved.
Charleroi is a city that knows decline intimately. The Palais des Expositions was built to project confidence during reconstruction; its renovation now projects a different kind of confidence, one grounded not in industrial ambition but in the willingness to work with what exists rather than replace it.
Plans and Drawings
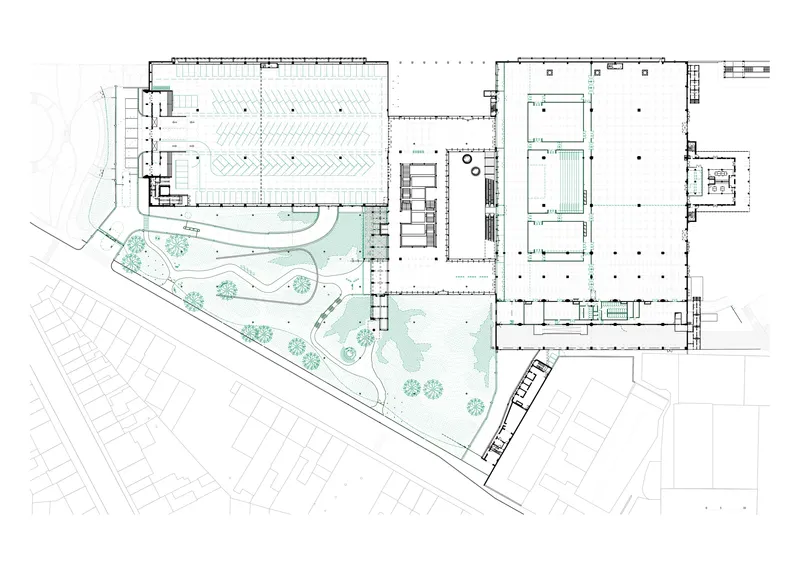


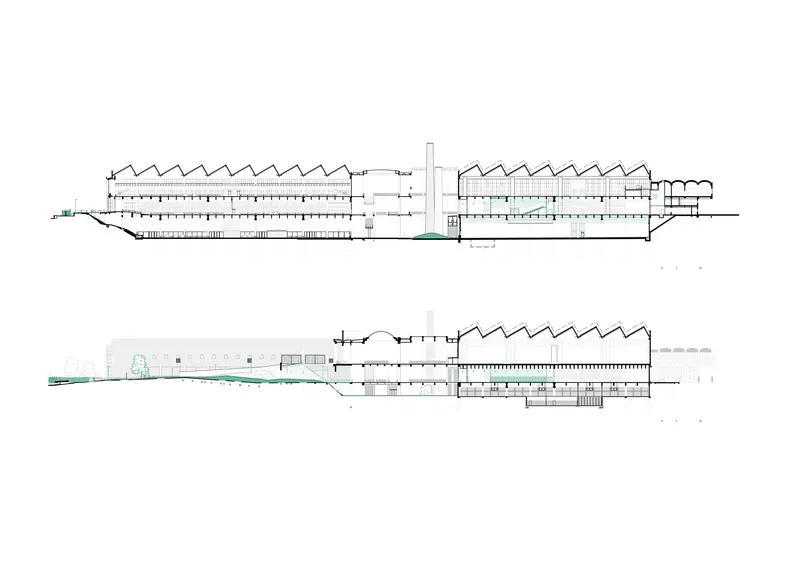

The site plan reveals the triangular footprint of the complex, with landscaped garden areas threading between the building masses and the surrounding street grid. The perspective and section sketches are telling: they show the planted slope rising through the building's interior as a continuous topographic gesture, not an add-on. The long section, which traces the building's relationship to the sloping terrain, makes clear how much of the design intelligence lies in negotiating the grade change between the upper city and the lower landscape. Elevation drawings record the sawtooth roof profile and column rhythm, a catalogue of the existing structure that the architects chose to celebrate rather than conceal.
Why This Project Matters
Adaptive reuse has become an orthodoxy in European architecture, but the Charleroi Palais des Expositions pushes the concept into genuinely uncomfortable territory. Most renovation projects still depend on significant new construction layered over old bones. Here, the primary gesture is removal: removal of façades, removal of damaged slabs, removal of heating demand, removal of the expectation that a convention center must be a sealed box. The budget constraint, far from being a limitation the architects overcame, was the generator of the design logic. At 450 euros per square meter, there was no room for cosmetic moves, which is precisely why the result feels so honest.
The Mies Award jury recognized something that matters beyond Belgium: the idea that the most sustainable square meter is the one you do not heat, the one you do not clad, the one you return to the landscape. AgwA and architecten jan de vylder inge vinck have produced a building that is less finished than most prize winners and more convincing because of it. It suggests that the future of large civic buildings in post-industrial European cities may not involve making them look new again, but rather letting them become something they never planned to be: open, planted, partially wild, and radically cheap to maintain.
Charleroi Palais des Expositions, by AgwA and architecten jan de vylder inge vinck. Charleroi, Belgium. 50,000 m² gross floor area. Completed 2026. Photography by Filip Dujardin.
About the Studio
Share Your Own Work on uni.xyz
If projects like this are the kind of work you want to make, uni.xyz is a place to publish your own, find collaborators, and enter design competitions.


Popular Articles
Popular articles from the community


Juan García Correa, John González and Claudia Rueda Sink a Circular Amphitheater into a Manizales Engineering Building
On the La Nubia campus in Manizales, Colombia, the S1 Building folds labs and offices into a hillside of ramped lawns that double as a campus route.

Architekt Andreas Gruber Scatters 23 Dark Timber Chalets Across a South Tyrolean Forest Edge
In Molini di Tures, Amonti Chalets breaks a resort into a hamlet of gabled timber houses, with parking, storage and services pushed into the slope.

LT2A and OPEN Architectes Thread a Brick and Glass High School Through a Wooded Belgian Campus
In Braine-l'Alleud, a 3,000 m² wing for Collège Cardinal Mercier pairs pale brick with a glazed colonnade, deferring to a small chapel and a dense wood.

David Ortega Stacks a Two-Story Mexico City Penthouse Around a Steel Stair and a Pergola-Shaded Roof Terrace
In Colonia Roma, a 300 m² penthouse uses oak joinery, a planted steel stair and a slatted roof pergola to make a new-build apartment feel like a house.

Similar Reads
You might also enjoy these articles


LAVA Architecten Gives Vocational Education a Sawtooth-Roofed Face on a Mechelen School Campus
In Mechelen, Belgium, a 2,053 m² STEM school on a 6×6 m grid turns workshops and classrooms into rooms that can be rearranged as teaching changes.

KEMA Studio Turns a Derelict Marvila Attic into a 60 m² Lighthouse Apartment Above Lisbon
In Lisbon's Marvila district, a rebuilt roof, four skylights and two plywood volumes turn an unlivable attic into a bright home facing the Tagus.

Pixel Gardens: One Repeated Module Stacked Into a Terraced Social Housing Tower for Famagusta
Salem Bader's shortlisted housing tower builds a vertical neighbourhood from one repeated module, offsetting units to carve terraces, light and air.

Bao Huynh Watercolor Atelier: A Serene Art Retreat in Hội An
Bao Huynh Watercolor Atelier in Hội An blends multifunctional art spaces, sustainable design, local materials, and family-friendly living in a serene environment.

Explore Convention Centre Competitions
Discover active competitions in this discipline

Challenge to design a portable theatre

Challenge to design a portable music platform

Challenge to design an open learning module for the elderly

Challenge to reimagine the Iron Throne
Comments (0)
Please login or sign up to add comments
No comments yet. Be the first to comment!