
Airtecture: Where AI Curates the Workspace and Architecture Learns With You
A speculative workplace of inflatable facades, smart floors, and AI-matched workstations dissolves the boundary between learning and labor.


What happens to the office when artificial intelligence handles productivity, economic stability, and even emotional wellbeing? The workspace doesn't disappear. It transforms into something closer to a living organism: a place that reads your learning style, reconfigures its walls, and matches you with collaborators based on personality and passion rather than job title. Airtecture proposes exactly this future, replacing the static cubicle with an adaptive architectural system built from inflatable facades, sensor-embedded floors, and invisible screens that follow occupants through space.
Designed by Helena Dongying Ma, Airtecture was shortlisted in the Breaking Work - Singularity competition, which asked designers to reimagine the workplace in an age of technological singularity. The project takes a bold stance: if AI can manage the functional pillars of society, then the purpose of work shifts from survival to self-realization. Architecture, in turn, must shift from housing routine labor to fostering intellectual growth, creative experimentation, and collaborative purpose.
Suspended Pods Above a Networked Intelligence Layer
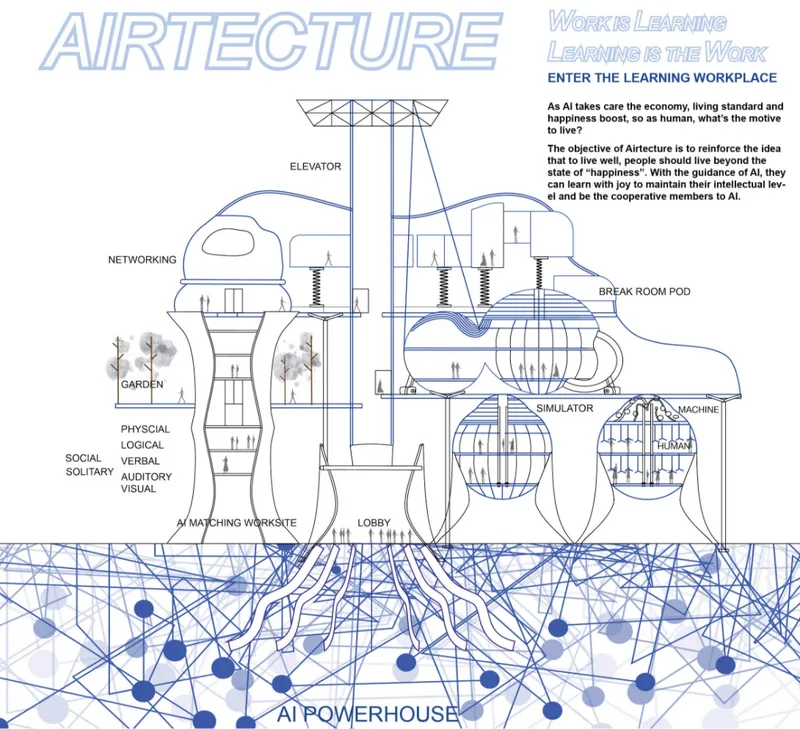
The sectional drawing reveals Airtecture's fundamental spatial logic: interconnected pod-like volumes float above what Ma calls the AI Powerhouse, a networked intelligence layer that constantly analyzes data streams to personalize and optimize work-life pathways. This base infrastructure isn't buried or hidden. It is the building's living core, generating the digital ecosystem that drives everything above it. The pods themselves aren't fixed rooms but aggregated workstations, including break room pods for group networking, AI matching worksites that connect individuals with compatible projects and coworkers, and simulated work zones where users experiment before taking on real-world tasks.
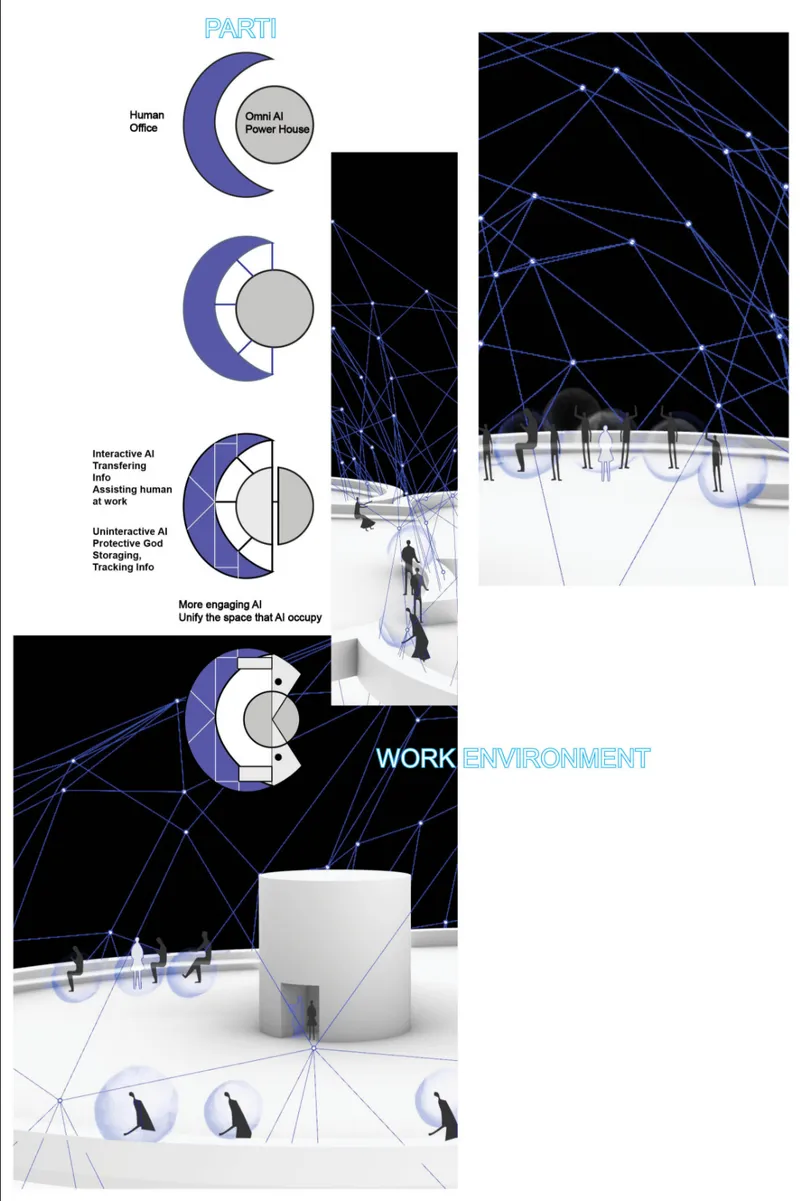
The interior diagram reinforces this spatial ambition. Figures move beneath a geometric network ceiling projection, occupying white volumes that feel open yet structured. The ceiling doubles as a computational interface, embedding invisible screens with integrated chips that track and respond to each user. The architecture reads the room, literally, adapting in real time to whether an occupant learns best through visual, auditory, logical, physical, or solitary modalities.
A Translucent Shell Over the City
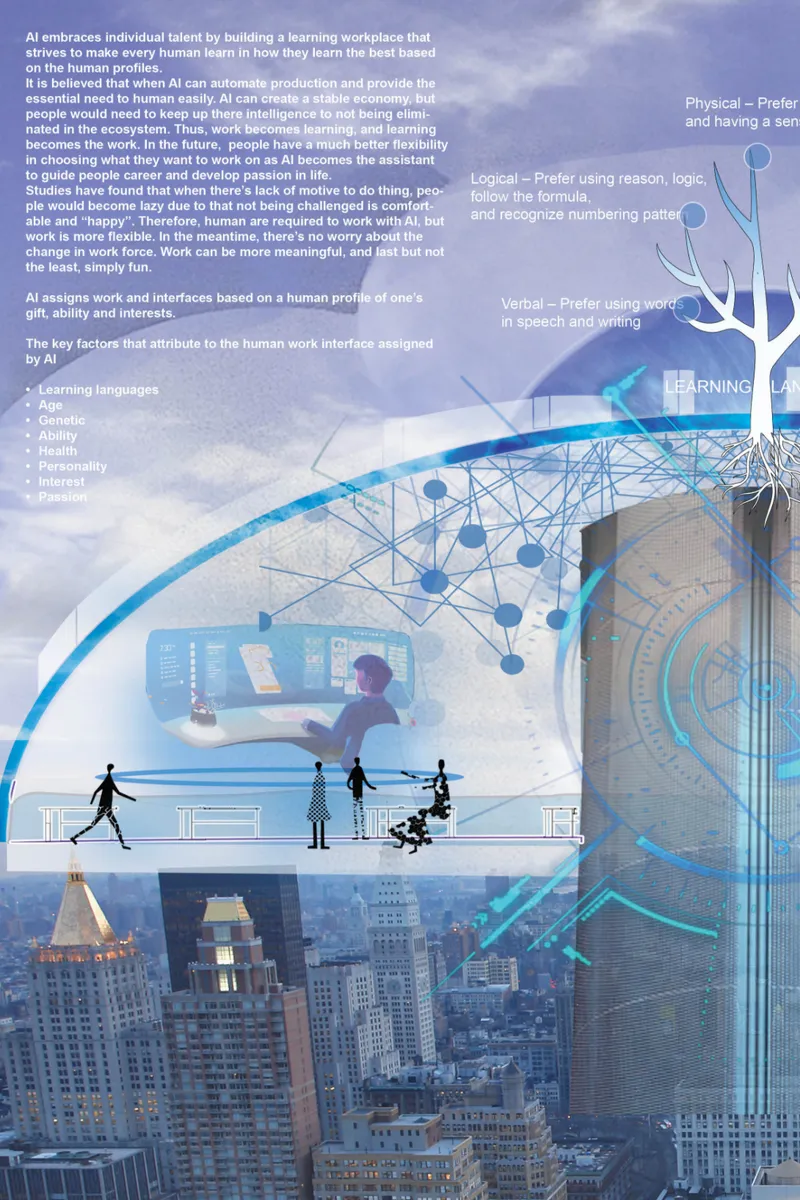
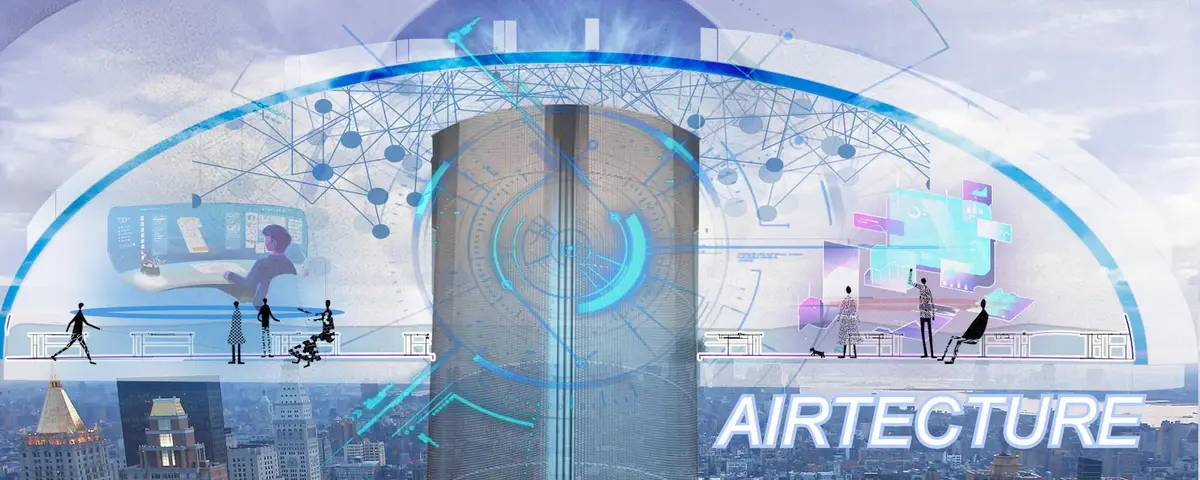
The collage rendering places Airtecture against a city skyline, wrapping its program inside a curved translucent shell. Silhouetted figures stand within and around the structure, scaled against both the architecture and the urban context beyond. The image communicates something important about the project's ambition: this is not a hermetically sealed tech pod divorced from its surroundings. The inflatable facades that define the building's envelope allow quick, modular reconfiguration of space, meaning the shell itself is non-static. It breathes, expands, and contracts based on occupancy and programmatic need. The translucency also signals a philosophical position. Work in the age of AI should be visible, permeable, and connected to the larger world rather than walled off from it.
Glass Partitions and Gridded Platforms at the Pod Scale
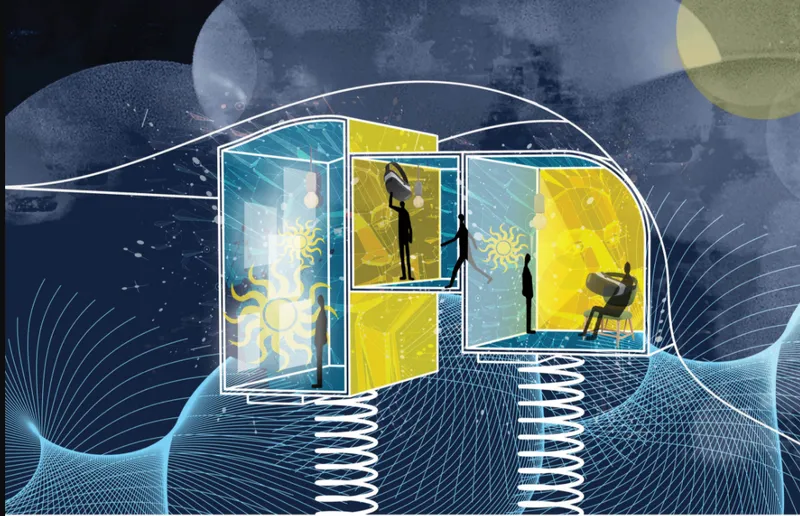
Zooming into the individual workstation, the axonometric illustration shows a transparent pod sitting on a gridded platform, its interior divided by illuminated yellow and blue glass partitions. The color coding isn't decorative. It signals different functional zones within a single pod, distinguishing between collaborative and focused work modes, or between AI-simulated interactions and human-to-human encounters. The transparency of the pod structure ensures visual continuity with adjacent spaces while the colored glass provides just enough spatial definition to create distinct atmospheric conditions. Smart floors with touch sensors and projection surfaces line the base, turning the ground plane into an interactive display that responds to movement and input.
Layered Components from Human Interface to Clustered Pods
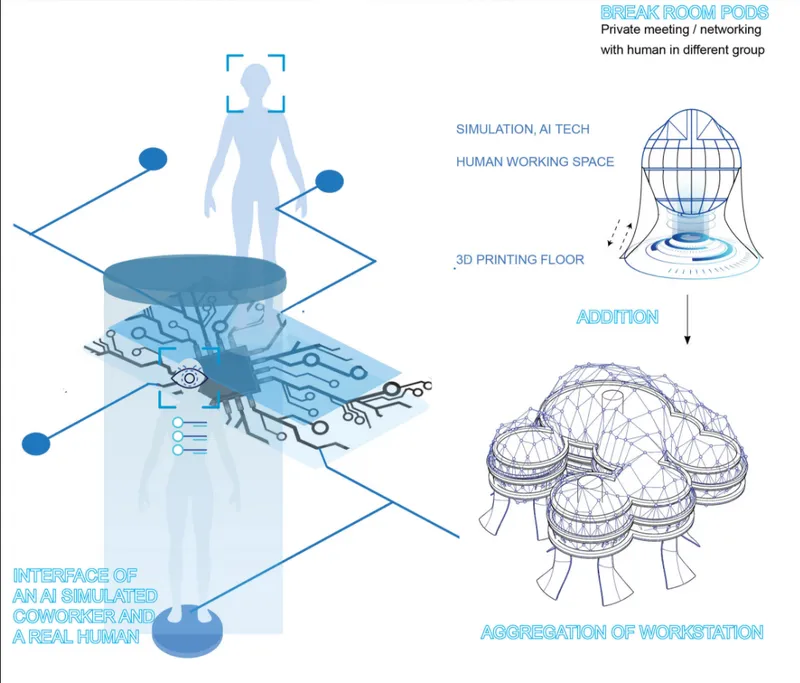
The isometric exploded diagram pulls Airtecture apart into its constituent layers, stacking them from the human interface at the top through the 3D printed floor system down to the clustered spherical pods below. This drawing is the project's technical spine. It shows how each layer performs a distinct role: the interface layer captures user data and behavioral patterns, the floor layer processes and responds through embedded sensors and projections, and the pod layer provides the spatial containers where learning and working converge. The fact that the floor is 3D printed suggests a commitment to rapid fabrication and customization, reinforcing the project's broader thesis that no two workspaces should be identical because no two learners are identical.
Ma's diagrammatic clarity here is notable. Rather than burying the technology inside sleek renders, she exposes the system's anatomy. Each layer is legible, each connection traceable. The clustered spherical pods at the base recall the sectional drawing's AI Powerhouse, closing the loop between the building's intelligence and its inhabited spaces.
Why This Project Matters
Airtecture refuses to treat AI as a threat to be mitigated or a tool to be optimized. Instead, it positions artificial intelligence as a collaborator in the production of space itself. The building doesn't just house workers; it reads them, matches them, reconfigures around them, and learns alongside them. AI analyzes individual traits including learning style, age, health, personality, and passion to assign dynamic work interfaces. The result is a workplace where the boundary between learning and labor dissolves entirely, and where architecture becomes an active participant in human intellectual evolution.
What makes Helena Dongying Ma's entry compelling beyond its speculative technology is its insistence on purpose. The project argues that when AI handles productivity, the goal of work becomes self-realization, not output. Happiness, in Ma's framework, is not an emotional target but a byproduct of continual intellectual stimulation and purposeful engagement. That is a provocative claim for an architecture competition, and the spatial systems she proposes, from inflatable facades to AI matching worksites, are designed with enough specificity to make the provocation feel grounded rather than utopian.
View the Full Project
About the Designers
Designer: Helena Dongying Ma
Enter a Design Competition on uni.xyz
uni.xyz runs architecture and design competitions year-round that reward proposals with spatial conviction and real site intelligence.
Project credits: Airtecture by Helena Dongying Ma Breaking Work - Singularity (uni.xyz).


Popular Articles
Popular articles from the community


LT2A and OPEN Architectes Thread a Brick and Glass High School Through a Wooded Belgian Campus
In Braine-l'Alleud, a 3,000 m² wing for Collège Cardinal Mercier pairs pale brick with a glazed colonnade, deferring to a small chapel and a dense wood.

Juan García Correa, John González and Claudia Rueda Sink a Circular Amphitheater into a Manizales Engineering Building
On the La Nubia campus in Manizales, Colombia, the S1 Building folds labs and offices into a hillside of ramped lawns that double as a campus route.

Architekt Andreas Gruber Scatters 23 Dark Timber Chalets Across a South Tyrolean Forest Edge
In Molini di Tures, Amonti Chalets breaks a resort into a hamlet of gabled timber houses, with parking, storage and services pushed into the slope.

Jaramillo Van Sluys Arquitectura and Urbanismo Turn a Demolished Registry Lot in Quito into an Orchard Plaza
In Quito's Centro Histórico, a 2,800 m² plaza exposes the San Agustín convent wall and redraws its lost Augustinian orchard in volcanic stone.

Similar Reads
You might also enjoy these articles


Vereda Arquitetos Renovates a 40-Square-Meter Apartment Inside Niemeyer's Copan Building
A compact unit in São Paulo's most iconic residential tower gets a material overhaul that pairs exposed concrete with bold blue Formica.

Shakur's House: Exposed Brick as an Interior Organiser in a 168 m² Mashhad Residence
Brick moves indoors in this Mashhad residence, where masonry walls, glass partitions and teal planes sequence a compact home without closing it off.

Day and Night Park: A Time-Based Urban Newsstand in Beijing
A temporary urban newsstand in Beijing blending travel, light, and reading through poetic colors, compact form, and community-focused design.

Modernist Patio Renovation in El Masnou, Barcelona by Oliver Segura Arquitectura + Cebrià Arquitectura
Modernist patio renovation blending tradition and innovation with a movable pool, leveled floors, and Catalan materials in El Masnou.


Comments (0)
Please login or sign up to add comments
No comments yet. Be the first to comment!