
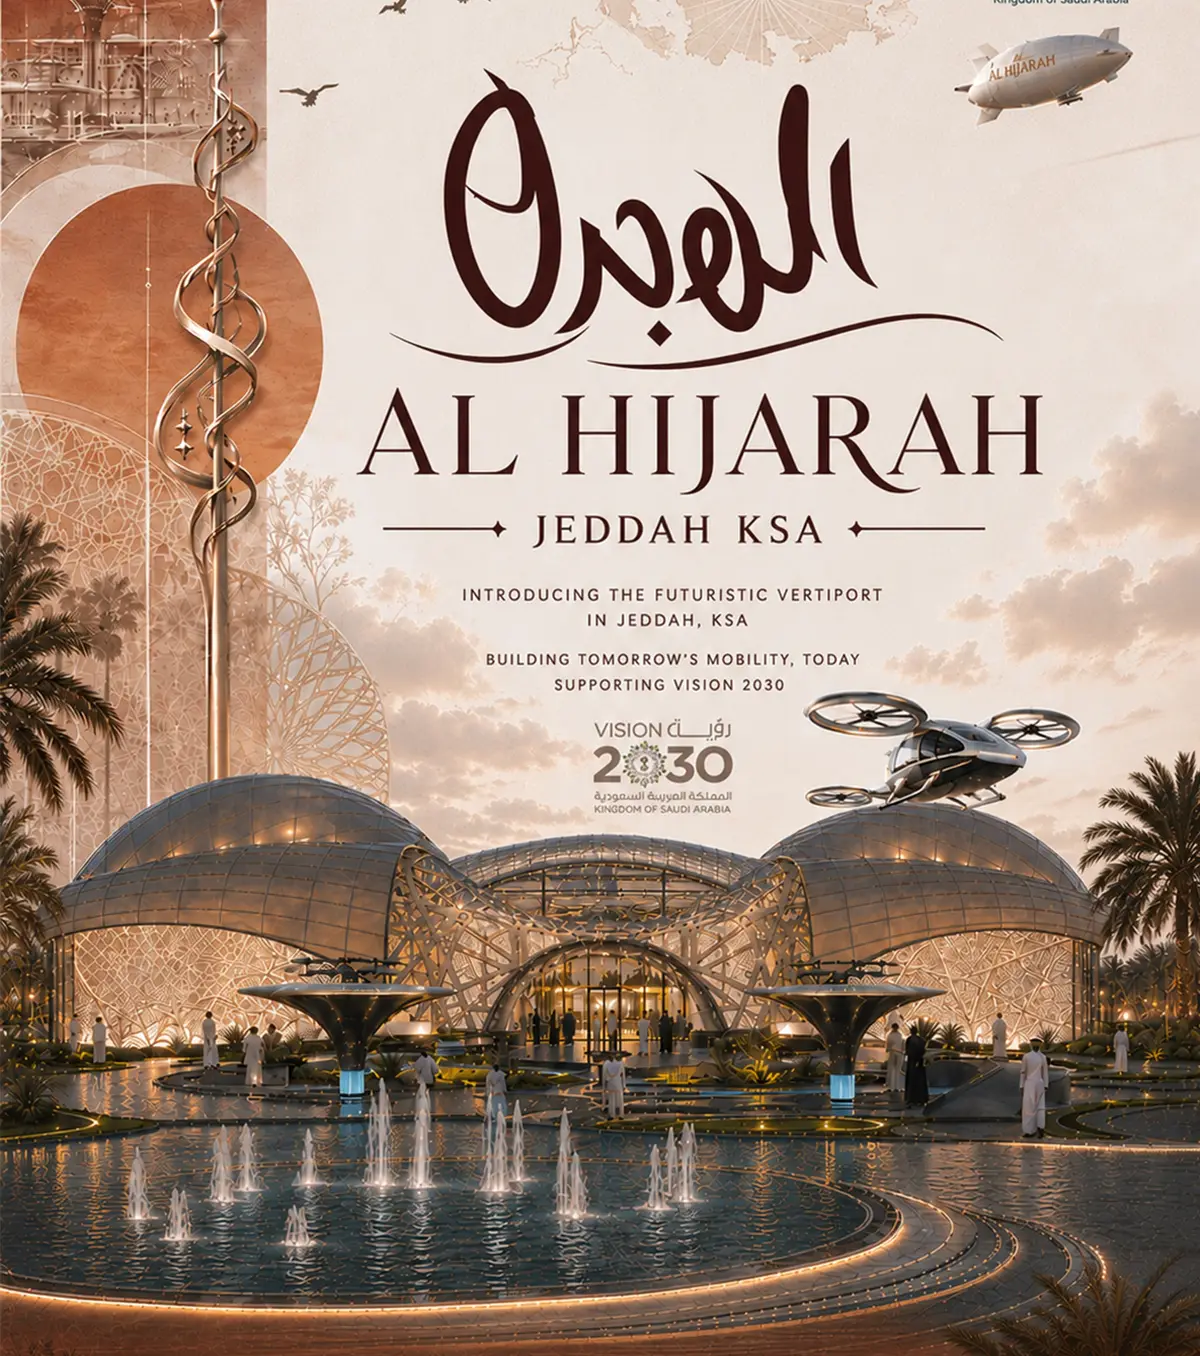
Al Hijrah: Air Mobility Hub
A Desert Oasis for the Skies — Reimagining Jeddah's Air Mobility for Vision 2030

Al Hijrah is a 100+ acre vertiport complex proposed for the Al Nuzha District, Jeddah, Saudi Arabia, designed to serve the growing demand for urban air mobility along the pilgrim corridor connecting King Abdulaziz International Airport, Makkah, and Madinah. Conceived around a "Desert Oasis" concept, the project merges advanced eVTOL infrastructure with climate-responsive architecture rooted in the region's environmental and cultural identity.
The design integrates a BIPV Mashrabiya hybrid roof lattice that filters harsh desert light while generating solar energy, alongside atmospheric water-harvesting mushroom columns that draw moisture from arid air to support on-site water needs. A butterfly-wing massing strategy shapes the building's form for both aerodynamic efficiency and passive cooling, while flash flood defence systems and grey water recycling address the region's increasing climatic volatility. Piezoelectric tiles embedded across high-footfall zones convert pedestrian movement into usable energy, reinforcing the project's commitment to self-sustaining infrastructure.Positioned as a multimodal transit node, Al Hijrah connects air, ground, and pilgrim transport networks, aligning with Saudi Vision 2030's ambitions for next-generation mobility and the infrastructural demands of the 2034 FIFA World Cup. The project envisions a future where rapid air transit and sacred journey converge efficient, sustainable, and deeply rooted in place.

Popular Articles
Popular articles from the community


Opera by the Sea Estonia: Three Shells Dissolving Architecture into Tallinn's Coastline
A winning opera house proposal replaces monumental form with interconnected shells that blur the boundary between building, park and Baltic Sea.

Temporary Home for Dogs: A Reversed Zoo Rethinks Animal Shelter Architecture
In Bucharest, a sinuous corridor and freed landscape flip the logic of containment, designing a shelter that works to make itself unnecessary.

Opera on the Sea: Driftwood Logic Shapes a Timber Opera House on Estonia's Coast
Trevor Orgill's opera house translates the entangled drift of floating timber into a civic building where wood, water, and music converge.

Extended Shell: Retrofitting Kolkata's Balconies as Living Urban Thresholds
A modular retrofit system recovers the social and environmental intelligence of Kolkata's historic verandas for contemporary Park Street residents.

Similar Reads
You might also enjoy these articles


The Rhythm of Seasons
A Farmers' Market Connecting Nature and the City




More Than a Building-Designing a Living System
More Than a Building-Designing a Living System

Base Beyond
DESERT COMPOUND ARID: TOURISM OF ABSENCE AND ABUNDANCE

Explore Architecture Competitions
Discover active competitions in this discipline


Challenge to reimagine the Iron Throne

Photograph architecture without architects

Illustrate the lost glory of Angkor Wat - Render Challenge

Design challenge to reuse E-waste
Comments (0)
Please login or sign up to add comments
No comments yet. Be the first to comment!