
Alberto Collet and MEDS Build a Mirror Pavilion That Reflects Armenia's Fortified Past
A 10 square meter observation point in Gyumri uses polished mirrors and black tuff references to frame a 19th-century fortress.


There is a particular thrill in architecture that vanishes. The Pavilion Reflection of Infinity, completed in 2023 by Alberto Collet and MEDS (Meetings of Design Students), sits in a park in Gyumri, Armenia's second city, and performs exactly that trick. Its mirrored exterior panels dissolve the structure into the surrounding trees, sky, and lawn, while its blackened interior pulls you into a compressed passage that terminates in a deliberate view: the 19th-century Sev Berd fortress on the hillside above. At just 10 square meters, the pavilion does not house a program. It is a program, an instrument calibrated to one act of looking.
What makes the project worth studying is not the mirror gimmick, which has become a familiar move in contemporary pavilion design, but the specificity of its alignment. The staircase incline matches the slope of the Sev Berd fortification. The reflective skin catches the nearby Mother Armenia monument. The black-painted interior references the local volcanic tuff stone that defines Gyumri's building tradition. Built in two weeks during the MEDS Gyumri workshop by an international team of architects and students from nine countries, the pavilion is also a case study in how a constrained budget and a tight timeline can sharpen design decisions rather than dilute them.
A Chameleon Sitting on Concrete Blocks
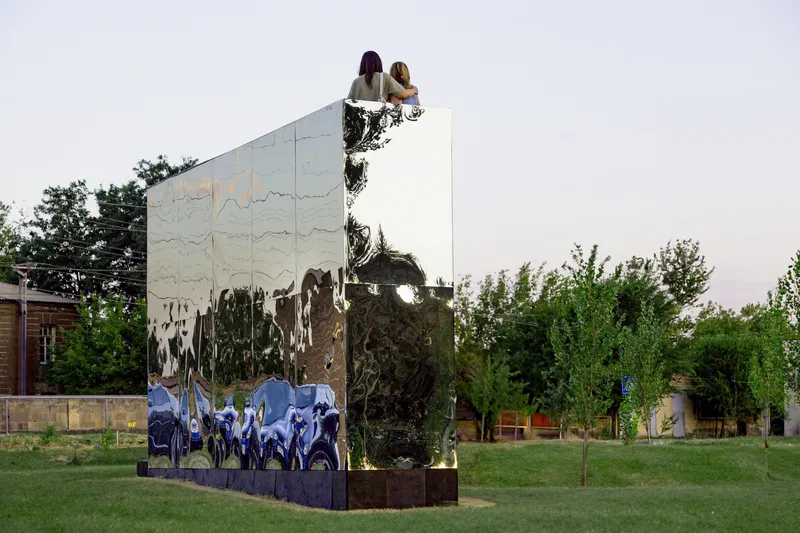
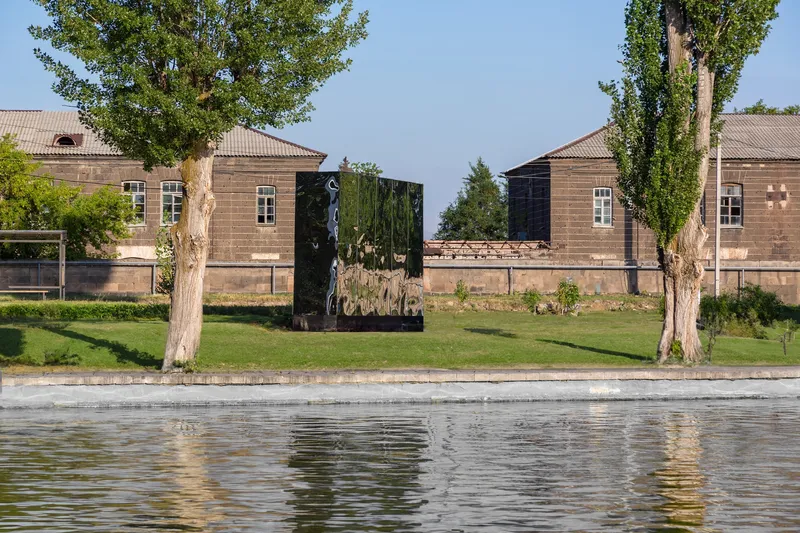
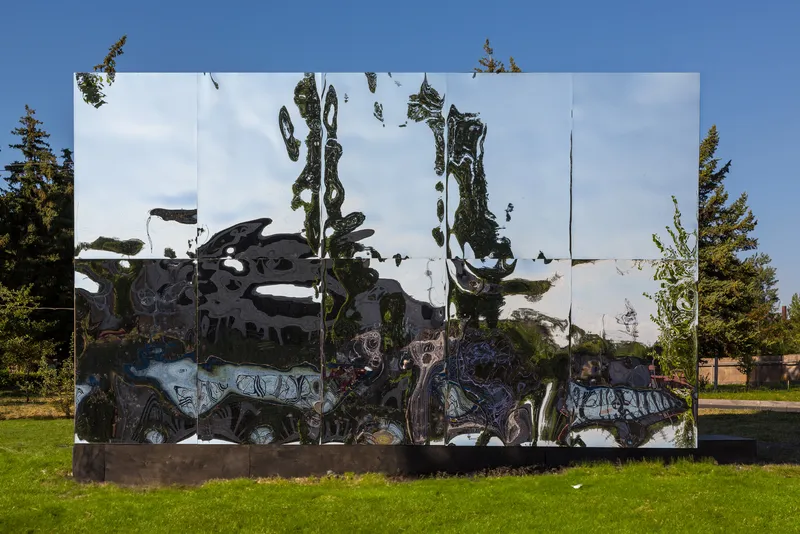
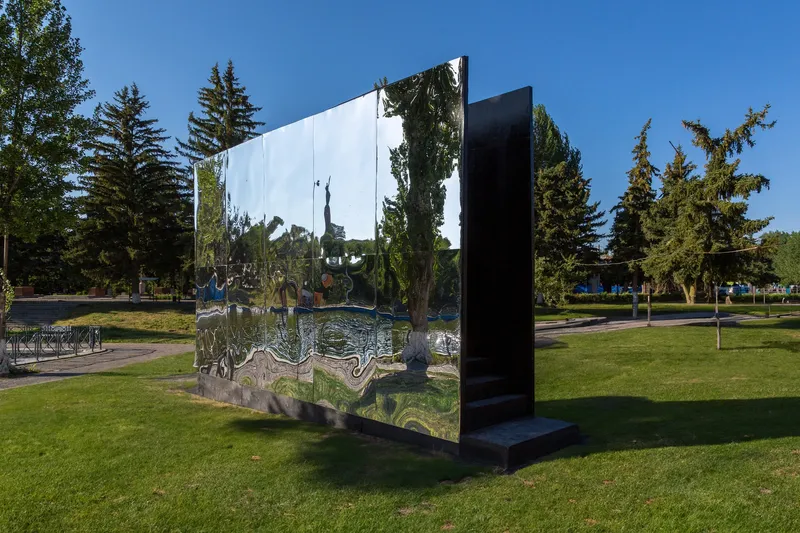
Regulations in the park prohibited digging, so the pavilion rests on 20 concrete blocks placed directly on the ground surface. That constraint gives the structure an almost provisional quality, as if it could be picked up and relocated. From a distance, the mirrored PWC panels make the pavilion read as a shimmering disruption in the landscape, doubling the poplar trees and residential buildings behind it. At dusk, two figures atop the monument appear reflected in the panels, collapsing the distance between the pavilion and the Mother Armenia statue into a single compressed image.
The reflective surface works differently depending on your angle of approach. Head-on, the pavilion nearly disappears. From an oblique angle, it distorts the park into a funhouse version of itself, bending tree trunks and pulling the horizon apart. The effect is less about beauty than about disorientation: the mirror forces you to question where the building ends and the park begins.
Black Interior, Volcanic Memory
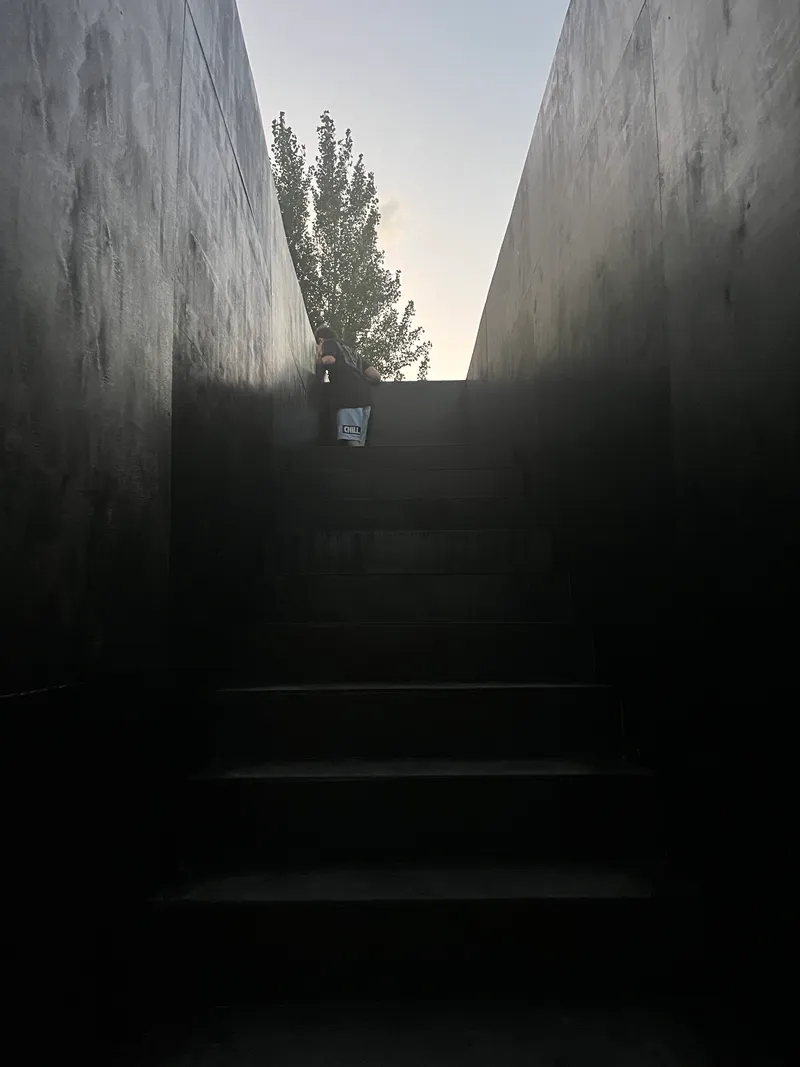
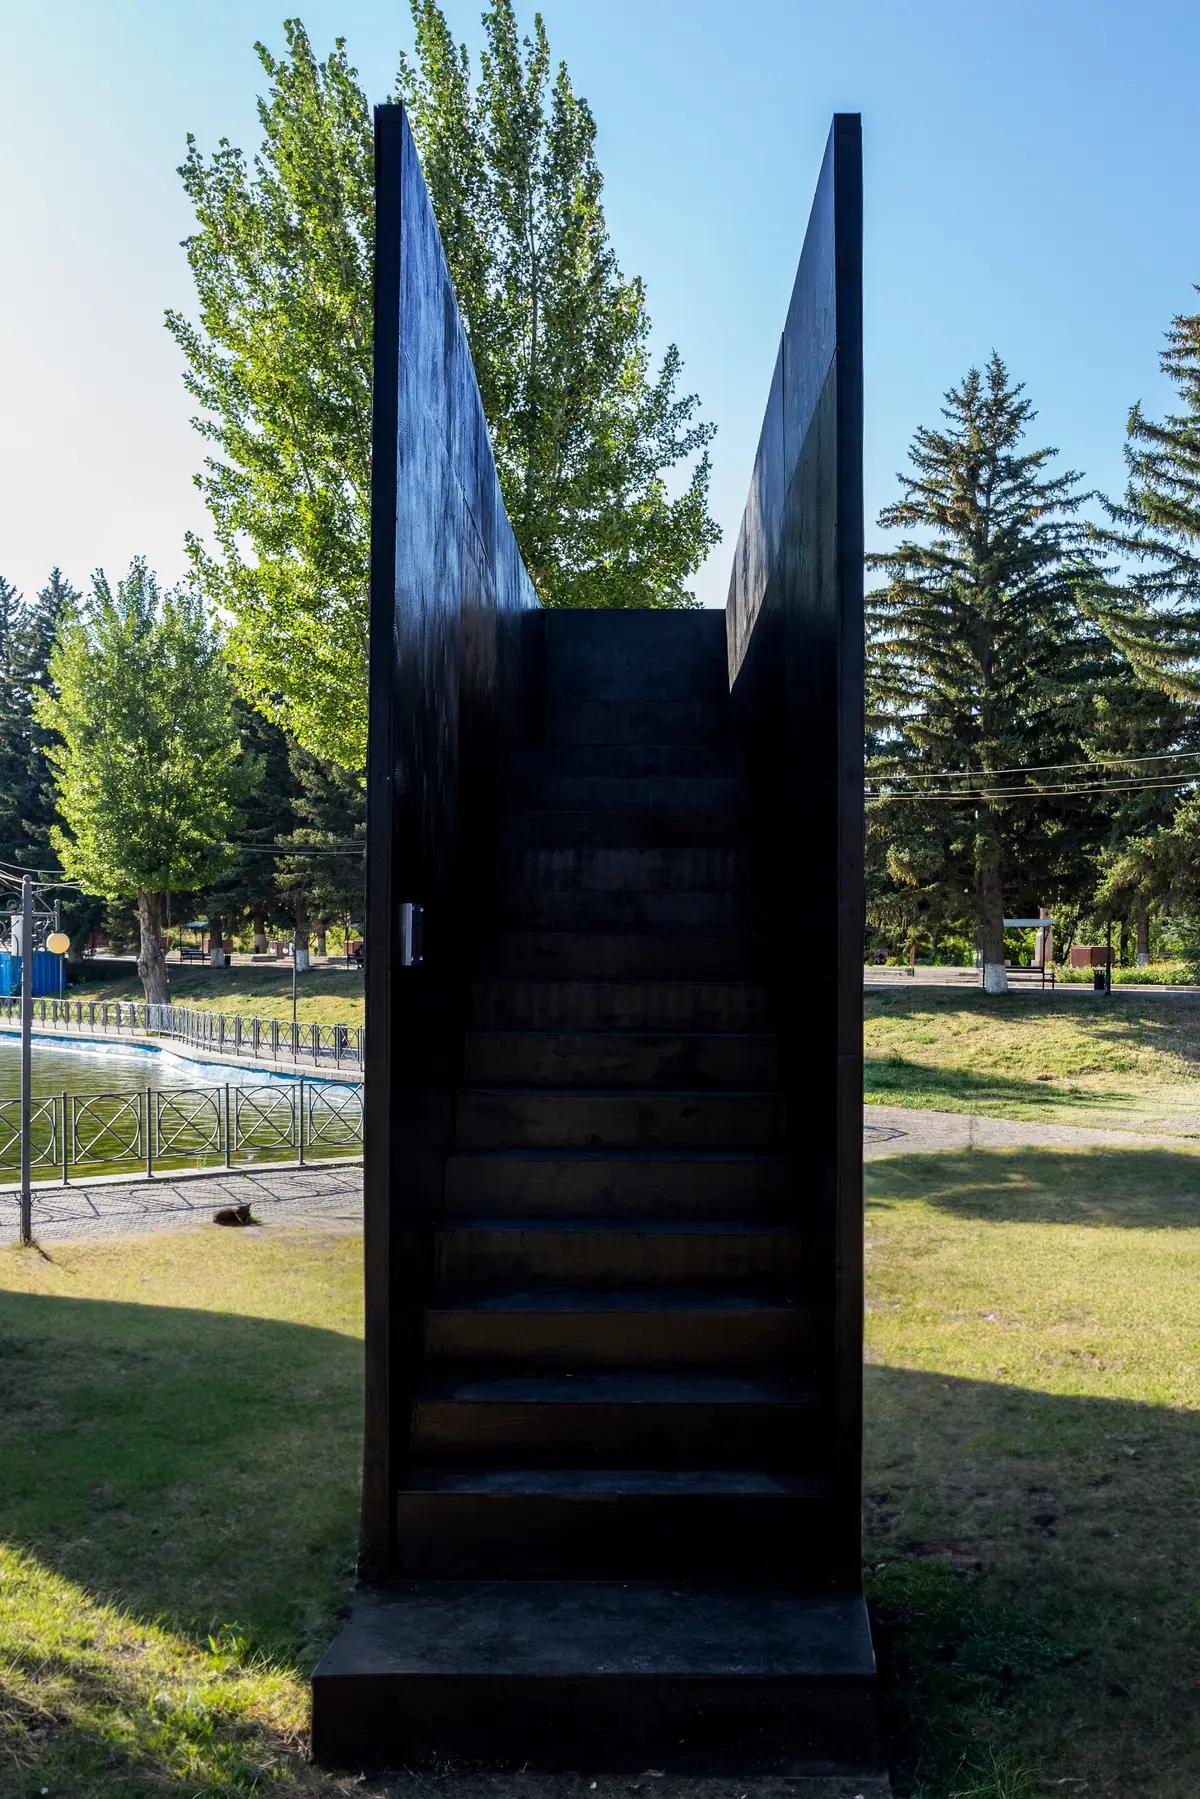
Step inside and the mood inverts completely. The interior is painted entirely black, a direct reference to the black tuff, the volcanic stone that is Gyumri's most characteristic building material. After the dazzle of the mirrored exterior, the darkness is absorbing. The staircase rises steeply between two angled walls, and the compression of the space channels your gaze upward and forward.
The contrast is deliberate and effective. Outside: infinite reflection, multiplied landscape, blurred edges. Inside: singularity, a single direction, a fixed destination. Collet and the MEDS team treat the pavilion as a threshold between two modes of perception. You enter seeing everything at once and exit seeing one thing with precision.
The Staircase as Sightline
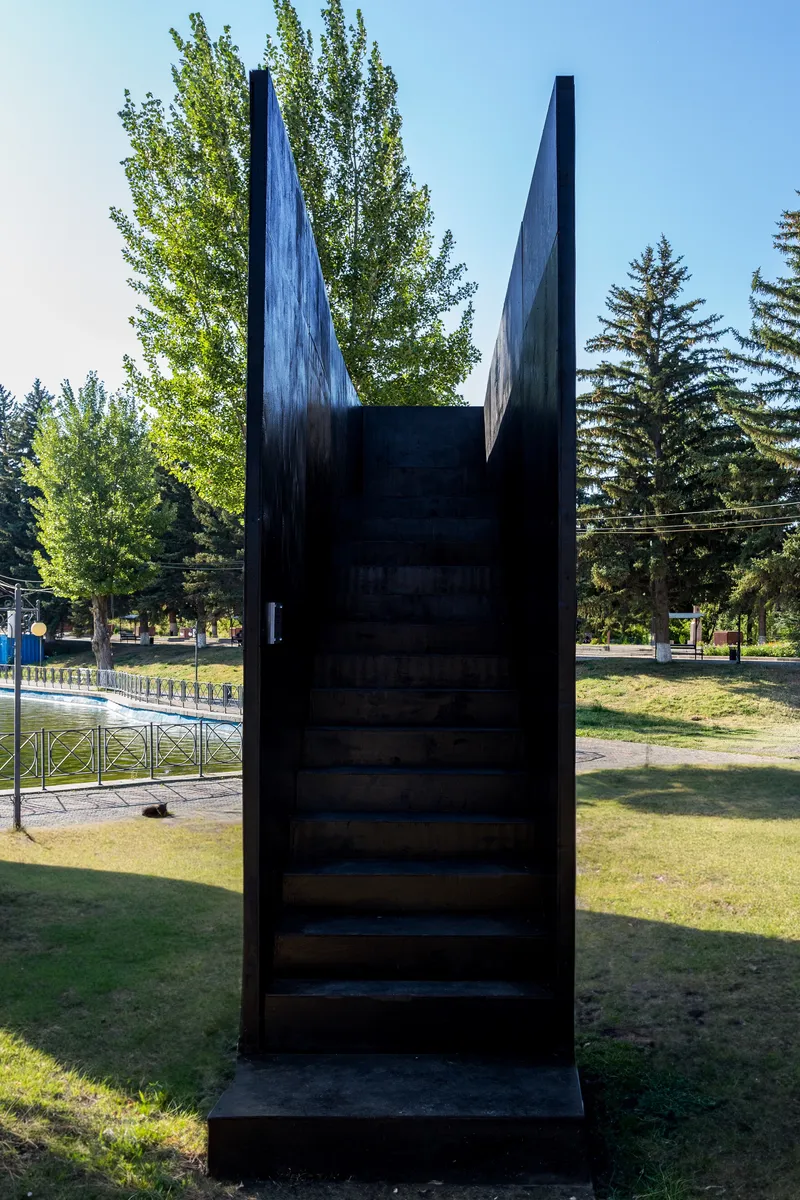
The ascending staircase is the pavilion's core architectural move. Its angle of inclination is not arbitrary: it mirrors the slope of the Sev Berd fortress walls visible from the park. That kind of geometric alignment, borrowing an angle from the existing landscape and embedding it in new construction, is one of the oldest tricks in architecture. Here it works because the pavilion is small enough that the correspondence registers physically. You feel the incline in your calves as you climb, and when you reach the top, the fortress sits framed in your field of vision as if the staircase were a gun sight.
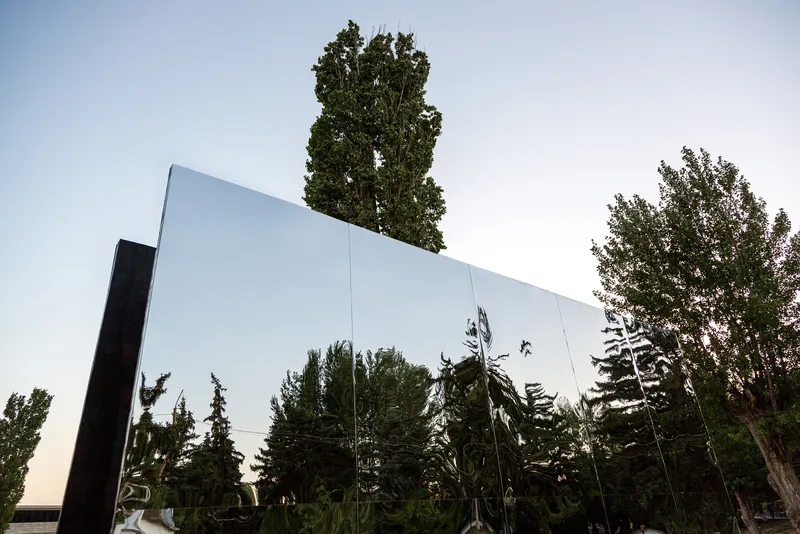
The low-angle views of the pavilion at golden hour reveal how the mirrored panels catch directional light, turning the structure into a bright vertical plane against the dark silhouettes of poplars. It is at this hour that the pavilion is most object-like, most visible as a thing in the landscape rather than a disappearing act.
Two Weeks, Nine Countries, One Structure
The Pavilion Reflection of Infinity was constructed between August 6 and 20, 2023, during a MEDS workshop led by Alberto Collet and Daniele Meloni. Participants came from Armenia, Bulgaria, Italy, Poland, Russia, Ireland, Egypt, India, and Turkey. The workshop format imposed a discipline that more generously funded projects often lack: every detail had to be buildable by non-specialist hands in a compressed timeline.
The structural system reflects that constraint. A wooden frame with a base and 11 lateral frames provides the skeleton, braced with wooden profiles and clad in PWC panels. The mirrored exterior was supported by PROFAL GROUP, an Armenian manufacturer of aluminum and glass systems. The entire assembly reads as logical, almost didactic in how clearly it separates structure from skin. That clarity is a pedagogical virtue: you can look at the finished pavilion and understand how it was built, which is exactly the kind of knowledge a design-build workshop should produce.
Plans and Drawings
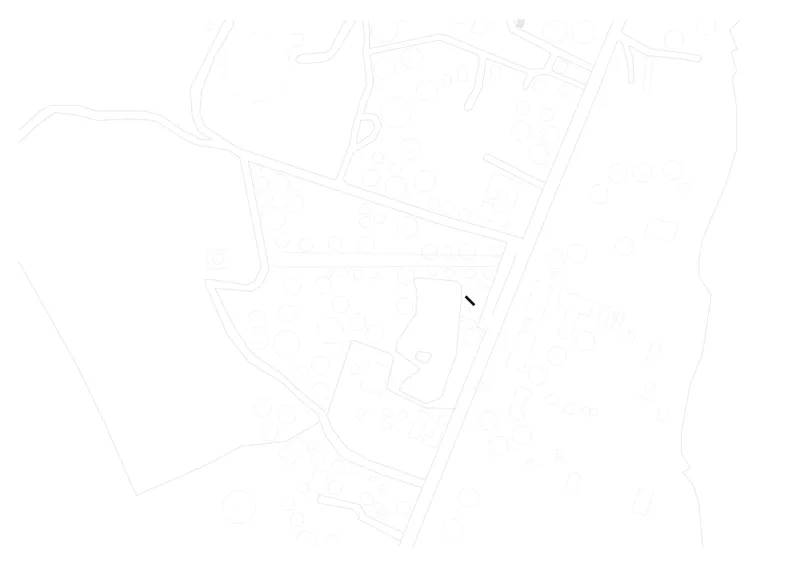
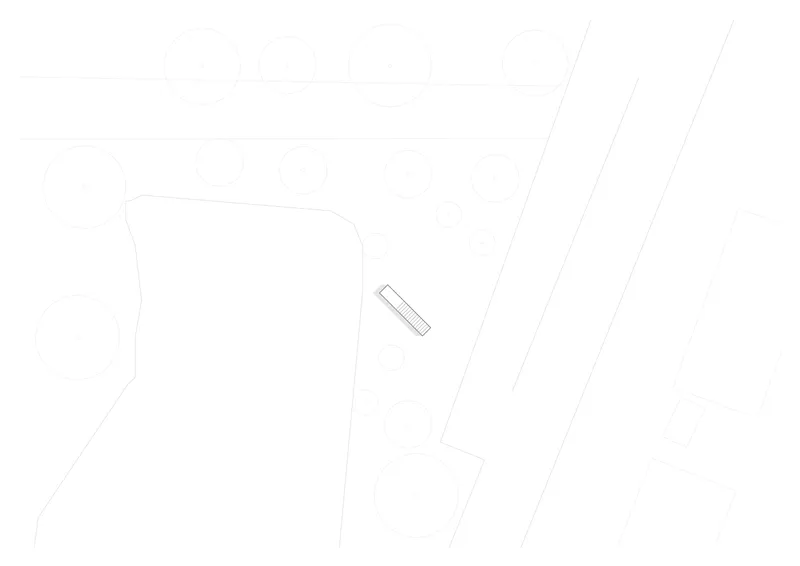
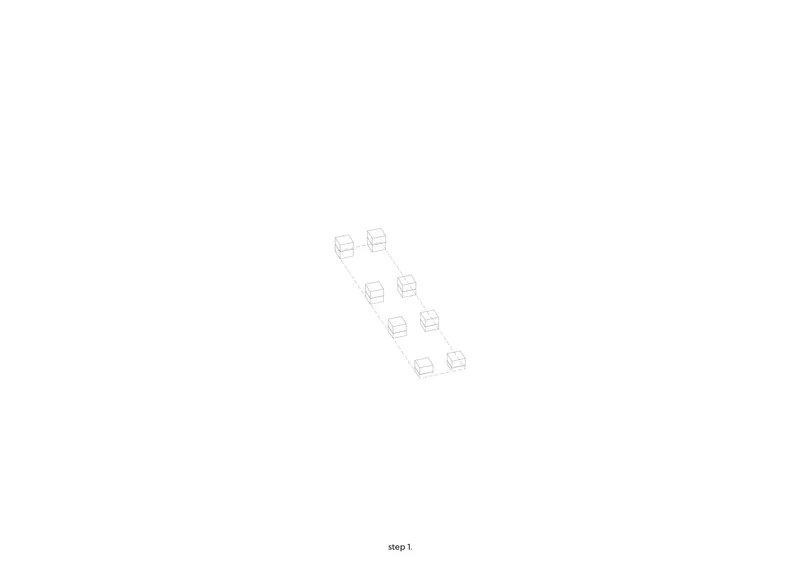
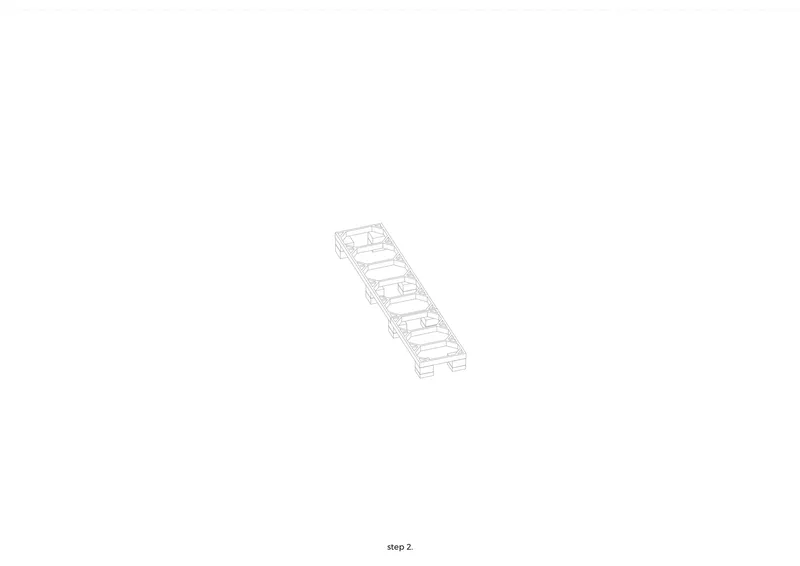
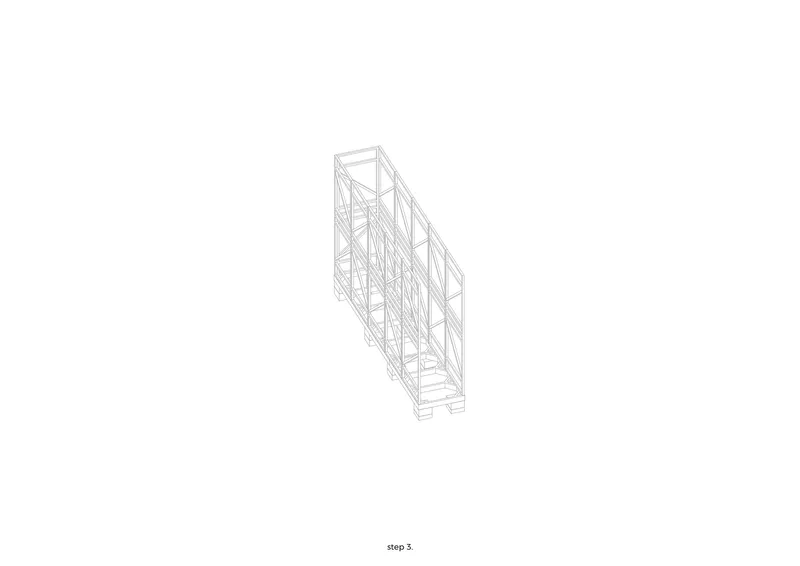
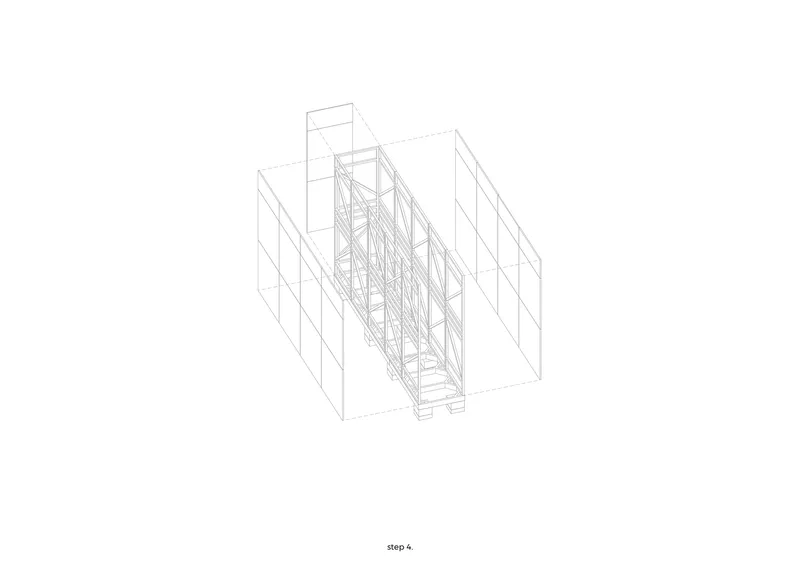
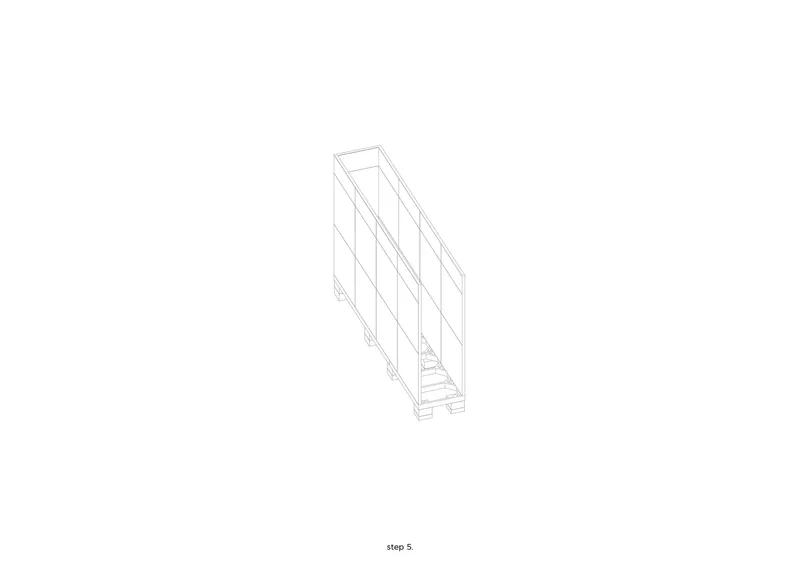
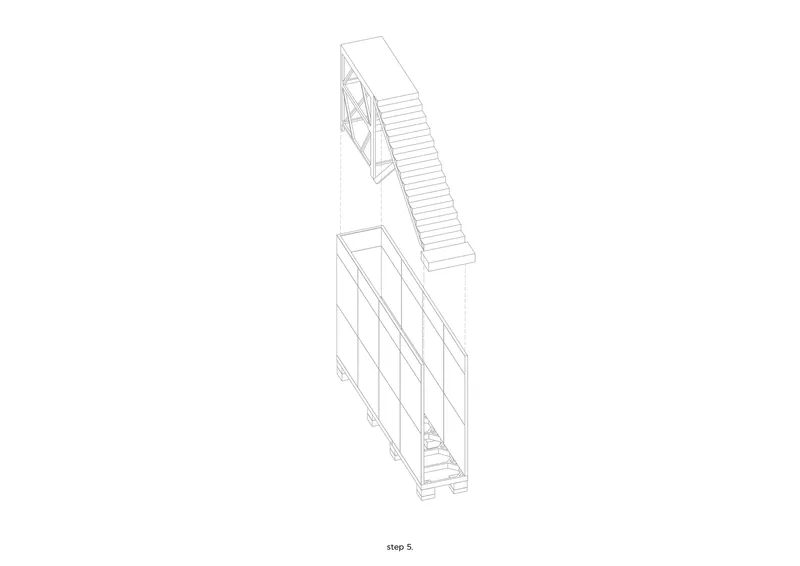
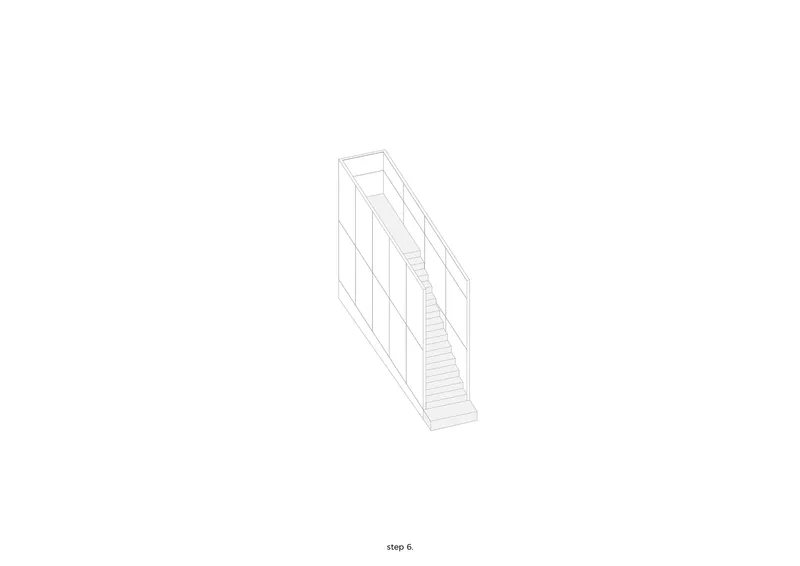
The drawing set is unusually generous for a 10 square meter pavilion, and that generosity pays off. The sequence of axonometric diagrams reads like an assembly manual, progressing from bare frame to braced core to clad volume to completed staircase. Each drawing isolates a distinct constructive step: the structural core with diagonal cross-bracing, the enclosing wall panels, the cantilevered staircase, and finally the integrated gridded facade. The site plans show the pavilion's linear form stretched along sloping terrain between organic landscape boundaries, making the alignment toward Sev Berd legible even in plan.
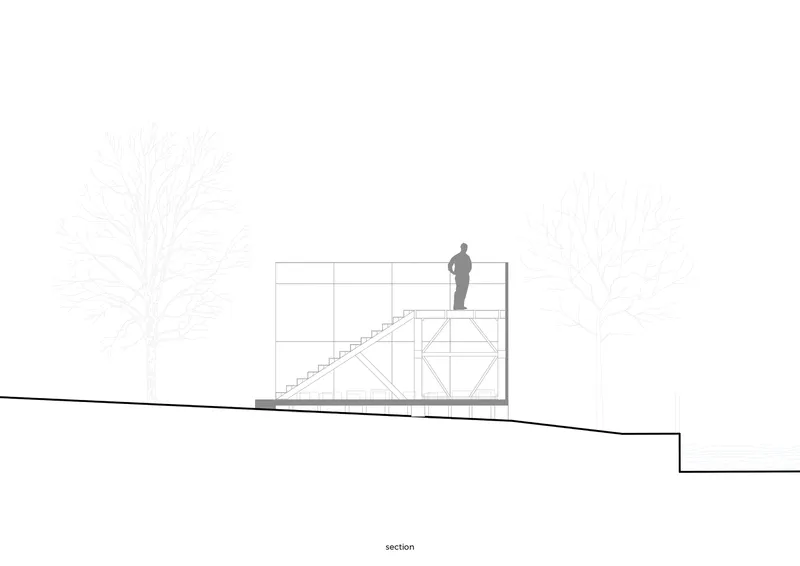
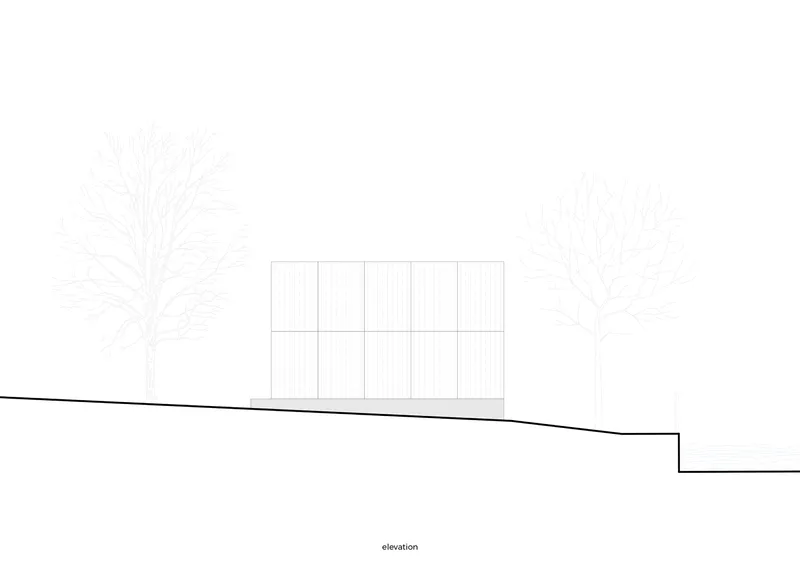
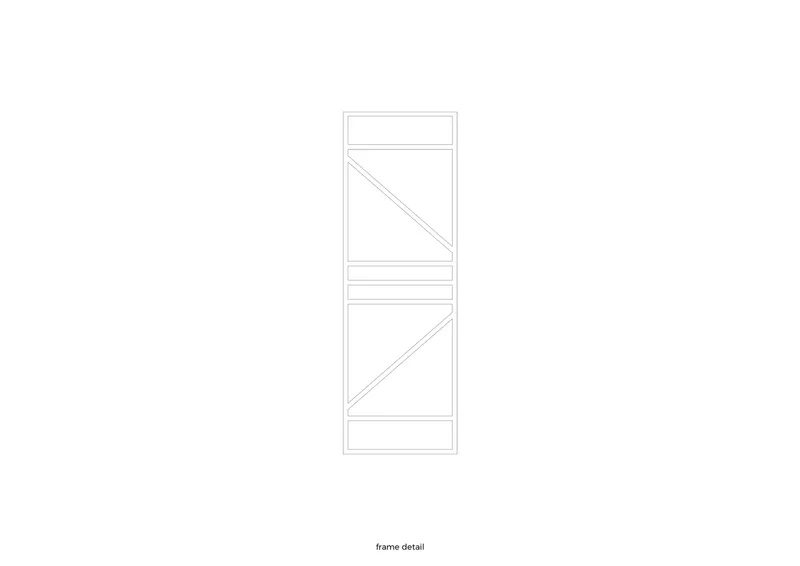
The section drawing is the most revealing. It shows the steep internal staircase, the figure standing on the observation terrace at the top, and the flanking trees that frame the arrival view. The elevation drawing, with its gridded facade on sloping ground, confirms how the pavilion's geometry negotiates between the horizontal datum of the park and the diagonal datum of the fortress. A window frame detail drawing with diagonal bracing and horizontal mullions rounds out the set, demonstrating that even at this small scale, the team documented their work with rigor.
Why This Project Matters
Mirrored pavilions are not new. From Dan Graham's glass-and-mirror structures to countless Instagram-ready installations, the reflective surface has become an almost default move for temporary architecture. What separates the Pavilion Reflection of Infinity from that crowded field is its insistence on site specificity. The staircase angle, the orientation toward Sev Berd, the black interior referencing volcanic tuff, the reflected image of Mother Armenia: every design decision ties the structure to this particular piece of ground in this particular city. Strip away the mirrors and you still have a coherent architectural argument about direction, alignment, and cultural memory.
The project also demonstrates the potential of the design-build workshop as a serious architectural format. Commissioned by the Municipality of Gyumri and executed by an international team in 14 days, the pavilion delivers at a level of precision and intentionality that belies its modest budget and compressed timeline. It proves that constraints, when taken seriously, are not obstacles to design ambition but the very conditions that produce it.
Pavilion Reflection of Infinity by Alberto Collet and MEDS (Meetings of Design Students). Gyumri, Armenia. 10 m². 2023. Photography by Jan von der Heyde.
About the Studio
Share Your Own Work on uni.xyz
If projects like this are the kind of work you want to make, uni.xyz is a place to publish your own, find collaborators, and enter design competitions.


Popular Articles
Popular articles from the community


U.GA Architects Wraps an Oval Rooftop Pool in Curved Board-Formed Concrete on Busan's Jeollidan-gil
In Busan's Jeonpo-dong, a 454 m² mixed-use block stacks a neighborhood facility, guest rooms and an oval rooftop pool inside spiraling concrete walls.

GROUP A Strips a 1969 Rotterdam Harbor Headquarters to Its Frame and Wraps It in Timber Louvers
In Rotterdam's M4H harbor district, Ferro Offices reuses a 1969 frame, adds one timber storey and reaches BREEAM-NL Outstanding.

David Macias Steps a Doorless Stone and Plaster House Down a Tropical Colombian Hillside
In the humid hills of Colombia, Threshold House replaces the front door with an open void and terraces its 850 m² down the slope instead of fighting it.

longwave studio Reorganizes a 112 m² Tainan Apartment Around the Daily Routines of a Family and Two Cats
In Tainan, Taiwan, birch plywood, rust-red furniture and a freestanding plaster wall link arrival, storage, work and family life in one apartment.

Similar Reads
You might also enjoy these articles


LAVA Architecten Gives Vocational Education a Sawtooth-Roofed Face on a Mechelen School Campus
In Mechelen, Belgium, a 2,053 m² STEM school on a 6×6 m grid turns workshops and classrooms into rooms that can be rearranged as teaching changes.

KEMA Studio Turns a Derelict Marvila Attic into a 60 m² Lighthouse Apartment Above Lisbon
In Lisbon's Marvila district, a rebuilt roof, four skylights and two plywood volumes turn an unlivable attic into a bright home facing the Tagus.

Pixel Gardens: One Repeated Module Stacked Into a Terraced Social Housing Tower for Famagusta
Salem Bader's shortlisted housing tower builds a vertical neighbourhood from one repeated module, offsetting units to carve terraces, light and air.

Bao Huynh Watercolor Atelier: A Serene Art Retreat in Hội An
Bao Huynh Watercolor Atelier in Hội An blends multifunctional art spaces, sustainable design, local materials, and family-friendly living in a serene environment.

Explore Pavilion Competitions
Discover active competitions in this discipline

Challenge to design a portable theatre

Challenge to design a portable music platform

Challenge to design an open learning module for the elderly

Challenge to reimagine the Iron Throne
Comments (0)
Please login or sign up to add comments
No comments yet. Be the first to comment!