
Alberto Collet and MEDS Char a Pavilion into Existence on a Rijeka Hillside Using Yakisugi
A workshop-built timber pavilion in Rijeka, Croatia, turns the ancient Japanese art of wood charring into a communal design experiment.


There is something primal about setting fire to the thing you intend to build with. The Black Thought Pavilion in Rijeka, Croatia, leans into that tension. Designed by Alberto Collet and Çisem Nur Yıldırım in collaboration with MEDS (Meetings of Design Students), the project applies Yakisugi, the traditional Japanese technique of charring timber to preserve it, to a small pavilion assembled by students on a cleared urban lot. Every plank was flame-treated by hand, quenched with water, and then erected as structure and skin in one move.
What makes the pavilion worth studying is not the technique alone but the way it collapses process into spectacle. The charring happened on site, in a public plaza, with torches and hoses in full view. The building arrived as a byproduct of a pedagogical event, not a design office. Its rough pentagonal volume, cut with trapezoidal entries and a triangular skylight, reads less like a finished object and more like a notation left behind by a workshop that wanted to prove something about material honesty and collective labor.
Burned Surface, Built Identity
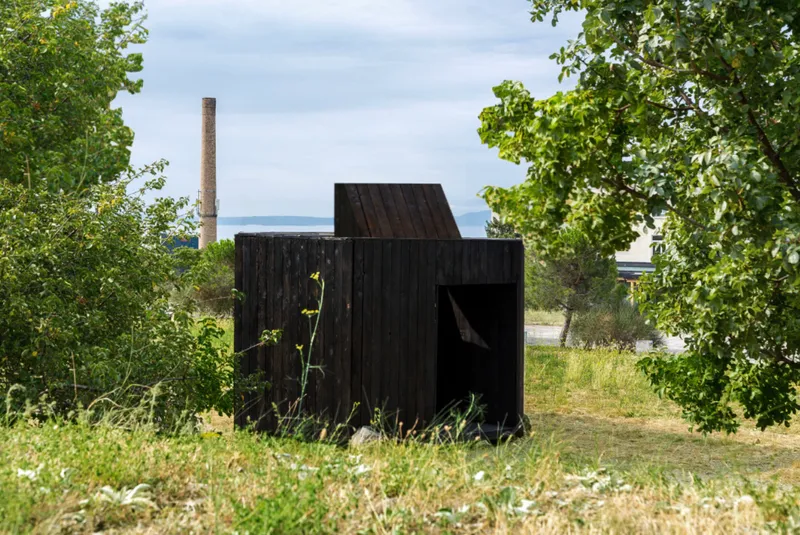
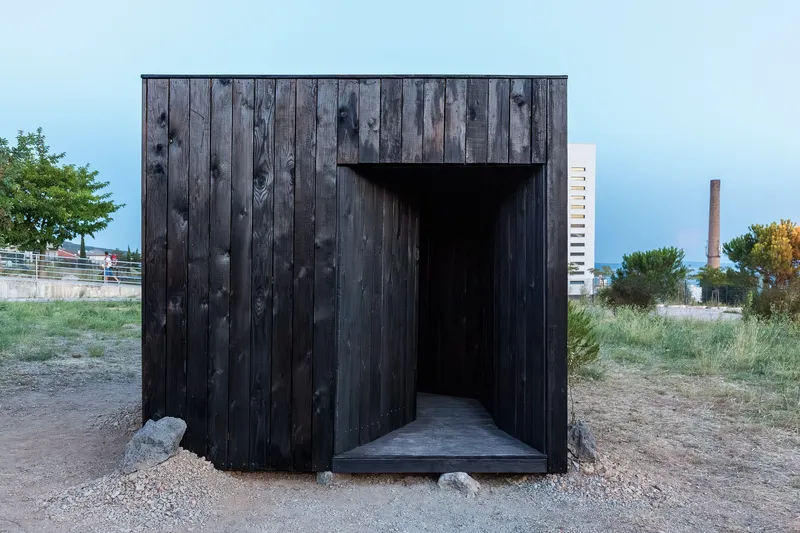
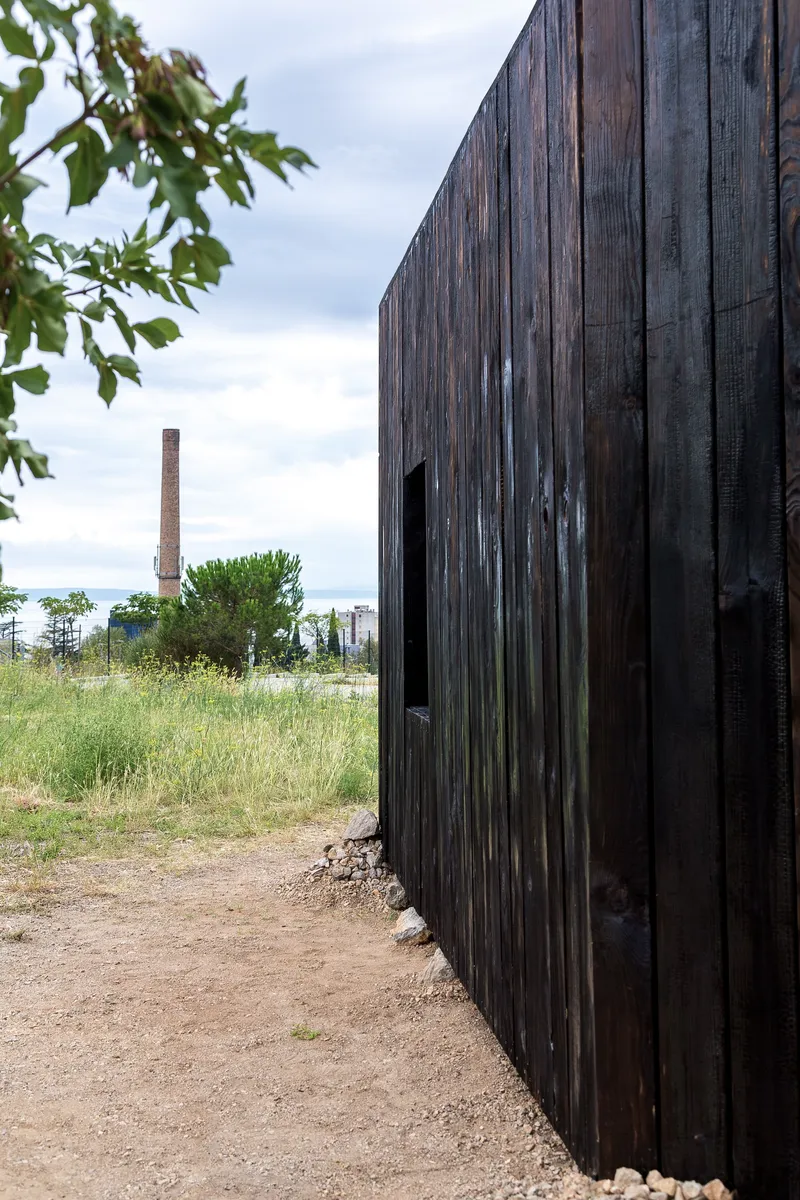
The pavilion's exterior is unambiguous. Vertical charred planks clad every face, their surfaces cracked and alligatored by the flame treatment that gives Yakisugi its signature carbon crust. Against the wild grasses and green foliage of the Rijeka hillside, the blackened volume reads almost as a void punched into the landscape, a dark solid that absorbs light rather than reflecting it.
Recessed openings interrupt the charred walls with careful restraint. A trapezoidal entry on one face, narrow window slots on others. Each cut exposes the lighter timber framing behind the carbonized skin, creating a visual dialogue between the raw and the treated. The chimney-like protrusion at the roofline reinforces a sense of domesticity scaled down to something more symbolic, a hearth without a home.
Interior Light and Charred Corridors
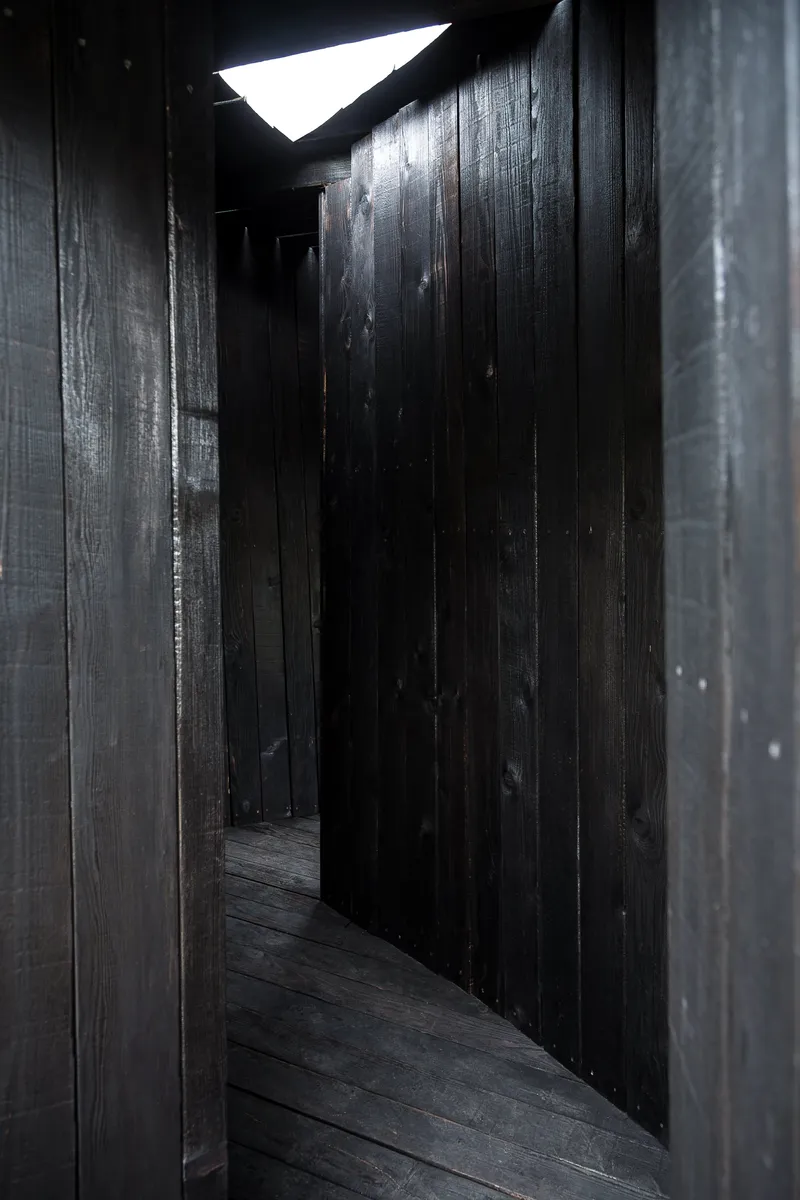
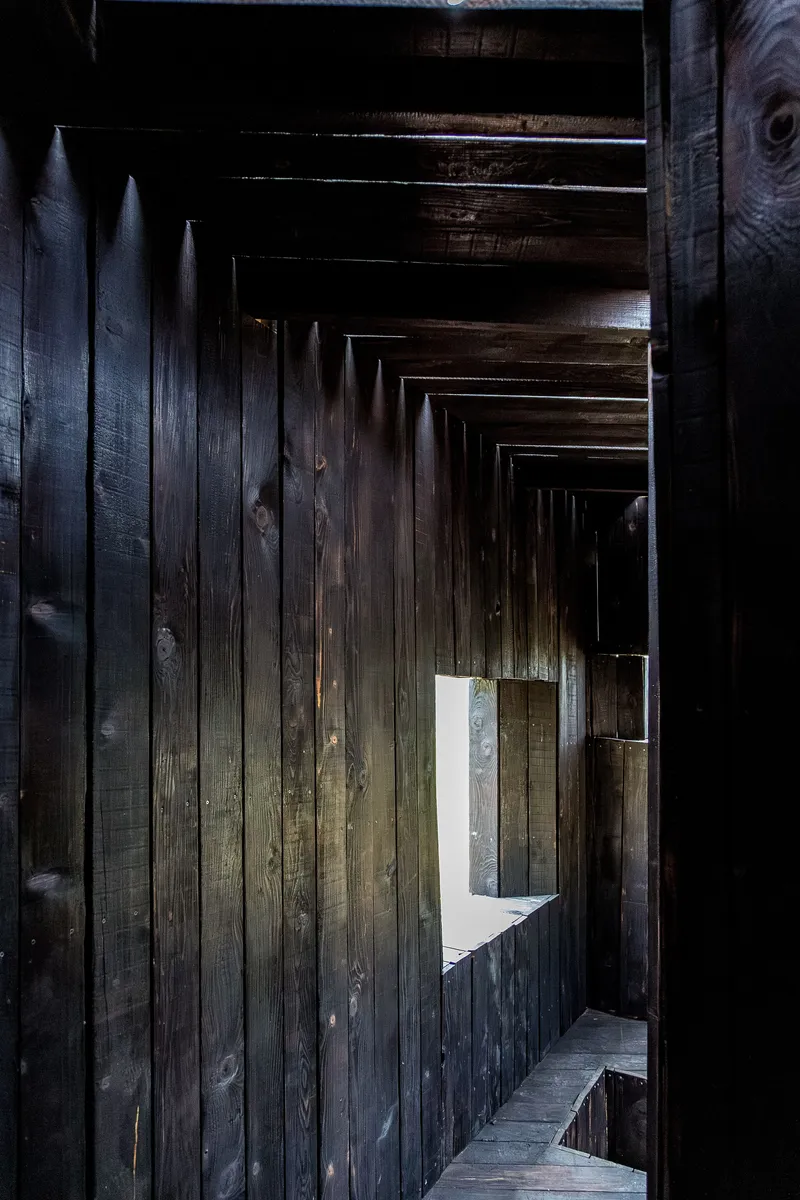
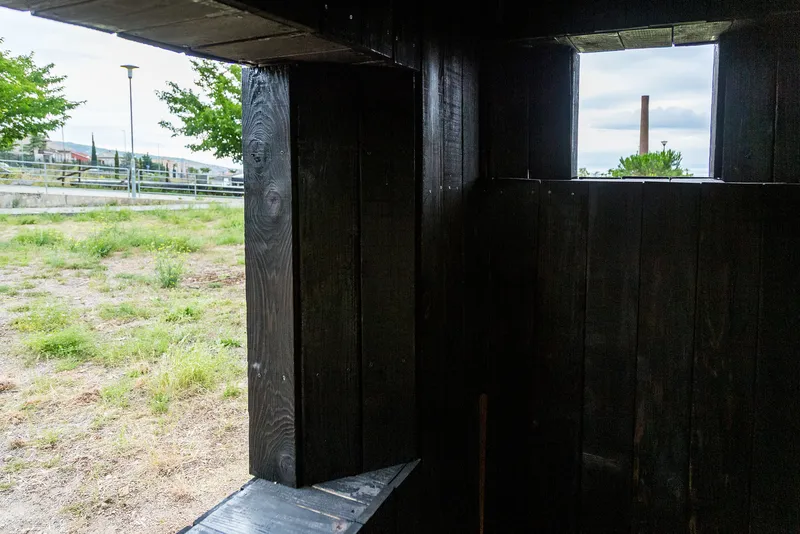
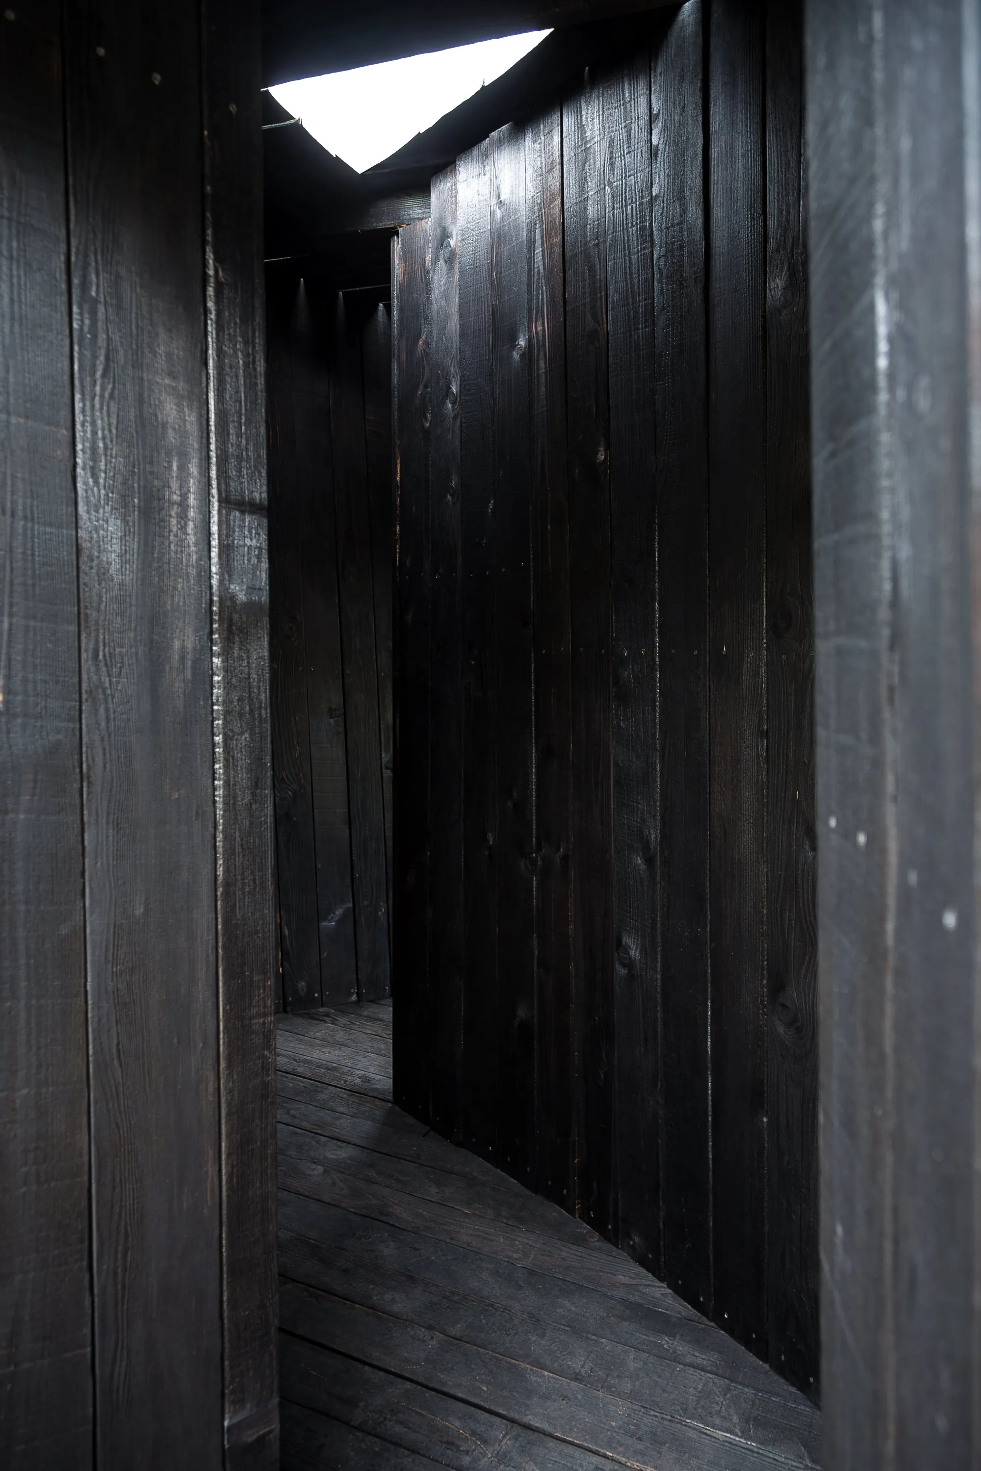
Inside, the pavilion compresses visitors into narrow corridors defined by charred plank walls and exposed joists. The planks are close enough to touch on both sides, and the carbon texture is everywhere: walls, ceiling structure, the benches that line the interior. The smell of char must be considerable. This is not a neutral gallery space but a total sensory environment where the material and its process are inescapable.
The defining interior moment is the triangular skylight that slices open the roof ridge, pouring a blade of daylight down between the dark walls. It is the only generous light source in the structure, and it transforms the corridor into something closer to a chapel nave than a pavilion walkway. Horizontal window openings at eye level frame controlled views of the surrounding landscape, grounding visitors in the site even as the interior pulls attention upward.
The Floor Opening and the Earth Below
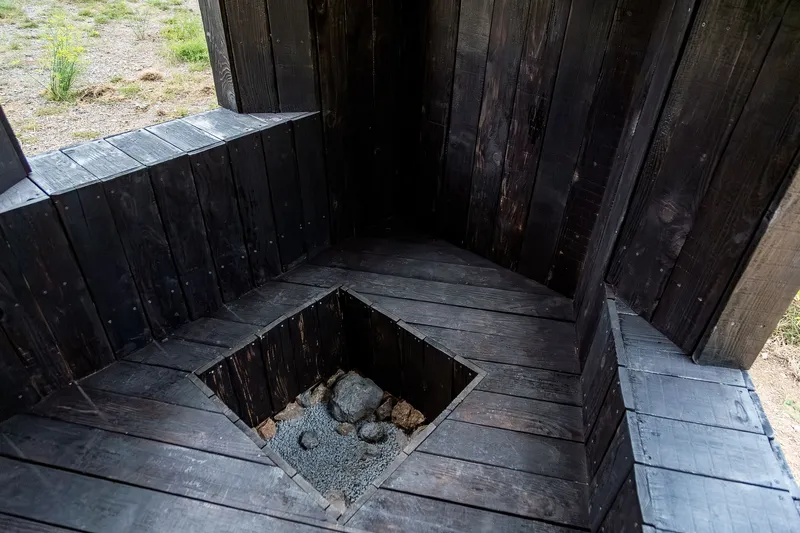
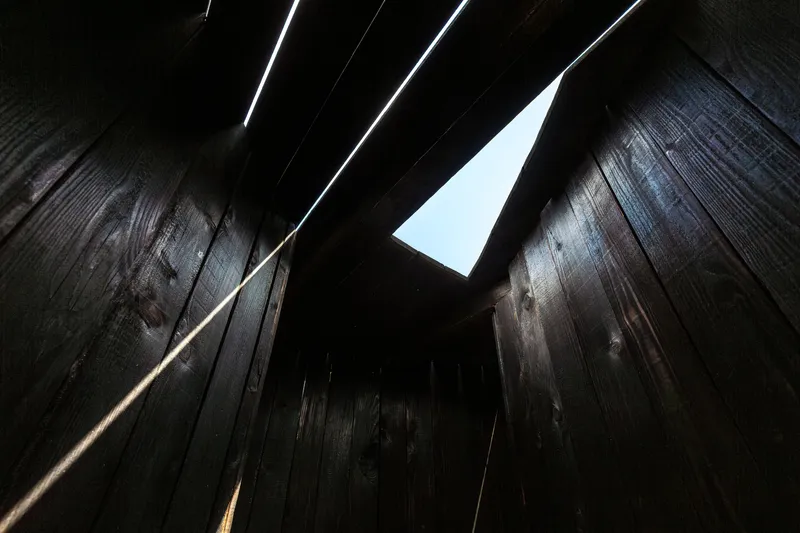

A square opening in the floor reveals stones below, turning the ground plane into an exhibit. The charred timber bench that surrounds this void functions as both seating and frame, directing the gaze downward in counterpoint to the skylight above. The pairing is deliberate: look up, see sky through burned wood; look down, see earth through the same. It is a simple conceit, but in a structure this compact, simplicity registers as conviction.
The detailing around the floor opening is rough but honest. Plank edges meet with visible gaps. Stones sit loose, unmortered. The pavilion does not pretend to permanence, and this openness to imperfection is part of its argument. Yakisugi was originally developed to make timber last for decades, even centuries. Here, the technique protects wood that may only stand for a season, raising a quiet question about whether durability and ephemerality can coexist in a single gesture.
Thresholds and Material Joints
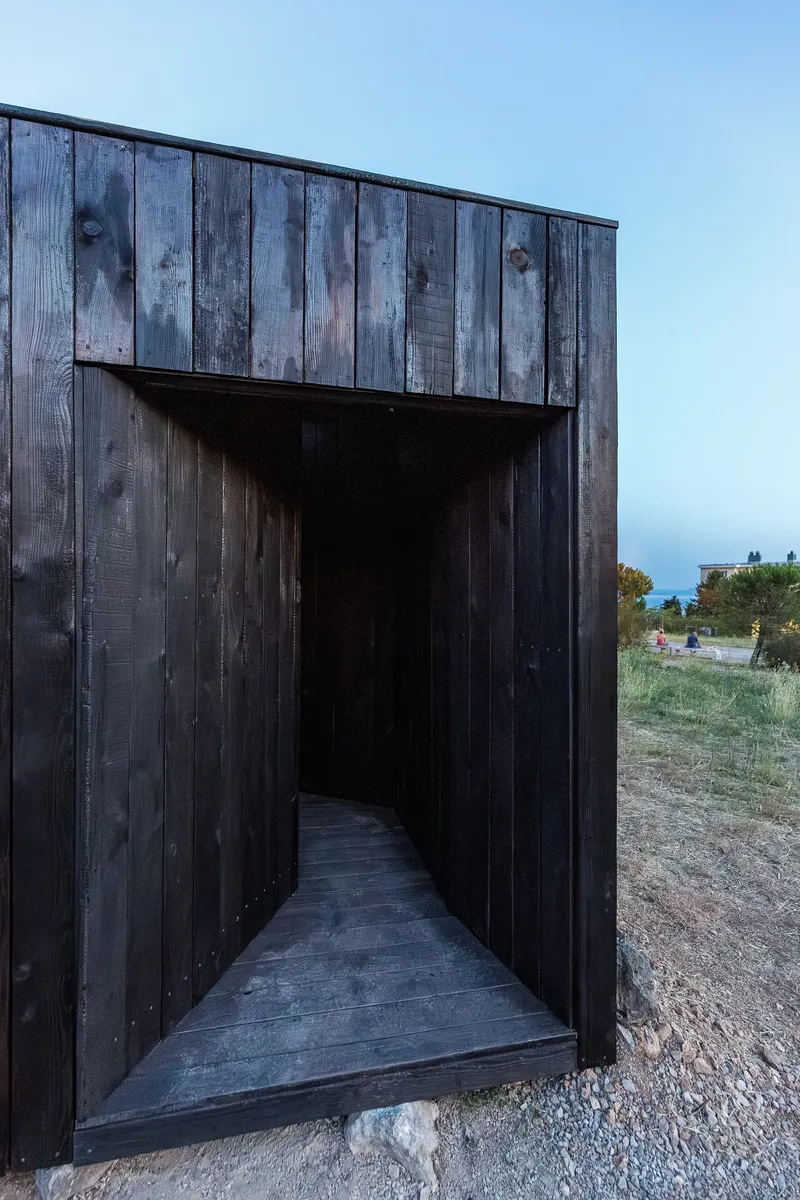
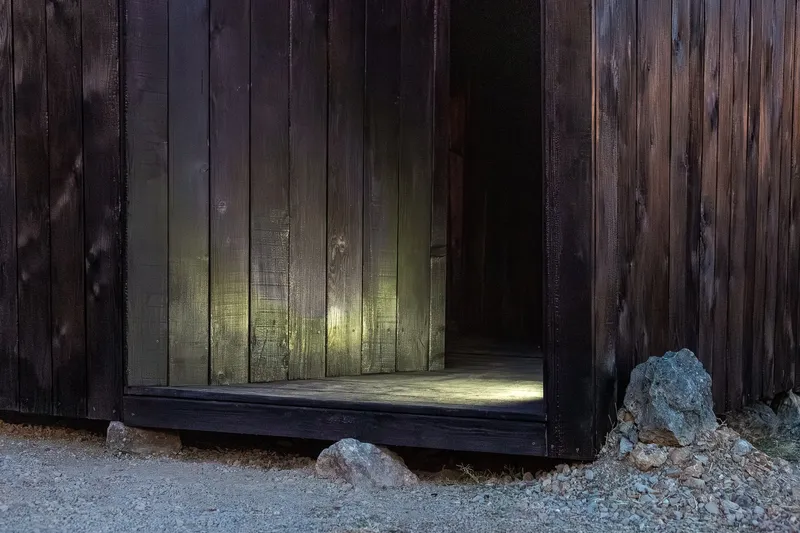
The entries into the pavilion are where the design does its most careful work. Recessed doorways create deep thresholds of charred wood that slow the transition from outside to inside. At dusk, these passages become almost fully dark, the interior lit only by the skylight slit and the faint glow from window slots. A single weathered stone sits at the base of one threshold, placed with the same intentionality as a stepping stone in a Japanese garden.
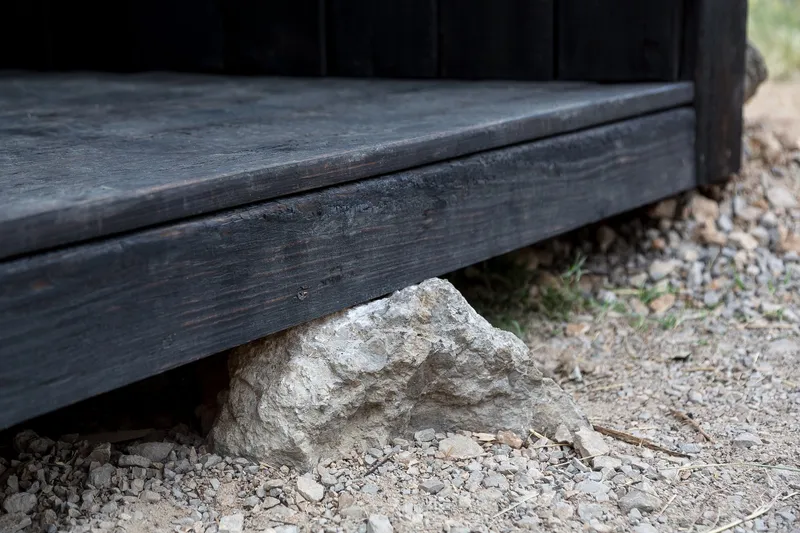
At grade, the timber framing meets gravel and large foundation stones without fussy detailing. The structural logic is exposed: planks rest on stones, stones rest on earth. There is no concrete foundation, no hidden steel connector. The pavilion touches the ground the way a campfire does, lightly and with the understanding that it could be disassembled and moved.
Building as Workshop
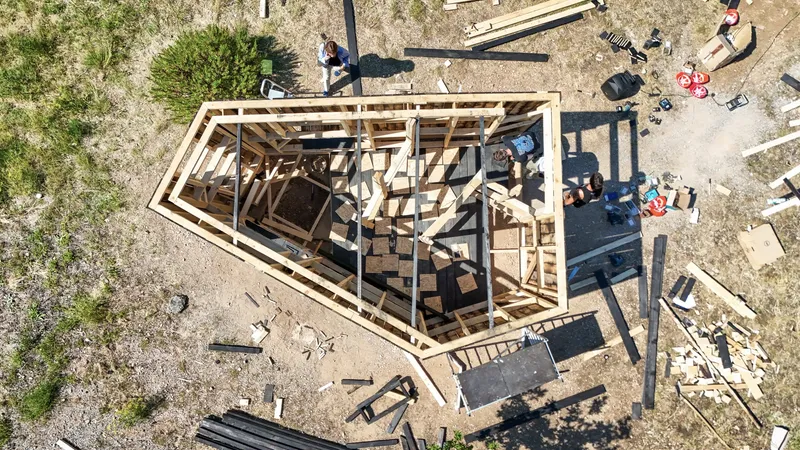
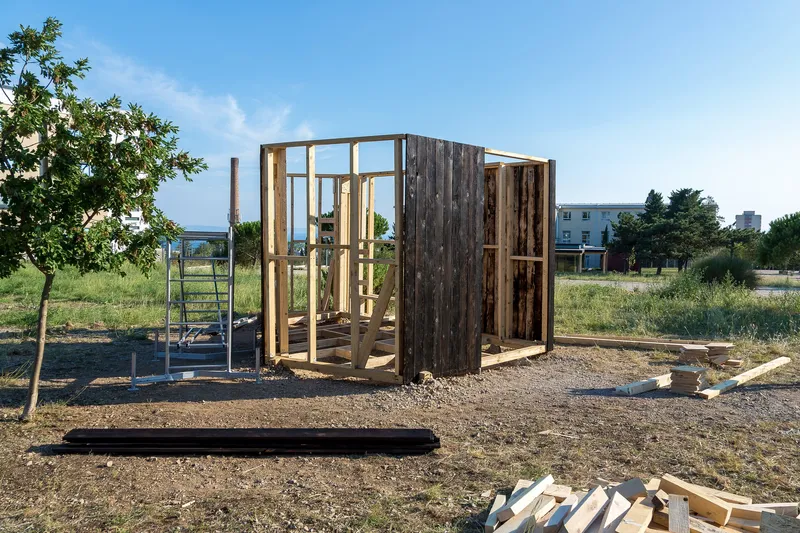
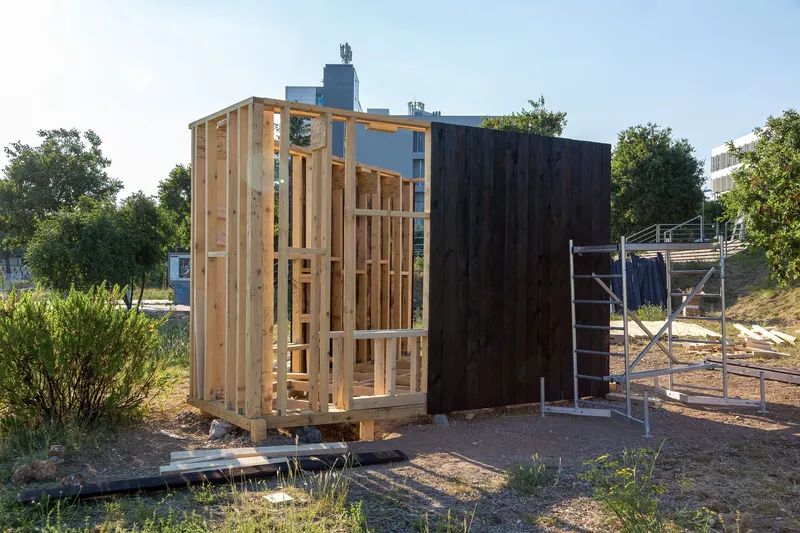
Aerial views of the construction reveal the pavilion's timber frame as a straightforward stud-and-beam system, assembled by students on a vacant lot with the sea and residential buildings of Rijeka visible beyond. The framing is light enough to be handled manually, and the charred cladding panels appear to have been attached in sequence as they were completed, creating a visible timeline on the facade where treated and untreated wood once coexisted.
MEDS workshops operate on a specific premise: architecture students learn by building full-scale structures in a compressed timeframe. The Black Thought Pavilion embodies that model. Its irregularities, the slightly off-plumb walls, the uneven plank spacings, are not defects but evidence of collective handcraft. The building is a record of the labor that produced it, and in this sense it shares more DNA with vernacular construction than with parametric pavilion culture.
The Charring Process
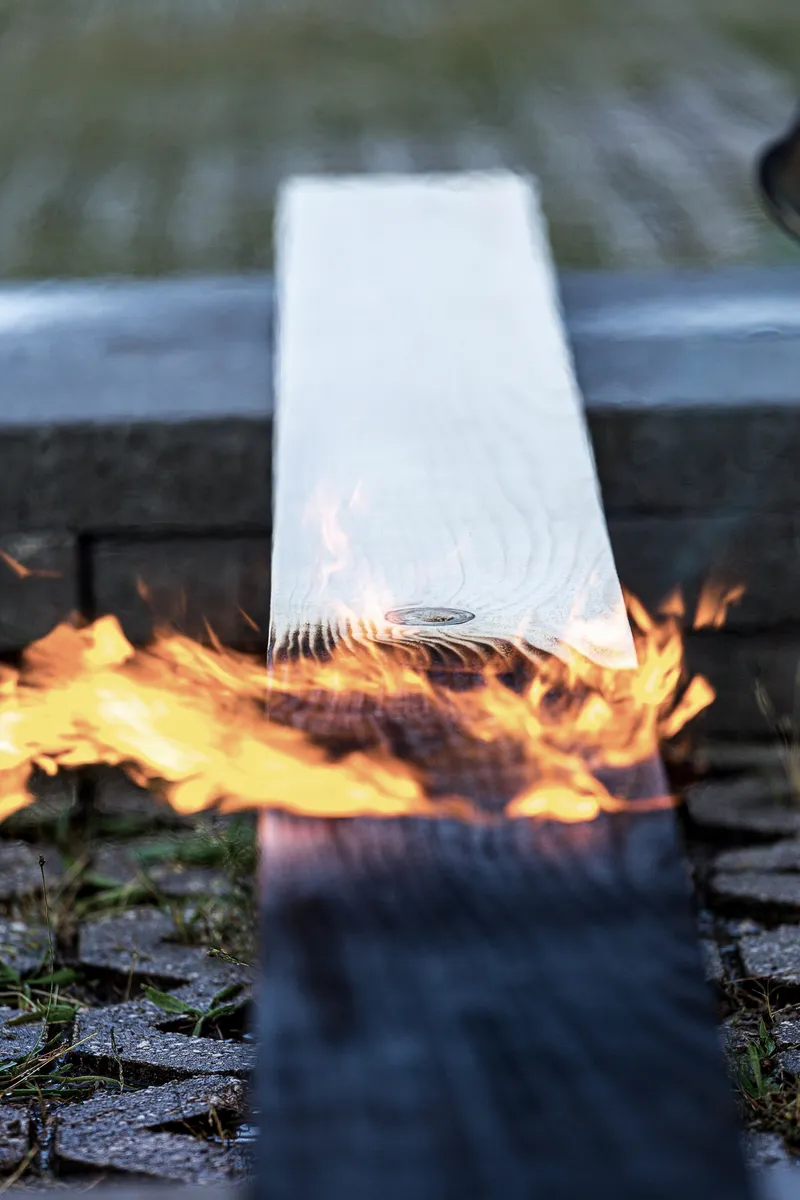
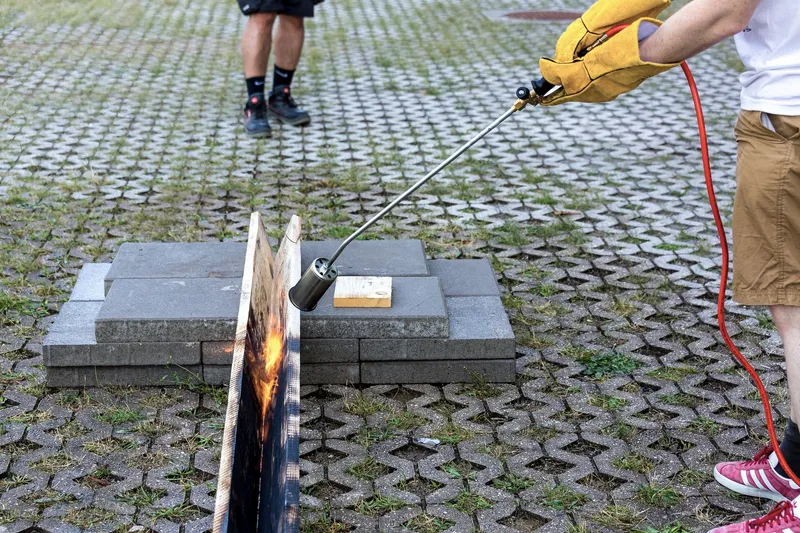
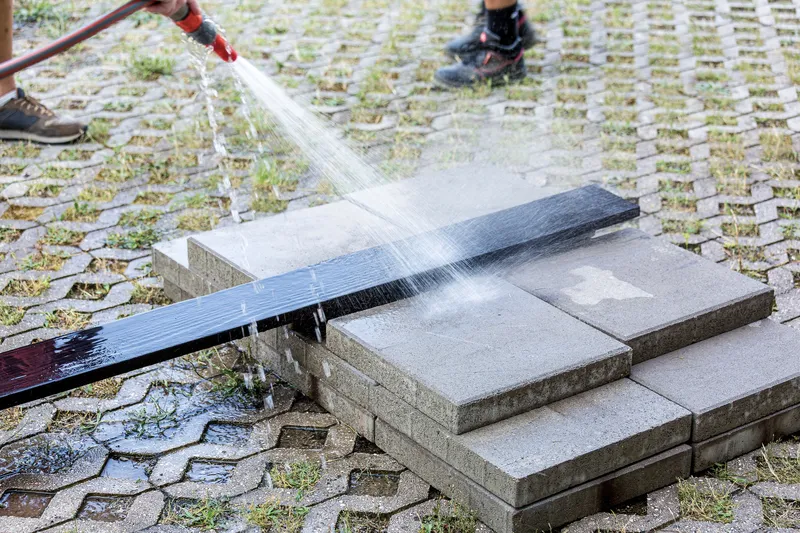
The Yakisugi process was performed openly, with torches applied to timber planks on concrete pavers in what appears to be a public plaza. Fire licks across the wood surface while hands guide the flame with a focus that feels more artisanal than industrial. Afterward, water quenches the burn, locking in the carbon layer that will serve as the wood's weather barrier. The entire sequence, charring, cooling, stacking, was visible to passersby, turning material preparation into a public performance.
A companion installation, a charred timber bench set into permeable hexagonal pavers, extends the technique beyond the pavilion into the surrounding public space. The bench functions as both furniture and proof of concept, demonstrating the texture and durability of the treated wood at a scale anyone can sit on and examine. It is a smart move: the technique sells itself when you can touch it.
Site Context and Exterior Setting
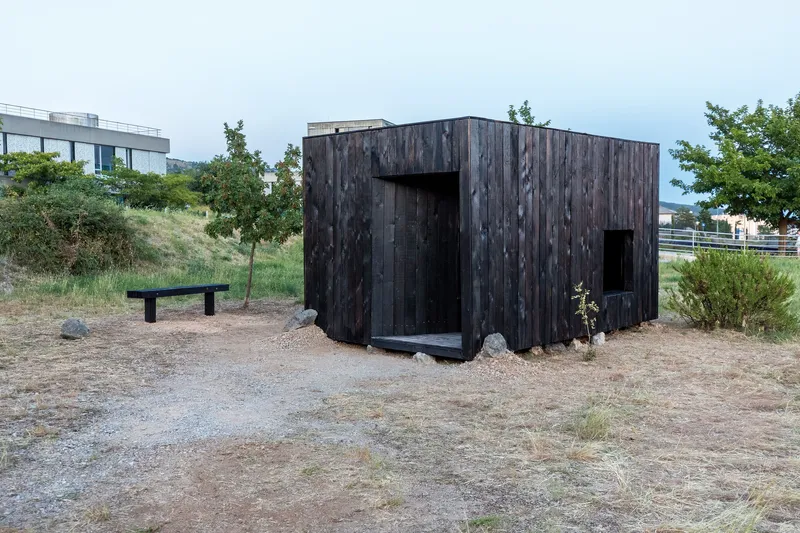
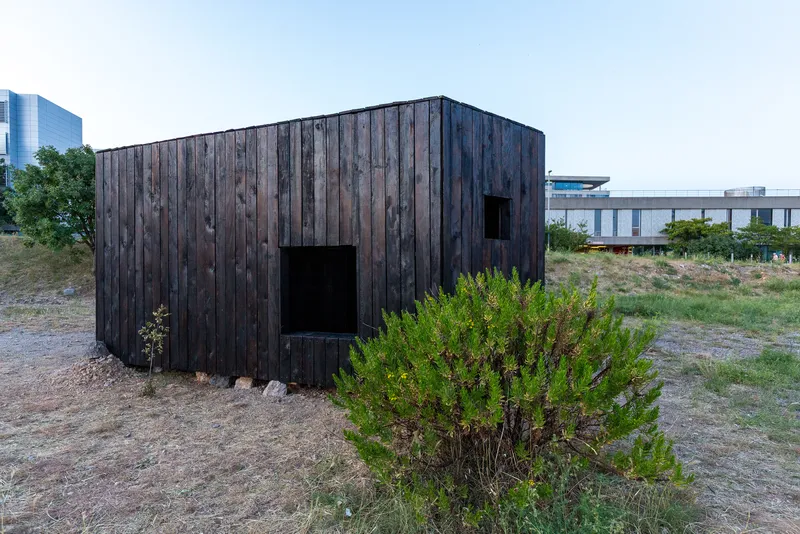
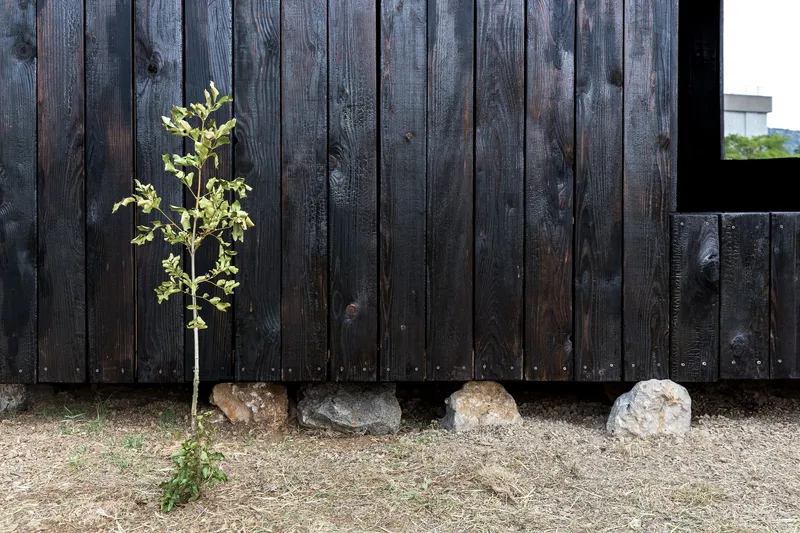
Sited on cleared ground beside a simple wooden bench, the pavilion occupies a modest footprint on what appears to be a transitional urban lot in Rijeka. A young sapling planted beside stone foundation blocks suggests an intentional effort to soften the gravel site over time. The pavilion's dark mass plays well against the bright Mediterranean light, its blackened surfaces absorbing the sun that washes over the surrounding green shrubs and wild vegetation.
The relationship between the building and its surroundings is one of stark contrast. Where the landscape is organic, varied, and light-hungry, the pavilion is geometric, monochromatic, and light-absorbing. It does not try to blend in. The name, Black Thought, is apt: the structure sits in the landscape like an idea that insists on being considered, a dark object that asks you to enter it before you understand it.
Plans and Drawings
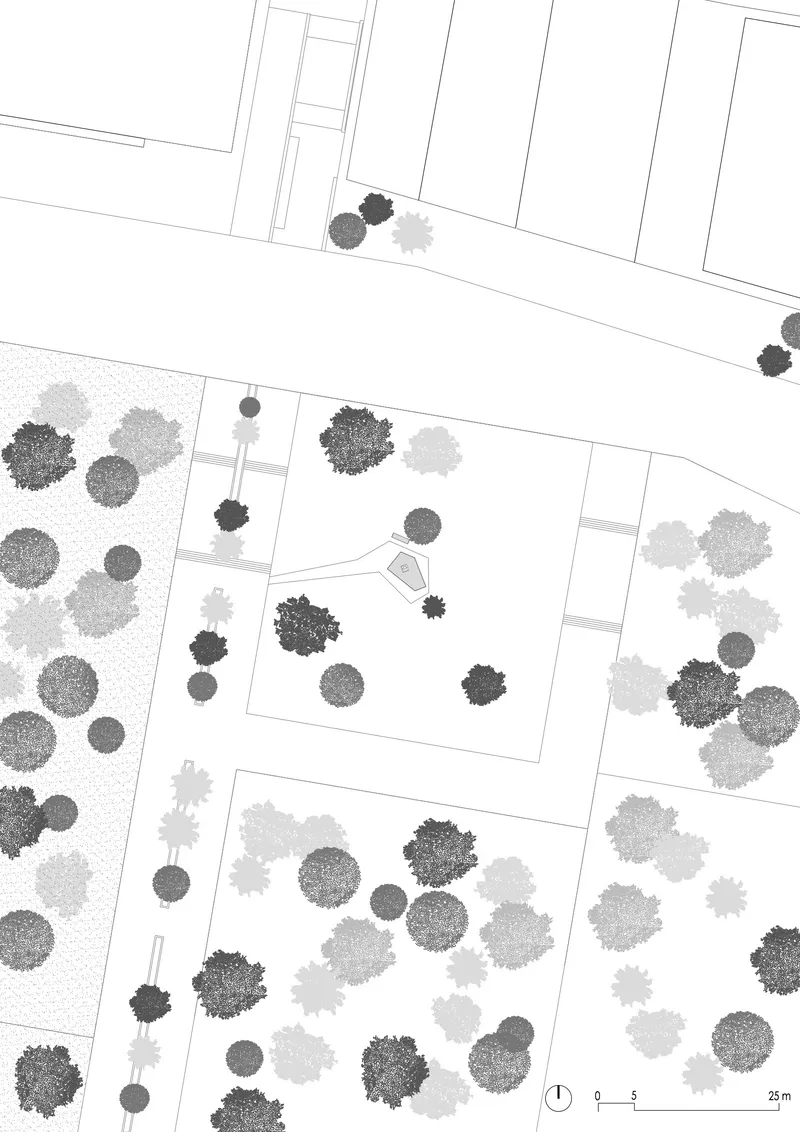
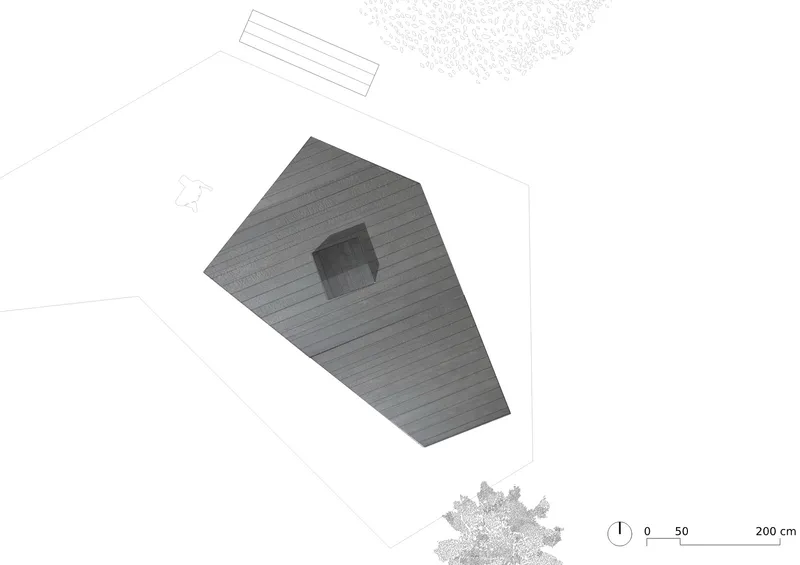
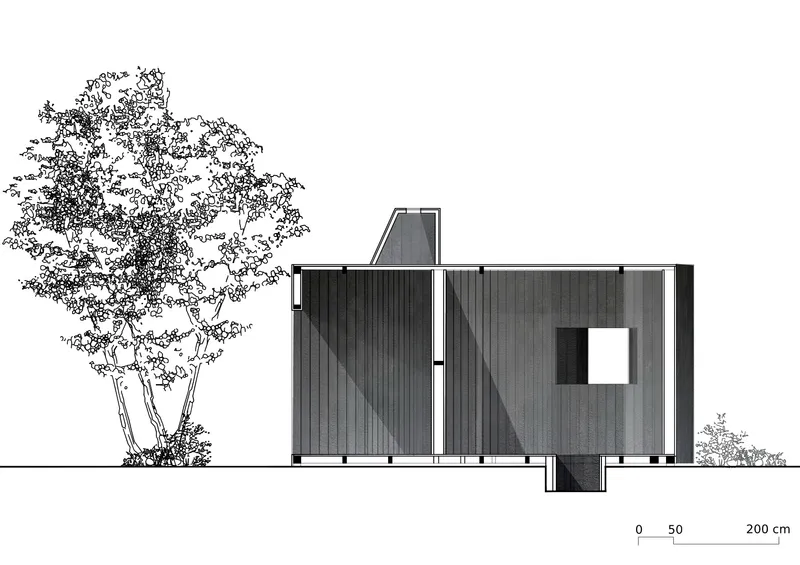

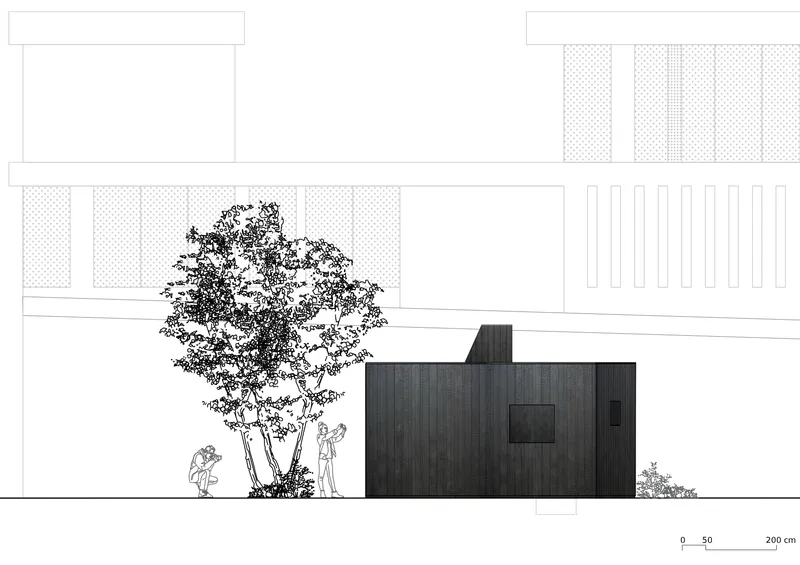
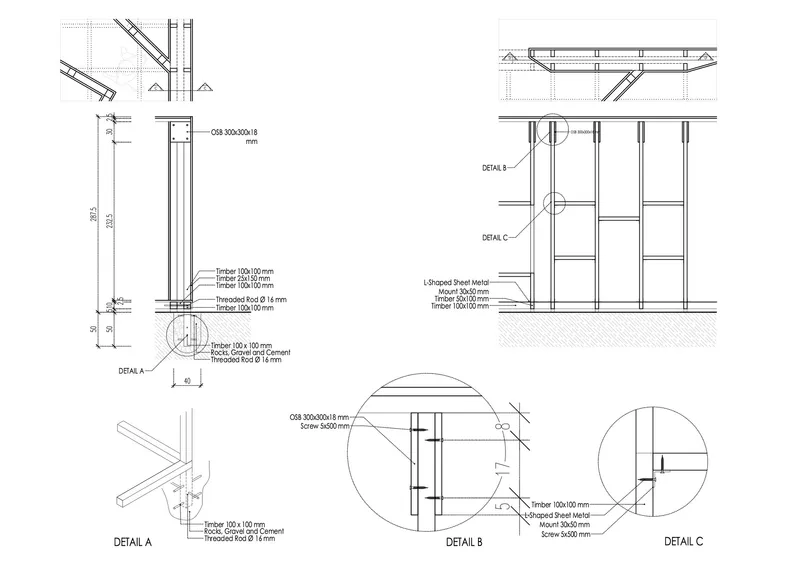
The drawings confirm the pavilion's pentagonal plan, an irregular five-sided volume with a central square opening in the roof and floor. The roof plan shows horizontal cladding lines wrapping the form, while elevations reveal the compact scale of the structure, barely taller than a single figure. A chimney element punctuates one elevation, and deciduous trees frame the volume in section, suggesting a deliberate effort to embed the pavilion within an existing planting scheme.
Construction details are revealing. Timber column bases connect to stone footings with simple metal brackets, and the charred panel assemblies attach to the frame with standard fixings. Dimensional callouts indicate a tightly controlled system despite the handmade character of the finished product. The detail drawings read as workshop instructions rather than conventional construction documents, which is exactly what they were intended to be.
Why This Project Matters
The Black Thought Pavilion matters because it demonstrates that ancient material techniques can operate as both pedagogical tools and legitimate architectural strategies. Yakisugi is not a novelty here; it is the structural argument. By building the entire envelope from hand-charred timber, the design team proved that a workshop of students could produce a weatherproof, visually compelling, and culturally resonant structure using fire, water, wood, and collective will. The technique is the architecture.
More broadly, the project pushes back against the idea that design-build workshops produce disposable follies. The spatial sequence inside this pavilion, from compressed threshold to skylit corridor to the grounding floor void, is carefully considered. It delivers an experience that exceeds its modest footprint. In a discipline increasingly drawn to digital fabrication and computational complexity, there is something genuinely radical about a group of students charring planks with handheld torches and stacking stones by hand. The Black Thought Pavilion is a reminder that the most interesting architecture often begins with the most elemental acts.
Black Thought Pavilion by Alberto Collet, Çisem Nur Yıldırım, and MEDS (Meetings of Design Students). Rijeka, Croatia. Photography by Jan von der Heyde and Tea Stipanović.
About the Studio
Share Your Own Work on uni.xyz
If projects like this are the kind of work you want to make, uni.xyz is a place to publish your own, find collaborators, and enter design competitions.




Popular Articles
Popular articles from the community


Hill & Cross Opera: Sculptural Opera House Architecture Shaped by Tallinn’s Landscape and Identity
Hill & Cross Opera reimagines opera house architecture in Tallinn through its sculptural hill, civic plaza, glass wave and a luminous cross.

Co-life: Sustainable Architecture for Age-Friendly Community Living
Co-life reimagines sustainable architecture for seniors through courtyards, rammed earth, shared gardens, and spaces designed for belonging.

Co-Life: Senior Housing Design That Reconnects Older Adults With the City
Co-Life reimagines senior housing design through healing gardens, shared streets, workshops, and a sustainable community across generations.

AL-JANNAH: Sustainable Architecture and Permaculture for Afghan Widows
AL-JANNAH uses sustainable architecture and permaculture to create resilient oasis of housing, learning, work and renewal for Afghan widows.


Similar Reads
You might also enjoy these articles

Bao Huynh Watercolor Atelier: A Serene Art Retreat in Hội An
Bao Huynh Watercolor Atelier in Hội An blends multifunctional art spaces, sustainable design, local materials, and family-friendly living in a serene environment.

Atelier Macri Concept Store Interior Design by CASE-REAL
Atelier Macri store features a "ko" counter, walnut wood details, cork displays, blending retail, gallery, and seamless customer experiences.

Manuel Vargas Izquierdo Stadium and High-Performance Sports Center: Architectural Excellence in Jalpa de Méndez
The Manuel Vargas Izquierdo Stadium blends sustainable design, inclusive sports facilities, and cultural-inspired architecture, revitalizing Jalpa de Méndez’s public spaces.

KAKR Buluh Awar Hall: Revitalizing Community and Ecology Through Bamboo Architecture
Community built bamboo hall revitalizes Buluh Awar village, empowering youth, restoring ecology, celebrating vernacular craftsmanship through sustainable architecture and culture.


Explore Architecture Competitions
Discover active competitions in this discipline



Challenge to design a portable theatre


Challenge to design a portable music platform


Challenge to design an open learning module for the elderly


Challenge to reimagine the Iron Throne
Comments (0)
Please login or sign up to add comments
No comments yet. Be the first to comment!