

AMPHI- MOUSE - HOUSE
DESCRIPTION

Intention
- Taking the scenario of rapid growth of urbanization which in turn is declining the natural environment, the mobitecture helps in the decrease of building more structures by construction of living spaces in a compendious way.
- This amphihouse is a better example of staying indoors but exploring world.
Concept
- As we are planning on designing a compact structure, the choice of mouse (computer gadget) is considered as it small in size and suitable according to our required shape.
- For the mobility of the house on land as well as in water, the structure was planned to be in a streamlined shape.
- The concept ‘MOUSE’ , emphasizes on the streamlined structure.
- Concept is suitable for satisfying the fundamental requirements needed in a compact space .
Function
- The functional area is 4m by 2.5m when it is in mobile state.
- The combined space for living and dining (2.59m x 1.50m) consists of a convertible sofa –bed, a foldable dining table, a cupboard for storage, retraceable ladder and a ceiling TV.
- One side of the vehicle has a foldable (side) door beside the kitchen that can be opened out when the vehicle is in static state. The open side acts as a base for the outdoor dining/seating.
- The kitchen (narrow space of 2.55m x 0.5m) includes a platform which is hinged at one corner (beside the sink ) that can be tilted to the outer side when in static position on to the retraceable side, and also consists of a mini fridge placed upon the counter , under which the washing machine is placed.
- The washroom (1.2M X 1.39M) has a shower cubicle and a combined commode and sink (for the efficiency and comfort of the design in a small closed space this combo is considered, as the water from sink can be reused in flush tank) .
- A retraceable ladder situated at a corner of the living space, leads a way above to the mezzanine level which is present at a height of 2m from the floor.
- The mezzanine level includes a bed space for children, recreational space, a small storage unit ( which extends to the top of the navigation space)and water storage tank (right above the washroom).
- There is a space between the base of the vehicle and the floor which consists of grey water and black water tank and fuel tank.
Materials
- The outer body of the vehicle is of aluminium alloy sheets which comprise to a total thickness of about 0.05m.
- The interiors (walls and furniture) are of wooden and fibre- reinforced plastic.
- The main door is bifold door and for the washroom, a foldable PVC door is provided.
- The foldable side when it is opened which accommodates the outdoor kitchen, dinning/seating can be covered with an adjustable awning sheets/tensile fabric.
Electricity
- For the electric and kinetic purposes, split charge system is provided which has car battery as main source and a leisure battery is provided as a supporting source. This energy produced is mainly used in the vehicle when in mobile state.
- Solar power system is also used, where the solar panels are provided at the top of vehicle. The energy of the solar power is stored in a battery which is mainly used for all the interior electric purposes such as refrigerator, induction stove etc. , mostly in static state.
Plumbing
- The total water storage capacity is 398 gallons (which is more than sufficient for a family of 4).
- The water storage tank also collects and stores rainwater through a rainwater pathway.
- Both, grey water tank and black water tank are provided in the space present below the flooring.
Mobility
- When the amphi vehicle is moving on the land it moves on wheels and when in water the, the tiers tends to fold parallel to the base and the propellers comes into action
- As the the vehicle moves in water, 2 controllable pitch propellers are provided at the rear end of the vehicle. The propellers use energy through the direct connection to the engine.

Popular Articles
Popular articles from the community


Gonçalo Grácio Refurbishes a 104 m² House Inside the Medieval Walls of Castelo de Vide
In Castelo de Vide, Portugal, a compact whitewashed house is reworked with rough lime and clay plaster, deep window niches and a small rooftop terrace.

Madras Spaces Turns a Tight Rural Plot near Tiruchirappalli into an Inward-Looking Courtyard House
A 92 m² farmhouse in V. Thuraiyur, Tamil Nadu, built from load-bearing brick and reclaimed tile, that hides its openness behind a perforated wall.


Engagement Through Sculpture: Concrete Shells That Turn a Paris Square Into a Climbable Lookout
A winning Sculpt[r] 2020 entry drapes timber stairs over sloping concrete shells, offering Parisians a climb, a view and shade beneath.

Vietnam S: Rhymes of the River Built From Upturned Boat Hulls and a Shared Rooftop
Timber-ribbed, hull-shaped pavilions gather around a water courtyard, turning a street market into an authentic, dynamic place to chill out.

Similar Reads
You might also enjoy these articles

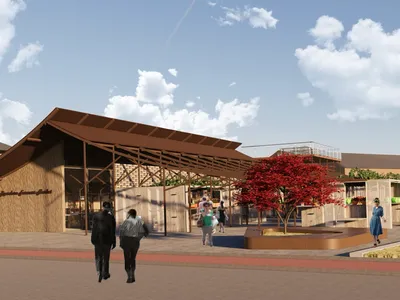
The Rhythm of Seasons
A Farmers' Market Connecting Nature and the City

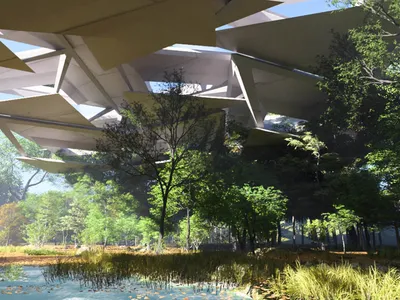

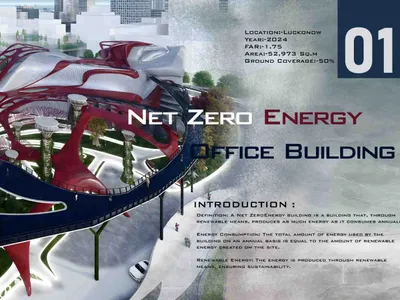
More Than a Building-Designing a Living System
More Than a Building-Designing a Living System
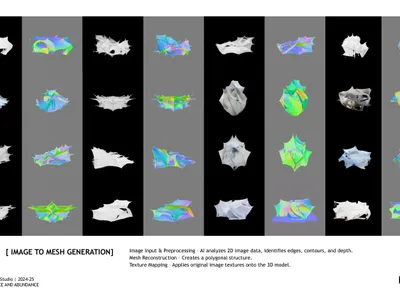
Base Beyond
DESERT COMPOUND ARID: TOURISM OF ABSENCE AND ABUNDANCE

Explore Advanced Architecture Competitions
Discover active competitions in this discipline


Submit a world, not a render

Studio work deserves a jury

The International Standard for Design Portfolios

The Global Benchmark for Architecture Dissertation Awards
Comments (0)
Please login or sign up to add comments
No comments yet. Be the first to comment!