

AMS - LINK COMMUNITY CENTER
Amsterdam's Link Community Center(aka AMS - LINK COMMUNITY CENTER) proposes a new canal and link bridge. Through this, interactions between locals, international students, and people of various nation

To define the concept of AMS - LINK COMMUNITY CENTER in one word, it is "link". We selected the urban characteristics of Amsterdam and made it an element of the community center. Through this project, we tried to solve the embarrassment of temporary residents such as international students in Amsterdam.
Students face numerous problems in the social environment while receiving education abroad. Adapting to a new way of life can be overwhelming. Because it is often different from what they have known all their lives. It becomes difficult to establish a network because universities and workplaces are the only social spaces. They account for 11.5% of the total number of students at the University of Amsterdam, double what they were 10 years ago. Under pressure on housing solutions for Dutch students, the University of Amsterdam is now aiming to reduce the influx of international students. Due to the student dormitory crisis, the demand for habitable rooms is increasing, and there are cases of abuse. Students who have no way to build a network and cannot find reliable accommodation have become vulnerable.
Amsterdam, the world's 12th best city in terms of "quality of life," is famous for its cultural inclusion. The internationalization of education has been a topic of debate for years, despite government policies to embrace migrants. In order for people to adapt, interactions between communities must take place.
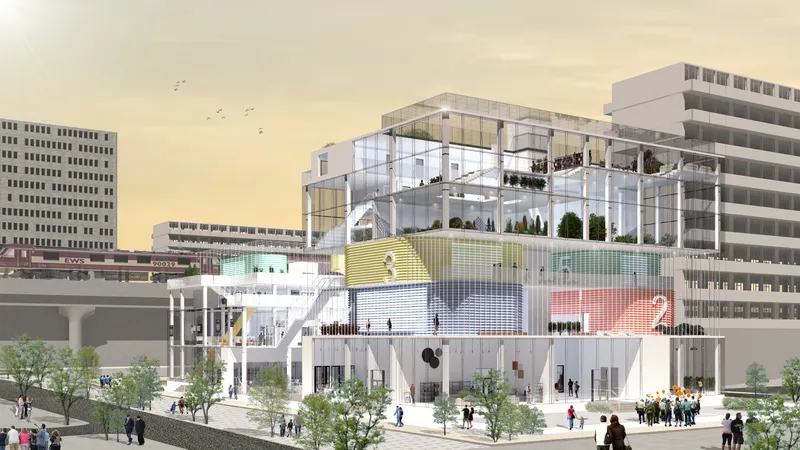
With these solutions, we designed a community center. The space aims to allow international students to find a gateway to familiar areas of the city and find overlapping with locals.
Working on this project, we first looked into the largest range of countries, the Netherlands. we studied the city of Amsterdam and investigated the environment in which international students were living. While studying the cultural and urban nature of Amsterdam, we were able to find a concept in it that could compare the 'international students of Amsterdam' and developed it into a design concept.
The big themes from Amsterdam were the freedom of Amsterdam, multinationals, canals, and the etymology of Amsterdam. We branched out here and grafted them one by one into the community center. Amsterdam's canal becomes a new canal (water space in a community center), creating a small street culture for locals and international students. In the dam across the Amstel River, the etymology of Amsterdam, the dam was reinterpreted as a bridge.
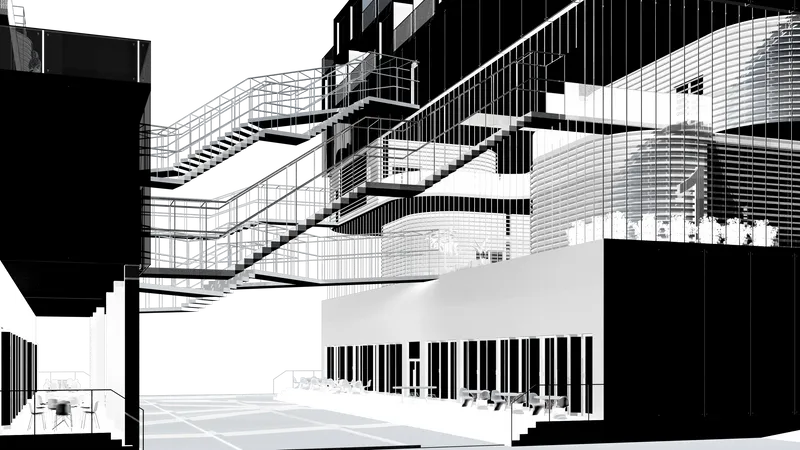
The center is divided into two buildings: a multinational building and a local building. We connect these two divided buildings through link bridges, connecting people of different nationalities and inducing interaction. Finally, we use the structures of the frame to remind the buildings of this diversity of images connected as one.
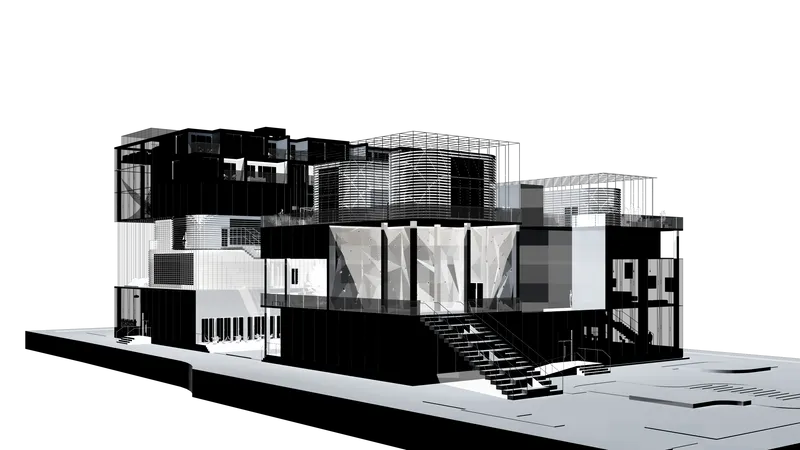
The internal program also completes the network construction with both dynamic and static spaces that people of various nationalities can enjoy without any inconvenience. In the interior space, there are accommodation spaces for temporary residents, interactive spaces where they can make money while interacting with local residents, and network spaces where international students can enjoy the community and culture.

AMS - Link Community Center can be defined as a space that contains the urbanity of Amsterdam, which has excellent cultural character, and a space that focuses on the interaction between residents and international students.

Popular Articles
Popular articles from the community


The Amber Palace Opera: A Geological Fiction Surfaces on Tallinn's Baltic Waterfront
Pierre Brillard reimagines a Baltic legend as a public landscape, opera house, and waterfront promenade rooted in Tallinn's coastal identity.

Opera by the Sea Estonia: Three Shells Dissolving Architecture into Tallinn's Coastline
A winning opera house proposal replaces monumental form with interconnected shells that blur the boundary between building, park and Baltic Sea.

Singing Woman: An Opera House That Performs Before the Curtain Rises
Ovidiu Cristian Pavel's conceptual opera house translates Estonia's choral identity into a sculpted waterfront landmark facing the Baltic Sea.

Faces of the Soviet Avant-Garde: Turning Moscow's Street Names into an Open-Air Museum
A network of sculptural installations across a Moscow residential district transforms forgotten architect names into spatial encounters with cultural memor

Similar Reads
You might also enjoy these articles

Shakur's House: Exposed Brick as an Interior Organiser in a 168 m² Mashhad Residence
Brick moves indoors in this Mashhad residence, where masonry walls, glass partitions and teal planes sequence a compact home without closing it off.

Day and Night Park: A Time-Based Urban Newsstand in Beijing
A temporary urban newsstand in Beijing blending travel, light, and reading through poetic colors, compact form, and community-focused design.

Modernist Patio Renovation in El Masnou, Barcelona by Oliver Segura Arquitectura + Cebrià Arquitectura
Modernist patio renovation blending tradition and innovation with a movable pool, leveled floors, and Catalan materials in El Masnou.

Alto Residencial Coop: Cooperative Housing Development in Santiago de Compostela by Carbajo Barrios Arquitectos
A linear cooperative housing complex blending white volumes and perforated metal façades, enhancing community living, natural light, privacy, and urban integration.

Explore Amsterdam Competitions
Discover active competitions in this discipline


Challenge to design locus for the upliftment of human rights

Challenge to reimagine the Iron Throne

Photograph architecture without architects

Illustrate the lost glory of Angkor Wat - Render Challenge
Comments (0)
Please login or sign up to add comments
No comments yet. Be the first to comment!