
An Urban Social Network: Urban Design for a Greener, More Connected Barcelona
An urban social network reimagines Barcelona’s superblocks with biophilic design, shared spaces, accessibility and stronger community lives.


Barcelona has long served as a laboratory for ambitious approaches to urban design, from the ordered geometry of the Eixample to contemporary experiments that return streets and public spaces to pedestrians. An Urban Social Network, a project by Ivette Caveli, builds on that tradition by asking a fundamental question: what happens when the city is designed not simply around buildings and traffic, but around everyday social relationships?
Selected as an Editor’s Choice entry in the Hyperblock competition, the proposal reimagines Barcelona’s urban blocks as interconnected social and ecological environments. Its ambition extends beyond introducing new parks or pedestrian paths. Instead, it develops a network of collective spaces intended to support children, older residents, families, visitors and other groups whose daily needs are not always adequately represented in conventional city planning.
The result is an approach to urban design in which accessibility, nature, social interaction and adaptable public infrastructure become part of the same spatial system.
Designing the City for Every Generation
At the center of the proposal is a simple observation: different age groups experience the city differently.
Children gradually discover their neighborhood through play and exploration. Adults navigate it through work, errands, recreation and social encounters. Older residents may become increasingly dependent on accessible facilities, places to rest and opportunities for social interaction close to home.
An Urban Social Network addresses these differences by creating a central collective space supported by smaller public areas distributed through surrounding housing blocks. Rather than concentrating civic life in a single destination, the project attempts to bring useful communal spaces closer to everyday residential life.
This distributed strategy turns the neighborhood itself into a social framework.
For Caveli, the objective is not simply to produce attractive open space. It is to create reasons for people to leave their homes, meet neighbors, participate in activities and experience nature within walking distance.
In this sense, architecture functions as social infrastructure.
Rethinking Barcelona's Superblock
The proposal takes the superblock as its primary urban unit.
Barcelona's existing morphology already provides a strong framework of blocks, streets and courtyards. Instead of replacing that structure, the project works within it, identifying spaces where new programs could strengthen community life.
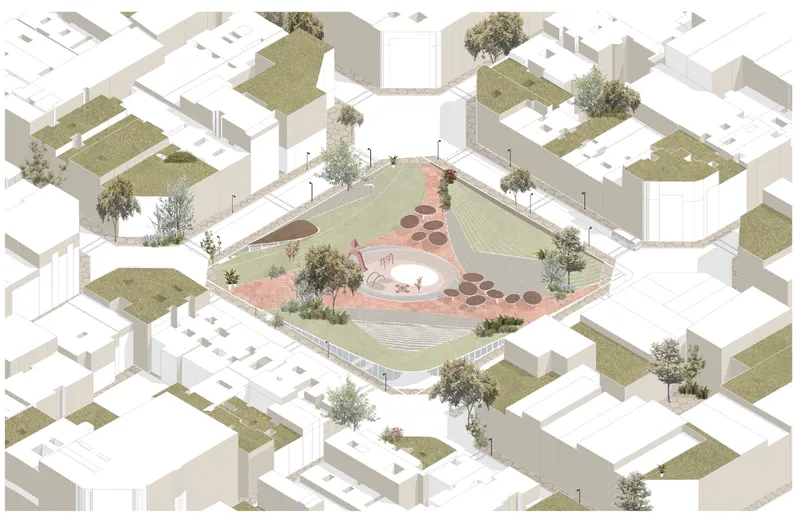
A major collective center occupies the heart of the superblock, while smaller interventions extend throughout adjacent areas.
The design reduces vehicular movement within this central zone and redirects traffic toward perimeter streets. Underground parking is proposed to accommodate residents and visitors while allowing the surface to become predominantly pedestrian.
This shift dramatically changes the role of the street.
Instead of functioning primarily as transport infrastructure, streets become spaces for walking, meeting, recreation and informal occupation. Residents gain greater freedom to move between facilities without continuously negotiating traffic.
It is a familiar principle within contemporary urban design, but here it becomes the organizing foundation of the entire neighborhood.
Four Strategies for Urban Transformation
The project is structured around four principal strategies:
Redensification, biophilic design, community generation and accessibility.
Together, these strategies allow the proposal to approach the superblock as a multidimensional urban system rather than an isolated architectural intervention.
Redensification introduces additional residential capacity while maintaining a human scale within the central areas of the block.
Community generation creates shared facilities and adaptable spaces capable of supporting different social programs.
Accessibility ensures that residents of different ages and abilities can comfortably use the neighborhood.
Biophilic design brings vegetation and natural environments into streets, courtyards and rooftops.
These principles are closely interconnected. More residents can support a more active public realm, but greater density also increases the importance of accessible green space. Public facilities generate activity, while pedestrian networks allow those facilities to operate as part of a coherent neighborhood.
The project's strength lies in treating these conditions as components of one system.
A Collective Space With Endless Possibilities
The central public space is intentionally adaptable.
Rather than assigning every area a permanent program, the proposal presents a range of possible uses that can respond to the character of different neighborhoods.
These include playgrounds, amphitheaters, mindful spaces, skate parks, gardens and informal gathering areas.
Diagonal pedestrian pathways cross the block and divide it into a series of distinct yet connected zones. These routes simultaneously shorten journeys through the site and establish the geometry from which different public programs emerge.
The surrounding areas can accommodate gardens, playgrounds, resting zones or community events depending on local demand.
This flexibility reflects an important idea within contemporary urban design: successful public spaces often need to evolve over time rather than remain tied to a single predetermined activity.
The architecture becomes a framework for occupation rather than a finished prescription for how people must use it.
Community Infrastructure Beneath a Continuous Landscape
Sheltered structures positioned within the public realm provide another layer of adaptability.
Basic facilities such as restrooms and drinking fountains can be accommodated within these elements, but the spaces can also support cafés, local food markets, civic facilities, gyms or temporary events.
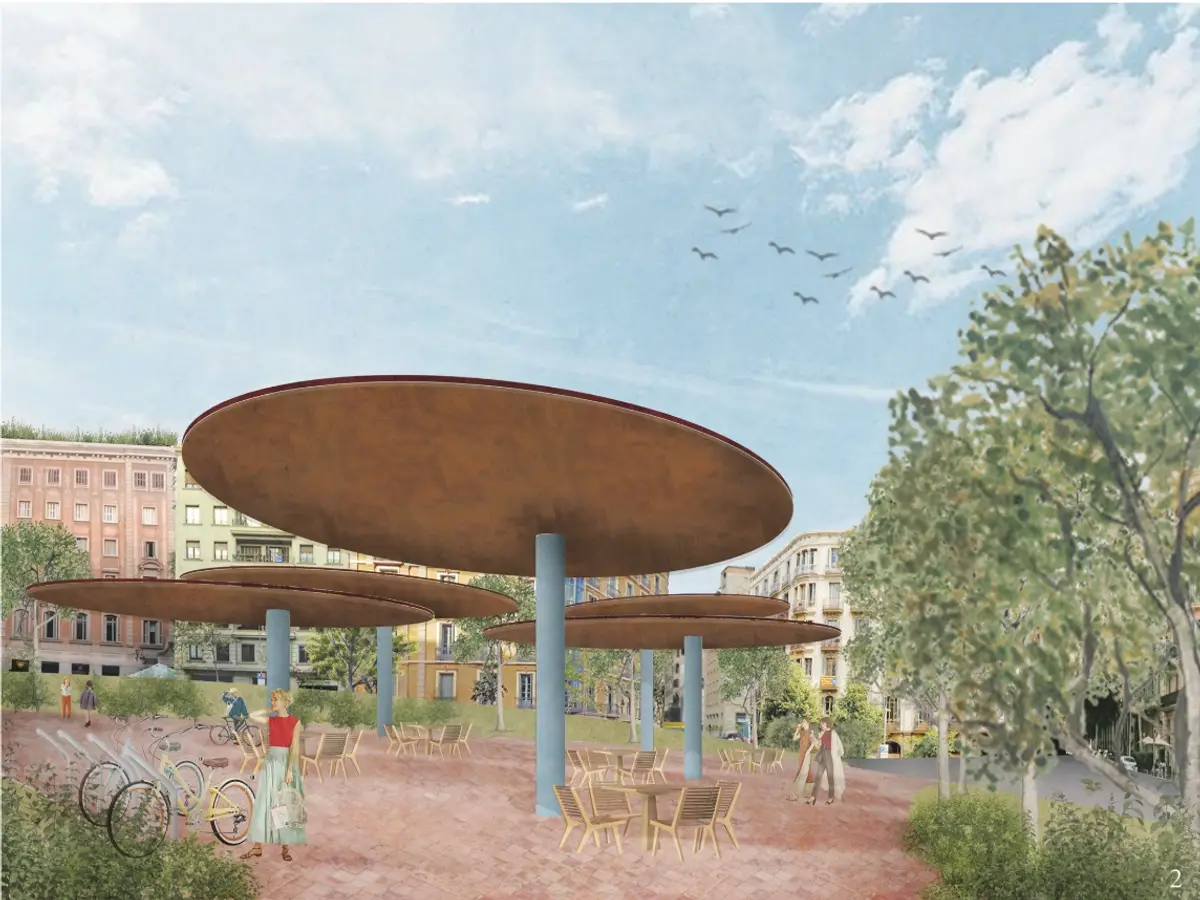
Large circular canopy structures visible in the project imagery provide shade while maintaining visual openness across the public space.
Their generous horizontal profiles create recognizable gathering points without enclosing the landscape.
The material palette reinforces this relationship between landscape and architecture.
Cobblestones reference surfaces commonly found throughout Barcelona, while Corten steel introduces a warm, weathered material associated with the city's landscaped environments.
Instead of treating architectural objects and public space as separate systems, the project blends them into a continuous civic landscape.
Biophilic Design as Urban Infrastructure
Nature is not treated as decoration within the proposal.
Vegetation becomes part of the project's environmental and social infrastructure.
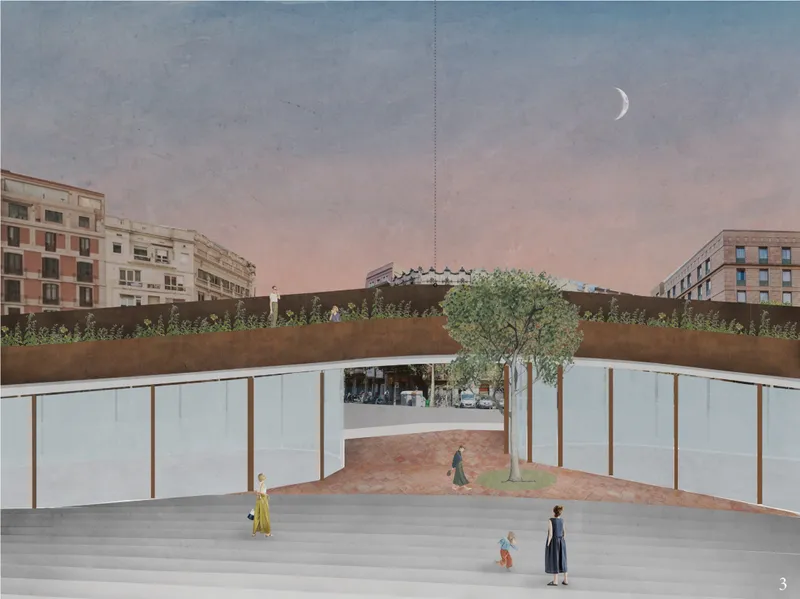
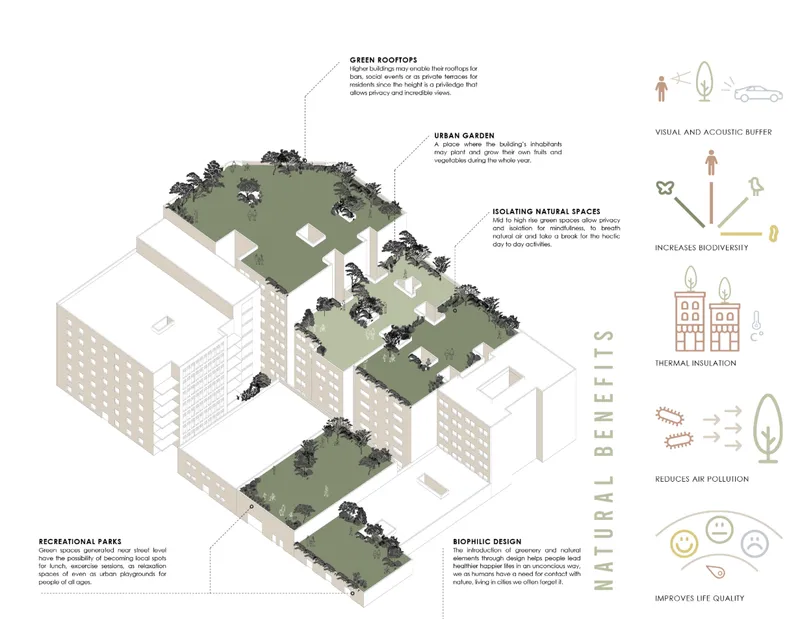
Green rooftops occupy existing and proposed buildings, introducing additional recreational landscapes above the street. These elevated spaces can function as gardens, social terraces or quieter areas for residents seeking greater separation from active public zones.
Urban gardens give inhabitants opportunities to grow fruit, vegetables or other plants.
Recreational parks create informal areas for exercise, relaxation and social gathering.
More secluded green spaces provide places where residents can briefly withdraw from the intensity of city life.
This biophilic design strategy also produces environmental benefits.
According to the proposal, vegetation can create visual and acoustic buffers, increase biodiversity, contribute to thermal insulation, reduce air pollution and improve quality of life.
The rooftop becomes particularly important within this strategy.
Instead of remaining an unused technical surface, it becomes another layer of the public and ecological city.
Turning Urban Voids Into Productive Space
One of the broader ideas behind An Urban Social Network is the transformation of underused urban space.
Caveli's analysis identified gaps in facilities and services, particularly for children and older citizens within parts of the Eixample.
The proposal responds by treating these gaps as opportunities.
Vacant or underutilized spaces are transformed into gardens, recreational areas, community facilities or landscaped environments.
This approach reframes what urban density means.
A dense city does not necessarily require sacrificing public space. Through careful urban design, density can be combined with shared amenities, pedestrian networks and vegetation.
The question becomes not simply how much space exists, but how effectively existing urban surfaces are used.
Walkability as a Social Tool
Barcelona's walkable character also plays an important role in the proposal.
The project aims to make movement between destinations intuitive and comfortable for pedestrians of different ages.
Diagonal routes establish direct connections across the block, while reduced vehicle access makes walking safer and more pleasant.
This movement system is not conceived purely in terms of circulation efficiency.
Walking becomes a mechanism for generating social contact.
Every journey through the neighborhood creates the possibility of passing through gardens, collective spaces, playgrounds or civic programs.
People may encounter neighbors, observe activities or participate in events simply through their ordinary daily routines.
The concept of an "urban social network" therefore becomes literal.
Instead of digital connections between individuals, the project creates spatial connections through streets, paths and shared environments.
Architecture as a Dynamic Social Structure
Juror Joaquín Alvado Bañón, Associated Professor and architectural designer at Joaquín Alvado & Associates in Spain, highlighted this connective dimension of the project.
His commentary identifies the relationship between occupants and the natural environment as one of the proposal's central ideas. He describes cities as systems capable of exchanging information, contacts and experiences while linking architectural innovation with sustainability.
Alvado also argues that contemporary cities should evolve beyond the historical transformation of urban centers into primarily leisure-oriented environments. Instead, he suggests that urban space can become productive, connective, cultural and natural simultaneously.
Most importantly, his assessment frames the city as a dynamic structure rather than a finished physical artifact.
That interpretation aligns closely with the project's adaptable spaces.
Programs can change. Communities evolve. Demographics shift. Activities appear and disappear throughout the day and across different seasons.
Architecture therefore needs to accommodate time as well as space.
Rather than determining every future use, An Urban Social Network establishes an urban framework capable of supporting change.
From Public Space to Social Infrastructure
The proposal illustrates how public space can perform far more than a recreational role.
A park can become an informal meeting place.
A rooftop can become an urban garden.
A sheltered structure can host a market one day and a community event the next.
A pedestrian route can become both circulation infrastructure and a place of social exchange.
This multiplicity is especially important in dense neighborhoods, where every square meter of accessible urban space has the potential to support multiple functions.
By layering environmental, recreational and civic programs, the project increases the usefulness of existing city fabric rather than relying exclusively on new construction.
Such an approach makes urban design less about producing isolated architectural landmarks and more about improving relationships between people, buildings, landscape and mobility.
An Inclusive Vision for Barcelona 2050
The designers imagine Barcelona in 2050 as a city that continues its history of architectural experimentation while responding to new social and environmental pressures.
The proposal recognizes the persistence of Barcelona's architectural identity but does not treat history as something that prevents transformation.
Instead, existing morphology becomes the foundation for new forms of urban life.
The Eixample block remains recognizable, but its internal organization changes.
Cars retreat from the center.
Pedestrian movement expands.
Rooftops become landscapes.
Public spaces become programmable.
Nature enters previously hard urban surfaces.
And facilities become more accessible to groups whose mobility or social needs may otherwise restrict participation in city life.
The future city proposed here is therefore neither entirely technological nor radically futuristic in appearance.
Its innovation comes from reorganizing everyday relationships.
A More Connected Model of Urban Design
An Urban Social Network by Ivette Caveli presents a compelling exploration of how urban design can connect social inclusion, environmental performance and community life.
Its Editor's Choice recognition in the Hyperblock competition reflects a proposal that works across multiple scales, from individual rooftop gardens to the organization of an entire superblock.
The project does not rely on a single monumental architectural gesture.
Instead, its identity emerges through relationships: between housing and public space, greenery and buildings, movement and encounter, older residents and younger generations, density and accessibility.
Its central argument is ultimately straightforward.
Cities become more resilient and socially meaningful when people have places to meet, move, rest, play and participate in community life close to where they live.
By transforming Barcelona's superblocks into interconnected landscapes of collective activity, An Urban Social Network proposes an architecture in which the most important network is not technological.


Popular Articles
Popular articles from the community


Temporary Home for Dogs: A Reversed Zoo Rethinks Animal Shelter Architecture
In Bucharest, a sinuous corridor and freed landscape flip the logic of containment, designing a shelter that works to make itself unnecessary.

Opera by the Sea Estonia: Three Shells Dissolving Architecture into Tallinn's Coastline
A winning opera house proposal replaces monumental form with interconnected shells that blur the boundary between building, park and Baltic Sea.

Cloaked Colonization: A Mobile Underwater Habitat That Moves Like a Fish
Micah Abaya's shortlisted EHC Pacific entry reimagines ocean settlement as a dispersed network of self-sustaining architectural organisms.

Extended Shell: Retrofitting Kolkata's Balconies as Living Urban Thresholds
A modular retrofit system recovers the social and environmental intelligence of Kolkata's historic verandas for contemporary Park Street residents.

Similar Reads
You might also enjoy these articles


Eco Chapel: A Green Architecture Pavilion Designed in Symbiosis with the Forest
Eco Chapel uses green architecture to weave prayer, learning and reuse into a forest pavilion shaped by modular hexagonal canopies for life.

Kaffeebühnen: Coffee Shop Architecture Designed as a Civic Stage Between Vienna’s City and Park
Kaffeebühnen turns coffee shop architecture into a civic stage, linking Vienna’s park edge, urban life, warm timber yards, and coffee craft.

Healing Façade: Sustainable Architecture for Reforestation, Community, and Sacred Ecology in Ethiopia
Healing Façade reimagines sustainable architecture as a living wall that restores soil, catches water and renews Ethiopia's forest churches.


Urban Forest: A Vertical Ecosystem for 5,000 Workers in Singapore's Changi Business Park
Radially stacked pods and layered green decks turn a 7-acre plot into 47 acres of ecological workspace projected for 2040.

Comments (0)
Please login or sign up to add comments
No comments yet. Be the first to comment!