

andblack design studio Folds a Concrete Roof Down to the Ground in an Ahmedabad Poolside Pavilion
A 9,000-square-foot glass lounge and gym tucks beneath a dipping timber-lined canopy beside a seamless water garden in western India.


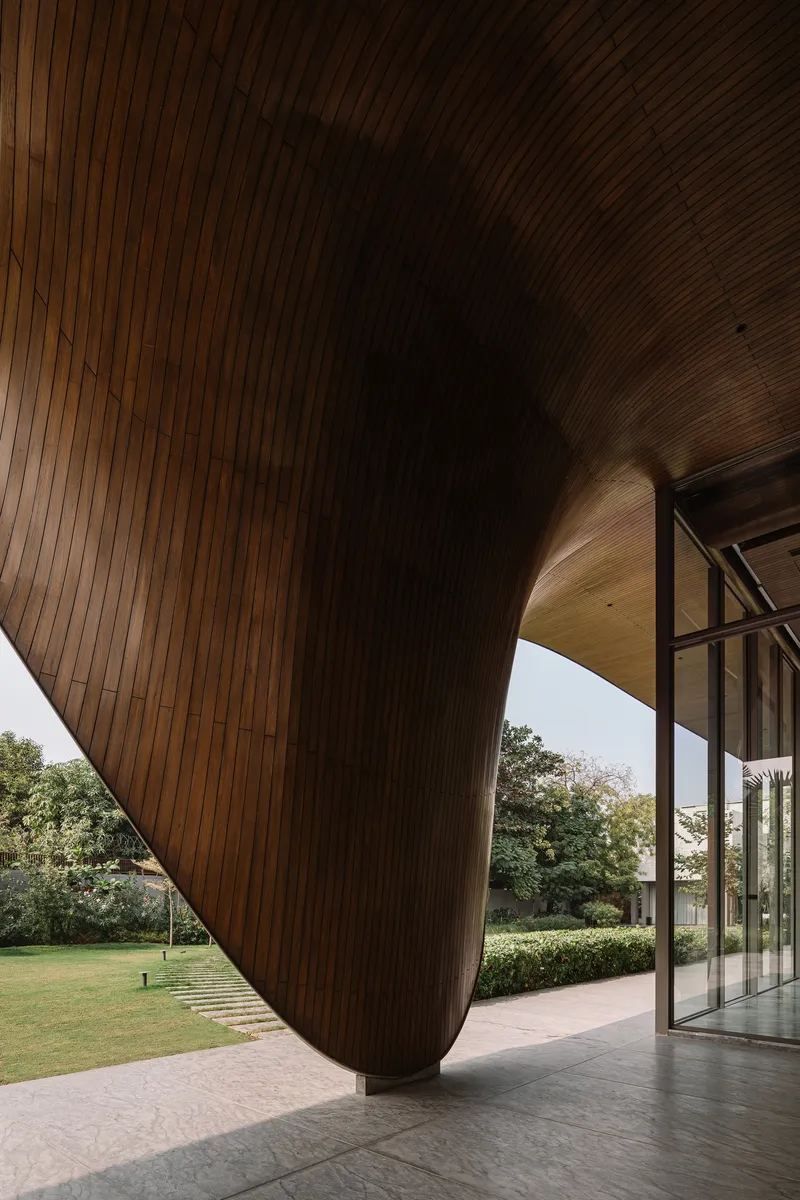
Most pool pavilions are afterthoughts, tidy cabanas that serve drinks and shade without much spatial ambition. The Dip Pavilion by andblack design studio in Ahmedabad is something else entirely: a 8,988-square-foot glass volume stretched beneath a single concrete roof plane that warps, curves, and eventually touches the ground at its entrance. The result is a building whose identity is almost entirely defined by its canopy, a surface that reads as landscape as much as structure.
Set within an existing residential compound and designed primarily for evening use, the pavilion holds two programs, a lounge and a gym, inside a sixteen-foot-high transparent enclosure. What makes it worth studying is the relationship between the roof's geometry and everything it controls: the column placement pushed outside the glass line, the continuous stone floor that refuses to distinguish between inside and out, and the water body that slides from reflecting pool into swimming pool without a visible seam. It is a building that organizes itself around one big structural gesture and then gets every secondary detail to serve that idea.
A Roof That Becomes the Building
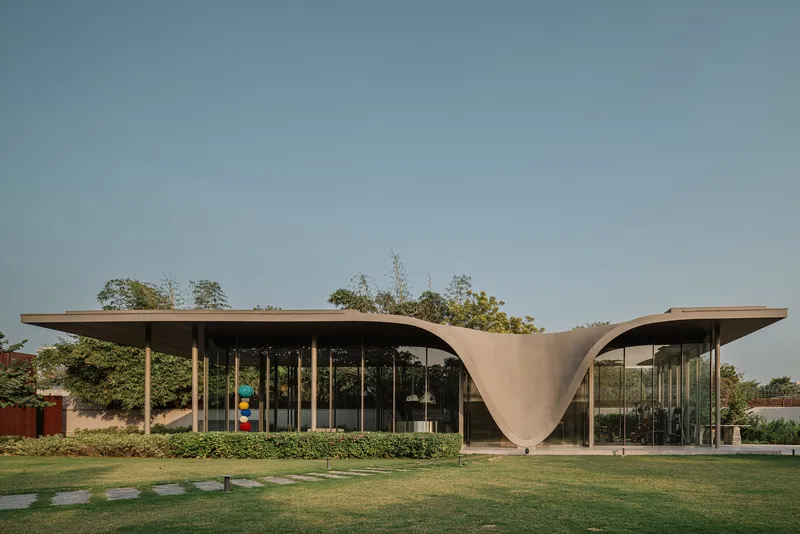
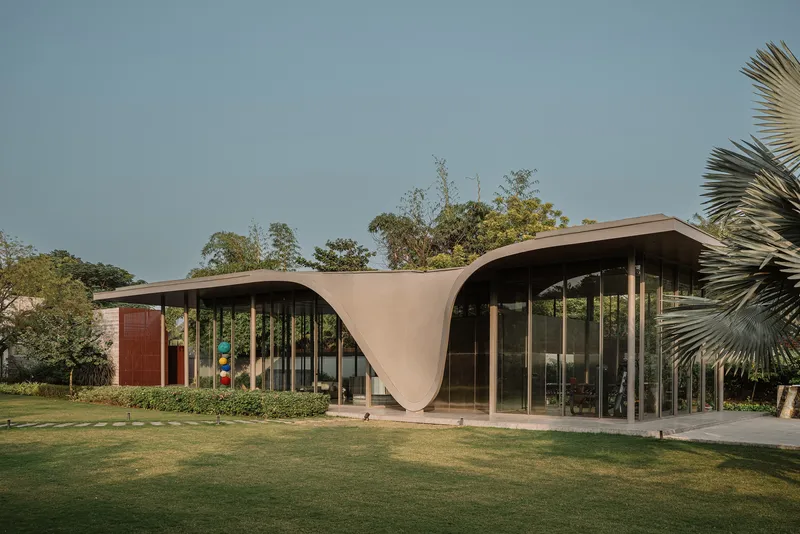
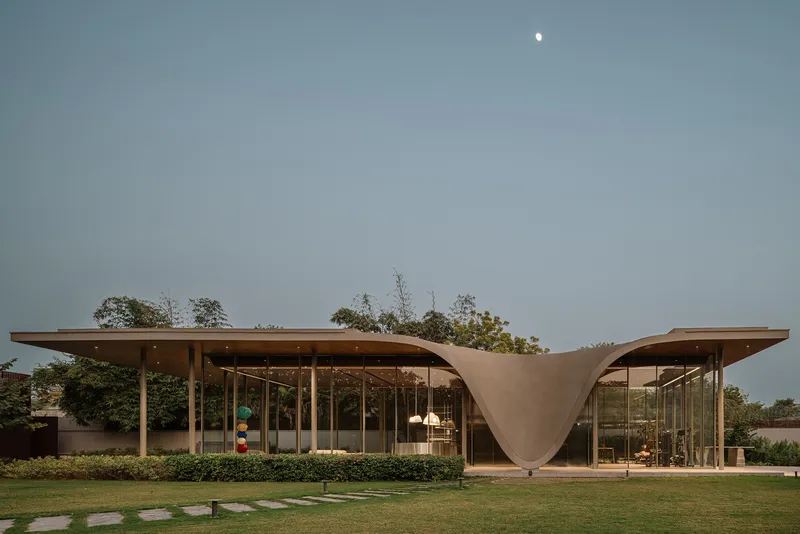
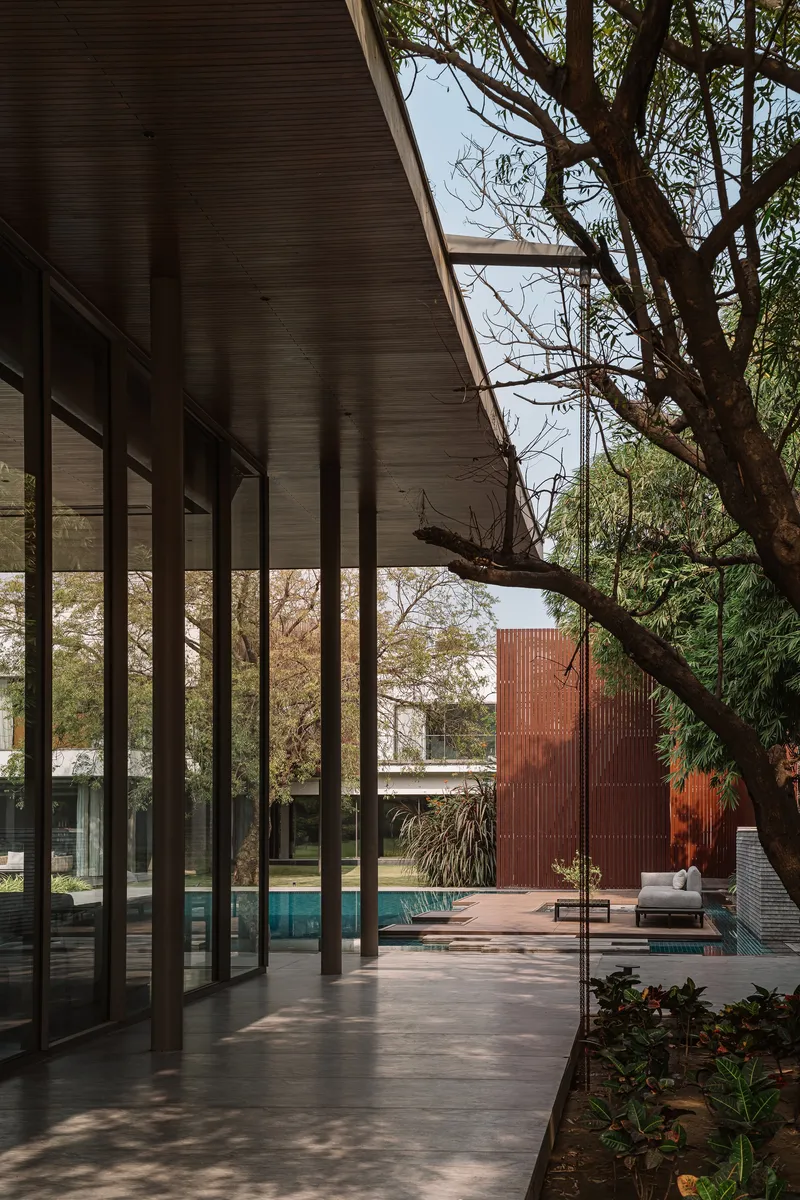
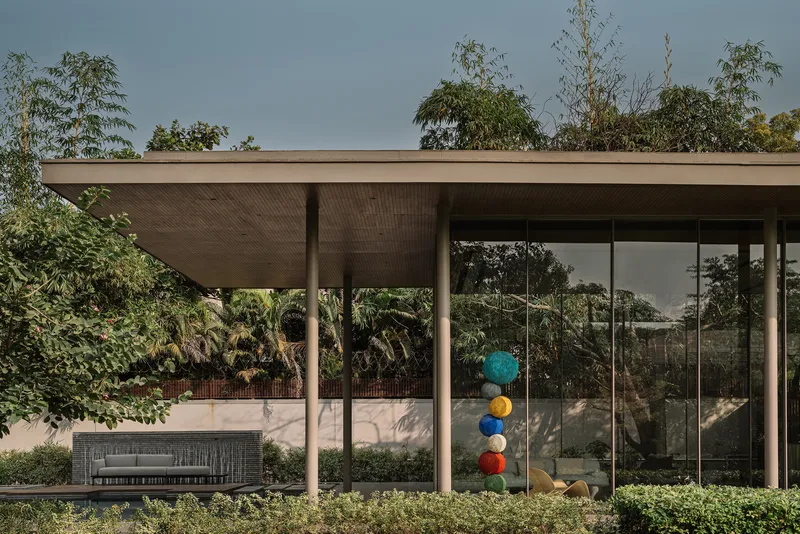
The concrete roof is the pavilion's single defining move. From the garden, it appears as a hyperbolic surface connecting two glazed volumes across an open lawn, its profile dipping between high points before descending to meet the stone pathway at the entrance. The underside is lined with horizontal timber slats, giving a warm, directional grain to the canopy's curvature. Seen from different angles across the site, the roof changes character constantly: a hovering plane, a swooping form, a ramp.
The decision to make the roof the primary identity element means everything else recedes. Walls are glass. Columns are slender and pushed outside the enclosure. The floor is a single continuous surface of stone. By concentrating all the formal energy into one element, andblack avoids the trap of competing gestures. The building reads cleanly even at nearly 9,000 square feet.
Timber Soffit and the Interior Sky
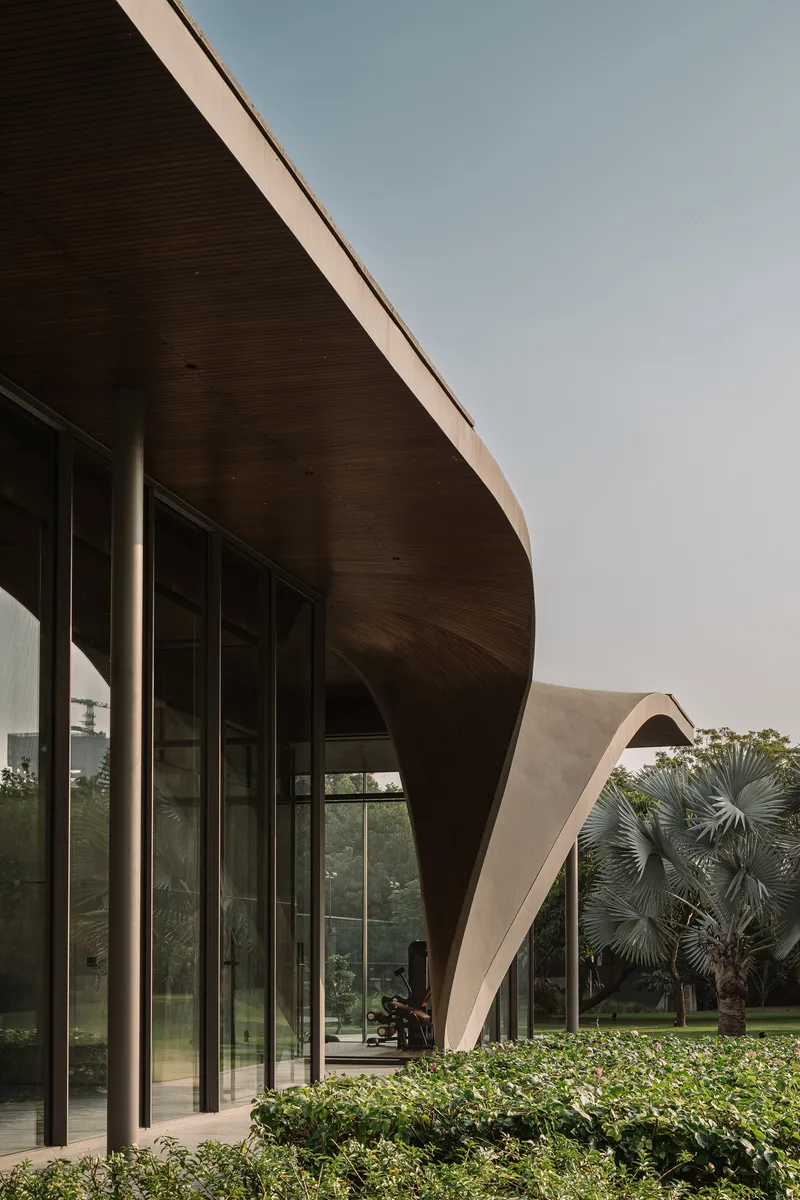
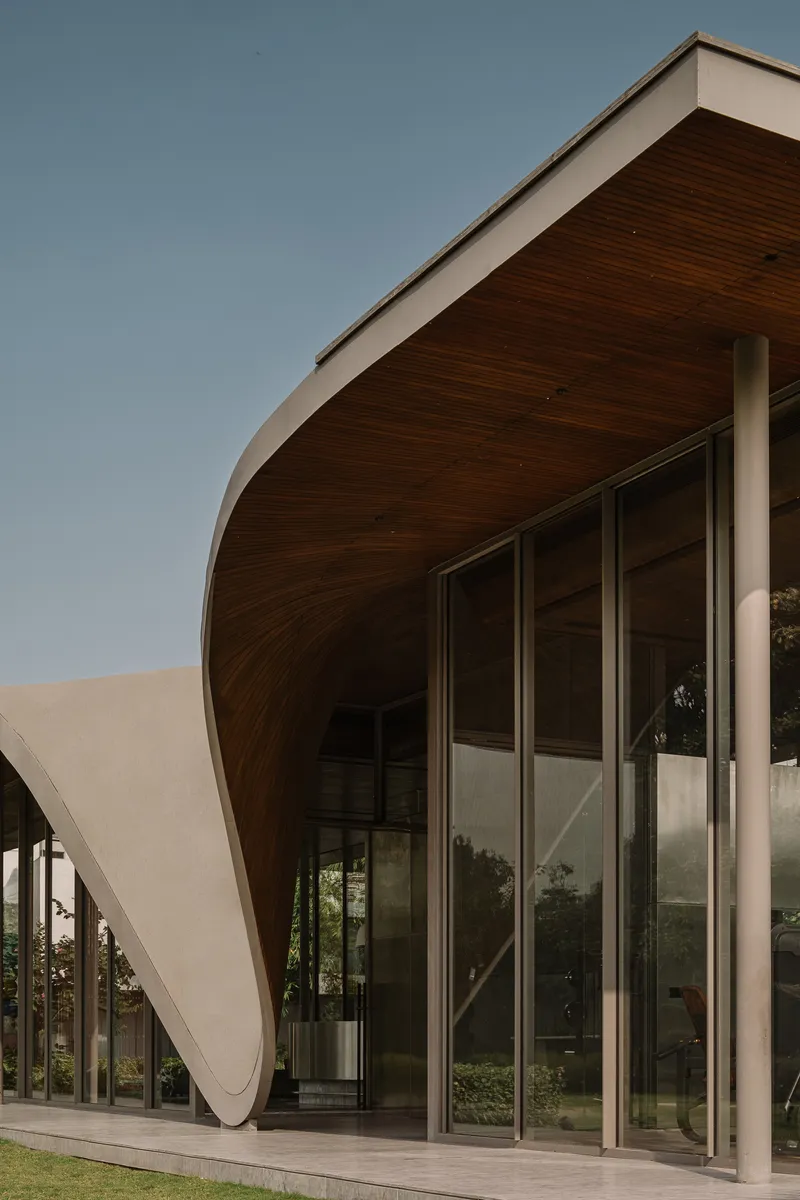
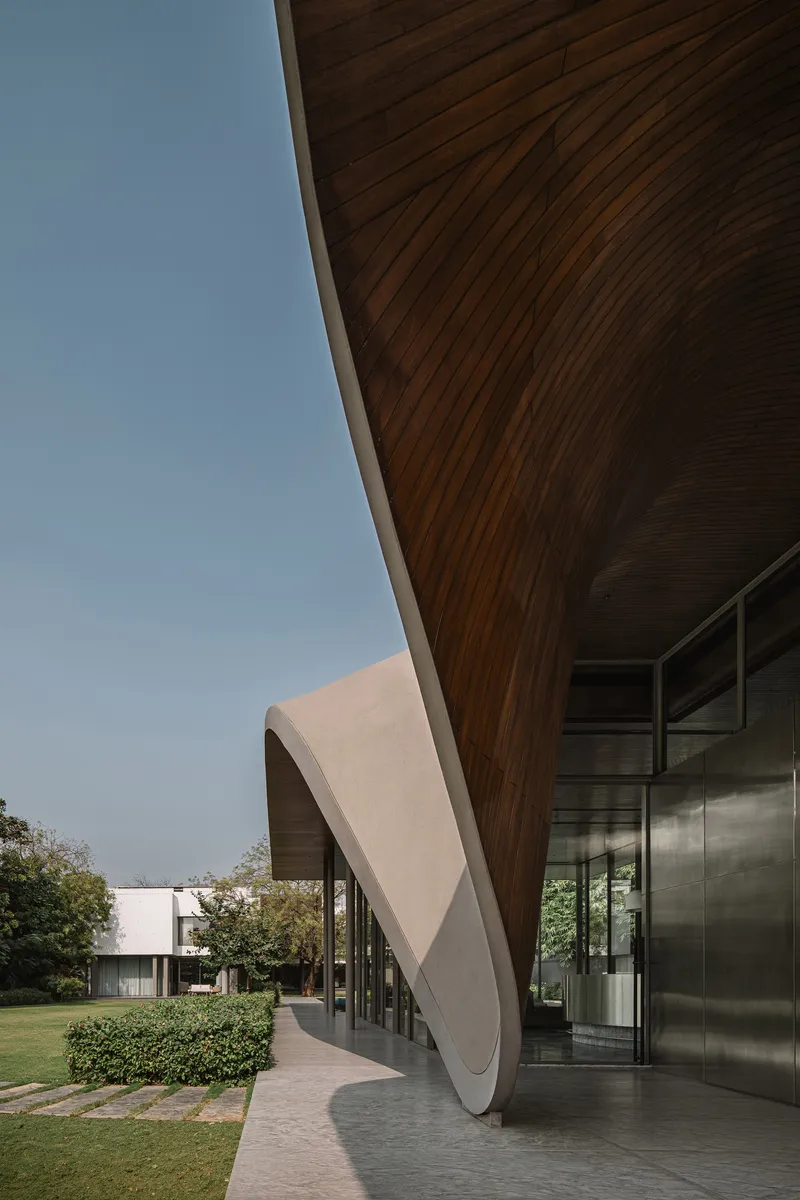
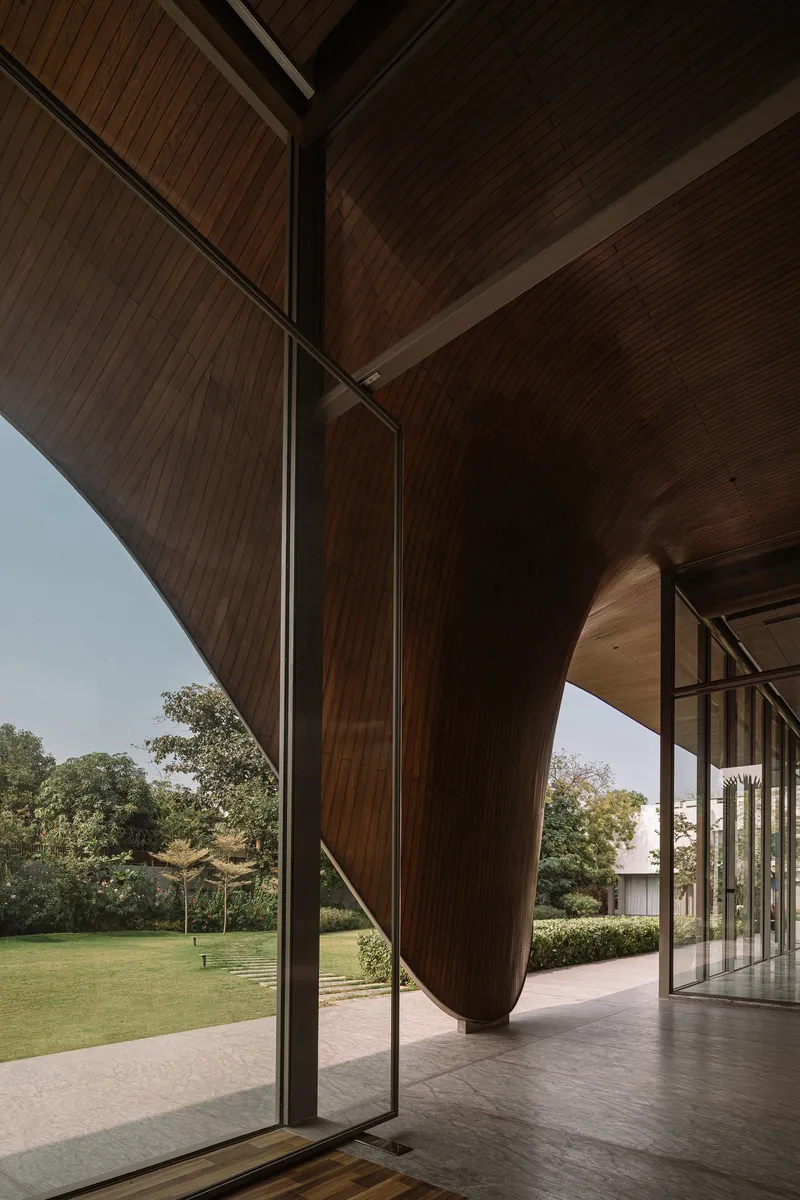
From underneath, the roof is entirely timber. Horizontal slats run in parallel lines across the soffit, tracking the curvature and giving occupants a warm overhead surface that contrasts sharply with the cool glass walls and polished stone floor. At sixteen feet, the ceiling height is generous enough to read as atmospheric rather than domestic, and the timber lining absorbs enough sound to keep the space from becoming a reverberant box.
The curve of the soffit also does real spatial work. Where it sweeps lower toward the entrance, it compresses the volume and signals arrival. Where it lifts to its full height inside the lounge, it releases. It's a textbook section strategy, using ceiling height to choreograph movement and mood, but the timber finish gives it a tactile quality that raw concrete would not.
Glass Walls, Exterior Columns
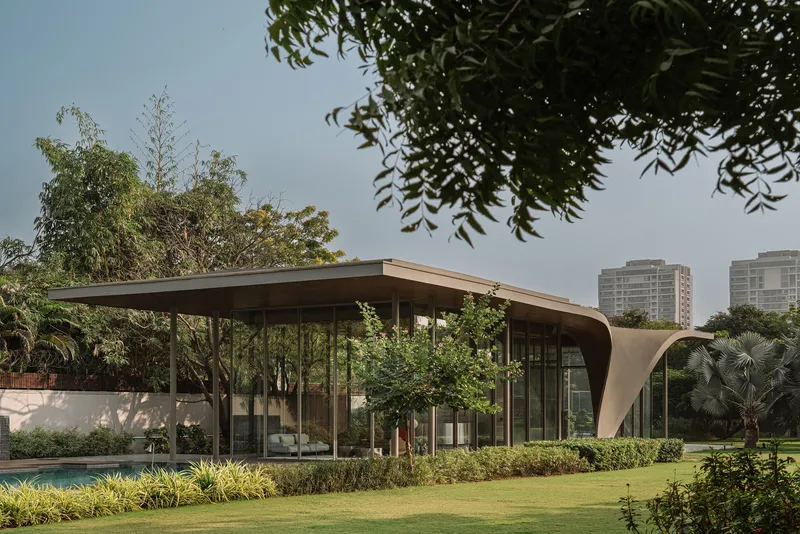
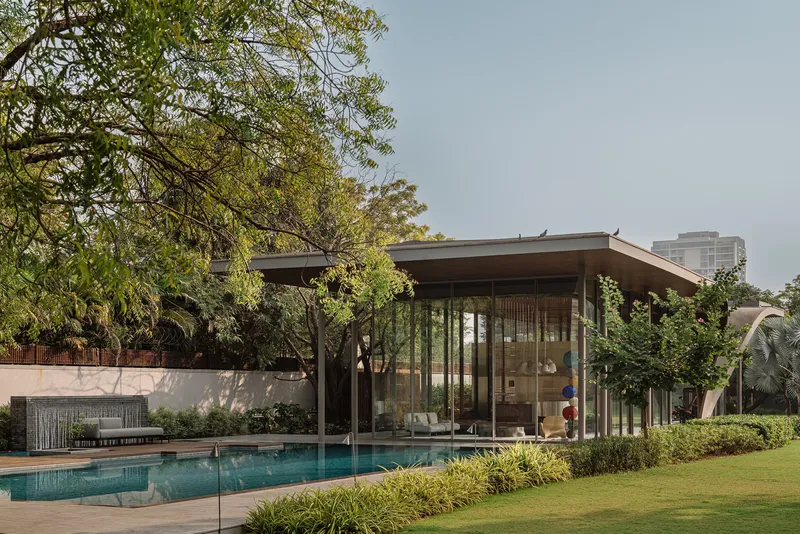
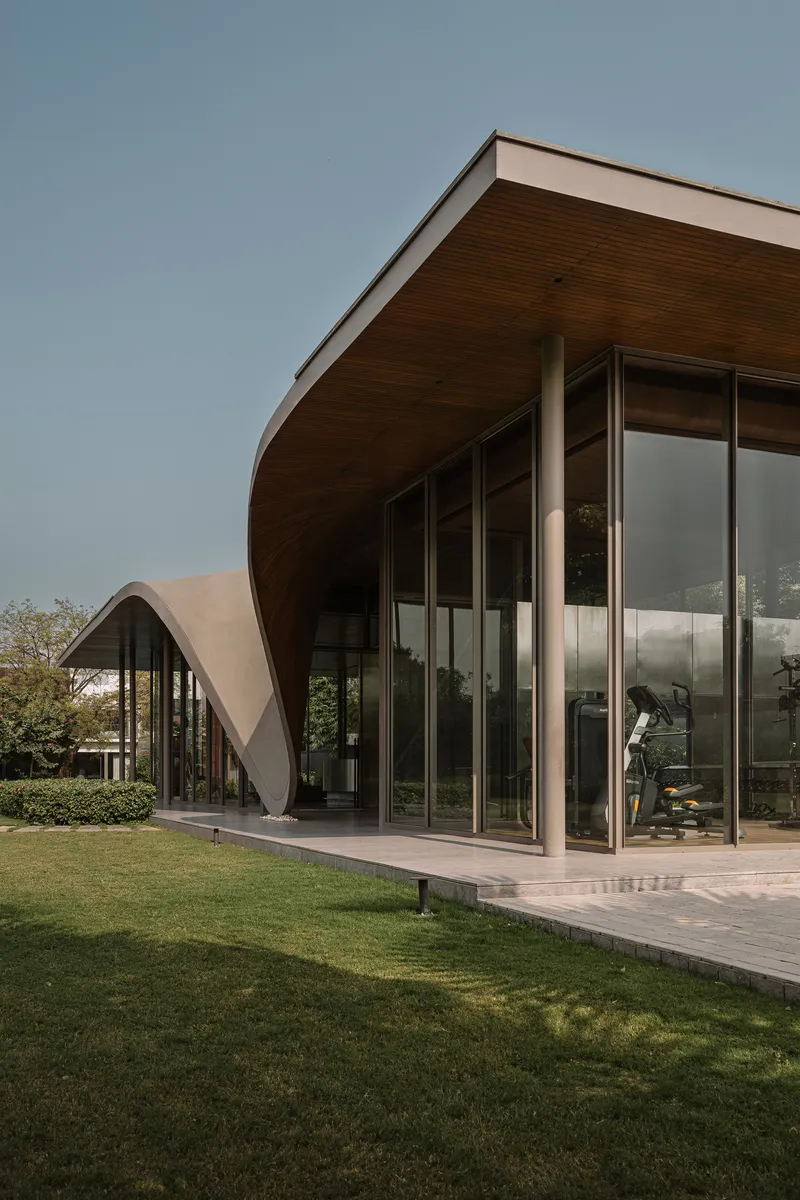
The structural columns sit outside the glass enclosure. This is a deliberate inversion of the conventional detail where columns land inside the room and interrupt the wall plane. By pulling them out, andblack preserves the interior as a column-free volume and turns the structure into an exterior landscape element, thin steel or concrete verticals that read as part of the garden framework rather than the building's interior.
Full-height glazing wraps the entire pavilion, maintaining uninterrupted sightlines across the site. Because the building is designed for evening use, solar gain is less of a concern than it would be in a daytime program, which licenses the all-glass approach in Ahmedabad's otherwise punishing climate. The glass also doubles as a mirror at dusk, pulling reflections of the pool and planting into the facade.
Water, Deck, and the Dissolved Edge
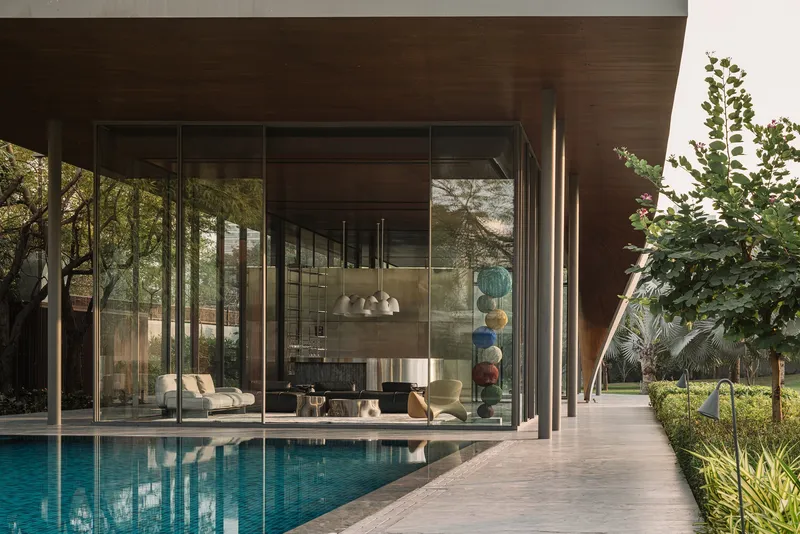
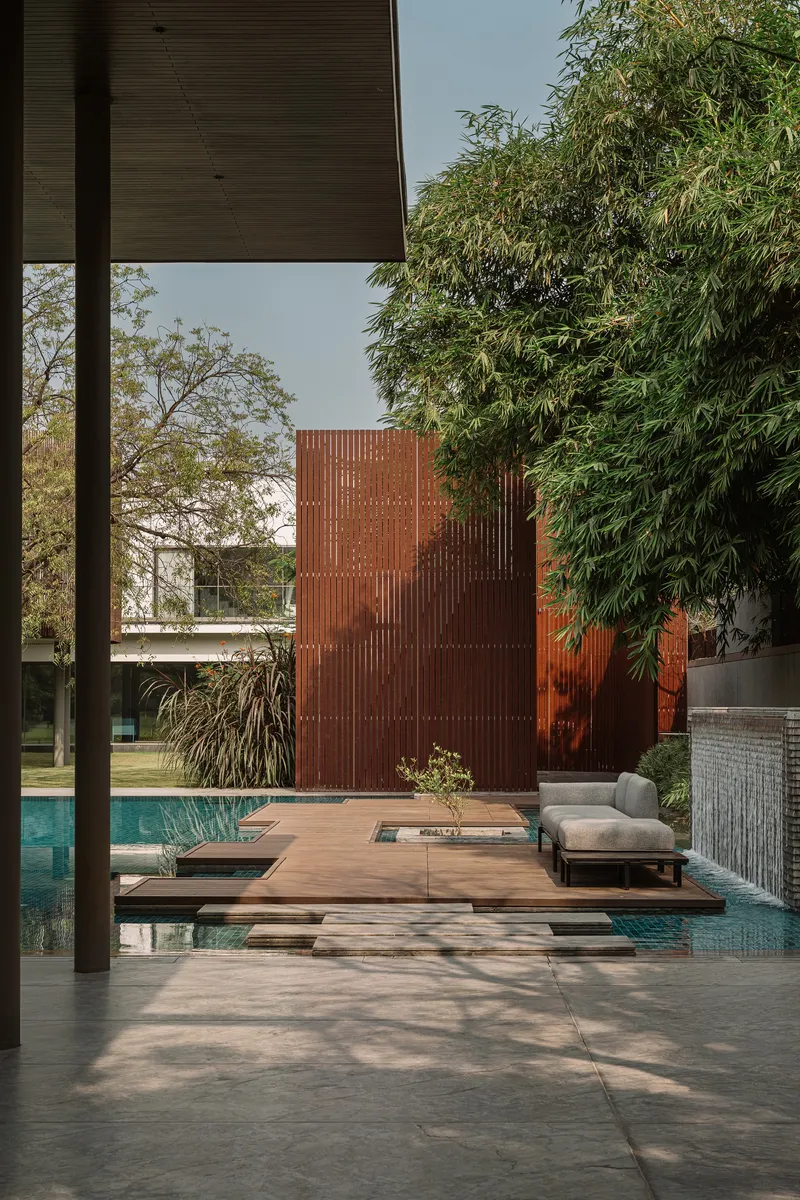

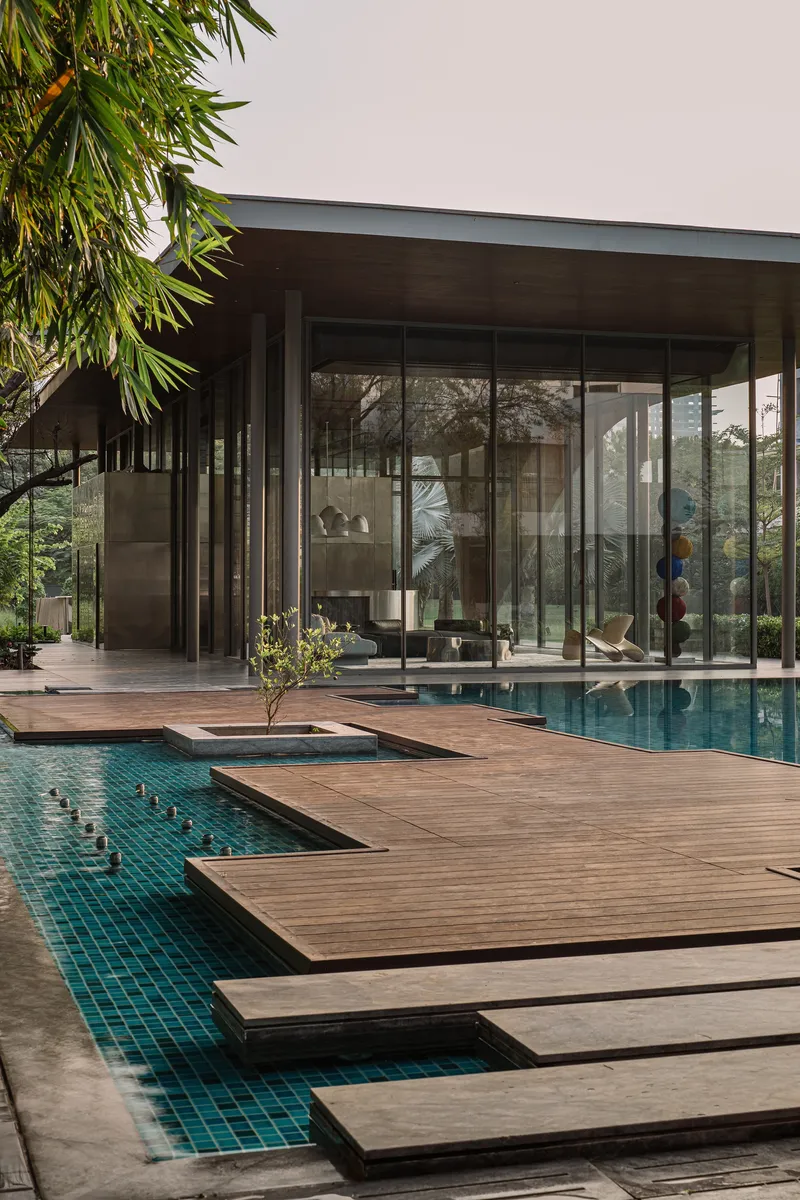
The landscape strategy hinges on continuity. A water body begins as a shallow reflecting surface beside the pavilion and transitions seamlessly into the swimming pool. There is no coping detail, no change in material, no visible break. Floating timber decks bridge across the pool, with cutouts for planting that introduce vertical green into the horizontal water plane. A perforated corten steel screen wall along one edge filters views to the boundary while adding a layer of rusted warmth.
The stone flooring runs uninterrupted from interior to exterior, further dissolving the threshold between building and garden. When the glass doors are open, the lounge becomes a covered terrace: same floor, same sightline, same spatial register. The curtain waterfall beside the floating deck adds sound and movement, turning a static poolscape into something more choreographed.
Lounge and Gym, Two Programs in One Volume
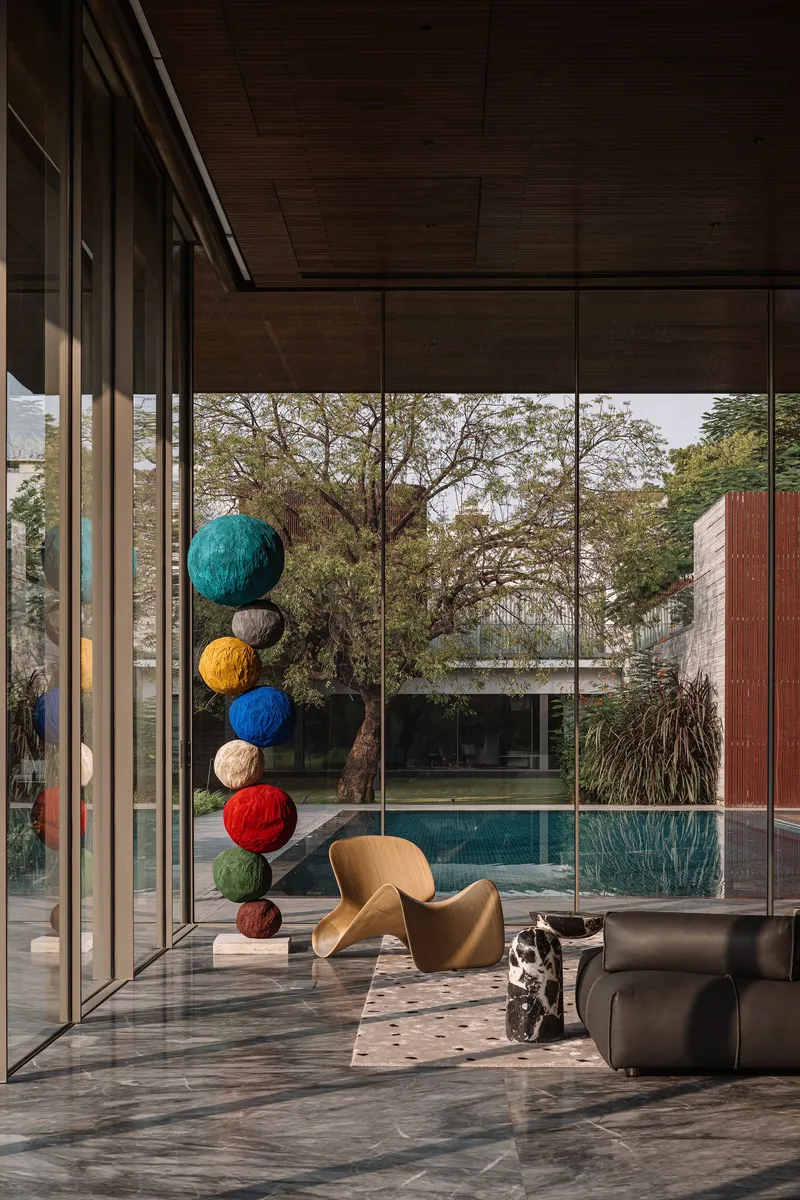
Inside, a central utility volume clad in exterior-grade steel divides the pavilion into its two programs. The lounge faces the pool and the main residence, furnished with Roche Bobois pieces that reinforce the evening-use brief. The gym is oriented away from the house, opening instead to the rear garden for immersion in greenery. It's a simple plan move, turning the two faces of a linear building toward different landscapes.
The steel volume does more than separate rooms. It houses services, storage, and a bathroom finished in warm stone with sculpted wall panels and cylindrical mirrored sinks. By concentrating all the opaque, utilitarian program into one compact object, andblack keeps the rest of the pavilion transparent and legible. You always know where the glass is and where the solid is.
Material Details and Interior Finishes
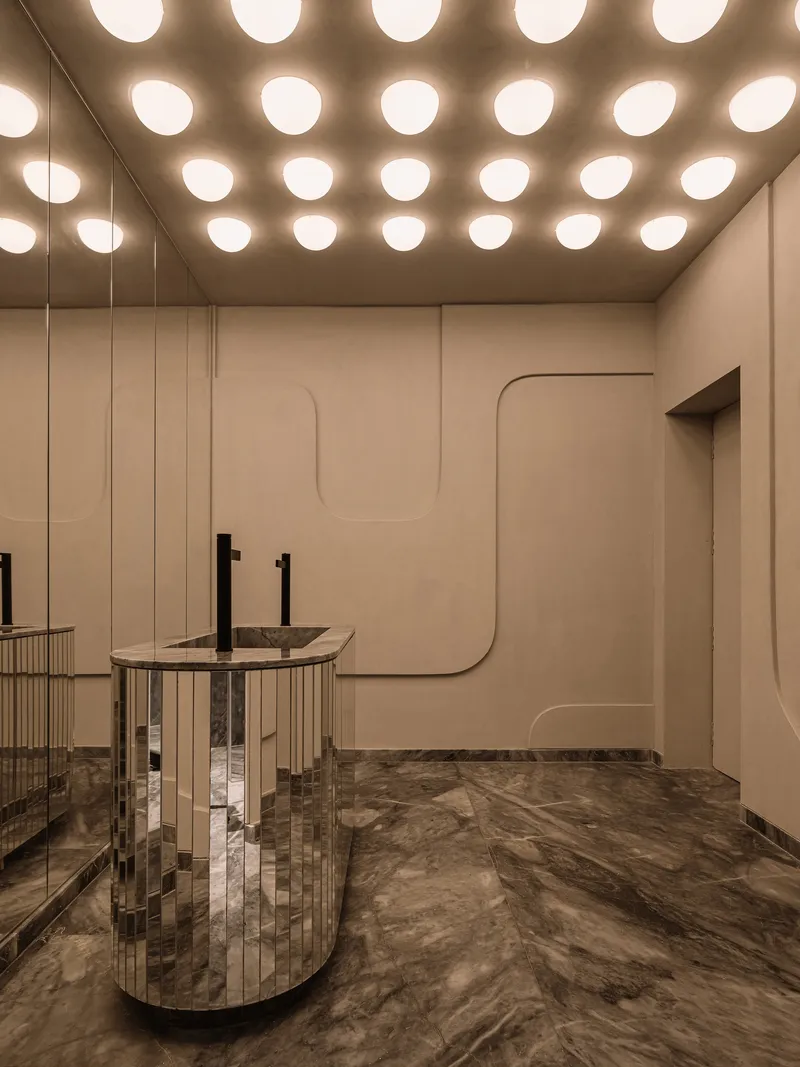
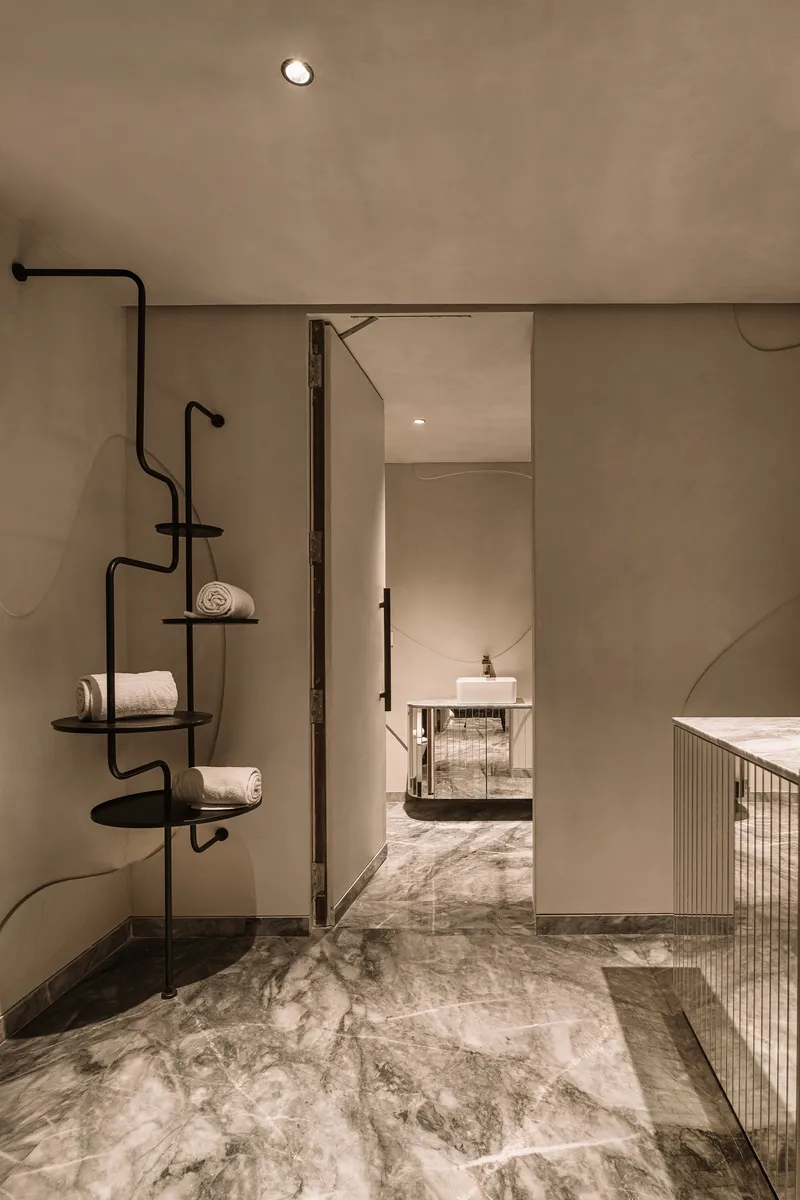
The palette is tight: concrete above, steel at the core, glass around, stone below. The bathroom introduces the only real deviation, with sculpted stone panels and recessed circular ceiling lights that give the room a quieter, more domestic atmosphere. A black metal shelving unit at one threshold acts as both storage and spatial marker, signaling the transition from open lounge to private service zone.
Outside, a sculpture of colored spheres hangs in the glazed corner facing the pool, visible from the water and the garden. It's a deliberate provocation against the otherwise restrained material language, a single pop of color in a project that otherwise deals in timber, steel, stone, and water.
Evening Light and the Dusk Condition
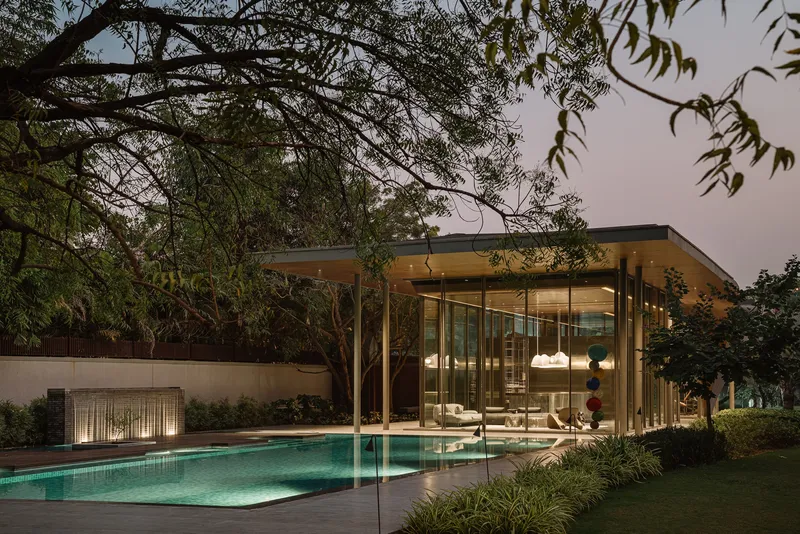
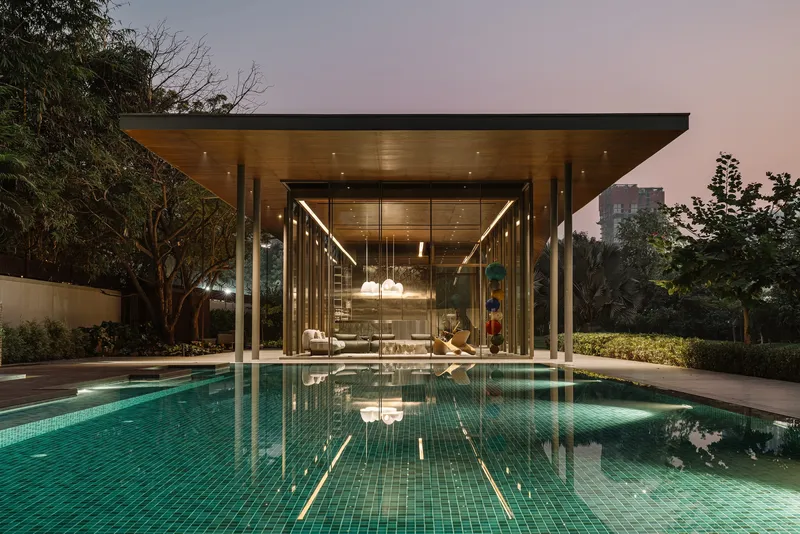
Designed for evening use, the pavilion comes alive at dusk. Interior lighting turns the glass box into a lantern, glowing beneath the dark canopy of the overhanging roof and the mature trees that frame the site. The pool reflects the illuminated volume, doubling the building's presence on the site. Tree branches overhanging from above frame the composition and soften its geometric precision.
The night photographs reveal something the daytime views obscure: the pavilion's role as a destination within the compound. During the day, it is one element among many in a landscaped garden. At night, it becomes the focal point, a bright, warm room floating between water and canopy. The evening-use brief is not a limitation; it's the concept's engine.
Plans and Drawings
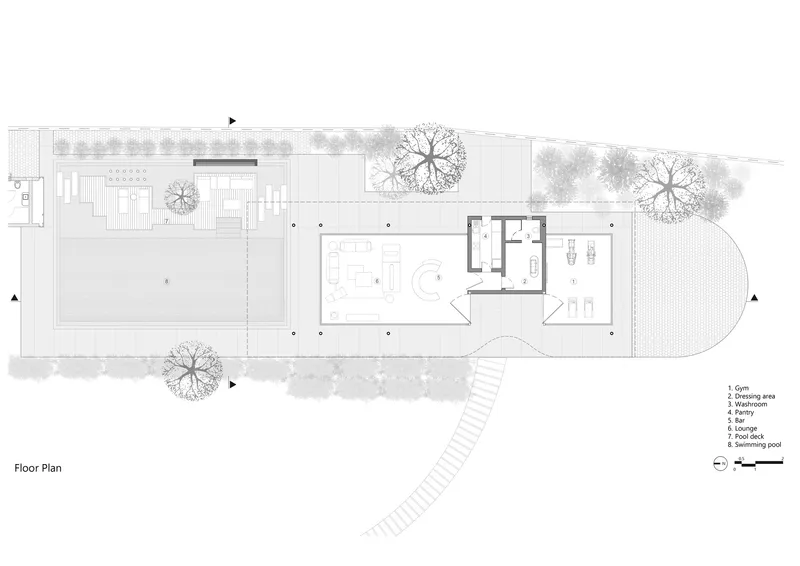
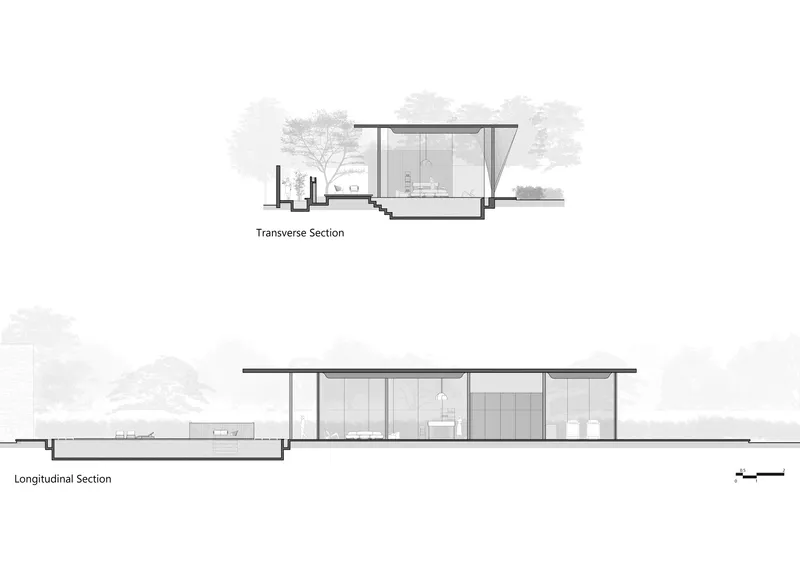
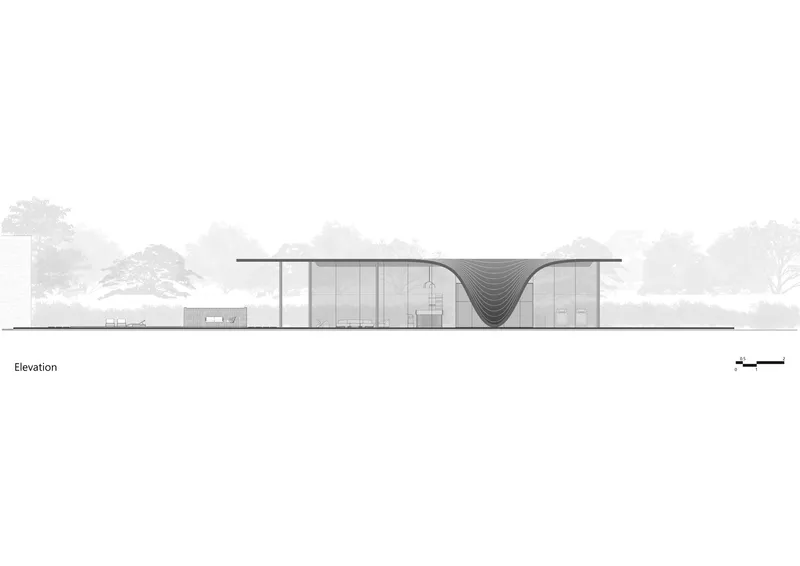
The floor plan confirms the linear organization: rooms arranged sequentially along a single axis with the pool running alongside and a curved stair connecting to adjacent planted areas. The sections reveal the roof's catenary dip between the two glazed volumes, illustrating how the canopy creates a valley in profile that defines the entrance compression. The elevation drawing makes explicit what the photographs suggest: a flat roof that sags deliberately at its center, held between flanking volumes at either end.
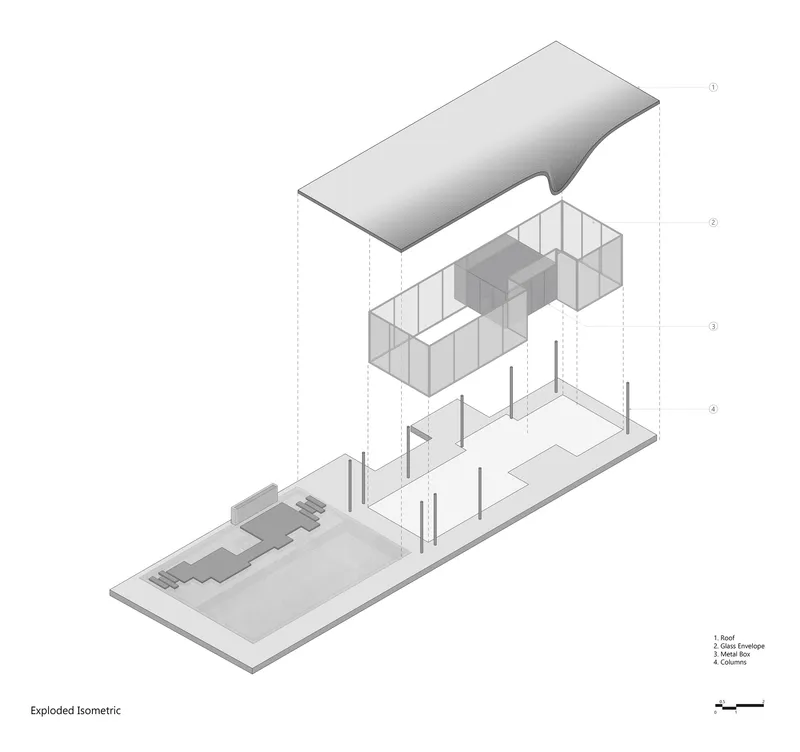
The exploded isometric is the most instructive drawing. It separates the project into four layers: roof, glass envelope, metal service box, and ground plane with landscape. Seen this way, the building is essentially four independent systems stacked and slid into alignment. The clarity of the diagram matches the clarity of the built result.
Why This Project Matters
The Dip Pavilion demonstrates what happens when an architect commits fully to a single idea and follows it through every detail. The dipping roof generates the spatial sequence, justifies the structural strategy, determines the column placement, and frames the relationship between building and landscape. It is not decoration or sculptural indulgence; it is the organizing principle for every decision in the project. That kind of discipline is rare, especially in residential work where client preferences tend to fragment the design into competing moments.
The project also offers a convincing argument for program-specific climate thinking. By designing explicitly for evening use, andblack sidesteps the thermal challenges of full-height glazing in Ahmedabad and delivers a building type that would be unjustifiable as a daytime space. It's a reminder that not every building needs to perform under all conditions, and that narrowing the brief can expand the architectural possibilities.
The Dip Pavilion by andblack design studio. Ahmedabad, India. 8,988 square feet. Completed 2025. Photography by Ishita Sitwala.
About the Studio
Share Your Own Work on uni.xyz
If projects like this are the kind of work you want to make, uni.xyz is a place to publish your own, find collaborators, and enter design competitions.


Popular Articles
Popular articles from the community


Temporary Home for Dogs: A Reversed Zoo Rethinks Animal Shelter Architecture
In Bucharest, a sinuous corridor and freed landscape flip the logic of containment, designing a shelter that works to make itself unnecessary.

Singing Woman: An Opera House That Performs Before the Curtain Rises
Ovidiu Cristian Pavel's conceptual opera house translates Estonia's choral identity into a sculpted waterfront landmark facing the Baltic Sea.

Opera on the Sea: Driftwood Logic Shapes a Timber Opera House on Estonia's Coast
Trevor Orgill's opera house translates the entangled drift of floating timber into a civic building where wood, water, and music converge.

Manzana Morphosis: Stretching Barcelona's Grid into a Living Landscape for 2050
A radical reworking of the Eixample manzana turns density into a tool for generous public space, vertical ecology, and environmental performance.

Similar Reads
You might also enjoy these articles

Pixel Gardens: One Repeated Module Stacked Into a Terraced Social Housing Tower for Famagusta
Salem Bader's shortlisted housing tower builds a vertical neighbourhood from one repeated module, offsetting units to carve terraces, light and air.

Bao Huynh Watercolor Atelier: A Serene Art Retreat in Hội An
Bao Huynh Watercolor Atelier in Hội An blends multifunctional art spaces, sustainable design, local materials, and family-friendly living in a serene environment.

Atelier Macri Concept Store Interior Design by CASE-REAL
Atelier Macri store features a "ko" counter, walnut wood details, cork displays, blending retail, gallery, and seamless customer experiences.

Manuel Vargas Izquierdo Stadium and High-Performance Sports Center: Architectural Excellence in Jalpa de Méndez
The Manuel Vargas Izquierdo Stadium blends sustainable design, inclusive sports facilities, and cultural-inspired architecture, revitalizing Jalpa de Méndez’s public spaces.

Explore Pavilion Competitions
Discover active competitions in this discipline

Challenge to design a portable theatre

Challenge to design a portable music platform

Challenge to design an open learning module for the elderly
Comments (0)
Please login or sign up to add comments
No comments yet. Be the first to comment!