
Aquatic Beacon: A Modular Underwater Research Community on the Great Barrier Reef
Speculative underwater architecture positions scientific research and habitation directly within a threatened marine ecosystem off Australia's Pacific coas


What if architecture stopped observing the ocean from the shore and moved in? Aquatic Beacon proposes exactly that: a modular underwater research community sited roughly 100 meters below the surface on the ocean floor near the Great Barrier Reef. The project treats the building not as shelter sealed against its environment but as active environmental infrastructure, where the act of inhabiting and the act of restoring marine ecosystems become a single program. Researchers live within the conditions they study, surrounded by the very water chemistry they aim to repair.
Designed by Mark Manrique and Begoña Fernandez-Shaw, Aquatic Beacon was shortlisted in the EHC - Pacific competition. Located approximately 50 miles off the Pacific coast of Australia on the eastern side of the Great Barrier Reef, the project responds to ocean acidification, coral decline, drought, and the influence of the Eastern Australian Current. It is speculative in the best sense: rigorous enough to teach, ambitious enough to provoke.
Terraces Below the Surface
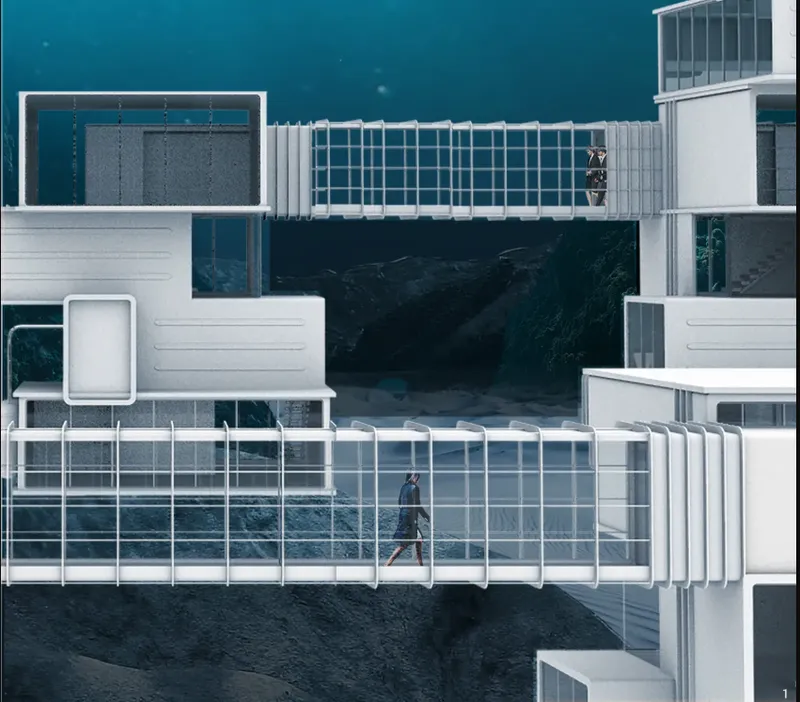
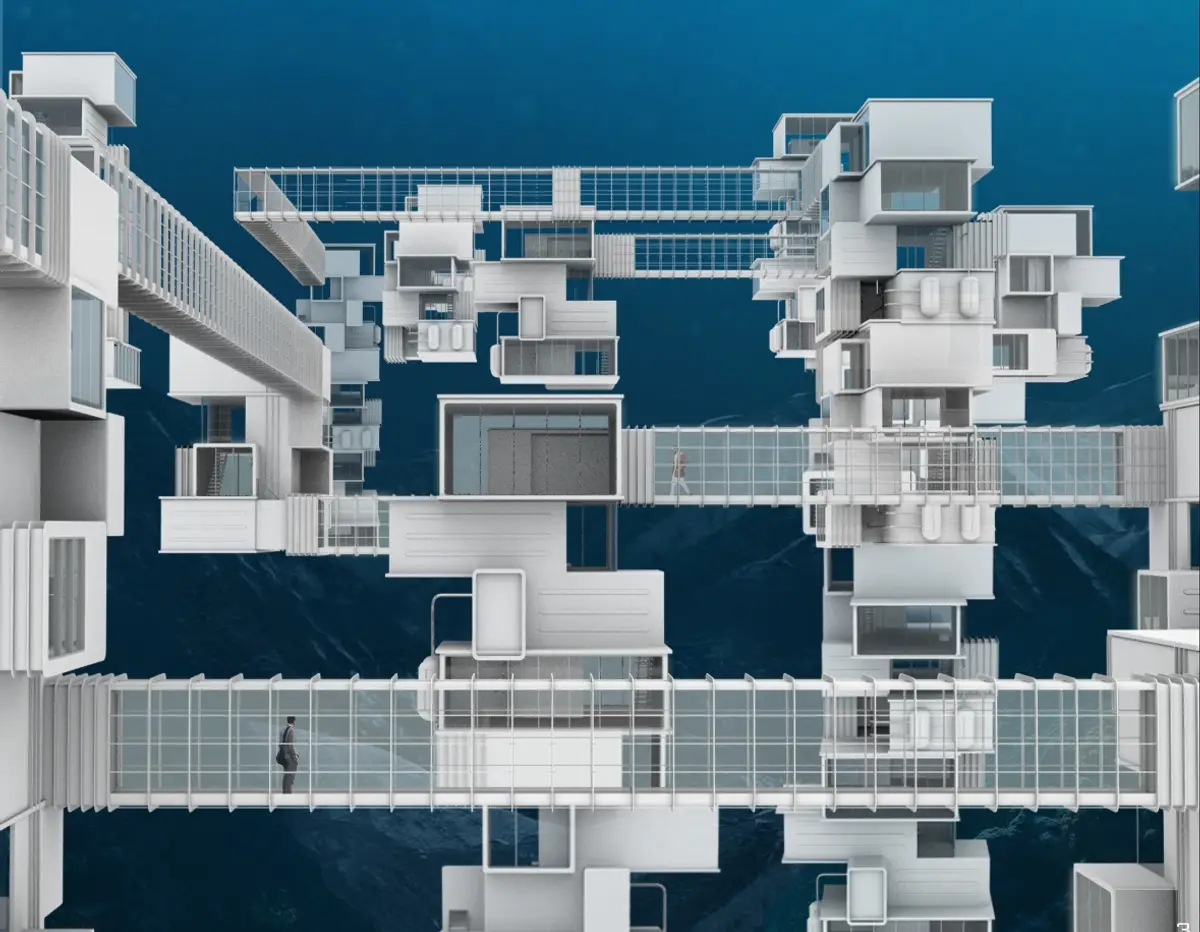
The aerial view reveals the community's character at a glance: white multilevel terraces connected by glass-railed walkways, figures crossing above dark water. The architecture reads less like a submarine bunker and more like a small coastal village that happens to exist on the seabed. That visual lightness is deliberate. By breaking the settlement into smaller modular units rather than one monolithic enclosure, the design maintains a human scale while allowing the community to grow incrementally as research needs change.
A Modular System Built from 5-by-8-Foot Components
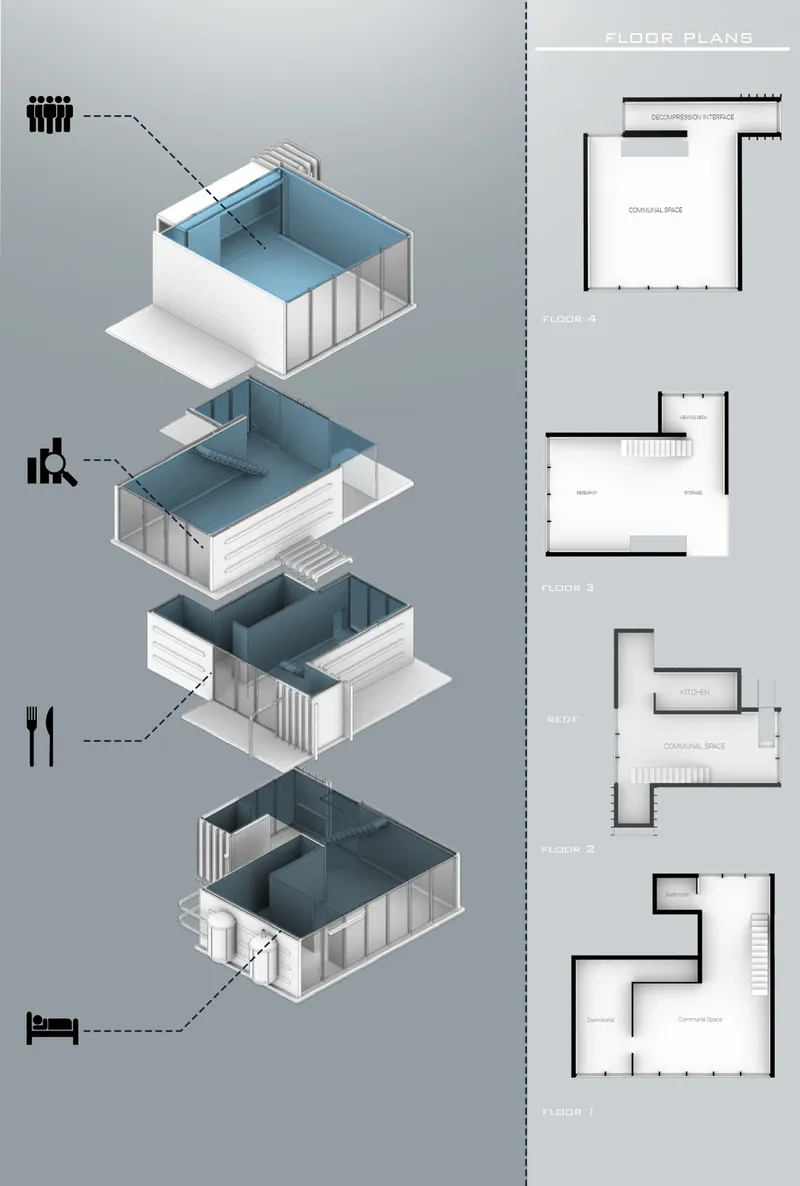
The exploded axonometric and floor plan drawings expose the logic of the system. Each unit is assembled from approximately 5-by-8-foot modules, with a typical configuration occupying a roughly 30-by-30-foot footprint and rising about 32 feet across four stacked residential levels. Program icons identify the mix of functions: living quarters, laboratory space, communal areas. The modules can be assembled and disassembled, giving the architecture a flexibility that monolithic underwater habitats simply cannot offer.
Vertical stacking doubles the height to approximately 64 feet in paired configurations, accommodating larger programs and more inhabitants. The system is designed to evolve. Each unit becomes one component of a gradually expanding settlement, where growth follows research demands rather than a fixed master plan.
Living with the Ocean on the Other Side of the Glass
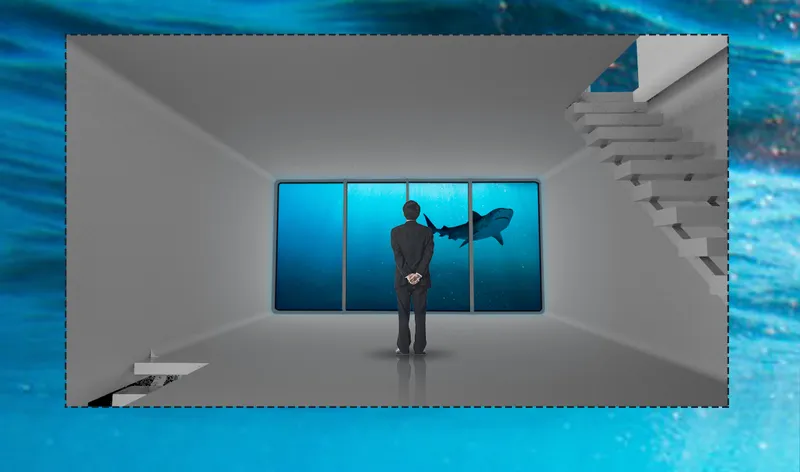
The interior perspective is the project's most arresting image. A visitor stands before a large aquarium window as a shark glides past. The moment captures the project's core proposition: the boundary between research habitat and marine environment is not a wall to fortify but a threshold to observe through. This is architecture calibrated to keep scientists close to the organisms and conditions they study, from coral bleaching patterns to shifting water chemistry driven by ocean acidification.
NOAA estimates that the ocean absorbs about 30 percent of atmospheric carbon dioxide, triggering chemical reactions that increase acidity and reduce the carbonate ions essential to corals and shellfish. Aquatic Beacon embeds its researchers directly within this process, turning habitation into a form of continuous environmental monitoring.
Stacked Floors and Internal Circulation
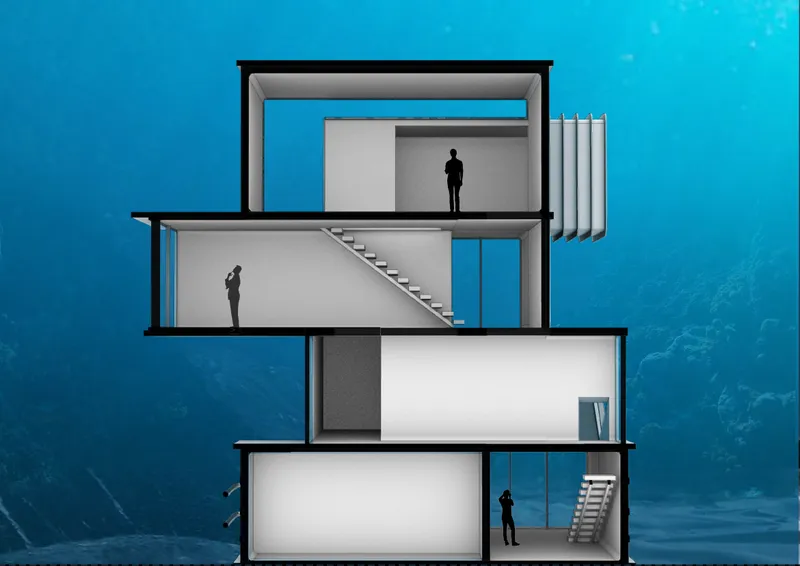
The section drawing reveals four offset floors connected by an internal staircase, with figures occupying each level. The vertical arrangement compresses program density into a compact footprint, minimizing disturbance to the surrounding seabed. Between units, enclosed air bridges of approximately 40 feet in length serve as both circulation routes and infrastructure corridors, linking the modular components into a cohesive community without requiring residents to traverse the open ocean.
The offset floor arrangement also creates spatial variety within each unit, avoiding the repetitive stacking that often plagues modular systems. Each level has a slightly different relationship to its neighbors and, crucially, to the surrounding water. The result is a habitat that feels less like a submarine and more like a small building with distinct rooms and sightlines.
Why This Project Matters
Aquatic Beacon matters because it reframes the relationship between architecture and environmental crisis. Rather than designing for retreat or resilience on land, the project moves directly into the threatened ecosystem. It asks whether proximity to the problem could be the most powerful research tool of all. The modular construction system transforms that question from a rhetorical gesture into a plausible logistics framework, one that can scale up, reconfigure, or relocate as conditions demand.
For Manrique and Fernandez-Shaw, the speculative leap is grounded in specific environmental data and a precise site near one of the planet's most vulnerable marine ecosystems. That combination of ambition and specificity is what separates a provocation from a fantasy. Aquatic Beacon does not predict the future of underwater habitation; it argues for a future where architecture participates directly in ecological recovery rather than watching it from the coast.
View the Full Project
About the Designers
Designers: Mark Manrique, Begoña Fernandez-Shaw
Enter a Design Competition on uni.xyz
uni.xyz runs architecture and design competitions year-round that reward proposals with spatial conviction and real site intelligence.
Project credits: Aquatic Beacon by Mark Manrique, Begoña Fernandez-Shaw EHC - Pacific (uni.xyz).


Popular Articles
Popular articles from the community


The Amber Palace Opera: A Geological Fiction Surfaces on Tallinn's Baltic Waterfront
Pierre Brillard reimagines a Baltic legend as a public landscape, opera house, and waterfront promenade rooted in Tallinn's coastal identity.


Cube Design Draws an Ecological Corridor Between Two Shenzhen Hills with the Nankai Building
Beside Shenzhen's container docks, the Nankai Building pairs stacked balconies with a climbing green screen to connect two hillsides across its height.

Manzana Morphosis: Stretching Barcelona's Grid into a Living Landscape for 2050
A radical reworking of the Eixample manzana turns density into a tool for generous public space, vertical ecology, and environmental performance.

ETEH Reworks the Shared Spaces of São Domingos School in Brazil Around Timber, Color and Hanging Plants
At São Domingos School in Brazil, 436 m² of hall, refectory and library are recast with timber joinery, a yellow and blue code and trailing greenery.

Similar Reads
You might also enjoy these articles

Healing Façade: A Modular Chapel System That Restores Ethiopia's Sacred Forests
Winner of the Eco-Chapel competition, this circular timber façade collects water from air to rebuild soil and reforest degraded Ethiopian landscapes.

Kaffeebühnen: Where Coffee Shop Architecture Becomes a Civic Stage in Vienna
A linear sequence of timber boxes, transparent shells, and open yards turns the Viennese café tradition into a public performance space.

Eco Chapel: A Modular Forest Pavilion That Grows Like the Landscape It Protects
Hexagonal timber modules weave through existing trees, turning a chapel into a living system for prayer, education, and reforestation.


Urban Forest: A Vertical Ecosystem for 5,000 Workers in Singapore's Changi Business Park
Radially stacked pods and layered green decks turn a 7-acre plot into 47 acres of ecological workspace projected for 2040.

Explore Ocean Architecture Competitions
Discover active competitions in this discipline

Challenge to reimagine the Iron Throne

Photograph architecture without architects

Illustrate the lost glory of Angkor Wat - Render Challenge

Design challenge to reuse E-waste
Comments (0)
Please login or sign up to add comments
No comments yet. Be the first to comment!