
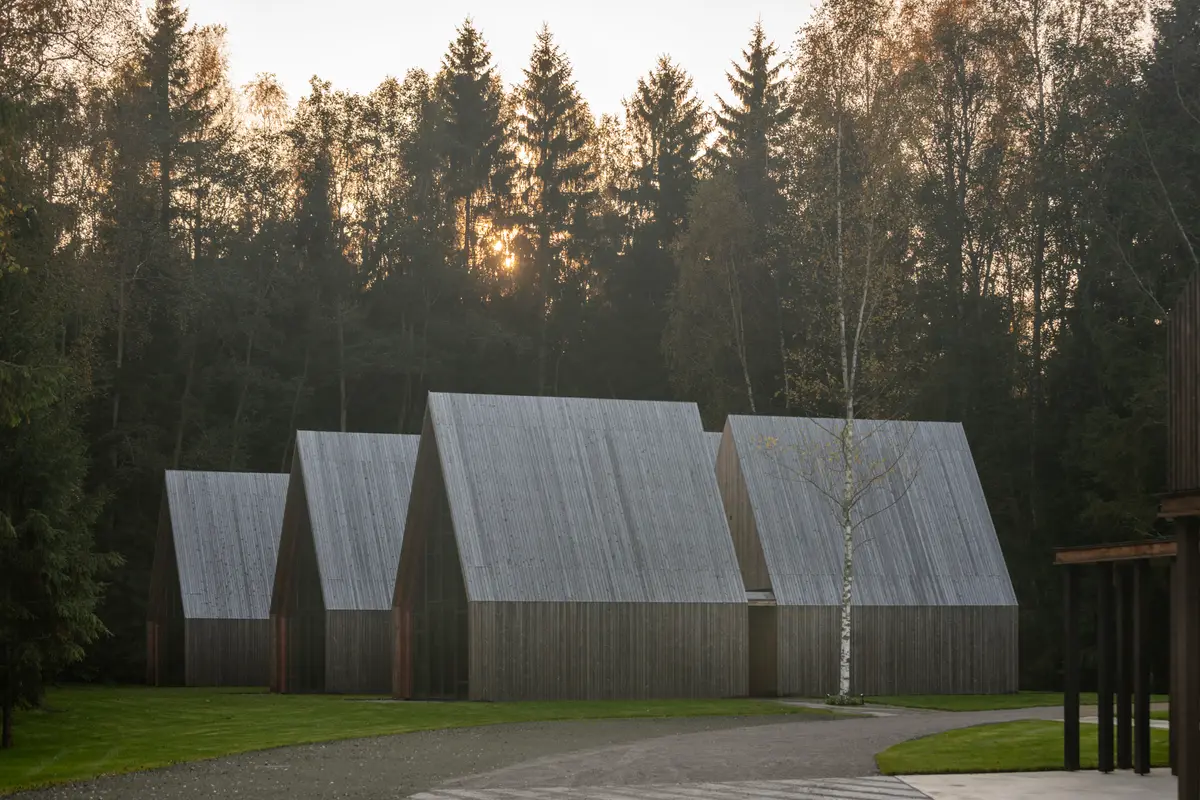
arches Weaves a Nature Therapy Retreat into a Lithuanian Forest Clearing
Near Vilnius, Sanctum Retreat uses CLT construction and neuroaesthetic principles to root hospitality architecture in the rhythms of the forest.


Twenty kilometers from central Vilnius, a ten-hectare tract of protected woodland has gained a new resident. arches spent nearly four years designing and building Sanctum Retreat, a 1,035-square-meter nature therapy compound that places itself within the logic of the forest rather than against it. The result is a cluster of gabled timber volumes, a main building with eleven guest rooms, and seven detached cabins, all threaded through existing clearings, sited according to the positions of mature trees, and shaped by the movement patterns visitors would naturally follow through the landscape.
What makes the project genuinely interesting is not its woodsy aesthetic, which is handsome but hardly rare in the Baltics, but the degree to which the architecture refuses to clear the site for its own convenience. The plan is generated by a natural axis connecting a multi-trunk oak, a mature pine preserved inside an internal courtyard, and a procession of birch trees that leads outward toward the cabins. The buildings occupy the spaces between trees rather than the spaces left after their removal. That distinction matters, and it shows.
A Compound Grown from Clearings
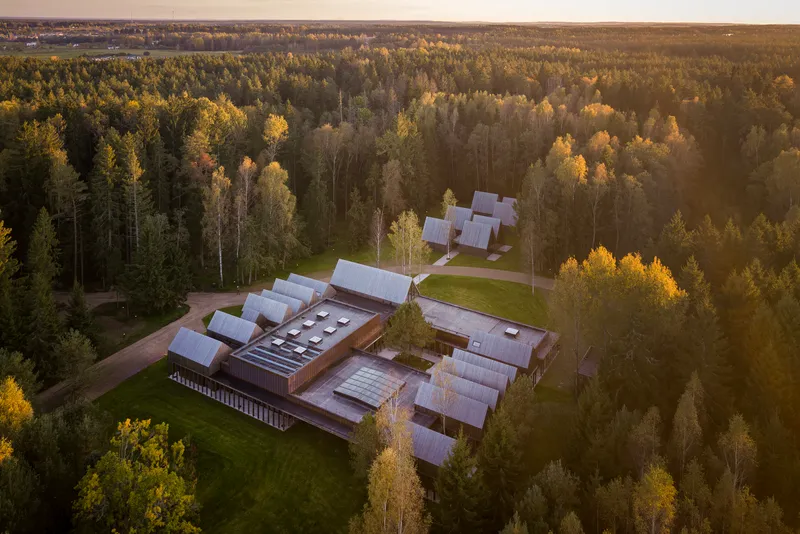
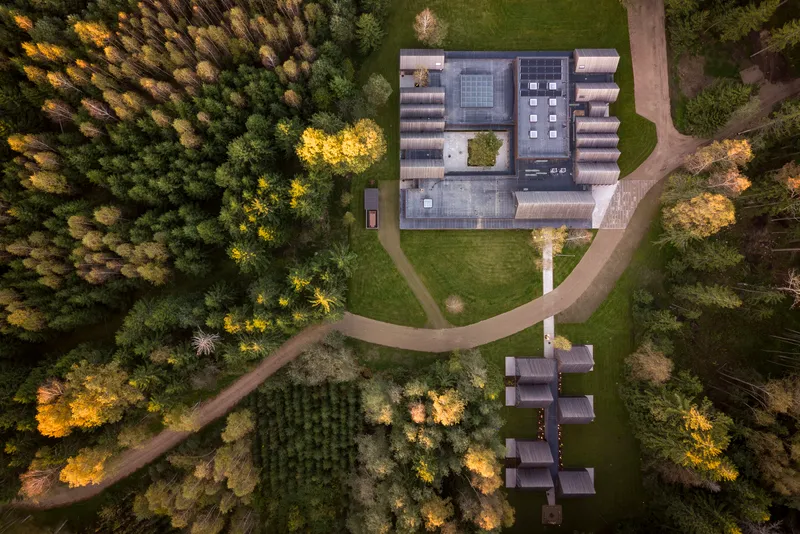
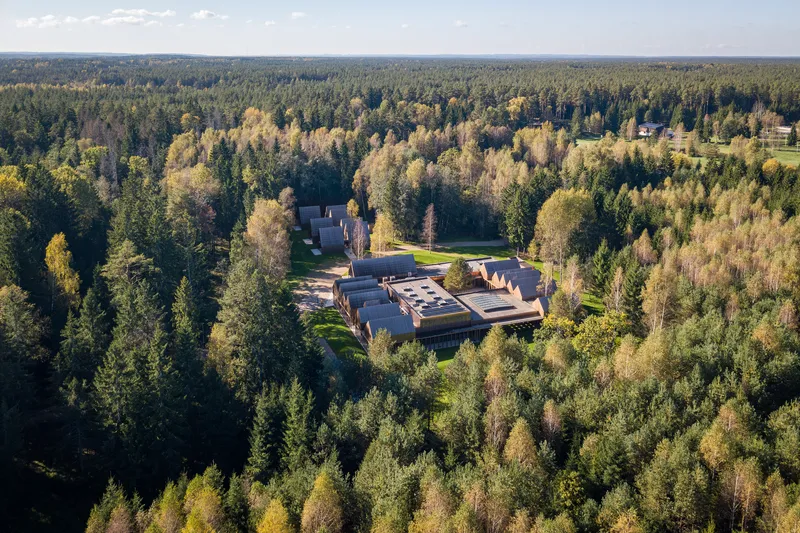
Three aerial views tell the organizational story more clearly than any diagram. The main building reads as an H-shaped plan organized around a central courtyard, while the seven detached cabins, each 35 square meters, step through the forest at a respectful distance. The curving access road follows the terrain rather than slicing across it. From above, the compound looks less like a resort and more like a small settlement that has accumulated over time, which is precisely the effect arches was after.
The site strategy is rooted in observation. Rather than surveying the land and imposing a grid, the architects read the existing clearings, the canopy gaps, and the desire lines through the woods. The buildings filled the voids that were already there. It is a quiet method, but it produces a compound that feels inevitable rather than imposed.
Gabled Volumes and Baltic Proportions


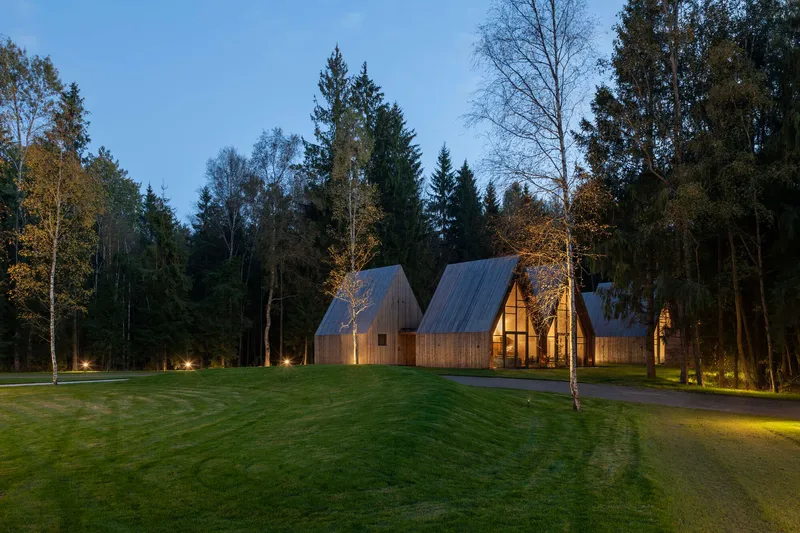
The formal language is unmistakably rooted in Lithuanian wooden architecture, but arches has stretched the proportions. The gabled volumes are vertically elongated, taller and narrower than the squat farmsteads they reference. The effect is closer to a stand of trees than a row of barns. Kebony-modified wood and black timber cladding give the exteriors a dark, matte finish that recedes into the forest shadow, while copper accents catch what light filters through the canopy.
Cross-laminated timber serves as the primary structural system, with glulam spans deployed where the communal areas demand wider open spaces. The choice of CLT is pragmatic as well as expressive: it kept construction timelines manageable and allowed the buildings to be erected with relatively light machinery in a protected forest environment.
The Courtyard as Organizational Core
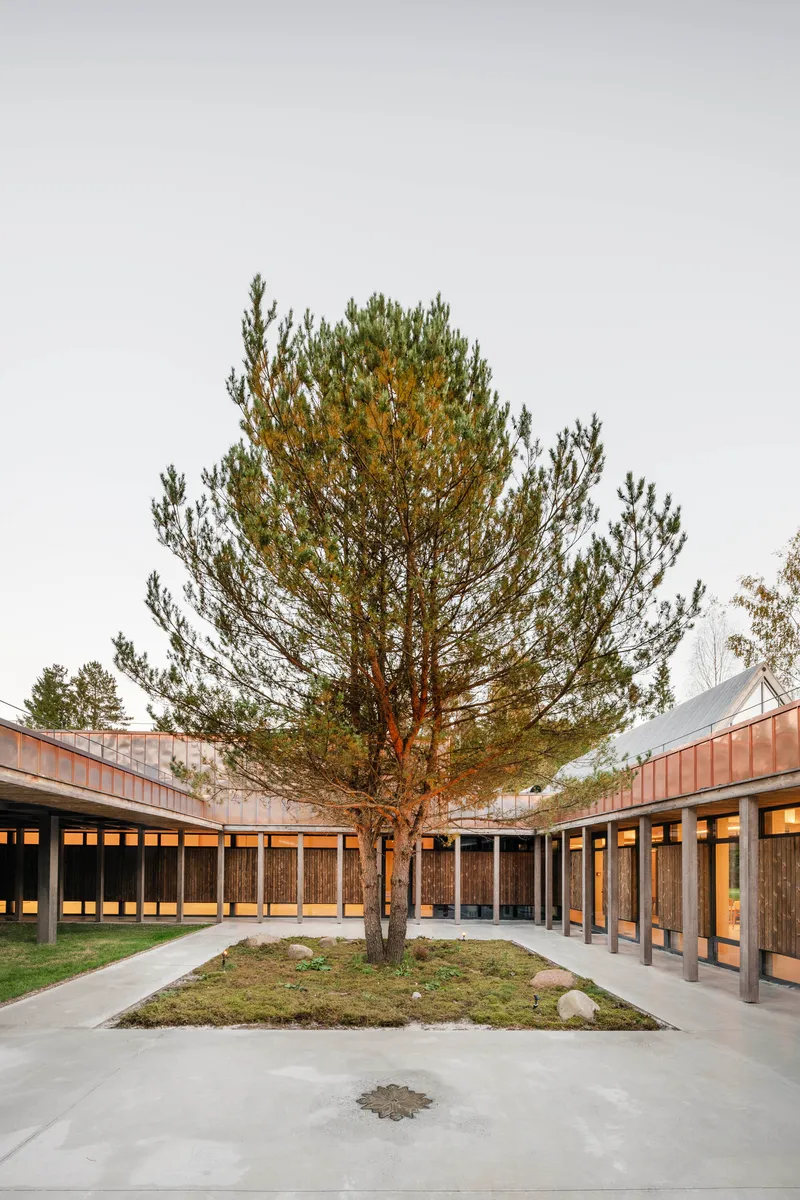


At the heart of the main building sits a semi-enclosed courtyard with a lone mature pine rising through a planted bed. The tree predates the building. Concrete paving surrounds it, and timber-clad gables frame it on all sides, creating a room that is simultaneously interior and exterior. By night, uplighting transforms the courtyard into a lantern, the planted beds glowing against the dark cladding.
This courtyard is the social and spatial core of the retreat. Every major circulation path passes through or alongside it. It anchors the dining hall, the event space, and the guest room corridors to a single, legible center. The decision to preserve the pine inside the plan rather than in front of it converts the tree from scenery into structure, a living column that organizes everything around it.
Colonnades and Covered Passages
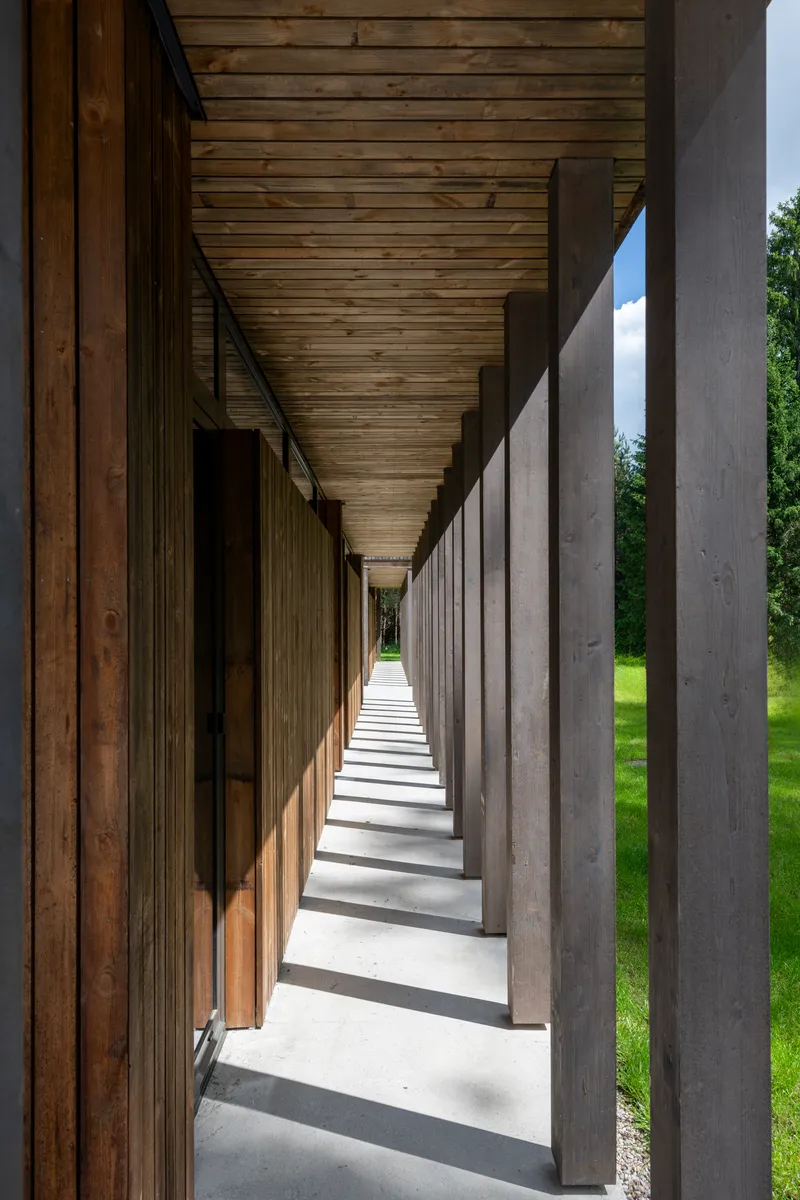
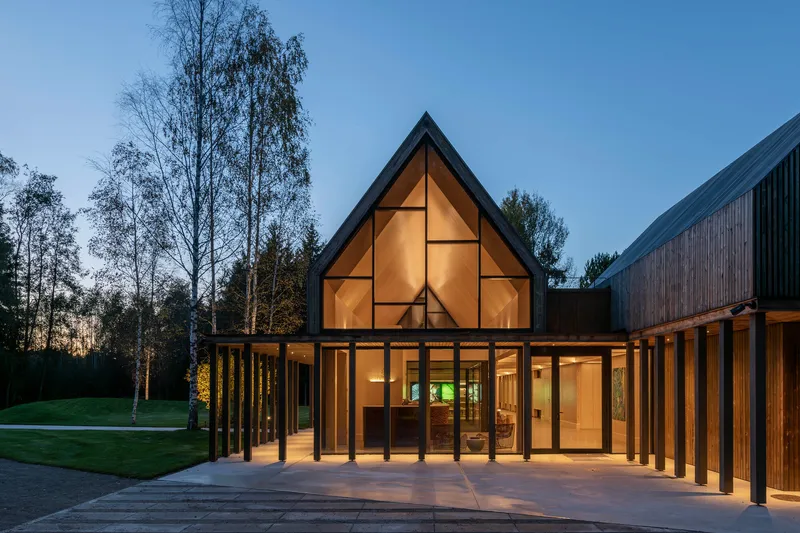
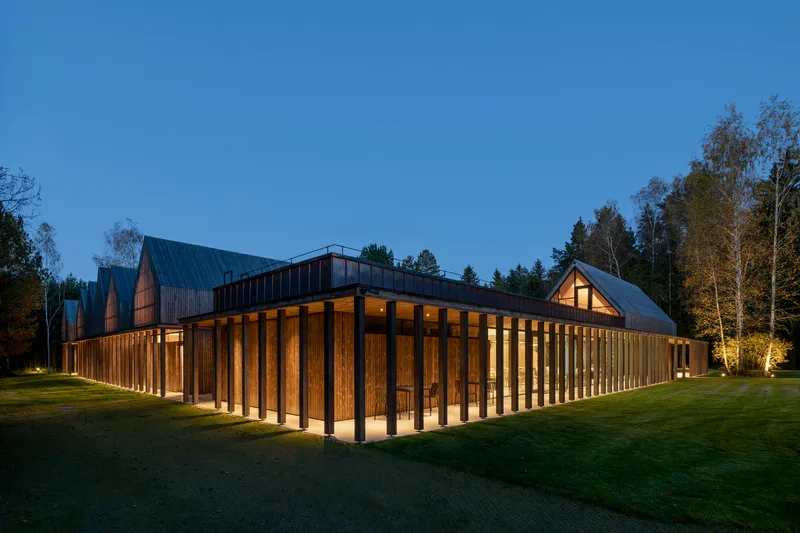
The ground level of the main building is defined by a colonnade of concrete columns supporting the timber upper volumes. This creates a covered perimeter walk that wraps the entire compound, offering shelter from rain and filtered views of the surrounding forest. The rhythm of the columns is regular enough to establish order but not so rigid that it becomes monotonous. Polished concrete floors reflect the shifting light, and the timber ceiling above compresses the space into a comfortable, human-scaled passage.
These covered walkways do serious work. They connect the dining areas to the courtyard, the courtyard to the event hall, and the event hall to the wellness spaces. In a retreat designed around the idea of moving through nature, the colonnades provide a middle ground: you are outside but sheltered, exposed to the air but protected from the elements. It is transition architecture, and arches handles it with precision.
Interiors Calibrated for Calm
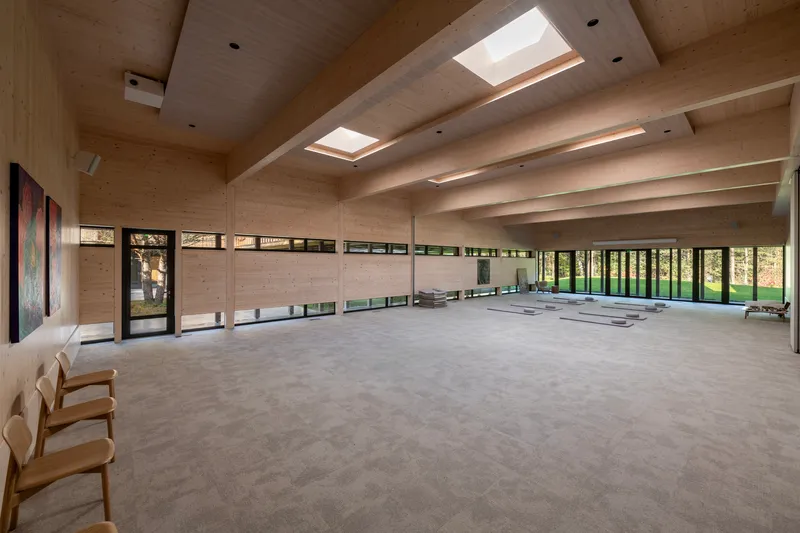
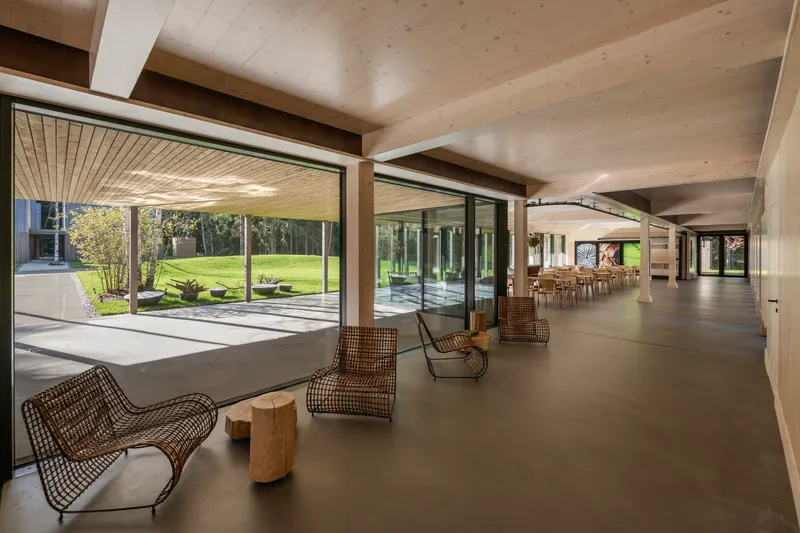

The interiors are restrained in a way that feels deliberate rather than austere. The open hall features exposed timber beams, skylights, and ribbon windows that frame the forest at eye level. Rattan lounge chairs face floor-to-ceiling glazing that opens onto the courtyard. In the double-height entry hall, plywood walls rise to a gabled clerestory, and vertical organ pipes introduce an unexpected acoustic element. The palette is warm and consistent: pine, plywood, polished concrete, glass.
arches describes the design as shaped by neuroaesthetic principles, the idea that spatial proportions, light quality, and material textures have measurable effects on the nervous system. Whether or not you subscribe to the science, the interiors deliver the intended result. The spaces are calm without being clinical, warm without being cluttered. Natural light is always present, always controlled.
Dusk Reveals the Architecture


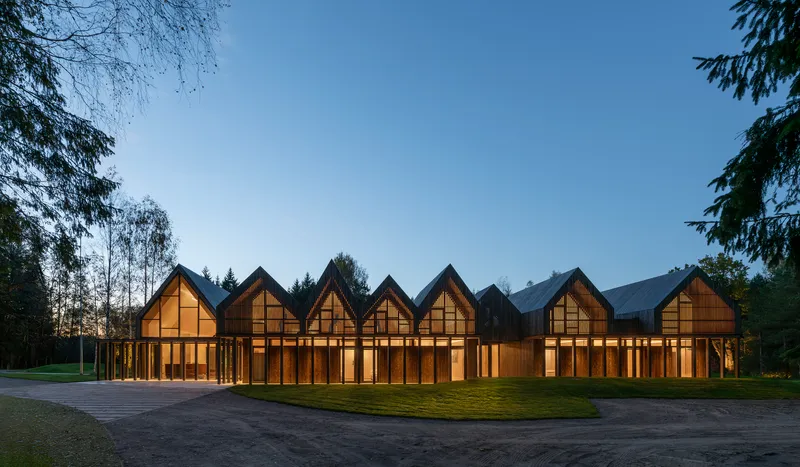
Sanctum photographs spectacularly at twilight, and that is not an accident. The full-height glazed gable ends become lanterns at dusk, projecting warm light into the clearing. The repeating triangular gabled forms read as a serrated silhouette against the darkening sky. By day, the dark cladding absorbs into the forest; by night, the architecture announces itself through its openings.
The lighting strategy is embedded in the architecture rather than applied to it. The gable windows, the ribbon glazing, and the courtyard uplighting all serve double duty: admitting daylight during waking hours, emitting artificial light after sunset. The building breathes differently at each end of the day, which is fitting for a retreat organized around the cycles of nature.
The Cabins in the Trees
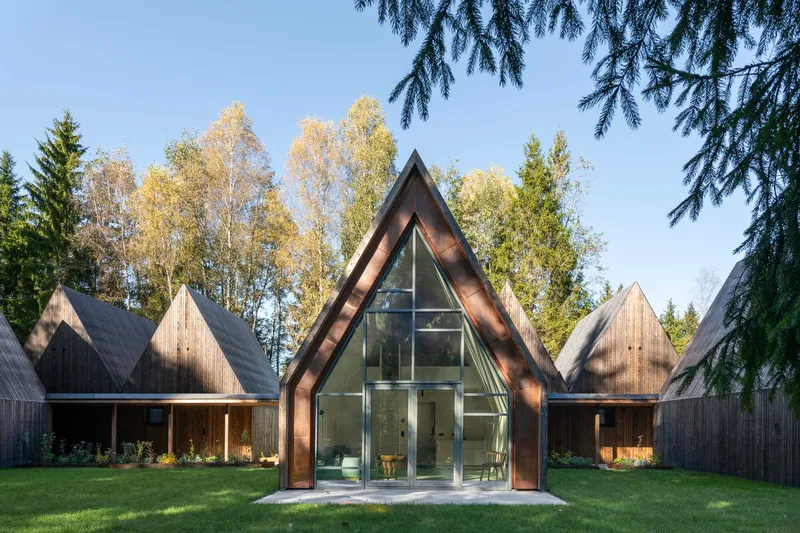
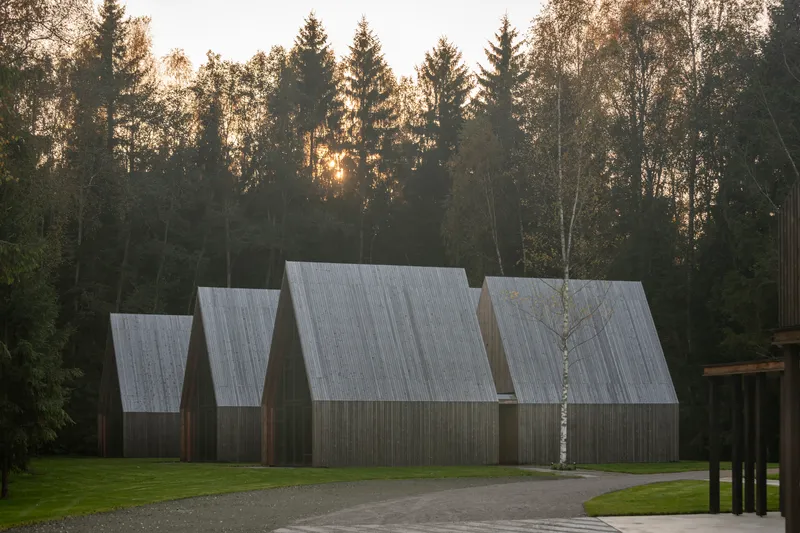

The seven detached cabins step away from the main building along the birch-lined axis. Each is 35 square meters and accommodates up to three guests. The gabled forms echo the main building's language but are simpler, more compact, more solitary. They sit among autumn birches and conifers, their corrugated metal roofs and dark timber cladding reading as understated variations on the retreat's central theme.
The cabins are the retreat's most private spaces, distant enough from the communal areas to feel genuinely secluded. Their staggered placement avoids the motel-strip lineup that plagues so many lodging projects. Each cabin faces a slightly different direction, offering its occupants a unique framed view of the forest. The landscape between them is left untouched.
Plans and Drawings


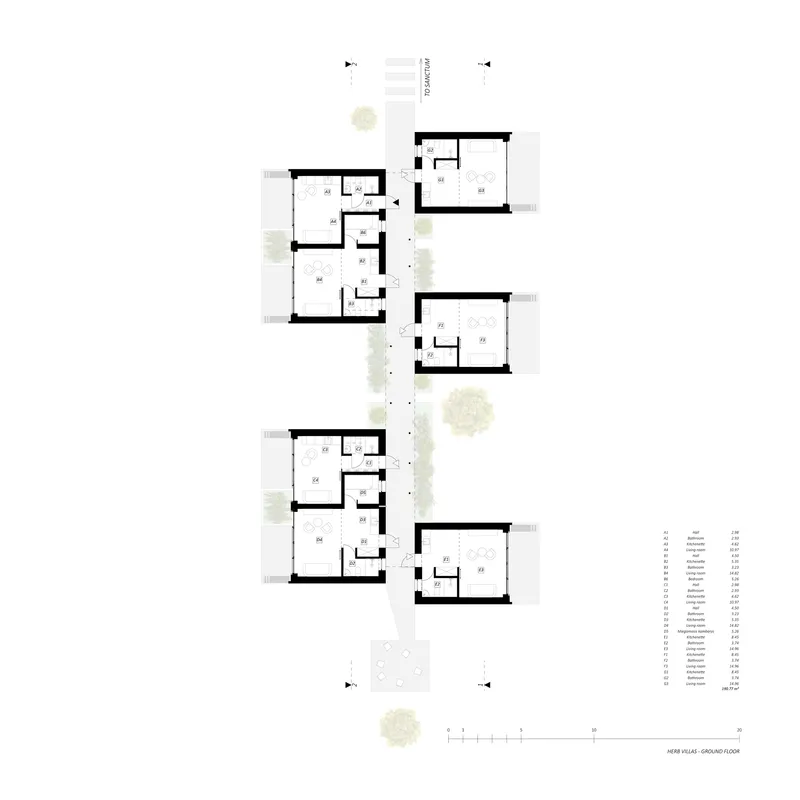
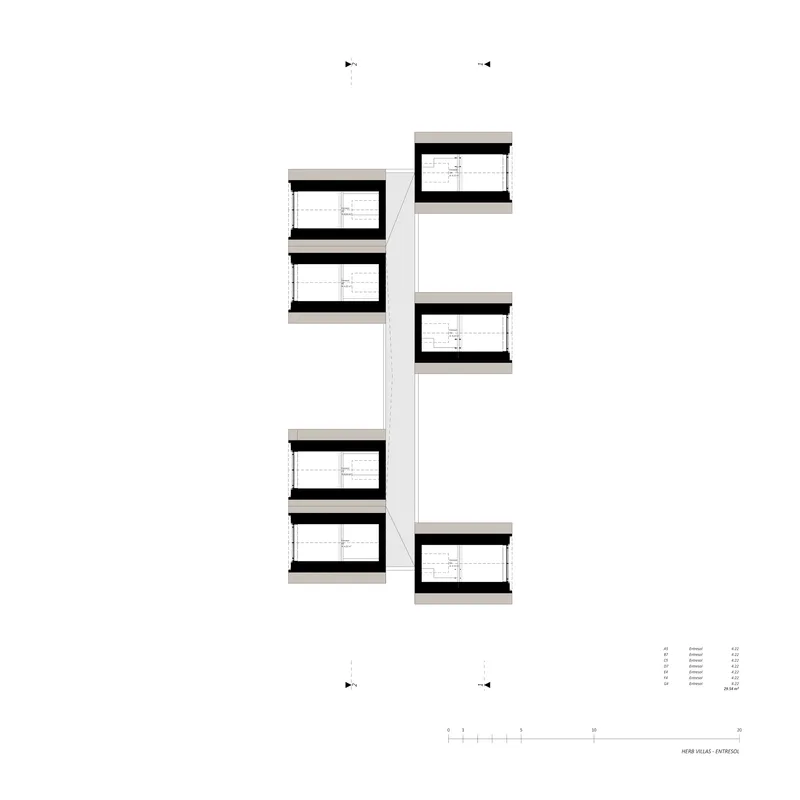
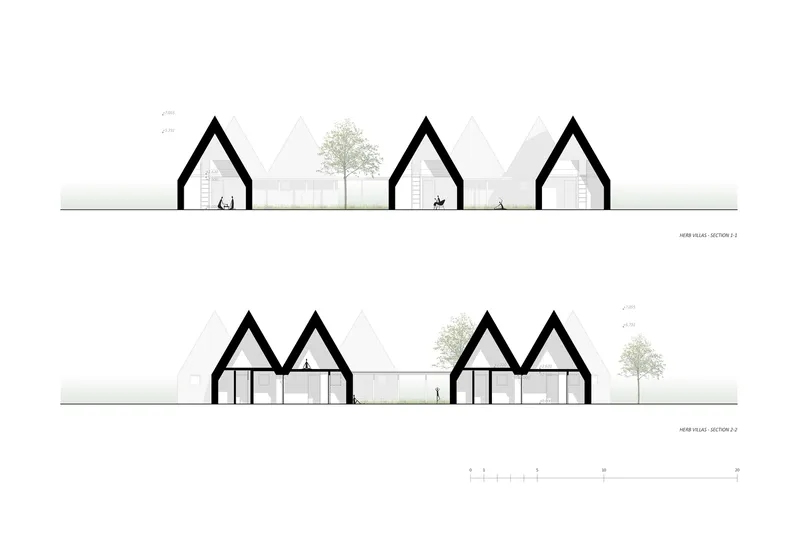
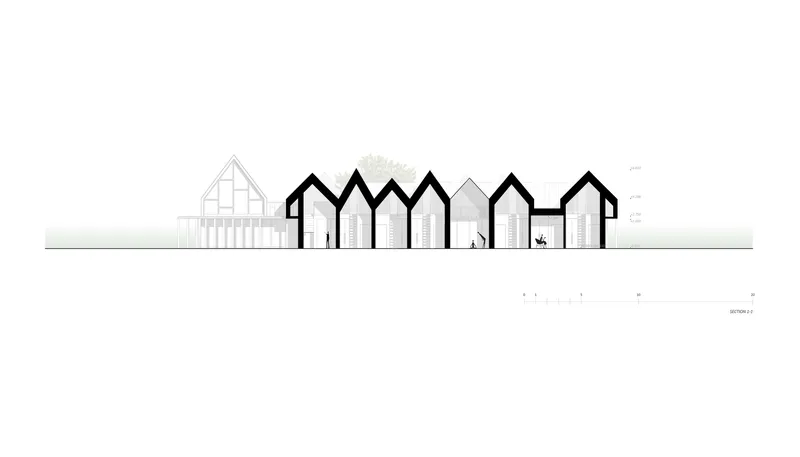
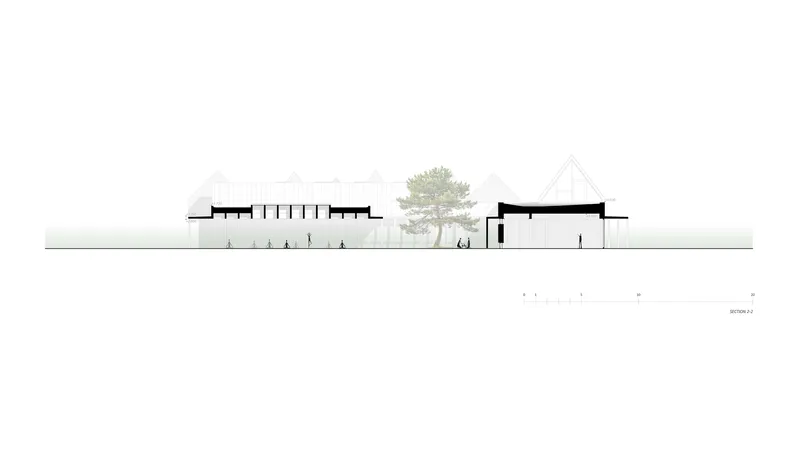
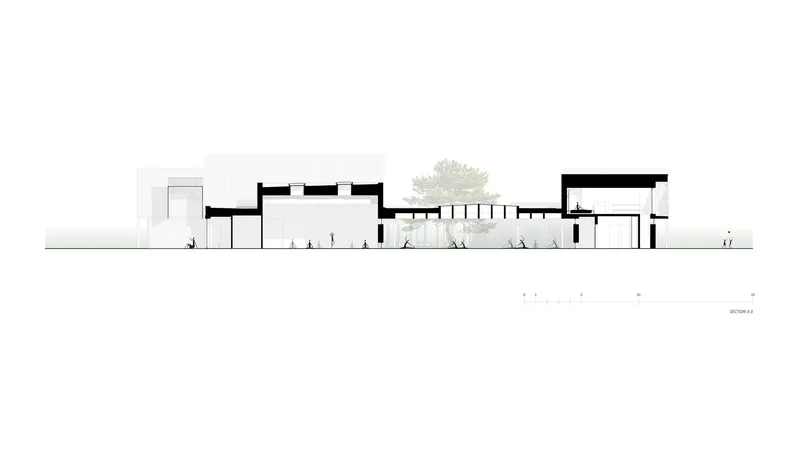
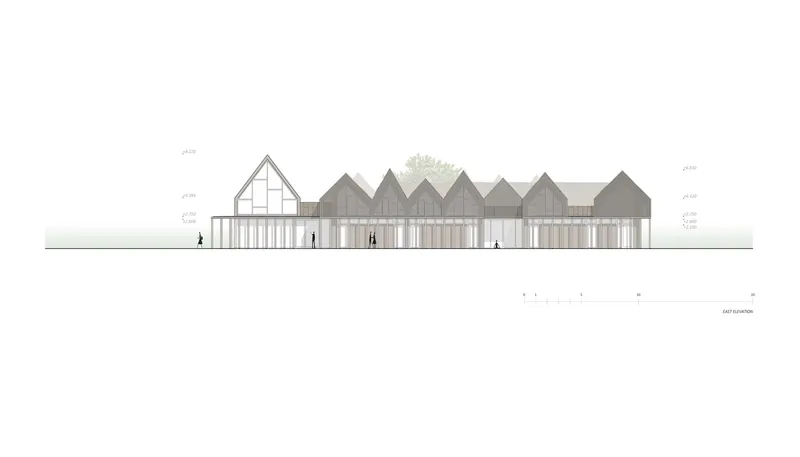

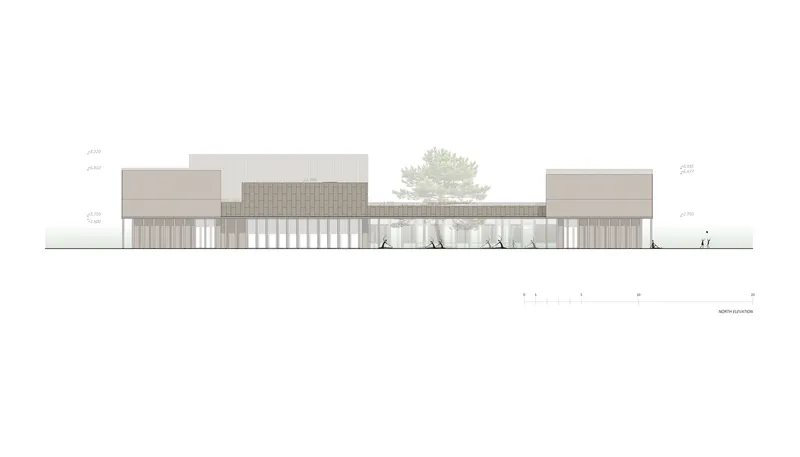
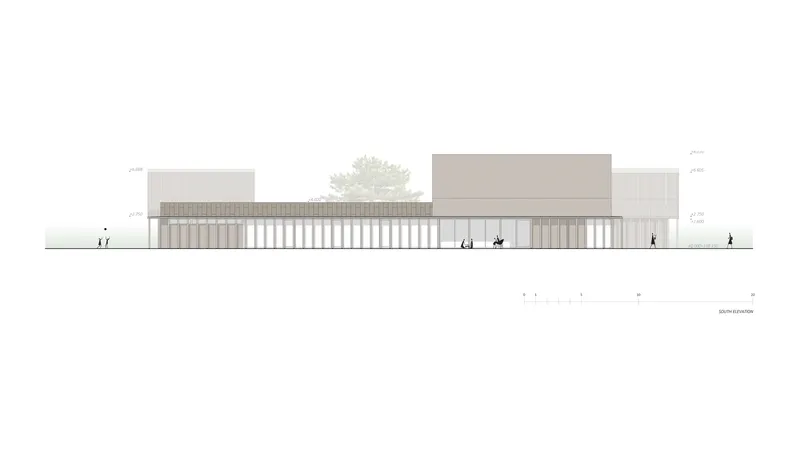
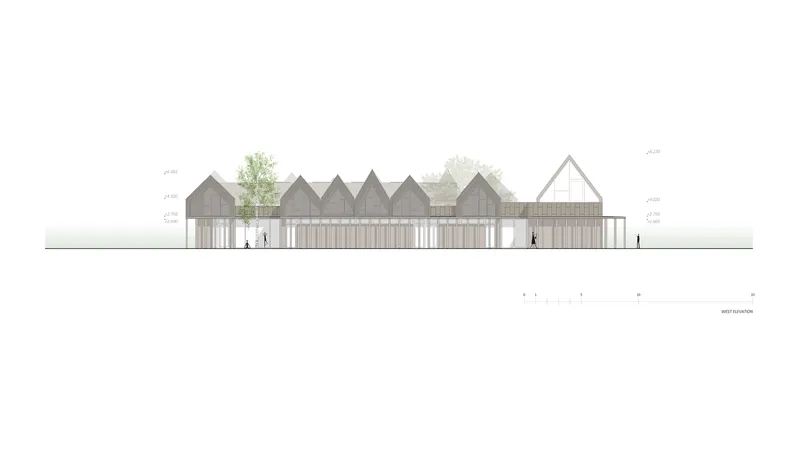
The drawings confirm what the photographs suggest: the plan is generated by landscape rather than geometry. The site plan shows two building clusters flanking a curving road, with tree positions dictating setbacks and orientations. The ground floor plan reveals rooms arranged around the central courtyard, its grid roof sheltering the preserved pine. Sections cut through the multi-story volumes to show how the gabled roofs create double-height spaces at key moments while keeping the guest rooms at a more intimate scale.
The elevations are particularly revealing. The south facade presents a symmetrical composition with vertical louvres, while the north elevation stretches into a long horizontal sequence of solid masses and vertical screens. The cabin elevations show paired house-shaped volumes with tall glazed gable ends, their flat roofs stepping at varying heights to follow the terrain. Every drawing reinforces the same principle: the architecture adapts to what is already there.
Why This Project Matters
Hospitality architecture in forested settings often falls into one of two traps: the luxury lodge that clears the trees and replaces them with manicured gardens, or the minimal cabin that treats nature as backdrop rather than collaborator. Sanctum avoids both. By reading the forest first, identifying its clearings, its mature trees, its natural paths, and then fitting the architecture into that found order, arches produced a compound that earns its setting. The preserved pine in the courtyard is not a gesture; it is the organizational spine of the entire plan.
The project also demonstrates that CLT construction and sustainable systems (photovoltaics, rainwater harvesting, biological wastewater treatment) can be deployed without fanfare in a protected woodland. Nothing here screams green building. The sustainability is infrastructural, embedded in the choices of material and siting rather than displayed on the facade. For a retreat that claims to reconnect its guests with natural cycles, that quiet consistency between message and method is the most convincing argument of all.
Sanctum Retreat by arches, Bezdonys, Lithuania. 1,035 m². Completed 2026. Photography by Leonas Garbačauskas.
About the Studio
Share Your Own Work on uni.xyz
If projects like this are the kind of work you want to make, uni.xyz is a place to publish your own, find collaborators, and enter design competitions.


Popular Articles
Popular articles from the community


Aquadapt: An Underwater Habitat That Rewrites Its Rooms by the Hour
Curved modules ring the seabed while one shell shifts from breakfast room to cinema, farm and football pitch as residents' needs change.

Singing Woman: An Opera House That Performs Before the Curtain Rises
Ovidiu Cristian Pavel's conceptual opera house translates Estonia's choral identity into a sculpted waterfront landmark facing the Baltic Sea.

Manzana Morphosis: Stretching Barcelona's Grid into a Living Landscape for 2050
A radical reworking of the Eixample manzana turns density into a tool for generous public space, vertical ecology, and environmental performance.


FCC Arquitectura Expands a Portuguese Granite House with a Board-Marked Concrete Wing
In Portugal, JV House pairs a cleaned-up whitewashed and granite dwelling with a timber-shuttered concrete extension, courtyards and a garden pool.

Similar Reads
You might also enjoy these articles

LAVA Architecten Gives Vocational Education a Sawtooth-Roofed Face on a Mechelen School Campus
In Mechelen, Belgium, a 2,053 m² STEM school on a 6×6 m grid turns workshops and classrooms into rooms that can be rearranged as teaching changes.

KEMA Studio Turns a Derelict Marvila Attic into a 60 m² Lighthouse Apartment Above Lisbon
In Lisbon's Marvila district, a rebuilt roof, four skylights and two plywood volumes turn an unlivable attic into a bright home facing the Tagus.

Pixel Gardens: One Repeated Module Stacked Into a Terraced Social Housing Tower for Famagusta
Salem Bader's shortlisted housing tower builds a vertical neighbourhood from one repeated module, offsetting units to carve terraces, light and air.

Bao Huynh Watercolor Atelier: A Serene Art Retreat in Hội An
Bao Huynh Watercolor Atelier in Hội An blends multifunctional art spaces, sustainable design, local materials, and family-friendly living in a serene environment.

Explore Quebec Retreats Competitions
Discover active competitions in this discipline

Challenge to design a portable theatre

Challenge to design a portable music platform

Challenge to design an open learning module for the elderly

Challenge to design mud housing for contemporary communities
Comments (0)
Please login or sign up to add comments
No comments yet. Be the first to comment!