
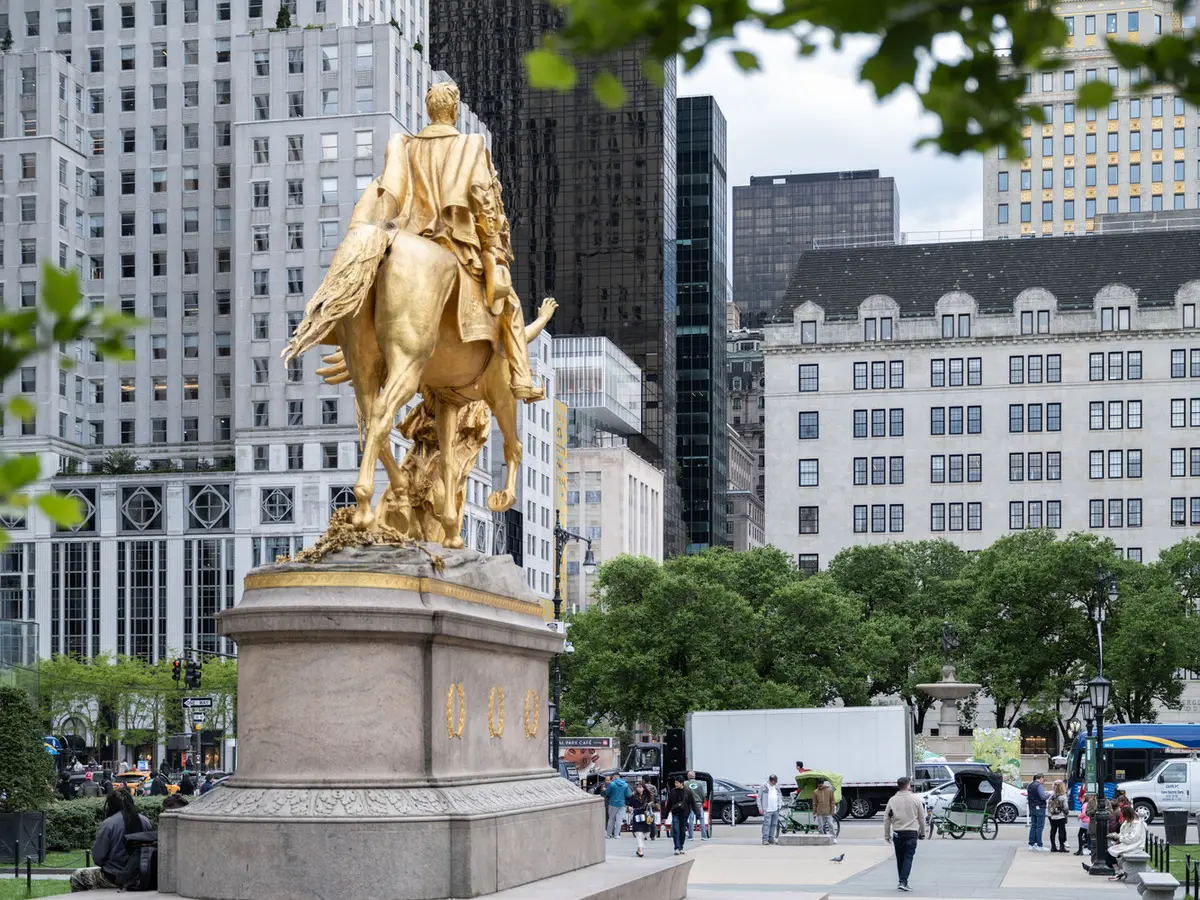
Architecture Classics: Gabriel García Márquez Cultural Center by Rogelio Salmona
The Gabriel García Márquez Cultural Center by Rogelio Salmona in Bogotá blends history, literature, and architecture through dynamic, contemplative, and open spaces.


The Gabriel García Márquez Cultural Center stands as an architectural landmark in the heart of downtown Bogotá, embodying a masterful dialogue between history, culture, and contemporary design. Conceived by the celebrated Colombian architect Rogelio Salmona, the project was initiated in 2004 by the Fondo de Cultura Económica de México as a cultural initiative through its Colombian branch. Sadly, Salmona passed away in October 2007, a year before the building’s completion in 2008, leaving behind a legacy that harmoniously blends architecture, literature, and urban space.
Named in honor of Gabriel García Márquez, the 1982 Nobel Laureate in Literature, the cultural center is strategically located in La Candelaria, Bogotá’s historic district, just one block east of Plaza de Bolívar. This prime location fosters a vibrant cultural hub, connecting the center with the Luis Ángel Arango Library, the Banco de la República Museum, 29 university campuses, 24 schools, seven libraries, and an extensive network of museums and cultural collectives. According to the FCE, the center receives roughly 8,000 visitors daily, highlighting its pivotal role in Bogotá’s cultural life.
Historical Context and Site Evolution
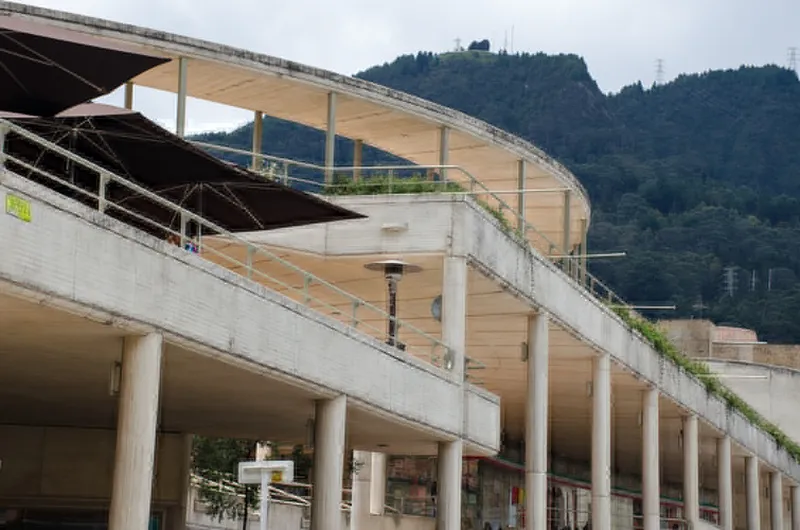
The site has a rich history, originally housing the Claustro de la Enseñanza during the colonial period and later serving as the Palace of Justice in the Republican era. Following the devastating Bogotazo riots of April 9, 1948, the building was destroyed, subsequently becoming a parking lot before its transformation into the current cultural center. The structure occupies 3,200 m², with a built area of 9,500 m², featuring a 30-meter western facade and extending 80 meters along Calle 11. A 10% slope influenced the design of pedestrian access, creating a natural rhythm for movement and circulation.
Architectural Design and Spatial Experience
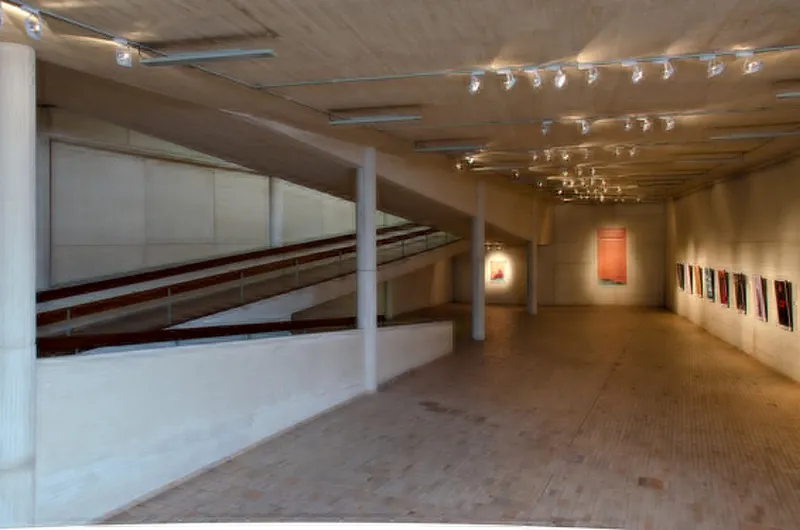
Salmona’s design emphasizes the interplay of voids and volumes, resulting in a dynamic, multi-level spatial arrangement. By prioritizing open spaces over solid forms, the center achieves flexibility, versatility, and a captivating flow. Key program elements include:
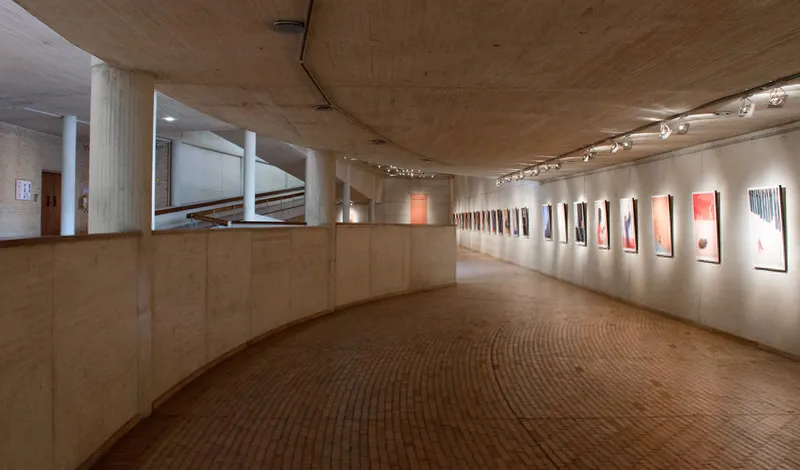
- An art gallery, inaugurated with the tribute exhibition “Mi Gabo del alma”
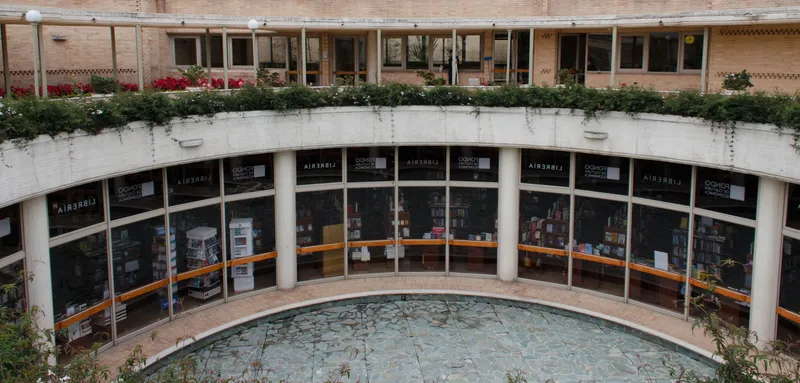
- A bookstore housing over 80,000 volumes
- Two auditoriums, including a 324-seat hall and a children’s auditorium
- Multipurpose rooms and classrooms for 35 people
- A record store, café, and restaurant
The design integrates public spaces, addressing narrow sidewalks while drawing pedestrians inward through subtle circulation routes. Its permeability and visual connectivity link the building to both its immediate block and the broader neighborhood, creating a network of pathways that encourage exploration.
Connection with Context and History
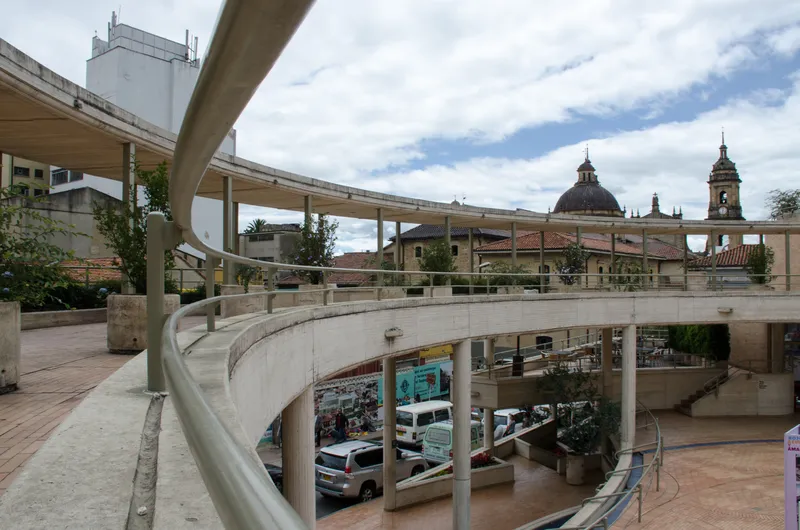
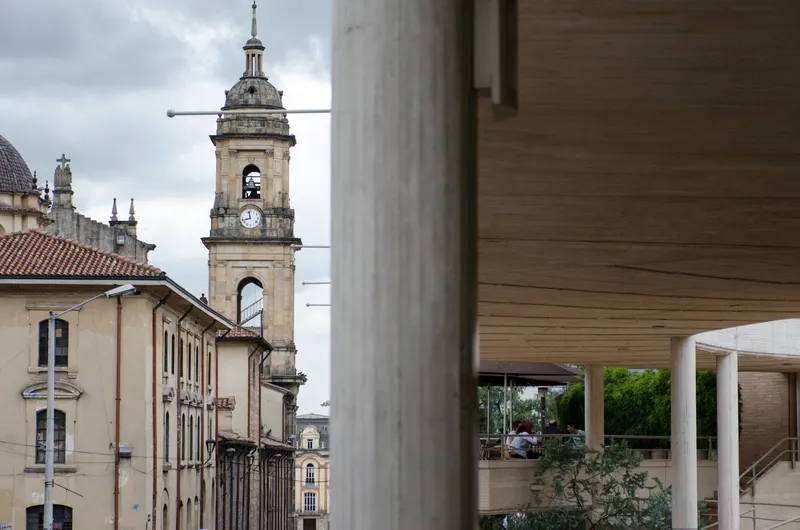
From any vantage point, the center’s fluid forms and dissolving facades allow visitors to experience natural elements, such as the sky and surrounding hills, alongside glimpses of Bogotá’s colonial grid pattern. The architecture seamlessly transitions between exterior and interior spaces, harmonizing with the surrounding La Candelaria streetscape.
Salmona’s work demonstrates a profound understanding of time, memory, and cultural resonance. Through ramps, pavilions, and stratified platforms, the design evokes classical Greek temples, emphasizing the revelation of the site and its landscape. As Claudia Arcila notes in Salmona and the Poetics of Space:
“The Greek temple… allowed the contemplation of the place and of all places, in a sort of simultaneous vision… its art revealed the place.”
The cultural center similarly encourages a contemplative wandering experience, where interior and exterior spaces coexist, fostering a deep connection between visitor, architecture, and environment.
Materials and Construction
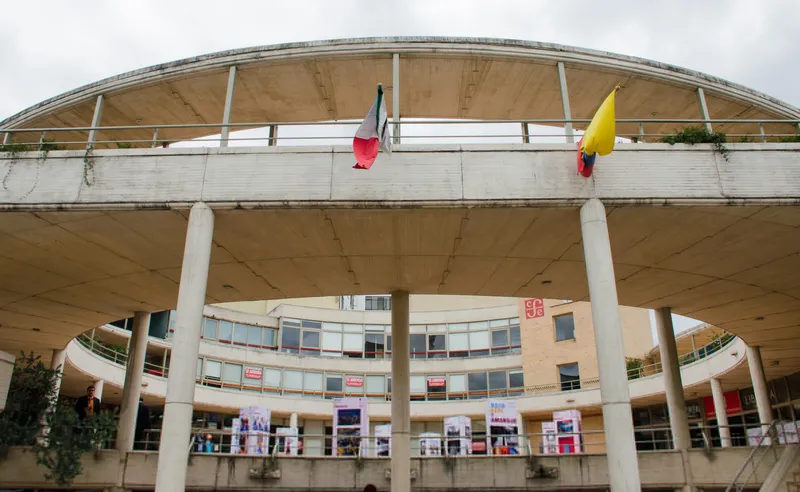
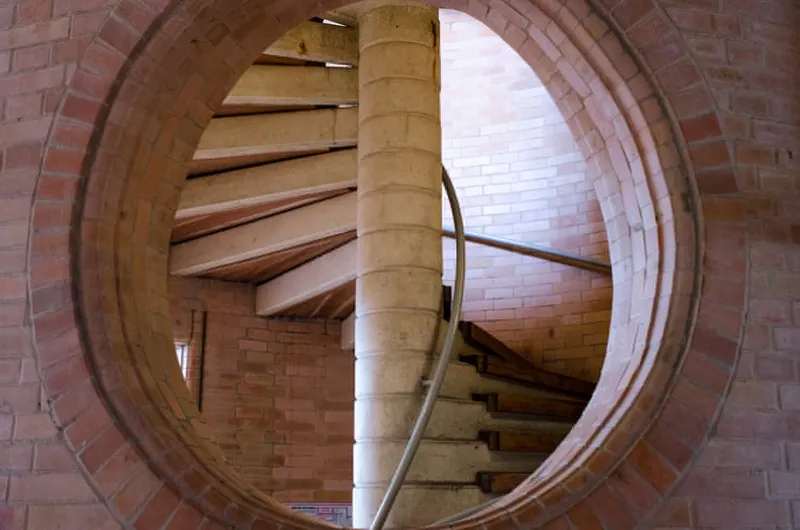
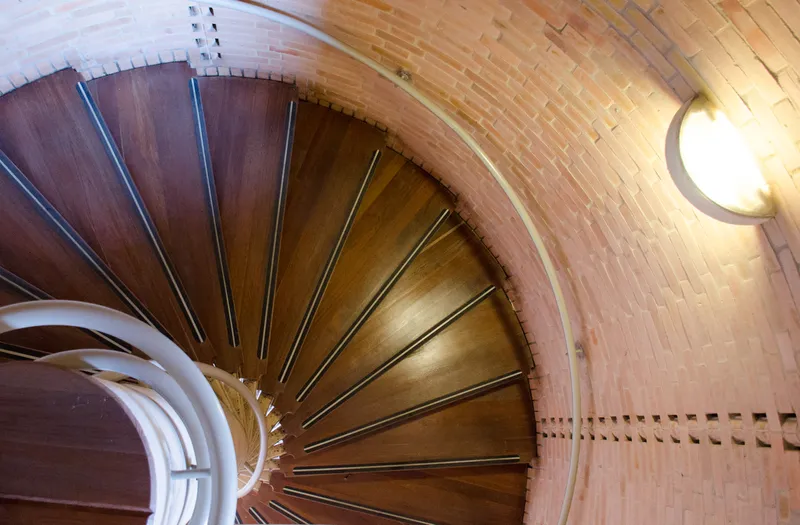
The building’s material palette blends reinforced concrete in warm sand tones with Santa Fe bricks, measuring 6cm x 12cm x 24cm, used creatively in floors, walls, lattice work, and skirting. Inside, glass and wood enrich the spatial quality, while water features and lush vegetation enhance the exterior experience.
The construction system includes isolated footings with tie beams, retaining walls between 3 and 7 meters, reinforced concrete porticoes, steel reinforcements, and aerial slabs lightened with low-density polystyrene. The auditorium roof, a circular plaza 17 meters in diameter, uses a combination of full-flange metal profiles, steel sheets, and reinforced concrete, demonstrating innovative structural solutions.
Legacy and Architectural Significance
As Rogelio Salmona’s final masterpiece, the Gabriel García Márquez Cultural Center synthesizes classical architectural elements with contemporary design, creating a space of reflection, memory, and cultural engagement. By allowing the passage of time through its architectural spaces, the building embodies Salmona’s belief that architecture is inherently ethical, mnemonic, and experiential.
In Salmona’s words:
“Architecture proposes spaces that allow time to pass… it is also memory, establishing unity between individual, space, and time.”
The center stands today not just as a tribute to Colombia’s literary heritage but as an icon of cultural architecture, a testament to the dialogue between history, literature, and urban space.
Project Details:
- Architect: Rogelio Salmona
- Location: Bogotá, Colombia
- Year: 2008
- Area: 9,440 m²
- Photographer: Alejandro Ojeda
All photographs are works of Alejandro Ojeda


Popular Articles
Popular articles from the community


Manzana Morphosis: Stretching Barcelona's Grid into a Living Landscape for 2050
A radical reworking of the Eixample manzana turns density into a tool for generous public space, vertical ecology, and environmental performance.

Singing Woman: An Opera House That Performs Before the Curtain Rises
Ovidiu Cristian Pavel's conceptual opera house translates Estonia's choral identity into a sculpted waterfront landmark facing the Baltic Sea.

The Amber Palace Opera: A Geological Fiction Surfaces on Tallinn's Baltic Waterfront
Pierre Brillard reimagines a Baltic legend as a public landscape, opera house, and waterfront promenade rooted in Tallinn's coastal identity.

Extended Shell: Retrofitting Kolkata's Balconies as Living Urban Thresholds
A modular retrofit system recovers the social and environmental intelligence of Kolkata's historic verandas for contemporary Park Street residents.

Similar Reads
You might also enjoy these articles


Hodi-Mandai Geram
Project Function: Preservation and revitalization of the Intangible heritage and socio-spatial identity of the Hodi by Housing, Cultural Memory Center, Sacred Grove, landscape, local tourism economy


Olio Towers: A Mid-Rise for Performers That Fuses Housing, Rehearsal, and Stage
Located blocks from Houston's Theater District, this modular tower stacks living units around a central performance atrium.

Oasis: Modular Green Housing Carved into Dhaka's Urban Fabric
A shortlisted Plugin Housing entry reclaims unauthorized settlements in Dhaka with stepped concrete volumes, green roofs, and ventilation-driven design.

Black Hole: A Floating Megastructure for the Post-Physical Era
Emiliano Mazzarotto envisions a spherical, self-scaling arena where e-sports, digital hotels, and holographic stadiums replace traditional public space.

Explore Bogota Competitions
Discover active competitions in this discipline

Challenge to reimagine the Iron Throne

Photograph architecture without architects

Illustrate the lost glory of Angkor Wat - Render Challenge

Bring back Drive In's
Comments (0)
Please login or sign up to add comments
No comments yet. Be the first to comment!