Architecture Of Time: Adaptive Architecture for a City in Constant Transformation
Adaptive architecture merges time, technology and memory in a modular system designed to evolve with changing cities and future human needs.
Architecture is usually expected to survive time through permanence. Buildings are designed, constructed and occupied with the assumption that their physical form will remain relatively stable while the world changes around them. Architecture Of Time challenges that assumption by asking a different question: what if architecture could anticipate change rather than resist it?
Designed by Melisa Acar and Musa Gôçmez, the project explores adaptive architecture as a framework for responding to technological development, changing patterns of human activity and the gradual transformation of the city itself.
Recognized as an Editor's Choice entry of The Architecture of Time 2020, the proposal investigates how a building might preserve collective memory while remaining capable of absorbing systems, functions and technologies that cannot yet be fully predicted.
Rather than treating time as something that simply acts upon architecture, the project turns time into one of its principal design parameters.


Adaptive Architecture as a Response to Time
The central objective of Architecture Of Time is to create a building system that does not ignore technological development. Instead, the structure is conceived to evolve alongside it.
The project begins with a straightforward concern. A building designed entirely around today's requirements risks becoming obsolete when technology, culture and patterns of occupation change. Permanence therefore cannot depend only on structural durability. It must also depend on the ability of architecture to accommodate transformation.
This establishes the proposal as a form of adaptive architecture.
Its permanence does not come from freezing a building at one moment in history. It comes from creating a framework within which different moments can coexist.
The project separates elements that are expected to remain physically necessary from those that may eventually migrate into digital environments. Flexible floors, modular components, plug-in volumes, vertical circulation systems and open structural frames allow the architecture to accommodate this transition without requiring the entire building to be replaced.
The result is architecture conceived as an evolving system rather than a completed object.
From Present to Transition to Future
One of the strongest elements of the proposal is its temporal organization.
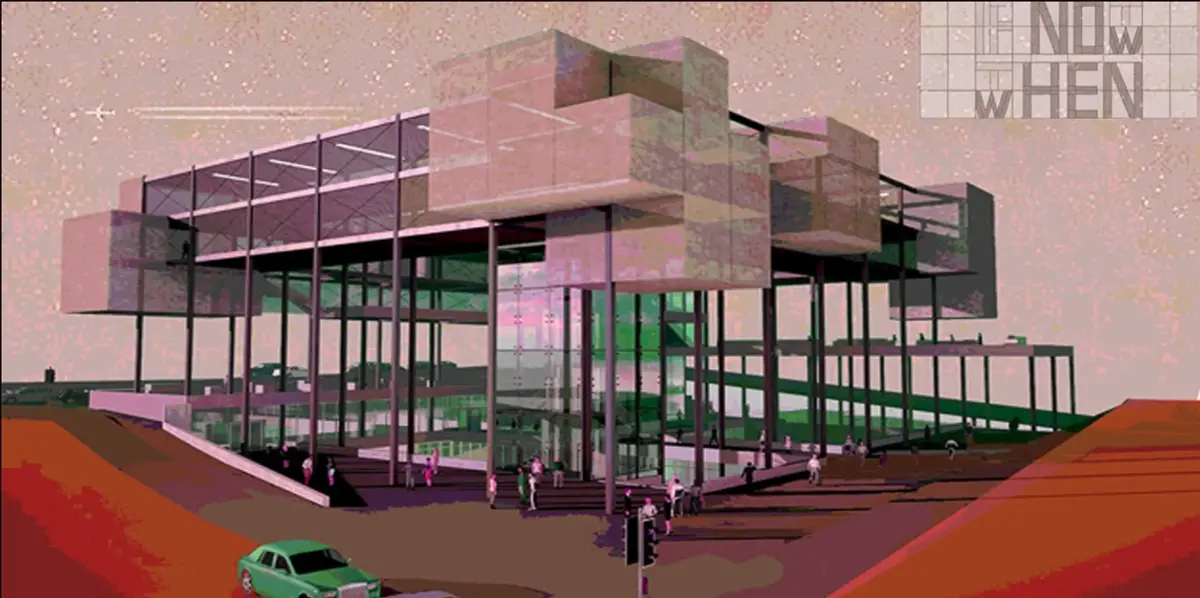
The project is presented through three conditions: Present, Transition Period and Future.
These stages are not merely illustrations of how the building might look at different dates. They represent three fundamentally different relationships between people, technology, production, consumption and physical space.
Across the presentation, the graphic phrase “NOW WHEN” reinforces this temporal ambiguity. The project is less concerned with identifying a specific future date than with examining the moment when one architectural condition becomes another.
Present: Architecture of Production and Consumption
The present-day condition begins with activities that the designers identify as fundamental aspects of human behavior: production and consumption.
The building is organized around programs including workshops, ateliers, an artisan market, exhibition areas, a café, research facilities, archives, conference spaces, courtyards and activity areas.
Movement is closely connected to these functions.
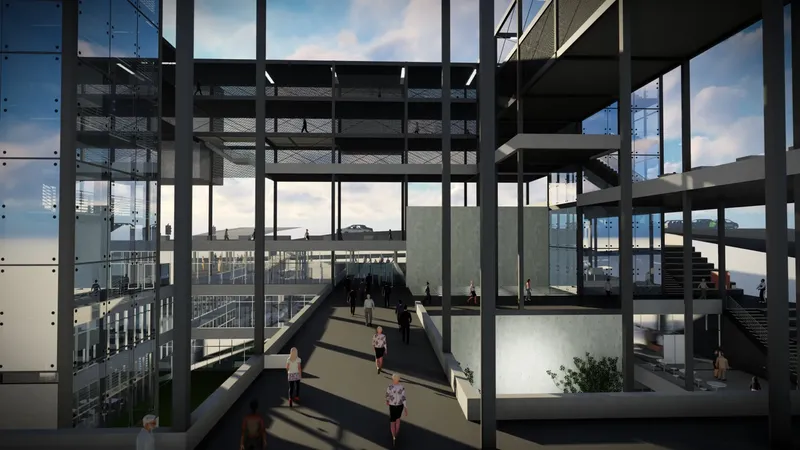
Production circulation and consumption circulation pass through and around the building, transforming circulation itself into an active component of public life.
Instead of creating isolated rooms connected only by corridors, the project establishes a layered environment where making, learning, exhibiting, gathering and exchanging can overlap.
The architecture becomes a social infrastructure.
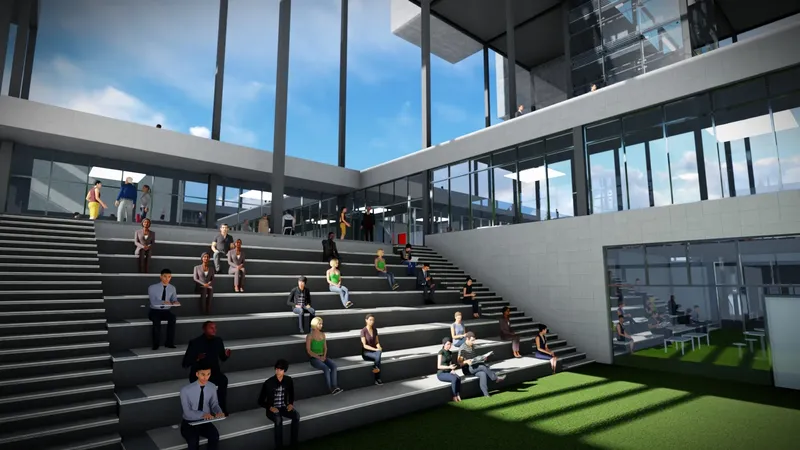
A central courtyard and open internal volumes provide visual connections across different levels, while large flexible floor plates allow spaces to be reorganized according to changing needs.
This openness is essential to the project's larger argument. If a building is expected to evolve through time, its original spatial organization cannot be excessively rigid.
Protecting Memory Beneath the Changing City
The proposal makes an important distinction between what should evolve and what should be protected.
Functions associated with memory, archives and long-term cultural preservation are placed within the more permanent components of the project, including underground spaces.
This creates a conceptual inversion.
Instead of putting the future underground and celebrating the present above ground, the project protects existing knowledge below while allowing the architecture above to become increasingly experimental.
The subterranean levels therefore operate as a physical archive of the city.
Research facilities, archive areas, exhibition programs and cultural functions maintain a relationship with the existing city even as the architecture above becomes progressively more influenced by digital systems.
The strategy reflects one of the project's primary ambitions: preventing technological progress from producing what the designers describe as memory destruction.
Development does not have to mean erasure.
Architecture can participate in technological change while simultaneously preserving evidence of the conditions that preceded it.
The Transition Period and the Rise of Digital Plug-Ins
The most dynamic stage of Architecture Of Time occurs during the transition period.
Here, the original structural framework begins receiving new modular elements.
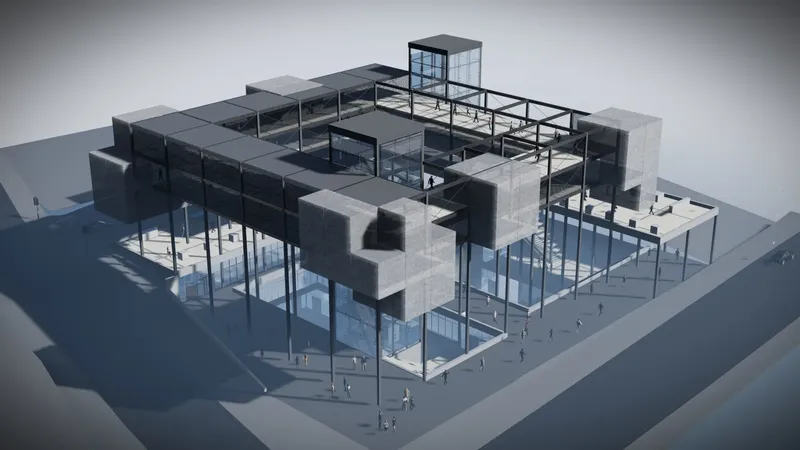
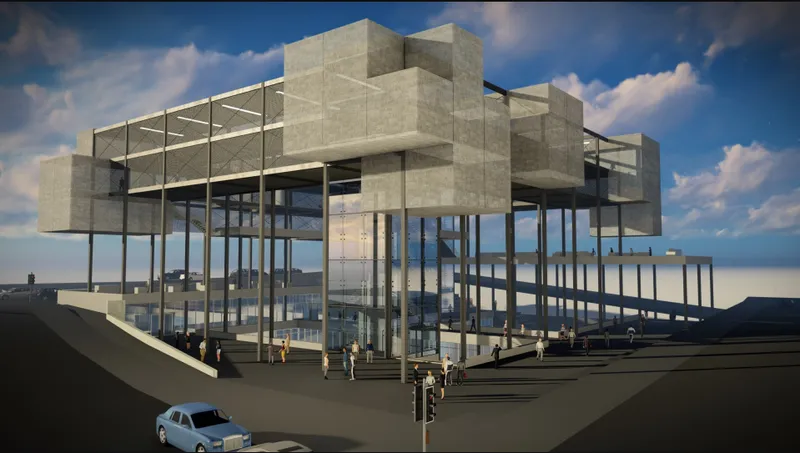
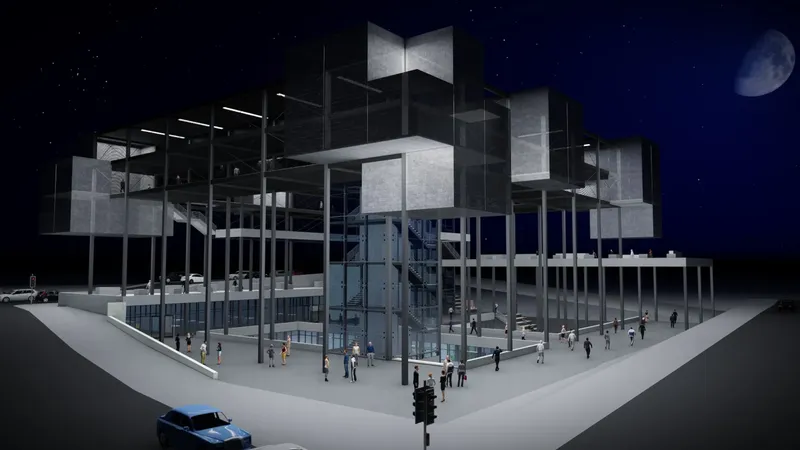
These volumes appear throughout the drawings as distinct components attached to the larger frame. They operate as architectural plug-ins capable of being introduced, repositioned or multiplied as programmatic requirements evolve.
The proposal describes this condition through a parasitic system multiplying through digitalization.
Rather than using the word “parasite” negatively, the project treats parasitic growth as a mechanism for architectural evolution.
A stable host structure supports changing secondary systems.
These systems include:
- digital activity spaces
- digital production ateliers
- physical interfaces
- vertical circulation
- modular units
- digital plug-ins
- flexible public programs
As technology changes, new spatial requirements can therefore be incorporated without requiring the primary building to disappear.
This is where the project's interpretation of modular architecture becomes particularly significant.
The module is not simply a repetitive construction component used for faster assembly. It is a temporal device. It allows architecture to respond incrementally to change.
A Framework Rather Than a Finished Building
The visual language of the project reinforces this idea.
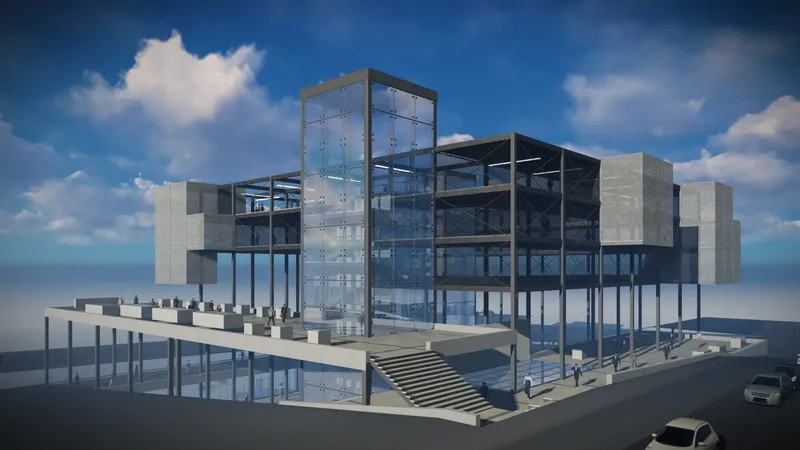
Large concrete-like masses appear suspended within an exposed structural grid. Transparent surfaces, open floors and lightweight circulation elements contrast with these heavier volumes.
The distinction creates a hierarchy between permanence and change.
The primary frame establishes order.
The modular volumes introduce variation.
Circulation links different levels.
Courtyards create social voids.
Flexible floors allow programs to shift.
Together, these elements produce a building whose identity does not depend on a single fixed composition.
The architecture can gain components, lose components or reinterpret existing areas while retaining its underlying spatial logic.
This approach transforms the architect's role.
Instead of determining every future condition in advance, the architect establishes rules through which future conditions can emerge.
Architecture becomes an operating system for spatial change.


Modulation at the Scale of the City
The project also expands beyond the individual building.
Diagrams describe a larger urban grid composed of routes, public spaces, modular systems and significant city nodes. Layers are superimposed to create what the project imagines as a gradual underlay for a future virtual city.
This suggests that the principles tested within the building could eventually operate at an urban scale.
The modular system is therefore not only a facade strategy or interior planning method. It becomes part of an evolving network.
Main routes intersect with alternative paths.
Public spaces become nodes.
Modular interventions occupy selected points within the grid.
Digital infrastructure increasingly overlaps with physical infrastructure.
The city begins to function simultaneously as a built environment and an information environment.
In this context, adaptive architecture is no longer limited to a building that changes physically. It becomes an architecture capable of mediating between physical and digital modes of urban life.
When Physical Space Meets Digital Space
The future scenario pushes this argument to its most speculative point.
In this stage, the designers imagine a society in which people's perception of reality is no longer restricted entirely to physical environments.
Production may become increasingly digital.
Travel experiences may occur through virtual reality.
Augmented reality may overlay information and experiences onto preserved physical environments.
People may even socialize through holographic forms of presence.
The project does not simply respond to these possibilities by replacing the existing city.
Instead, the architecture protects the physical city while allowing a new digital layer to coexist with it.
This distinction is critical.
The future is not presented as a clean technological replacement of the past. It is presented as an accumulation of realities.
Physical architecture remains.
Historical memory remains.
Human gathering remains.
What changes are the systems through which people interact with them.
Virtual Reality and the Future of Public Space
The future visualizations show an urban environment populated by holographic figures, augmented reality environments, virtual interfaces, autonomous transportation and digitally generated spaces.
Yet beneath this technological layer, the physical city remains legible.
The proposal therefore raises a provocative question about the future of public architecture.
If certain activities can eventually occur virtually, what physical spaces will still be necessary?
Architecture Of Time answers this question through human socialization.
Methods of interaction may change, but the fundamental human desire to gather is expected to remain.
A cinema may no longer function in exactly the same way.
An exhibition may become partially digital.
A library may transform into a media environment.
A workplace may become distributed between physical and virtual environments.
Yet people will continue to seek collective experiences.
The architecture therefore preserves event spaces and public gathering areas even while allowing the technologies associated with those spaces to evolve.
Human Socialization as the Permanent Program
This becomes one of the proposal's most important ideas.
Technology is treated as variable.
Human socialization is treated as persistent.
The project predicts that the tools through which people gather will change far more dramatically than the underlying desire to gather.
That insight influences the organization of the building.
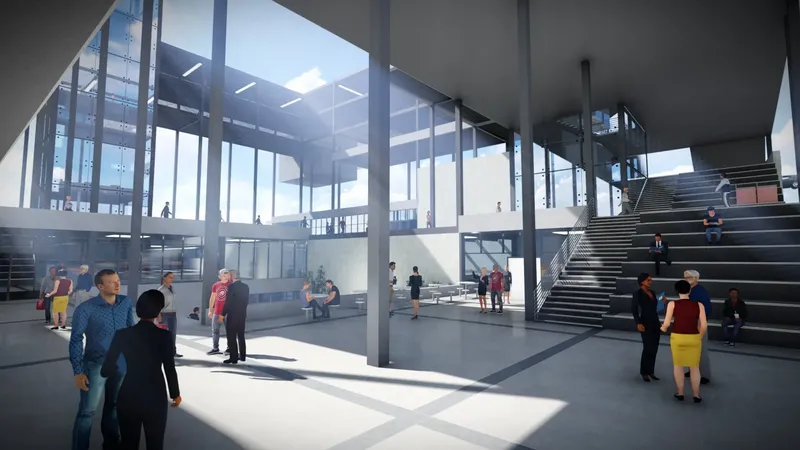
Courtyards, exhibition areas, activity yards, foyers, stages, conference halls and circulation spaces are not incidental leftover areas. They are essential components of the architecture because they facilitate interaction.
The large internal voids shown in the visualizations further strengthen this social dimension.
Broad staircases become informal seating areas.
Terraces overlook central gathering spaces.
Circulation paths intersect rather than remaining hidden.
Multiple levels maintain visual contact with one another.
The interior functions less like a collection of enclosed rooms and more like a vertical public landscape.
Flexible Floors for Changing Programs
The architectural drawings further demonstrate the importance of flexibility.
Different floor conditions accommodate substantially different programs while remaining within a consistent structural framework.
One level contains research spaces, archives, cafés, shops, exhibitions and conference facilities.
Another accommodates a library, media technology areas, performance spaces, backstage functions, digital exhibitions, simulation rooms, holographic environments and augmented reality programs.
These functions reveal how the project expects the definition of cultural architecture itself to evolve.
Traditional spaces such as libraries and exhibitions are positioned alongside emerging digital environments.
Instead of choosing between analogue and digital programs, the building accommodates both.
This mixed condition becomes an architectural representation of transition.
Using Time as an Architectural Material
One of the questions explored by the project asks how time can be used as a material.
Traditional architecture is commonly discussed through concrete, steel, brick, glass or timber. Architecture Of Time expands this understanding by arguing that functional aging and changing human requirements must also influence construction.
Time therefore becomes something that can be designed for.
The building anticipates planned transformation.
Certain elements are expected to endure.
Others are expected to move.
Some programs are likely to disappear.
Others may emerge.
Digital systems may replace physical infrastructure in some areas while increasing demand for physical interaction in others.
By considering these possibilities before construction, the design attempts to reduce the risk of future obsolescence.
This is a defining principle of adaptive architecture: the building is not simply designed for its first use, but for a sequence of possible lives.
Architecture Against Obsolescence
Many buildings become obsolete long before their structures physically fail.
Their floor plates may no longer accommodate new activities. Mechanical systems may become outdated. Digital infrastructure may be difficult to integrate. Programs may move elsewhere. Patterns of occupation may change.
Architecture Of Time approaches this problem through separation.
Instead of allowing every component to become equally permanent, the proposal establishes varying degrees of permanence.
The structural system provides continuity.
Flexible floors accommodate changing functions.
Modular volumes provide additional capacity.
Digital plug-ins respond to technological requirements.
Underground spaces preserve important programs and archives.
Public areas sustain human interaction.
This hierarchy allows the architecture to absorb change without losing its identity.
Preserving the Old City While Constructing the Future
The future diagrams repeatedly return to the old city.
Rather than demolishing it in pursuit of technological progress, the project imagines preserving the physical city and its cultural values while adding new systems around and above it.
Renewable energy technologies can become integrated into the preserved urban fabric.
Augmented reality can operate as a new layer of information rather than requiring new physical construction everywhere.
Virtual environments can accommodate experiences that previously required extensive material production.
Historical architecture can remain present as an anchor for collective memory.
The resulting city is neither entirely physical nor entirely virtual.
It is hybrid.
This hybrid condition becomes the project's response to the conflict between innovation and preservation.
Architecture as an Interface
Architecture Of Time ultimately suggests that future buildings may function increasingly as interfaces.
An interface connects different systems without requiring them to become identical.
In this proposal, architecture connects:
past and future,
physical and virtual space,
memory and innovation,
production and consumption,
permanent structure and temporary program,
individual movement and collective gathering.
The exposed framework and plug-in volumes visually express these relationships.
Architecture is no longer only the container in which technological activity takes place. The building itself participates in the organization of that technology.
Designing for an Unknown Future
Predicting exactly how people will live decades from now is impossible.
Architecture Of Time does not attempt to solve that problem by producing a definitive image of the future.
Instead, it proposes a system capable of accommodating uncertainty.
That distinction gives the project much of its strength.
The future is treated as something that cannot be completely designed in advance.
What can be designed are frameworks, connections, structural capacities and spatial rules that allow unforeseen activities to emerge.
This approach shifts architectural thinking from prediction toward preparedness.
Rather than asking, “What will the future building look like?” the project effectively asks, “What must architecture be capable of doing when the future arrives?”
A New Relationship Between Permanence and Change
The project also challenges the conventional association between permanence and immobility.
A permanent building does not necessarily need to remain unchanged.
In fact, rigidity may make architecture less permanent because buildings that cannot accommodate new requirements are often abandoned, radically altered or demolished.
Architecture Of Time proposes an alternative definition.
Permanence emerges through adaptability.
A building survives because it can change.
A city preserves memory because it can incorporate new layers without eliminating older ones.
A public space remains relevant because it can support forms of gathering that have not yet been invented.
The architectural framework therefore becomes valuable not because it produces a perfect final composition, but because it continues to support human activity through multiple stages of transformation.
Adaptive Architecture Between Memory and Technology
The significance of Architecture Of Time lies in its attempt to reconcile two forces frequently presented as opposites.
One is technological acceleration.
The other is architectural memory.
Instead of choosing between them, Melisa Acar and Musa Gôçmez create a speculative system in which technological transformation can occur without demanding the disappearance of the existing city.
The project's modular volumes, open structural frame, flexible floors, protected archive spaces, digital programs and public courtyards all contribute to this strategy.
Architecture becomes simultaneously a physical framework, cultural archive and technological interface.
The Architecture Of Time
As an Editor's Choice entry of The Architecture of Time 2020, the project offers a compelling interpretation of architecture not as a static monument but as an evolving relationship between people, technology and place.
Its progression from present conditions through a period of digital transition and into a hybrid physical-virtual future demonstrates how architectural thinking can move beyond conventional ideas of permanence.
The proposal does not argue that physical architecture will disappear.
Instead, it suggests that its role may change.
Buildings may increasingly operate as adaptable frameworks.
Public spaces may support both physical and digital forms of interaction.
Historic urban fabric may become the permanent foundation beneath changing technological layers.
Modular systems may allow buildings to respond to needs that cannot yet be predicted.
And through all of these transformations, human gathering may remain one of architecture's most enduring purposes.
Architecture Of Time therefore presents adaptive architecture as an architecture of continuity rather than constant replacement. Its ambition is not simply to survive technological change, but to provide a framework through which the city can evolve while preserving the memories, relationships and physical traces that give it meaning.


Popular Articles
Popular articles from the community
Lunar Spiral: Space Architecture Shaped by the Mathematics of the Universe
Lunar Spiral reimagines space architecture through Fibonacci geometry, lunar regolith, levitating habitats, and self-sustaining Moon living.
Hill & Cross Opera: Sculptural Opera House Architecture Shaped by Tallinn’s Landscape and Identity
Hill & Cross Opera reimagines opera house architecture in Tallinn through its sculptural hill, civic plaza, glass wave and a luminous cross.
Little Red Riding Hood: Architectural Design as a Journey Through Fear, Light, and Storytelling
Little Red Riding Hood reimagines the fairy tale through architectural design shaped by fear, light, scale, memory, uncertainty, and choice.
The Musturak Paradise: Senior Living Architecture for a Connected Future in Temara, Morocco
The Musturak Paradise reimagines senior living architecture in Temara via private homes, social spaces, culture, community, and shared care.
Similar Reads
You might also enjoy these articles

Eco Chapel: A Green Architecture Pavilion Designed in Symbiosis with the Forest
Eco Chapel uses green architecture to weave prayer, learning and reuse into a forest pavilion shaped by modular hexagonal canopies for life.
Kaffeebühnen: Coffee Shop Architecture Designed as a Civic Stage Between Vienna’s City and Park
Kaffeebühnen turns coffee shop architecture into a civic stage, linking Vienna’s park edge, urban life, warm timber yards, and coffee craft.
Healing Façade: Sustainable Architecture for Reforestation, Community, and Sacred Ecology in Ethiopia
Healing Façade reimagines sustainable architecture as a living wall that restores soil, catches water and renews Ethiopia's forest churches.
Urban Forest: A Vertical Ecosystem for 5,000 Workers in Singapore's Changi Business Park
Radially stacked pods and layered green decks turn a 7-acre plot into 47 acres of ecological workspace projected for 2040.
Comments (0)
Please login or sign up to add comments
No comments yet. Be the first to comment!