
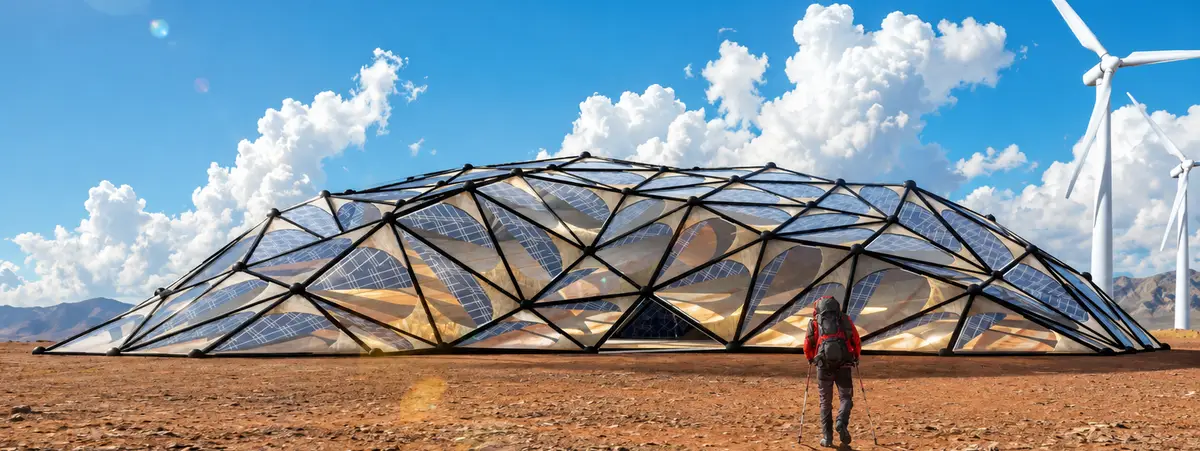
Ardalan Shelter: Computational Form Finding for an Adaptive Kinetic Structure
A multi-objective design study integrating environmental data, evolutionary algorithms, kinetic systems, and responsive architecture

Project Overview
Ardalan Shelter is a computational design proposal for a high-altitude mountain refuge on Tochal Peak, 3,962 metres above sea level. Developed as a master's research project in Digital Architectural Technology, the study investigates how an architectural system can respond to rapidly changing environmental conditions while preserving its spatial and geometric integrity.
The original Ardalan Shelter was constructed in 1966 as a compact aluminium-clad refuge of approximately 25 square metres. Its exposed position subjects it to considerable fluctuations in wind direction, wind velocity, temperature, solar radiation, and atmospheric pressure. Rather than treating these phenomena merely as external loads, the project translates them into active parameters within the design process.
The central research question was therefore: can a mountain shelter modify its geometry in response to environmental forces and gradually identify more effective structural configurations?
The proposed methodology combines three computational layers: evolutionary spatial optimization, kinetic form-finding, and embedded environmental control. The initial layout is generated through a multi-objective evolutionary process; the structural envelope is developed from a triangulated folding system; and its adaptive behaviour is regulated through environmental sensing and computational feedback.
Environmental Data as Design Parameters
At high altitude, climatic conditions can change significantly within a few hours. Analysis of historical data for Tochal indicated substantial daily variations in temperature, wind speed, and wind direction. Wind was identified as the dominant environmental parameter because of its magnitude, directional instability, and direct influence on structural behaviour.
Solar radiation formed the second environmental dataset. Due to the exposed location and absence of surrounding obstructions, the building receives direct solar radiation throughout most of the day. This produces two opposing requirements: solar gain can support heating and energy generation, while excessive radiation can cause glare and disrupt visual comfort.
Accordingly, the environmental model was organised around two primary input groups:
· wind direction and velocity as inputs for structural transformation;
· solar radiation and internal illuminance as inputs for facade adaptation.
Topography, spatial capacity, access, and views towards Tehran and Mount Damavand were introduced as additional geometric and functional parameters.
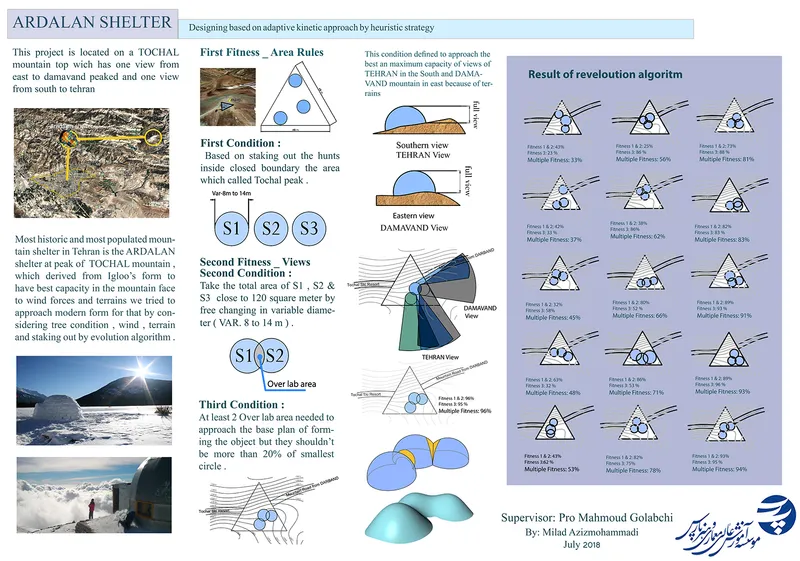
Figure 1. Environmental conditions, spatial constraints, fitness criteria, and selected outcomes of the evolutionary layout process.
Evolutionary Spatial Configuration
The base plan was not drawn as a fixed outline. It was generated through the interaction of three variable circular zones representing the principal spatial clusters of the shelter. Each circle was controlled by its centre coordinates and radius.
| Computational variables and constraints |
| Ci = (xi, yi) 4 m <= ri <= 7 m |
| Variable diameter of each circle: 8-14 m |
| Minimum combined area: 120 m2 |
| Maximum pairwise overlap: 20% of the smaller circle |
| All zones constrained to the permissible site boundary |
These constraints defined the feasible solution space and prevented the algorithm from producing layouts that were spatially fragmented, excessively overlapped, or incompatible with the available terrain.
Each valid arrangement was evaluated through multiple fitness criteria. The first group measured compliance with the site boundary and required area. The second evaluated exposure towards the southern view of Tehran and the eastern view of Mount Damavand. The third measured the geometric integration of the three spatial zones.
Instead of producing a single predetermined form, the algorithm generated a population of possible configurations. Each candidate received separate fitness values, allowing comparison between spatial efficiency, visual orientation, and geometric coherence. The selected configuration was the alternative that achieved the highest overall compatibility with the defined criteria.
This process represents a transition from drawing a desired form to defining the conditions through which an appropriate form can emerge.
From Optimized Plan to Architectural Form
The selected circular configuration was transformed into a continuous three-dimensional surface. Each spatial zone generated a local dome-like volume, while the overlapping areas created transitions between the volumes. The resulting envelope was then projected onto a triangulated base mesh.
The formal concept was inspired by the erosion of rocks under continuous wind and water forces. In nature, weaker material is gradually removed while the remaining mass develops a geometry better adapted to its environment. In the Ardalan Shelter proposal, this behaviour was translated into a computational form-finding process: the envelope changes within defined limits until it reaches a configuration with improved environmental and structural performance.
The final surface was not treated as a free-form shell. It was rationalised through a triangular network derived from geodesic structures and the Yoshimura, or diamond, folding pattern. Triangulation provides geometric stability, enables the fabrication of repeated components, and creates a suitable topology for controlled transformation.
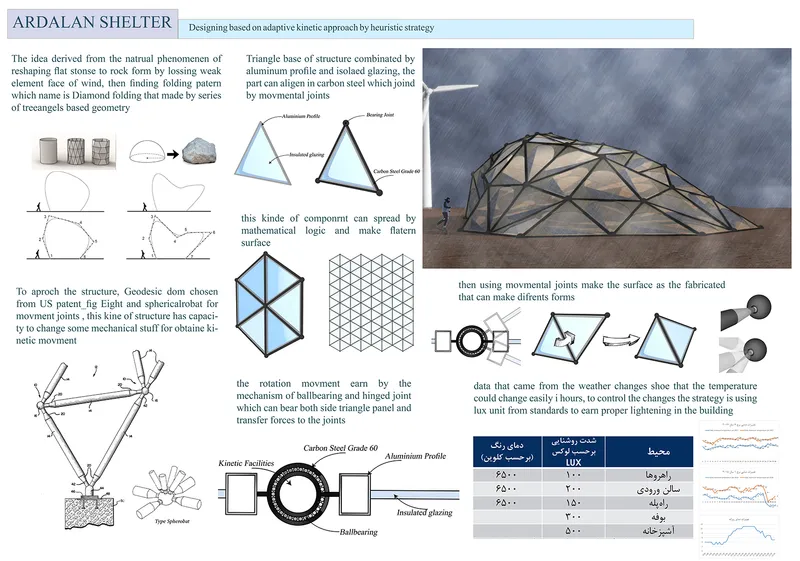
Figure 2. Development of the adaptive envelope from natural erosion, triangulated folding geometry, structural components, and rotational joints.
Structural and Kinetic Logic
Each triangular component consists conceptually of an aluminium perimeter profile, an insulated glazed surface, and carbon-steel structural members. The components are connected through three-dimensional load-bearing joints capable of controlled rotational movement.
The kinetic principle is based on the movement of rigid panels rather than the elastic deformation of the surface material. Loads are transferred from the triangular panels to the perimeter members and subsequently through the joints to the primary structural system. Rotation occurs around the joint axes while the geometry of each individual panel remains unchanged.
The range of motion of every member and joint must be constrained. Excessive rotation could cause geometric instability, collision between components, or loss of the intended load path. Therefore, allowable joint angles, member rotations, panel clearances, and structural resistance form part of the computational constraint system.
The proposed control process follows a feedback loop:
1. Environmental sensors record wind direction, wind velocity, solar radiation, and illuminance.
2. Sensors embedded in the joints monitor displacement and structural response.
3. The system generates alternative geometric states within the permitted movement ranges.
4. Structurally unacceptable states are rejected.
5. Feasible configurations are evaluated according to environmental and geometric performance.
6. The selected configuration is translated into actuator commands.
The evolutionary algorithm therefore operates inside an engineered solution space. It does not freely deform the structure; it searches among configurations permitted by the structural and mechanical constraints.
Adaptive Response to Wind
The wind-response strategy seeks to reduce the area of large vertical surfaces facing the dominant wind, minimise uplift and suction, and redirect airflow smoothly around the envelope. The general aerodynamic behaviour is informed by geodesic domes, whose curved geometry distributes wind pressure more evenly than conventional orthogonal forms.
Eight principal wind directions were considered as basic environmental states. For each direction, the kinetic network could produce a different global profile by adjusting the relative positions of its triangular components. Areas facing higher pressure could become lower and more streamlined, while protected areas could retain greater internal height.
The objective was not continuous arbitrary motion. The structure would learn from recurring environmental patterns and identify a limited family of stable configurations. Once the most effective states had been established through analysis, these states could operate as stored responses to future conditions.
Finite-element analysis was proposed as the structural evaluation layer within this process. Every candidate geometry would need to satisfy resistance, stability, displacement, and joint-rotation criteria before being accepted as a possible operational state.
Responsive Solar-Control System
Recommended illuminance values were assigned according to interior use: approximately 100 lux for circulation areas, 150 lux for stairs, 200 lux for entrance spaces, 300 lux for service areas, and 500 lux for food-preparation spaces. The control system compares sensor readings with the target range and adjusts the shading elements accordingly.
A hexagonal kinetic assembly composed of six triangular panels was developed to coordinate this movement through a central servo motor and a system of inverse-rotation connections. The photovoltaic surfaces simultaneously regulate daylight and generate electricity for the shelter's sensors, control units, and actuators.
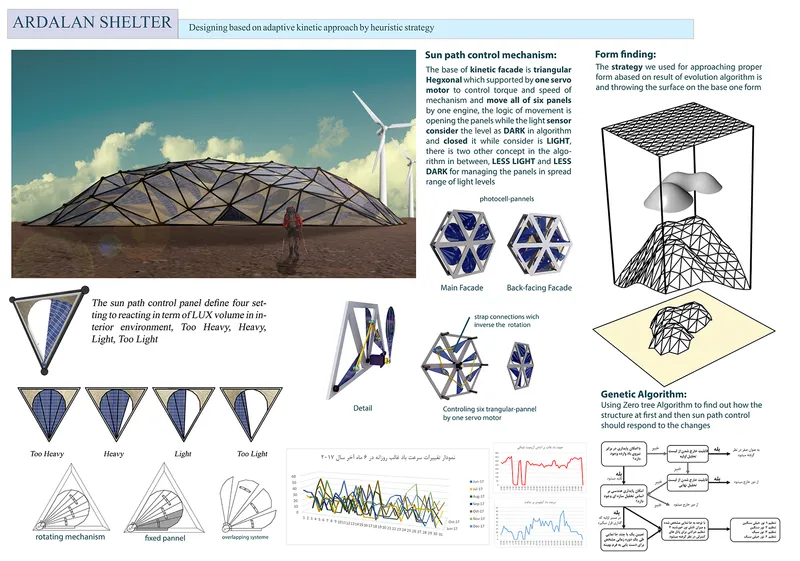
Figure 3. Kinetic solar-control module, four illuminance-response states, actuator mechanism, computational workflow, and envelope form-finding.
Embedded Computation and Heuristic Control
The project adopts a heuristic approach because a single mathematically perfect response cannot easily be defined for a system influenced by several changing variables. Wind resistance, structural stability, daylight, temperature, energy production, view quality, and spatial requirements may conflict with one another.
The computational system therefore searches for sufficiently effective responses rather than assuming one universal optimum. Genetic algorithms provide the exploratory layer by generating populations of possible configurations, evaluating their fitness, retaining successful characteristics, and producing new alternatives.
The proposed embedded computation connects this exploratory process with the physical structure. Environmental sensing supplies the input; geometric and structural simulation evaluates possible responses; and actuators translate the selected response into movement. The shelter is consequently conceived as a cyber-physical architectural system in which computation is embedded within the operation of the building.
Architectural Outcome
The final proposal consists of three interconnected spatial volumes enclosed by a continuous triangulated envelope. The ground floor contains the principal refuge, sleeping, service, and circulation spaces, while the upper level provides additional accommodation and shared areas. The overlapping spatial zones form transitional spaces without dividing the building into isolated volumes.
The exterior form changes in response to dominant wind directions, while the smaller photovoltaic components regulate solar exposure independently. This creates two scales of adaptation: global structural transformation and local environmental modulation.
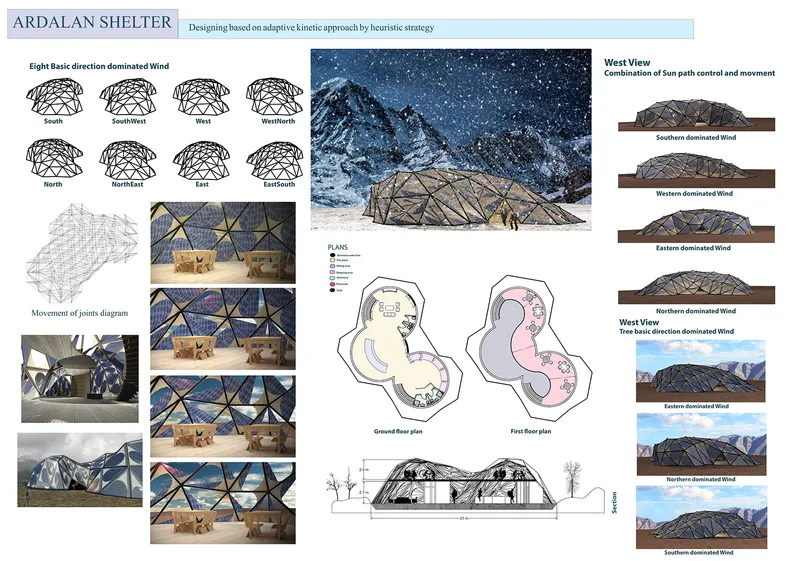
Figure 4. Final plans, section, interior studies, and alternative structural configurations responding to dominant wind directions.
Research Scope and Limitations
The Ardalan Shelter should be understood as a computational and conceptual research proposal rather than a construction-ready kinetic structure. The study establishes the relationship between environmental data, evolutionary form-finding, folding geometry, and embedded control; however, further development would require site-specific sensor data, wind-tunnel or CFD analysis, detailed finite-element verification, actuator sizing, joint prototyping, fatigue testing, and assessment under snow and ice accumulation.
The evolutionary results demonstrate a design method rather than proving a final structural optimum. Their scientific value lies in converting qualitative architectural intentions—such as view, environmental response, and spatial integration—into explicit variables, constraints, and evaluative criteria.
Conclusion
Ardalan Shelter explores architecture as an adaptive process rather than a static object. Its form is not derived from visual preference alone but from the interaction of site geometry, environmental forces, structural limits, spatial requirements, and computational evaluation.
The project demonstrates how evolutionary algorithms can organise the initial spatial layout, how triangulated folding systems can translate optimized geometry into a transformable envelope, and how embedded computation can connect environmental sensing to physical movement.
The resulting proposal presents the mountain shelter as a responsive system capable of observing its environment, evaluating possible states, and adjusting its configuration within predetermined structural limits. In this framework, computation is not merely a tool used to represent architecture; it becomes an active component in the generation and operation of architectural form.


Popular Articles
Popular articles from the community


Little Red Riding Hood: Architectural Design as a Journey Through Fear, Light, and Storytelling
Little Red Riding Hood reimagines the fairy tale through architectural design shaped by fear, light, scale, memory, uncertainty, and choice.

Play: Fragments of Their World
Familiar architecture becomes modular playground design, creating safe spaces where displaced children can learn, connect, imagine and play.

Co-life: Sustainable Architecture for Age-Friendly Community Living
Co-life reimagines sustainable architecture for seniors through courtyards, rammed earth, shared gardens, and spaces designed for belonging.

Hill & Cross Opera: Sculptural Opera House Architecture Shaped by Tallinn’s Landscape and Identity
Hill & Cross Opera reimagines opera house architecture in Tallinn through its sculptural hill, civic plaza, glass wave and a luminous cross.

Similar Reads
You might also enjoy these articles


The Rhythm of Seasons
A Farmers' Market Connecting Nature and the City




More Than a Building-Designing a Living System
More Than a Building-Designing a Living System

Base Beyond
DESERT COMPOUND ARID: TOURISM OF ABSENCE AND ABUNDANCE


Comments (0)
Please login or sign up to add comments
No comments yet. Be the first to comment!