
AREMCW: Community Architecture for Afghan Women Through Education and Music
AREMCW uses community architecture, education and music, building resilient, self-sufficient futures for women and families across Kandahar.


Architecture as a Foundation for Resilience
AREMCW, the Afghan Resilience, Education and Music Centre for Women, proposes a form of community architecture that brings housing, education, employment, healthcare and cultural preservation together within a protected urban environment.
Designed by Claudia Petre, the project responds to the social and cultural consequences of prolonged conflict in Afghanistan. Rather than treating architecture as an isolated physical object, AREMCW positions the built environment as a platform for rebuilding confidence, developing skills and strengthening relationships between women, children and families.
The proposal imagines a place where women can access education and professional training, children can learn and play safely, artisans can share traditional knowledge, and families can establish more self-sufficient lives. Music forms the project’s cultural core, creating a meeting point between Afghanistan and the wider world.
Recognized as an Editor’s Choice entry in the Resile competition, AREMCW demonstrates how community architecture can connect cultural identity with long-term social resilience.
A Protected Community Near Kandahar
The proposed site is located near Kandahar, close to the Arghandab River and within one of the region’s fertile agricultural areas. Its proximity to arable land supports the project’s ambition to establish a partially self-sufficient settlement based on food production, local enterprise and collective resources.
The site also maintains a connection to Kandahar’s historic trade centre. This relationship influenced both the organisation of the master plan and the sequence of public, commercial, religious and residential spaces.
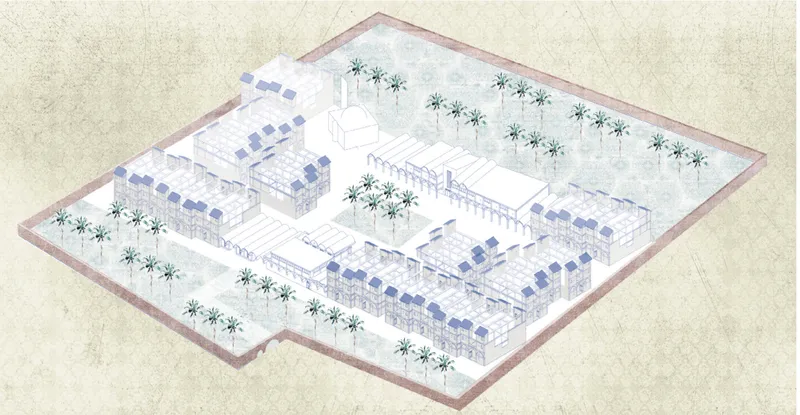
Instead of introducing an unfamiliar planning model, the proposal studies the urban structure of Kandahar’s old town. Traditional streets, internal squares, neighbourhood clusters and protected courtyards inform a contemporary architectural system designed around the needs of women and families.
The resulting master plan does not reveal every function at once. Visitors move gradually from more public areas into increasingly private residential zones. This layered transition establishes security without isolating the community from the surrounding city.
Learning from Kandahar’s Historic Urban Fabric
The spatial composition follows a hierarchical sequence inspired by medieval Kandahar and traditional Afghan settlements.
Public green areas and significant institutions define the outer portions of the site. Commercial and cultural facilities are positioned closer to the central civic space, while dwelling clusters and individual homes occupy more protected areas.
At the centre of the settlement is a large community square. Education, commerce, worship, music and housing are organised around this shared space, creating a recognisable civic heart.
The central square is designed to support everyday community life. Children can play near educational facilities, women can attend classes and workshops, local products can be exchanged and families can participate in cultural activities.
Through this arrangement, community architecture becomes a method of creating both physical protection and social connection. The master plan balances openness with privacy, allowing public life to develop within a controlled and supportive environment.
A Self-Sufficient Programme for Women and Families
AREMCW is conceived as more than an educational institution. It functions as a small, integrated neighbourhood containing the services required for long-term community development.
The programme includes:
- An education centre for women and children
- A music centre and instrument-making workshops
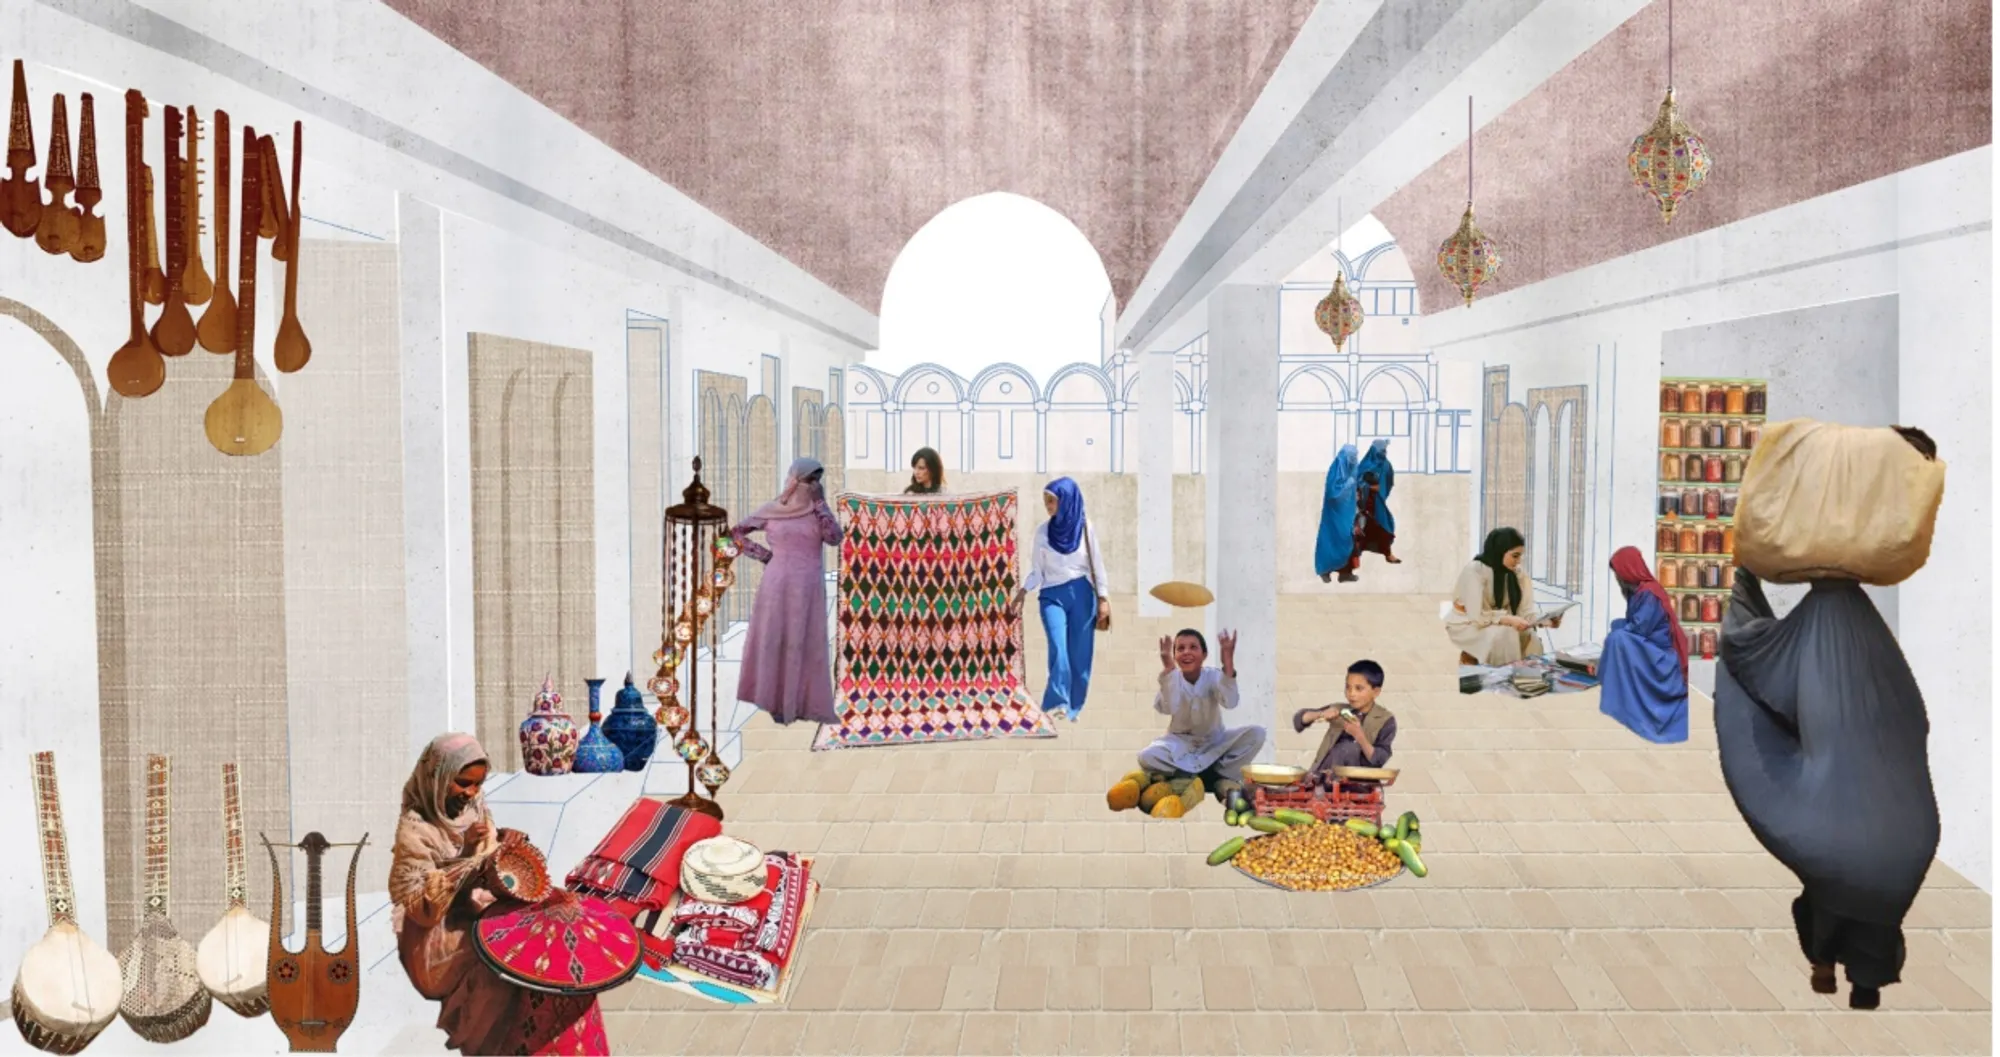
- A covered bazaar and commercial spaces
- A clinic and women’s conciliation centre
- A mosque
- A library and community facilities
- Agricultural allotments and greenhouses
- Adaptable family housing
- Shared courtyards and public squares
The educational centre provides classrooms for children alongside training spaces for women. Proposed classes include practical skills, digital subjects and foreign languages, enabling participants to develop greater economic independence and communicate with wider professional and cultural networks.
International volunteers could contribute to selected learning programmes, while local musicians, craftspeople and teachers would maintain the centre’s connection to Afghan knowledge and traditions.
This combination of local expertise and international exchange strengthens the project’s role as a meeting place between Afghanistan and the wider world.
Music as Cultural Infrastructure
Music is central to the architectural and social identity of AREMCW.
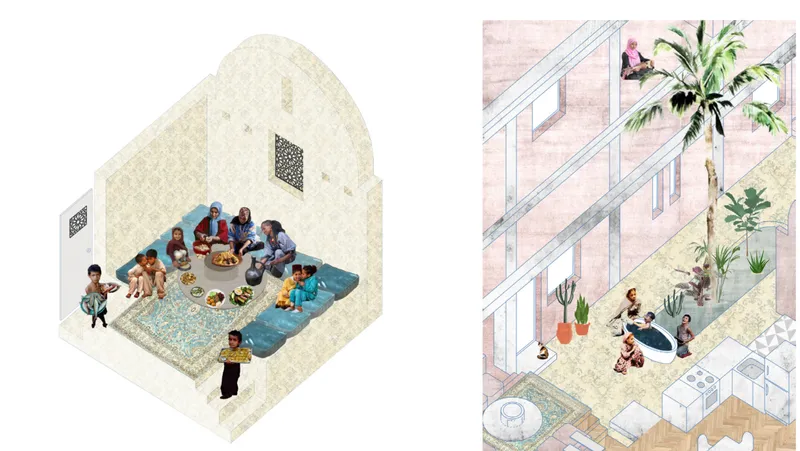
The music centre is imagined as a contemporary interpretation of the traditional family gathering room, a place where relatives and neighbours come together through conversation, performance and celebration. Its vaulted rooms create an intimate atmosphere for music lessons, rehearsals and communal events.
Instrument-making workshops allow experienced Afghan artisans to pass their skills to younger generations. Traditional instruments, particularly the rubab, become part of a wider programme focused on cultural continuity and local enterprise.
Participants can learn wood selection, carving, assembly, decoration and maintenance. The workshops also offer opportunities to combine established craft techniques with modern tools, helping traditional skills remain economically and culturally relevant.
An associated music shop and bazaar provide spaces where instruments, textiles, books, food and locally produced objects can be displayed or sold. This commercial activity supports the project’s ambition to help residents establish independent sources of income.
The proposal also introduces an online radio platform. Music performed and recorded within the centre could be shared beyond the site, allowing Afghan musicians and women to participate in a broader cultural dialogue.
In this way, music is not treated as entertainment alone. It becomes educational infrastructure, cultural memory and a medium through which women can make their voices heard.
The Bazaar as an Economic and Social Space
The covered bazaar forms another important component of the project’s community architecture.
Inspired by the commercial spaces of historic Afghan cities, the bazaar accommodates shops, workshops, food production and cultural exchange. Its vaulted structure provides shade while creating a recognisable public interior.
Women can produce and sell textiles, carpets, decorative objects, musical instruments and agricultural goods. The bazaar gives training programmes a practical economic dimension, connecting education directly with production and trade.
Its position beside the music centre and central square creates a lively civic zone. Commerce, performance, learning and everyday social interaction occur within close proximity, allowing the settlement’s main institutions to support one another.
The bazaar therefore serves both practical and symbolic roles. It provides economic opportunities while reintroducing women into the commercial and cultural life of the community.
Adaptable Housing for Extended Families
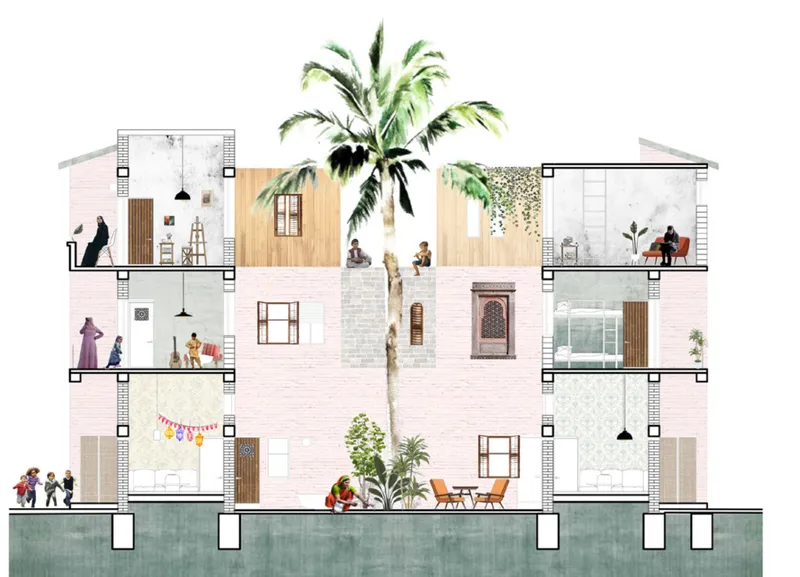
Housing is organised into clusters composed of individual family homes and shared courtyards. The proposal includes approximately 100 family residences arranged within 25 dwelling units, with four homes grouped around each collective space.
The dwellings are designed to accommodate change over time. A basic home can expand vertically or horizontally as families grow, eventually providing space for extended households across several generations.
An in-situ concrete frame creates the structural base for future development. Rooms can be added without requiring the entire house to be rebuilt. This incremental approach allows residents to adapt their homes according to family size, resources and changing requirements.
The initial dwelling contains an open daytime area with a kitchen, dining space and living room. Bedrooms occupy more private areas, while bathrooms, terraces and courtyards support everyday domestic routines.
Shared salons connect neighbouring households and provide places for receiving guests, celebrating events or gathering as a family. Multiple terraces act as exterior rooms, extending domestic life beyond enclosed interiors.
This flexible housing strategy transforms community architecture into a long-term process. Residents are not expected to inhabit a fixed architectural product. Instead, they can gradually shape their homes as their families and economic circumstances evolve.
Courtyards, Privacy and Collective Life
Courtyards are fundamental to the environmental and social performance of the dwellings.
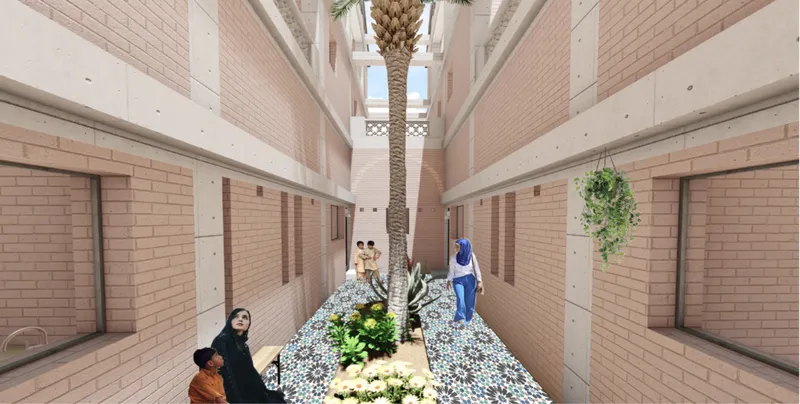
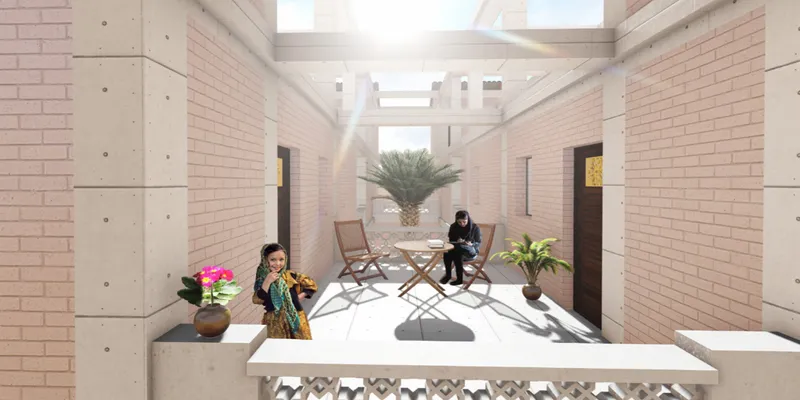
Inspired by traditional Islamic and Afghan architecture, each courtyard creates a shaded interior environment protected from the street. Homes open towards these spaces, providing daylight, ventilation and secure outdoor areas.
Women can prepare food, care for children, complete household activities and share skills without losing privacy. Children can play within view of multiple homes, while neighbours can support one another through daily interaction.
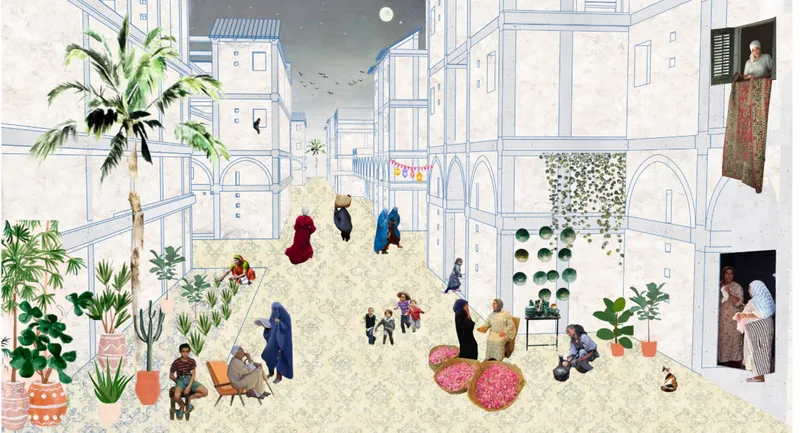
Trees, planting and water elements improve the microclimate and soften the surrounding brick architecture. Tall palms provide shade while reinforcing the visual identity of the internal streets and residential clusters.
The courtyards also help regulate the transition between private and communal life. Residents can participate in the neighbourhood while maintaining control over the visibility and accessibility of their homes.
Local Materials and Climate-Responsive Design
The material strategy draws from regional building traditions.
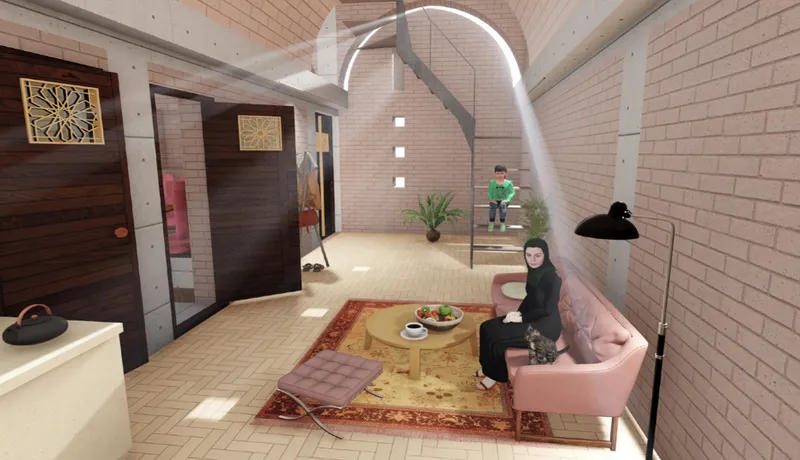
Locally produced clay bricks are used for walls, vaults and architectural screens. Brick production could take place on or near the site, generating employment for local workers and future residents.
Vaulted ceilings reduce dependence on complex construction technology while creating cooler interiors during warm months. Smaller openings protect rooms from excessive heat, while courtyards introduce controlled daylight and natural ventilation.
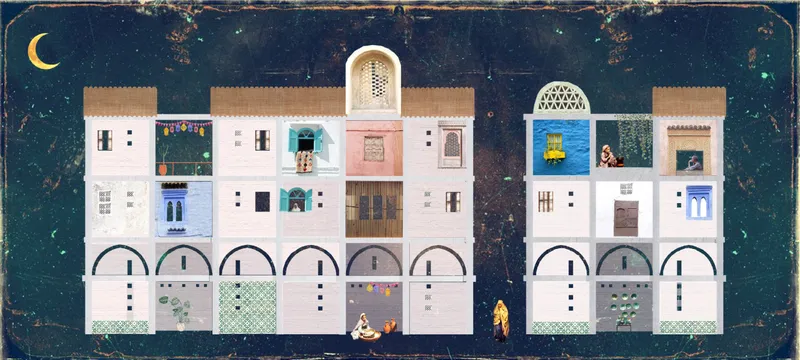
Decorative screens, arches and patterned surfaces reference Afghan craft without simply copying historical buildings. These elements give each dwelling room for individual expression as families adapt their homes over time.
Concrete structural frames provide durability and expansion capacity, while brick infill makes construction more accessible to local labour. The combination creates a practical relationship between traditional knowledge and contemporary building requirements.
Agriculture and Everyday Self-Sufficiency
Agricultural land surrounds and enters the settlement through allotments, gardens and greenhouse areas.
Residents can grow crops for household use or local sale, reducing dependence on external food systems. Greenhouses extend production across different seasons, while the nearby fertile landscape supports the project’s wider economic programme.
Agriculture also becomes part of education. Children and adults can learn cultivation, food preparation and resource management through direct participation.
By connecting housing, training, trade and food production, AREMCW establishes a more comprehensive model of community architecture. The project supports everyday life at several scales, from individual rooms to shared courtyards, civic institutions and productive landscapes.
Architecture That Can Evolve with Its Community
The drawings imagine the settlement both at completion and after years of occupation.
Over time, terraces become rooms, new bedrooms are introduced, facades are personalised and planting develops throughout the courtyards. Laundry, carpets, furniture and household objects gradually transform the architecture into an inhabited neighbourhood.
This representation of change is important. AREMCW does not present resilience as a fixed visual condition. It presents resilience as the ability of residents to adapt space, build relationships, develop livelihoods and preserve cultural practices.
The architecture provides an initial framework, but the community completes the project through occupation and continued transformation.
Jurors Recognise a Clear Social and Cultural Response
Juror Carlos Quevedo Rojas praised the proposal for responding appropriately to the programme’s social and cultural requirements. He also highlighted the clarity of its overall compositional scheme.
Amos Goldreich similarly described the programme as well considered and recognised the design as a clear response to the brief’s social and cultural needs.
Both assessments reinforce the strength of Claudia Petre’s approach. The proposal does not rely on a single symbolic architectural gesture. Its value emerges from the coordination of housing, education, music, commerce, healthcare and public space within one coherent system.
Community Architecture as a Platform for New Beginnings
AREMCW shows how community architecture can support recovery without separating social progress from cultural identity.
Its educational facilities create pathways towards independence. Its workshops preserve craft traditions. Its music centre connects local voices with international audiences. Its bazaar establishes opportunities for production and trade. Its adaptable homes provide privacy, dignity and space for future generations.
Most importantly, the proposal creates a place where women and children can participate in public life within a secure and culturally responsive environment.
Through its careful urban sequence, climate-conscious construction and evolving residential system, AREMCW offers more than shelter. It proposes an architectural foundation for education, cultural continuity, cooperation and long-term resilience.



Popular Articles
Popular articles from the community


Co-Life: Senior Housing Design That Reconnects Older Adults With the City
Co-Life reimagines senior housing design through healing gardens, shared streets, workshops, and a sustainable community across generations.

Conexión: Biophilic Design Reimagines High-Rise Living in Hong Kong
Conexión reimagines high-rise living in Hong Kong through biophilic design, green facades, shared spaces, daylight, water and nature within.

The Musturak Paradise: Senior Living Architecture for a Connected Future in Temara, Morocco
The Musturak Paradise reimagines senior living architecture in Temara via private homes, social spaces, culture, community, and shared care.

Hill & Cross Opera: Sculptural Opera House Architecture Shaped by Tallinn’s Landscape and Identity
Hill & Cross Opera reimagines opera house architecture in Tallinn through its sculptural hill, civic plaza, glass wave and a luminous cross.


Similar Reads
You might also enjoy these articles


Eco Chapel: A Green Architecture Pavilion Designed in Symbiosis with the Forest
Eco Chapel uses green architecture to weave prayer, learning and reuse into a forest pavilion shaped by modular hexagonal canopies for life.

Kaffeebühnen: Coffee Shop Architecture Designed as a Civic Stage Between Vienna’s City and Park
Kaffeebühnen turns coffee shop architecture into a civic stage, linking Vienna’s park edge, urban life, warm timber yards, and coffee craft.

Healing Façade: Sustainable Architecture for Reforestation, Community, and Sacred Ecology in Ethiopia
Healing Façade reimagines sustainable architecture as a living wall that restores soil, catches water and renews Ethiopia's forest churches.


Urban Forest: A Vertical Ecosystem for 5,000 Workers in Singapore's Changi Business Park
Radially stacked pods and layered green decks turn a 7-acre plot into 47 acres of ecological workspace projected for 2040.


Comments (0)
Please login or sign up to add comments
No comments yet. Be the first to comment!