

ART HUB
An Artist’s abode, where creativity meets nature

“Every child is an artist, the problem is how to remain an artist once he grows up” – Pablo Picasso
Art is the creative expression of one’s ideas and imaginations — it occupies every corner of the world. Yet, the importance of the arts is constantly being questioned, disregarded and taken for granted in many ways. Art forces humans to look beyond that which is necessary to survive and leads people to create for the sake of expression and meaning.
For many decades’ art has grown and journeyed through various movements such as realism, surrealism, impressionism, expressionism with the help of pioneering artists such as Da Vinci, Michelangelo, Vincent Van Gogh who have explored art as a medium of expression through inspiration. Back in the day’s art used to be discussed in cafes and other social gathering thereby inspiring people to think beyond the normal realms and open doors to new forms and meaning of art
However, with in today’s world there are hardly any places as such that inspire or encourage artist of this era. Art has slowly starting dying out from the urban fabric of our cities thereby changing the very character of our cities. Hence brining about the necessity to create spaces so as to bring back art as a major part of our urban fabric.
The project aims at creating a space that is a representation of different artists and art forms. Spaces are created to incorporate different art movements and artists such as cubism, modern art, impressionism, realism etc. The building form symbolizes Geometric Abstraction and Cubism- famous Modern Art movements in Paris during the 19th and 20th century - with strict geometric cubic shapes with the interweaving planes, mimics the artistic work of Pablo Picasso and Georges Braque's Mandora into the built structure. The simplistic approach on how the design sits on site is a reflection of the art work of famous artist Piet Mondria. The form of the building follows strict geometric shapes with bold cuts and intervened planes to represent a built form of Modern art movement
As the site is situated amidst luscious green wine yards, the design also intends to celebrate these views by creating a organic form that not only mimics art but also blends in with nature. Small pocket spaces for gathering have been submerged with the landscape to allow for artists to collaborate while being one with nature. These spaces emerge from the landscape around, while the building spreads around nature creating small semi open pocket spaces
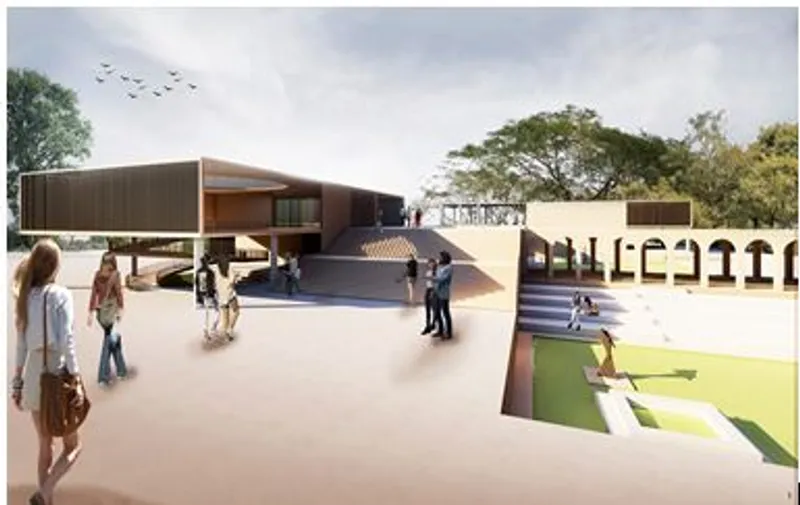
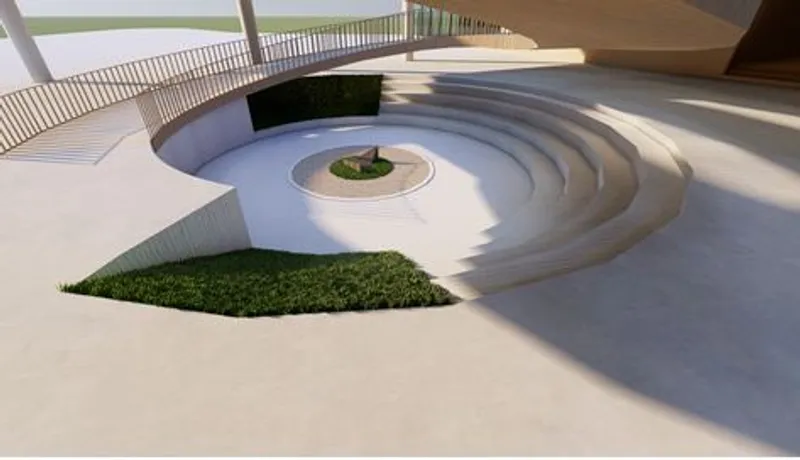
The program of the project includes Work spaces for collaboration, gathering spaces which is achieved through usage of OATs and using Grand staircases as an element for gatherings. One should also consider the flexibility of spaces based on the different types of art mediums and styles that needed to be incorporated. The project aims to provide a holistic space for artists to create, experiment, collaborate and show case these works to the rest of the world.
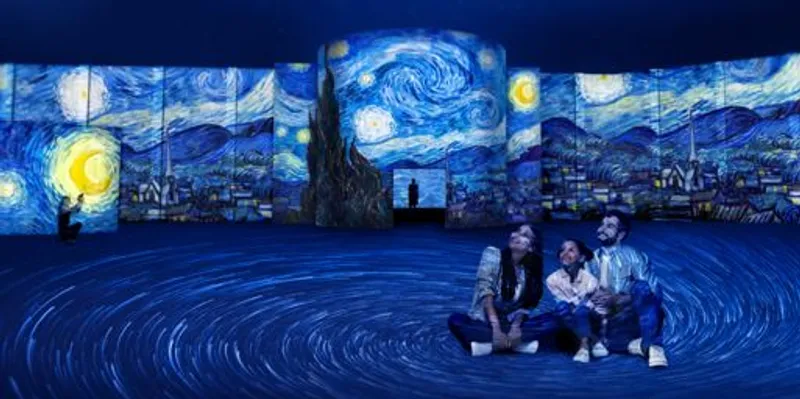
Art is dynamic, with new trends and styles emerging at a fast pace. Digital art and immersive experiential art is an upcoming art style and medium in the current times and therefore experimental spaces have been provided for artists to play around and express using these art forms. A large underground space has been provided into the project to allow for providing such experiences such that one is actually living within the painting. This allows for impressionist and expressionist artist to go beyond the normal traditional 2D art forms to explore into the 3D experience for the users, opening a whole new door for artists and art to explore.
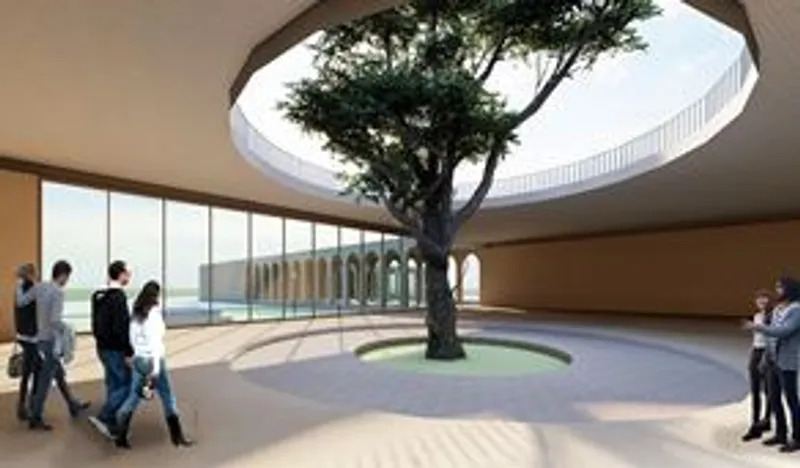
The building was also designed keeping in mind to interlink the open and closed spaces as one unit without clear segregation so as to incorporate and celebrate the site views as a part of the design. To achieve this the design was restricted to low lying built form and underground built form to avoid abstracting the natural beauty of the site and to avoid blocking the beautiful views of the wine yards. The design aimed to integrate these views as a part of the project so as to allow artists to use nature as an inspiration for their creativity.
Various strategies were done to incorporate this as a part of the main design. Instead of usage of strict walls, planes are instead used and left open at ends to allow for nature to flow into the built. Atriums, openings and cut outs are provided into the built form as strong bold gestures not only as a symbolism towards modern art but also as a strategy to incorporate nature within the built by blending the structure into the natural environment.
Grand staircases have been used as a main design element in various parts of the design creating spaces for social interactions and gatherings. Art is a form of expression that requires inspiration. The space aims to encourage artists to come together to discuss art and ideas to inspire one another. This has been achieved by designing pocket spaces and having them integrated into the design therefore inspiring artists to collaborate and exchange ideas.
Art helps us emotionally, financially, psychologically, and even helps to shape individual and collective personality. Art is meant to stimulate thought and conversation between its viewers. By reflecting on a piece of art, we delve into our own experiences and nostalgia, thus a piece of art means something different to every person that comes across it. Art appreciation helps open up the mind-set of the people, by listening to different perspective and views as well as interpretations of the art, it encourages thoughtful conversation and the understanding that there is more than one approach to everything. Hence the design aims to inspire and encourage artists to think outside the box and to bring Art back into our cities.

Popular Articles
Popular articles from the community


The Amber Palace Opera: A Geological Fiction Surfaces on Tallinn's Baltic Waterfront
Pierre Brillard reimagines a Baltic legend as a public landscape, opera house, and waterfront promenade rooted in Tallinn's coastal identity.


Juan García Correa, John González and Claudia Rueda Sink a Circular Amphitheater into a Manizales Engineering Building
On the La Nubia campus in Manizales, Colombia, the S1 Building folds labs and offices into a hillside of ramped lawns that double as a campus route.

ETEH Reworks the Shared Spaces of São Domingos School in Brazil Around Timber, Color and Hanging Plants
At São Domingos School in Brazil, 436 m² of hall, refectory and library are recast with timber joinery, a yellow and blue code and trailing greenery.

LT2A and OPEN Architectes Thread a Brick and Glass High School Through a Wooded Belgian Campus
In Braine-l'Alleud, a 3,000 m² wing for Collège Cardinal Mercier pairs pale brick with a glazed colonnade, deferring to a small chapel and a dense wood.

Similar Reads
You might also enjoy these articles

Vereda Arquitetos Renovates a 40-Square-Meter Apartment Inside Niemeyer's Copan Building
A compact unit in São Paulo's most iconic residential tower gets a material overhaul that pairs exposed concrete with bold blue Formica.

Shakur's House: Exposed Brick as an Interior Organiser in a 168 m² Mashhad Residence
Brick moves indoors in this Mashhad residence, where masonry walls, glass partitions and teal planes sequence a compact home without closing it off.

Day and Night Park: A Time-Based Urban Newsstand in Beijing
A temporary urban newsstand in Beijing blending travel, light, and reading through poetic colors, compact form, and community-focused design.

Modernist Patio Renovation in El Masnou, Barcelona by Oliver Segura Arquitectura + Cebrià Arquitectura
Modernist patio renovation blending tradition and innovation with a movable pool, leveled floors, and Catalan materials in El Masnou.


Comments (0)
Please login or sign up to add comments
No comments yet. Be the first to comment!