

Arthur Residence by 5468796 Architecture – Regina, Canada
The Arthur Residence by 5468796 Architecture is a modern Regina home featuring courtyards, flexible living, privacy, natural light, and material elegance.


The Arthur Residence, designed by 5468796 Architecture, is a striking modern home in downtown Regina, Canada, created for a South African finish carpenter and emergency room doctor who share a love for gardening. Seeking a private urban sanctuary, the homeowners envisioned a space that balances intimate seclusion with functional elegance, offering respite from the surrounding city life. Situated on an infill lot in a mature neighborhood where traditional bungalows are giving way to standard developments, the Arthurs challenged the norm with a carefully considered and innovative residential design.
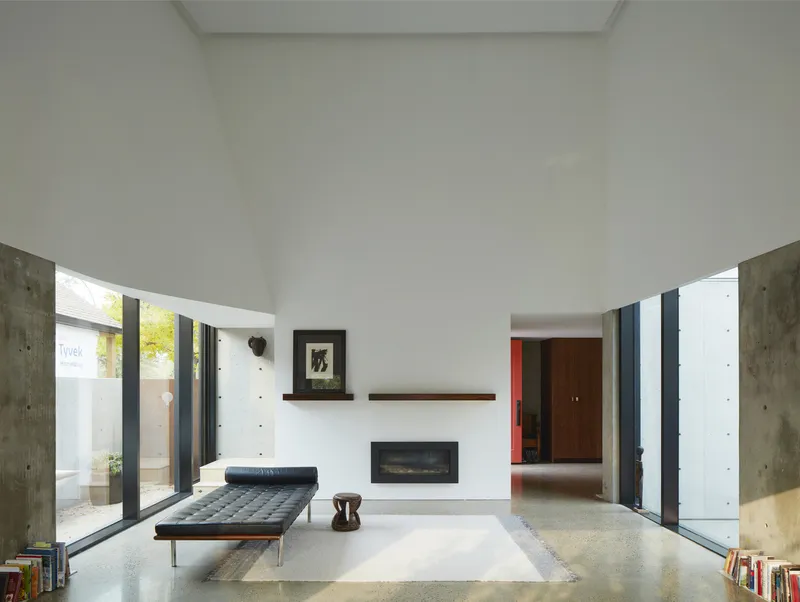
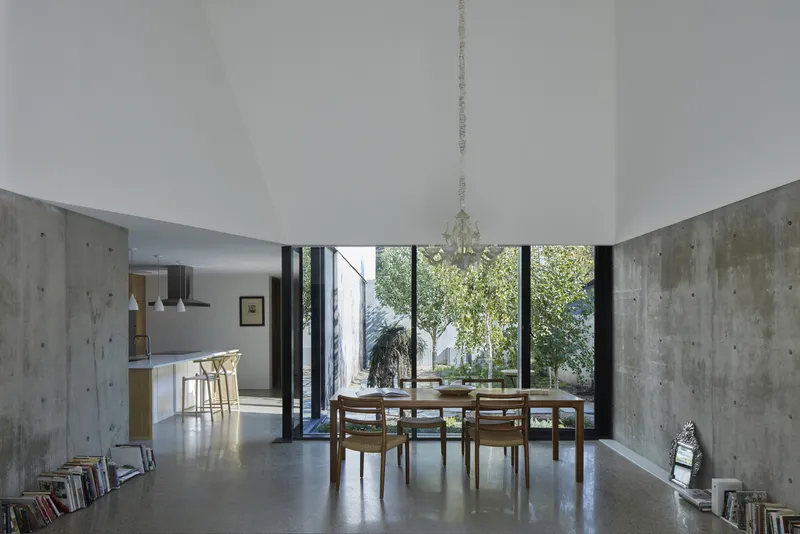
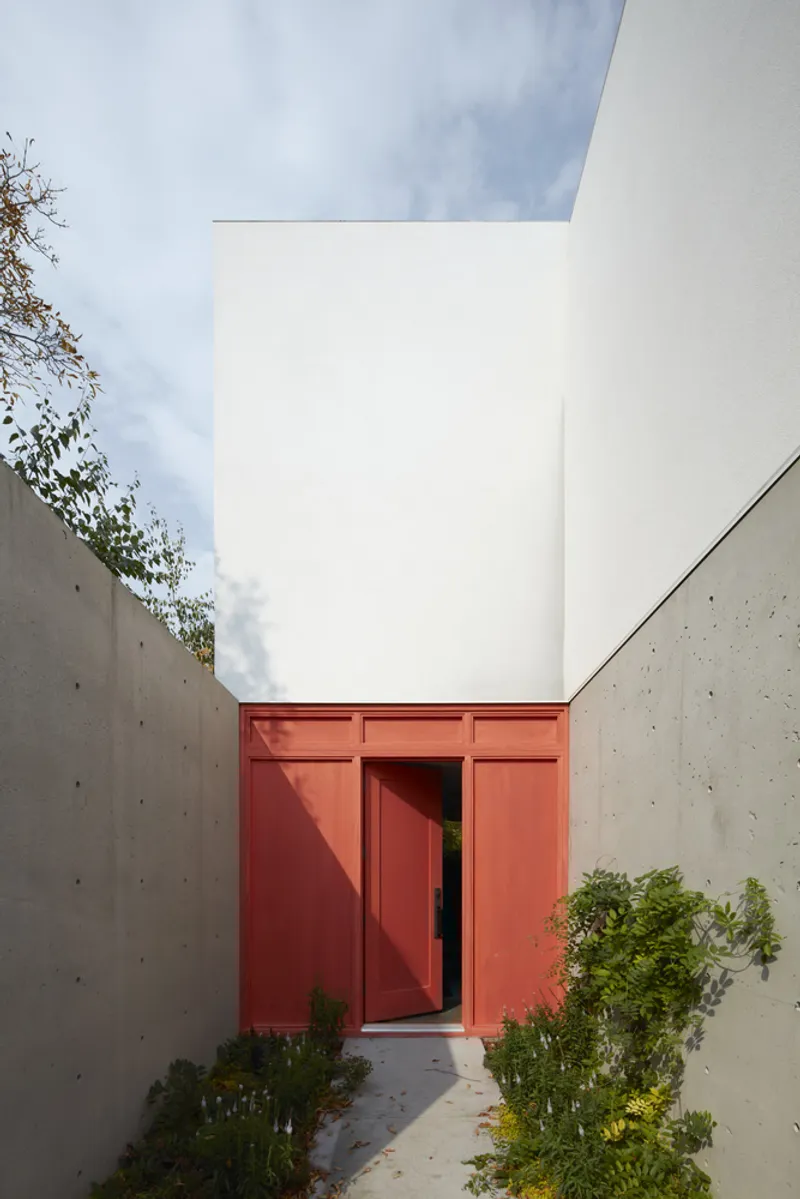
Thoughtful Site Planning and Courtyard Design Instead of leaving small side-yard setbacks as leftover spaces, the Arthur Residence spans the full width of its lot. The boundary fence and walls seamlessly merge, creating a solid presence from the street while directing visitors to a single entrance path. Within this enclosure, the design introduces multiple private courtyards, including an entry court, a main garden, and a sunken patio. Volumes of the house, including the foyer, the combined living-dining area, and the kitchen/utility wing, are thoughtfully arranged to frame pocket garden views from nearly every interior space.
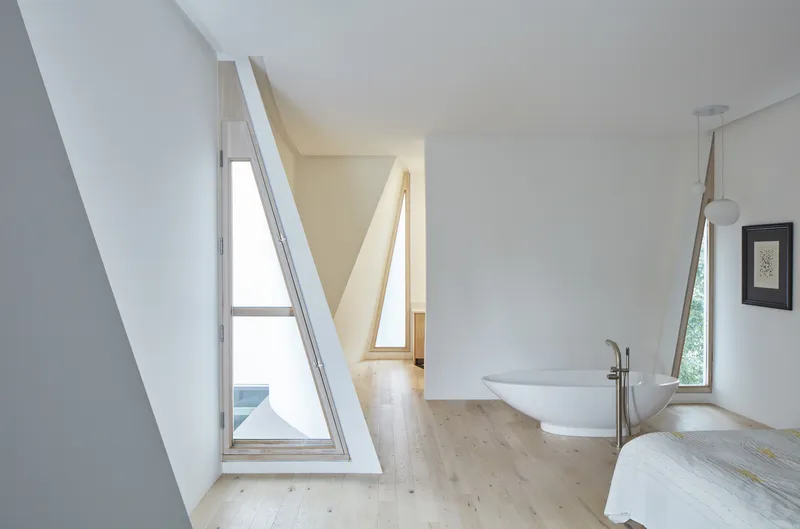
Flexible Layout for Multi-Generational Living The residence’s upper level accommodates two distinct bedroom suites, each accessed by separate staircases—one for guests above the foyer and another for the principal suite above the kitchen. A two-bedroom secondary apartment below ground, accessed privately from street level, provides options for rental income or multigenerational living. This innovative solution ensures efficient land use without compromising privacy or design integrity.
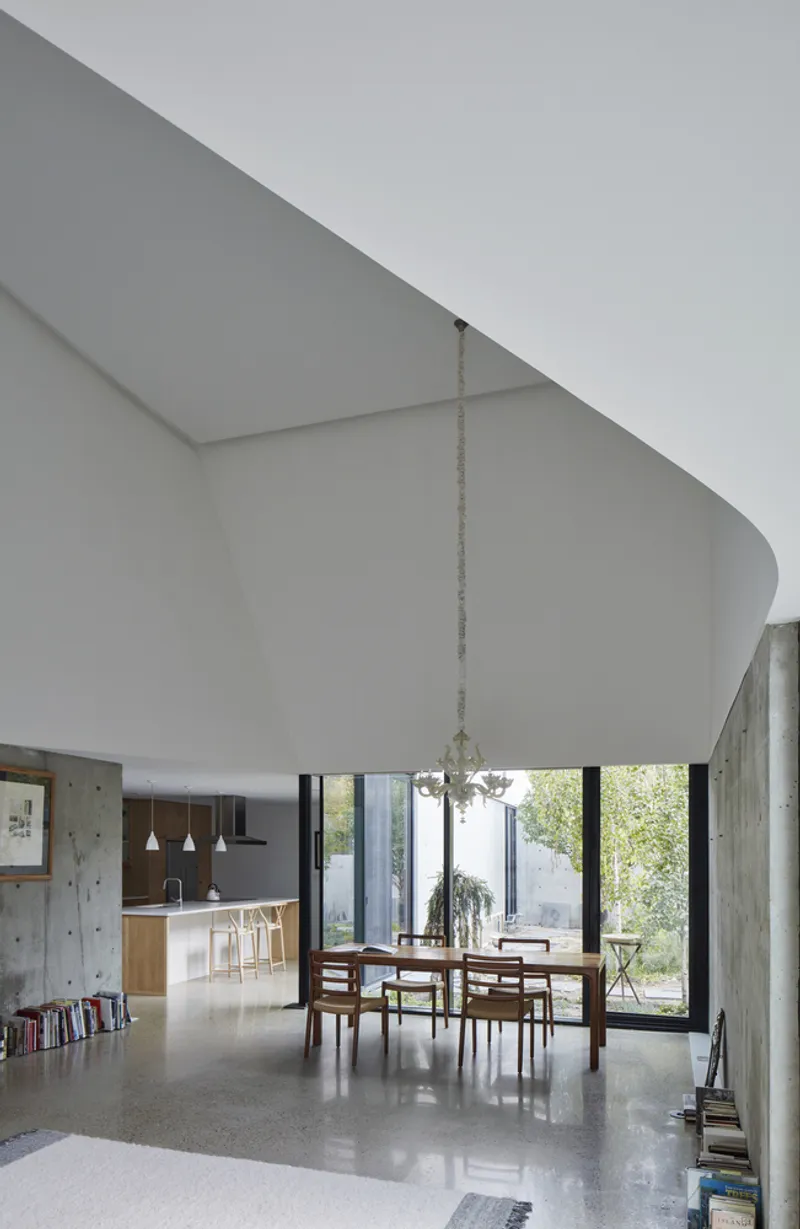
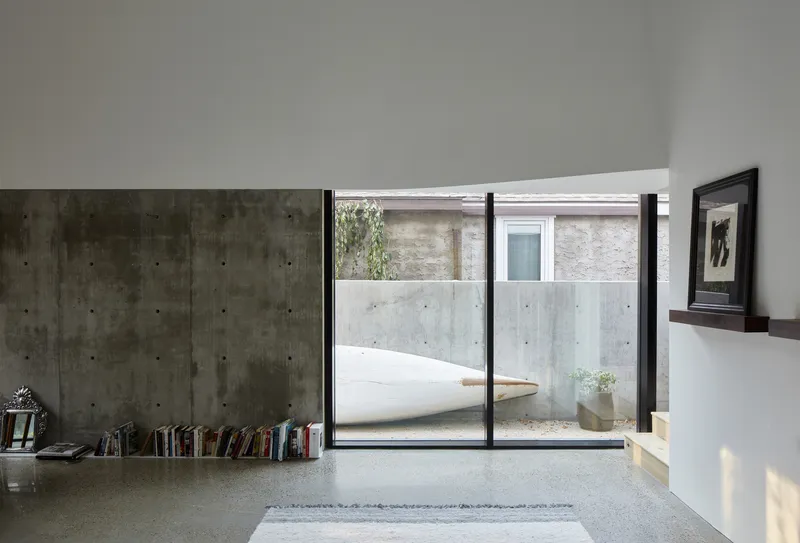
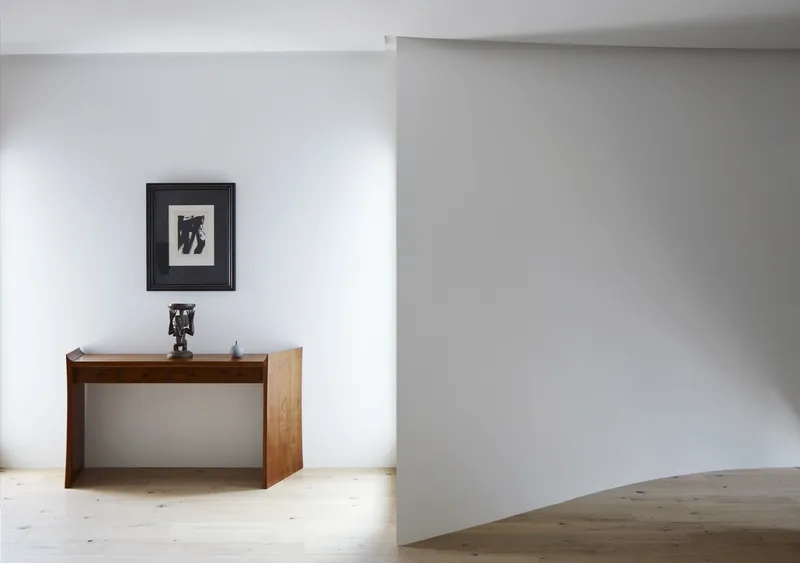
Materiality, Light, and Spatial Experience The home is an interplay of solid walls and expansive floor-to-ceiling windows, allowing internal gardens to filter light and create serene interior experiences. The second floor serves as a sheltered lookout, offering discrete views over the neighborhood and surrounding tree canopy. Curved stucco and plaster walls, designed like flowing curtains, capture the breeze and diffuse daylight, while custom operable wood-framed windows crafted by the homeowner enhance the tactile, sensory quality of the interiors.
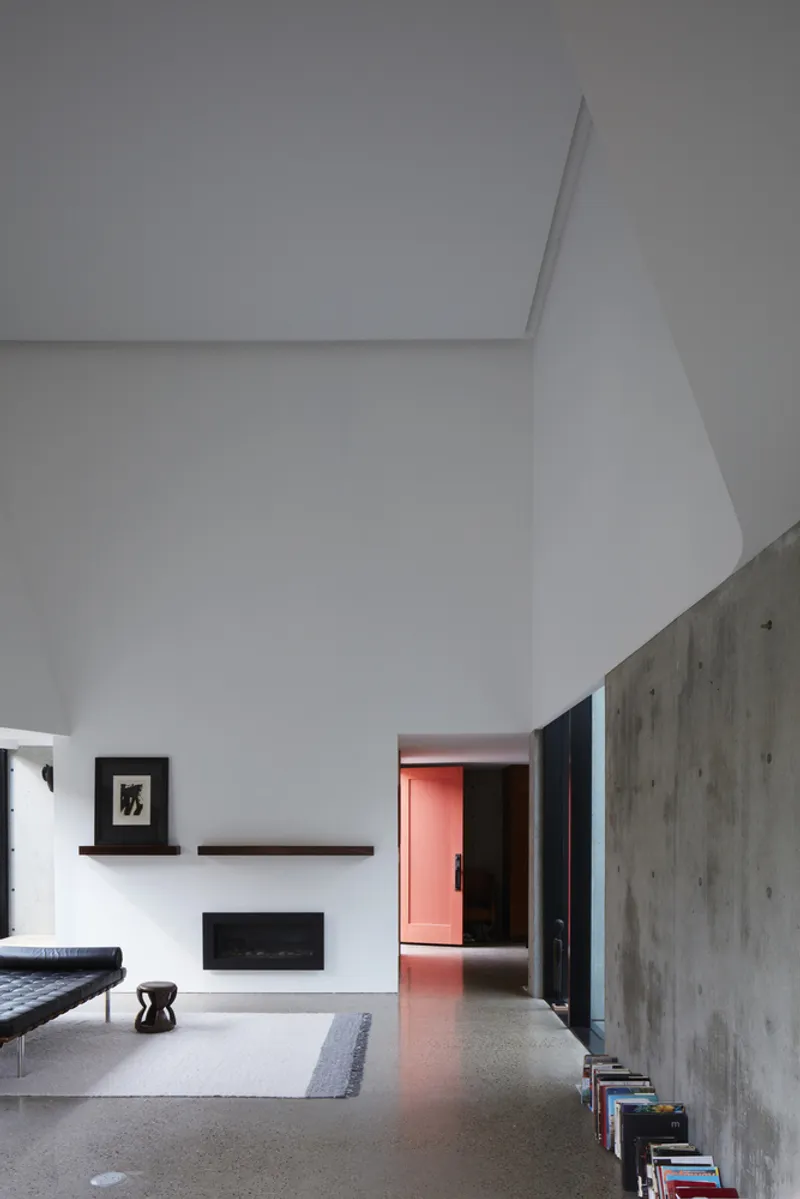
Inside, the double-height living and dining room is a masterful intersection of solidity and lightness, activity and repose. Smooth plaster walls rise from raw cast-in-place concrete, reflecting diffused light and emphasizing the texture, materiality, and atmosphere of the home. Every detail is curated to create a calm, restorative environment, ideal for unwinding after demanding professional lives.
The Arthur Residence exemplifies a contemporary residential approach that harmonizes urban infill, privacy, and sustainable materiality while celebrating landscape integration and architectural craftsmanship.

All Photographs are works of James Brittain Photography


Popular Articles
Popular articles from the community


Jaramillo Van Sluys Arquitectura and Urbanismo Turn a Demolished Registry Lot in Quito into an Orchard Plaza
In Quito's Centro Histórico, a 2,800 m² plaza exposes the San Agustín convent wall and redraws its lost Augustinian orchard in volcanic stone.

longwave studio Reorganizes a 112 m² Tainan Apartment Around the Daily Routines of a Family and Two Cats
In Tainan, Taiwan, birch plywood, rust-red furniture and a freestanding plaster wall link arrival, storage, work and family life in one apartment.

LT2A and OPEN Architectes Thread a Brick and Glass High School Through a Wooded Belgian Campus
In Braine-l'Alleud, a 3,000 m² wing for Collège Cardinal Mercier pairs pale brick with a glazed colonnade, deferring to a small chapel and a dense wood.

Cube Design Draws an Ecological Corridor Between Two Shenzhen Hills with the Nankai Building
Beside Shenzhen's container docks, the Nankai Building pairs stacked balconies with a climbing green screen to connect two hillsides across its height.

Similar Reads
You might also enjoy these articles


Hodi-Mandai Geram
Project Function: Preservation and revitalization of the Intangible heritage and socio-spatial identity of the Hodi by Housing, Cultural Memory Center, Sacred Grove, landscape, local tourism economy


Olio Towers: A Mid-Rise for Performers That Fuses Housing, Rehearsal, and Stage
Located blocks from Houston's Theater District, this modular tower stacks living units around a central performance atrium.

Oasis: Modular Green Housing Carved into Dhaka's Urban Fabric
A shortlisted Plugin Housing entry reclaims unauthorized settlements in Dhaka with stepped concrete volumes, green roofs, and ventilation-driven design.

Black Hole: A Floating Megastructure for the Post-Physical Era
Emiliano Mazzarotto envisions a spherical, self-scaling arena where e-sports, digital hotels, and holographic stadiums replace traditional public space.

Explore Architecture Competitions
Discover active competitions in this discipline

Challenge to reimagine the Iron Throne

Photograph architecture without architects

Illustrate the lost glory of Angkor Wat - Render Challenge

Design challenge to reuse E-waste
Comments (0)
Please login or sign up to add comments
No comments yet. Be the first to comment!