
Atelier Marko Brajovic Floats a Timber Pavilion Above the Jungle Stones of Paraty
Built entirely from materials sourced within 50 kilometers, Agüé House lands like a feather on the boulders of coastal Brazil.

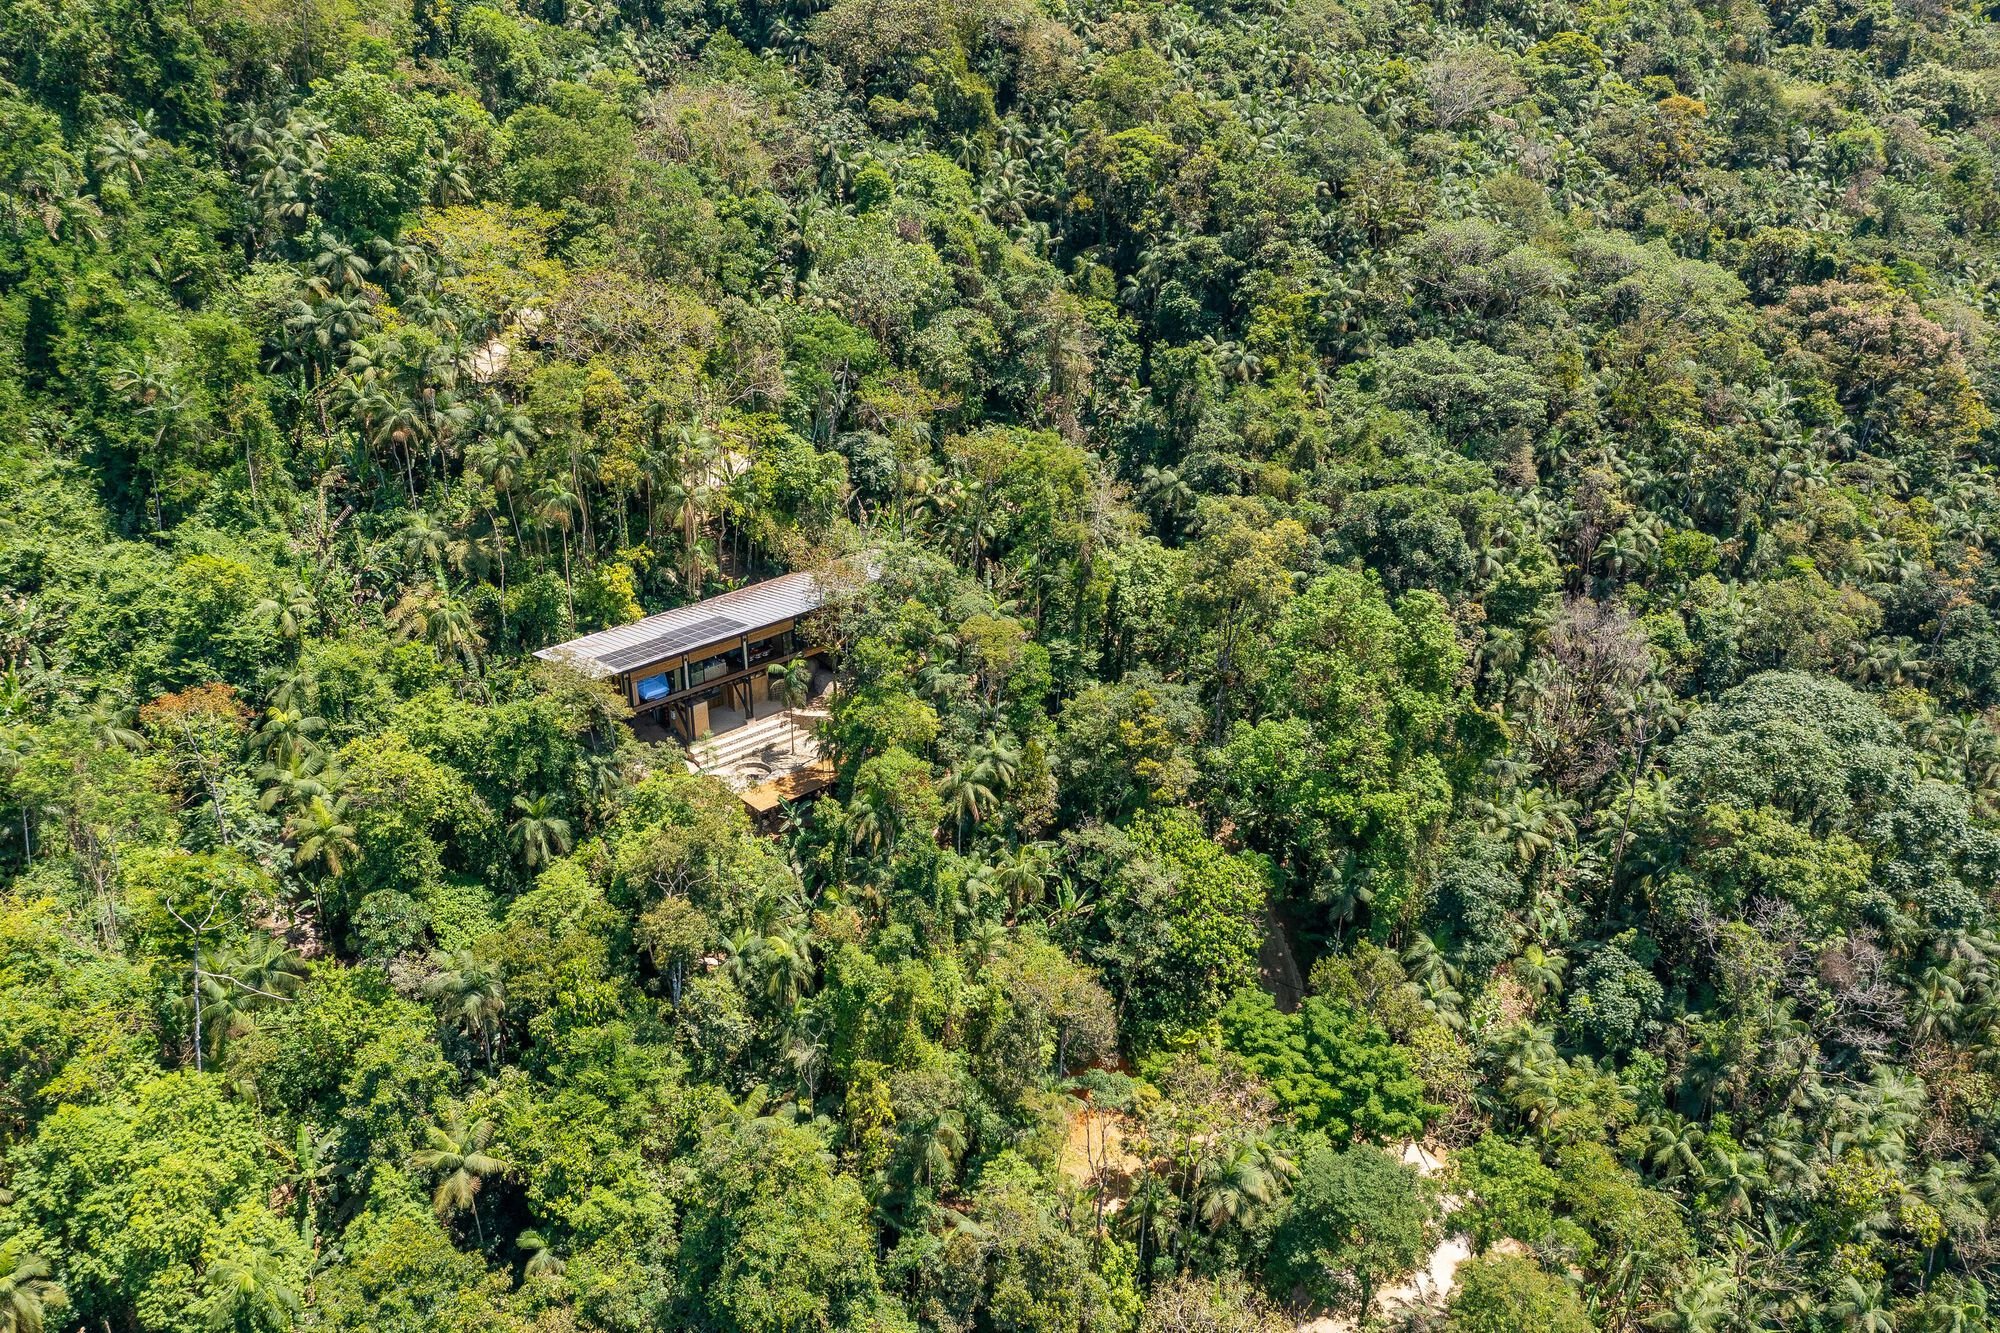
The name says it all. Agüé, a word from an indigenous Brazilian language meaning "feather," is the guiding metaphor for this house perched on a forested hillside in Paraty. Designed by Atelier Marko Brajovic, the dwelling is suspended on stilts between two large boulders, its roof sitting level with the treetops while its structure barely touches the sloping terrain below. The result is a house that reads less as an object placed on a site and more as a horizontal line drawn through the canopy, appearing to float above the jungle floor.
What makes Agüé House genuinely compelling is the discipline of its material economy. Every piece of eucalyptus, every scoop of local soil for wall finishes, and every hour of labor came from within a 50-kilometer radius of the building site. The only exceptions are the glass and thermoacoustic roof tiles. In a moment when architects talk endlessly about locality and sustainability, Brajovic actually delivers it, not as a marketing strategy but as a construction method that shapes the building's entire character: its warmth, its texture, and its structural logic.
Landing Between Boulders
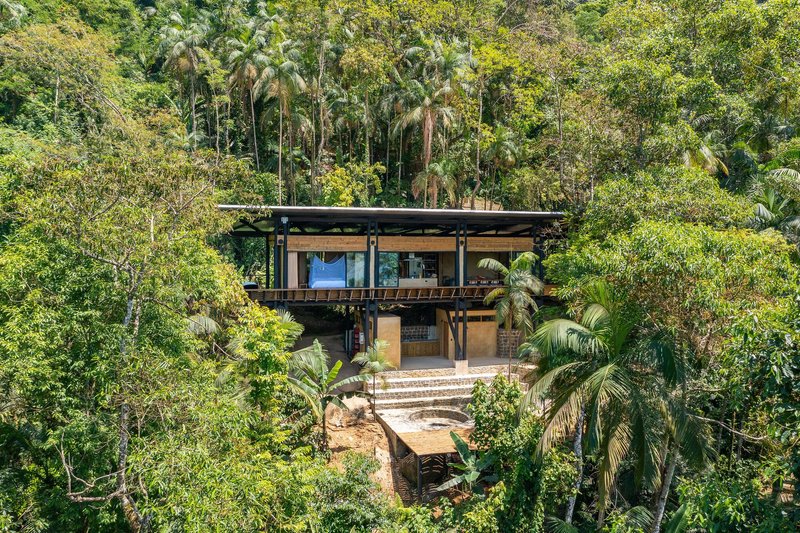
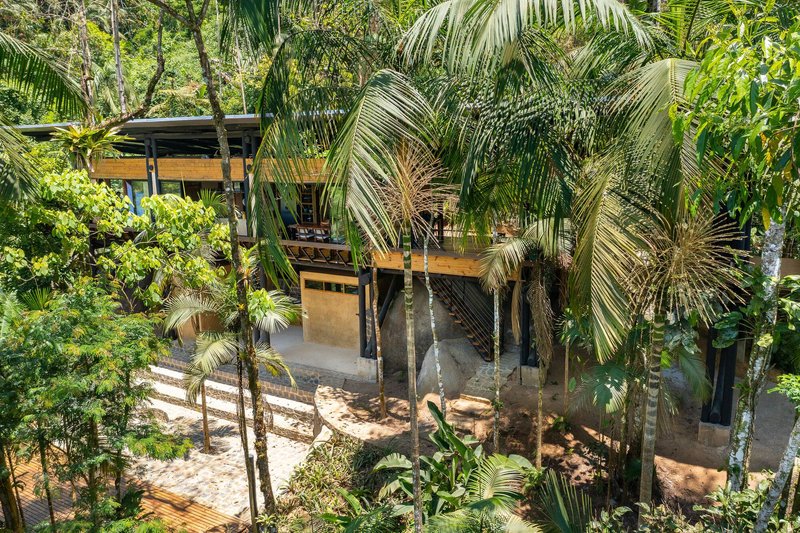
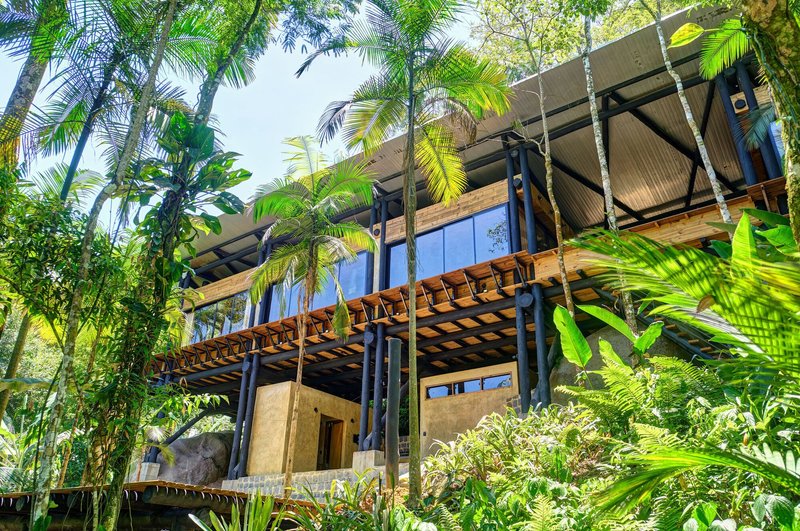
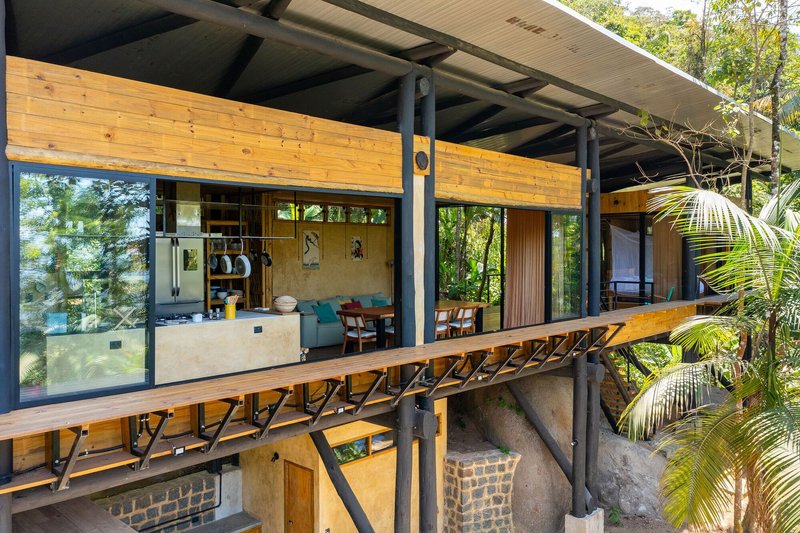
The site strategy is the project's first strong move. Rather than clearing the hillside or excavating foundations, Brajovic suspended the house between two large stones already present on the slope. Eucalyptus poles, left round and coated in black protective finish, lift the main living volume above grade. The slope itself becomes the lower level, where a pool and secondary spaces tuck into the terrain. From below, the house looks almost precarious, a lattice of timber and steel bracing hovering over ferns and boulders. From the canopy level, it nearly disappears.
The diagonal bracing visible on the exterior is not decorative. It is the structural logic made legible: a triangular module system that distributes loads across the stilts and down into the stones. Steel connectors meet eucalyptus members at clean joints, giving the facade an honest, almost didactic expression of how the house holds itself up.
A Roof in the Canopy
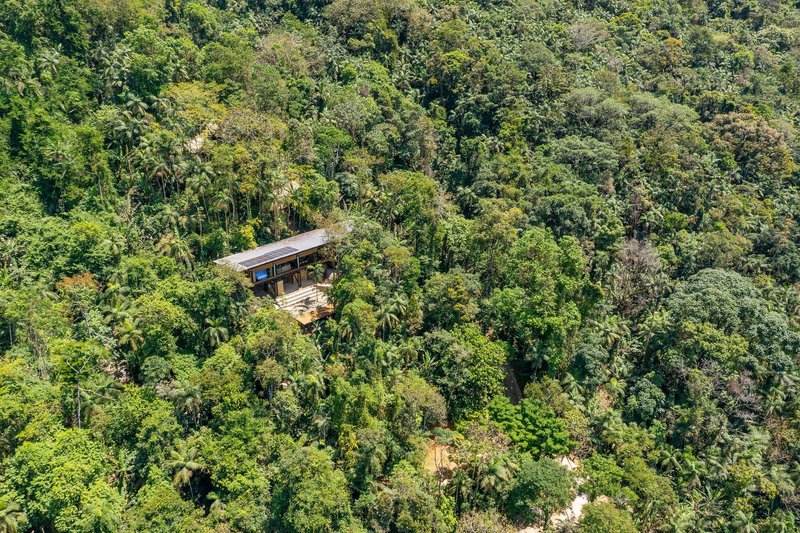
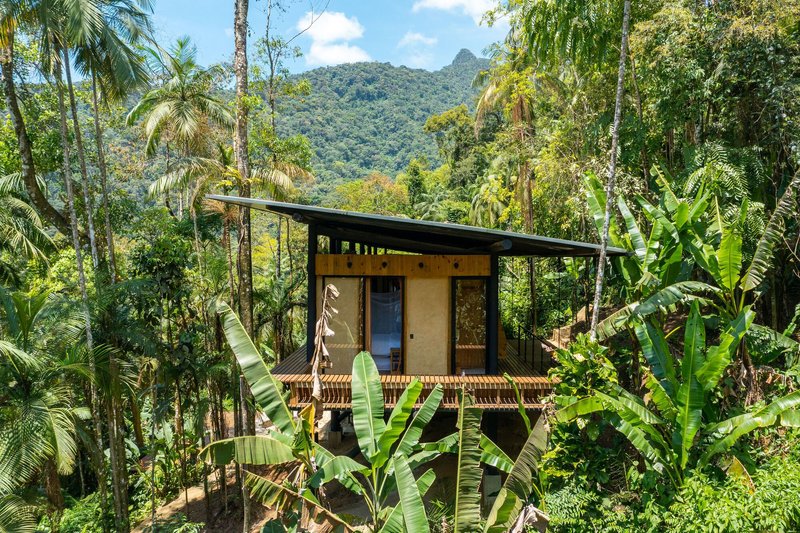
The aerial view is the one that clinches the feather analogy. The low-slung roof, finished in muted tones that echo the surrounding foliage, sits embedded within the canopy. Its horizontal spread across the slope allows the house to occupy a remarkable amount of program without ever breaking above the treeline. Palm fronds and banana leaves press against the edges. The distinction between architecture and jungle blurs from above.
That horizontality is not just scenic; it is functional. By spreading the plan linearly along the contour, Brajovic ensures that every room opens to panoramic views toward the mountains and the Bay of Paraty on the horizon. The roof's generous overhang creates shaded outdoor zones that mediate between the humid forest climate and the interior spaces, a simple passive strategy that eliminates the need for heavy mechanical systems.
The Linear Sequence of Decks and Rooms
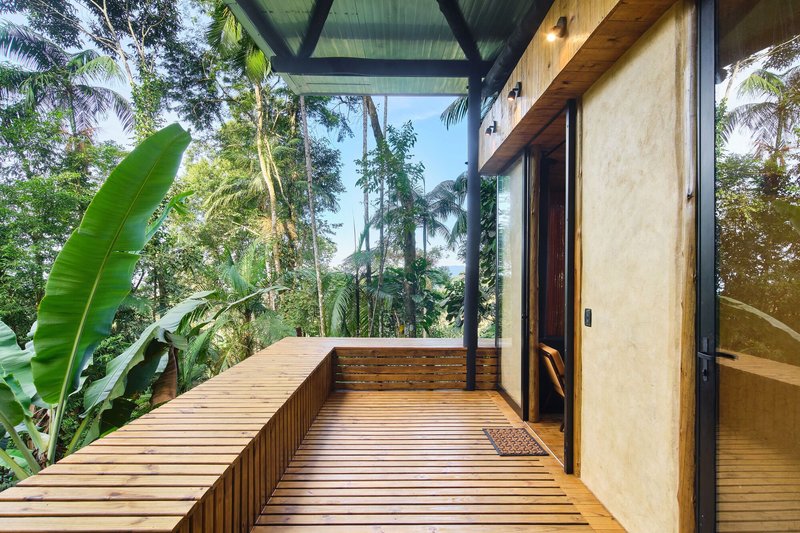
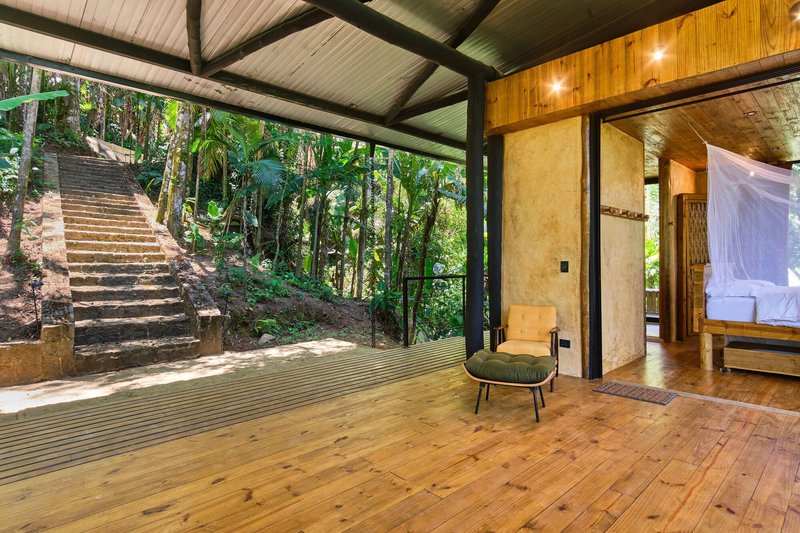
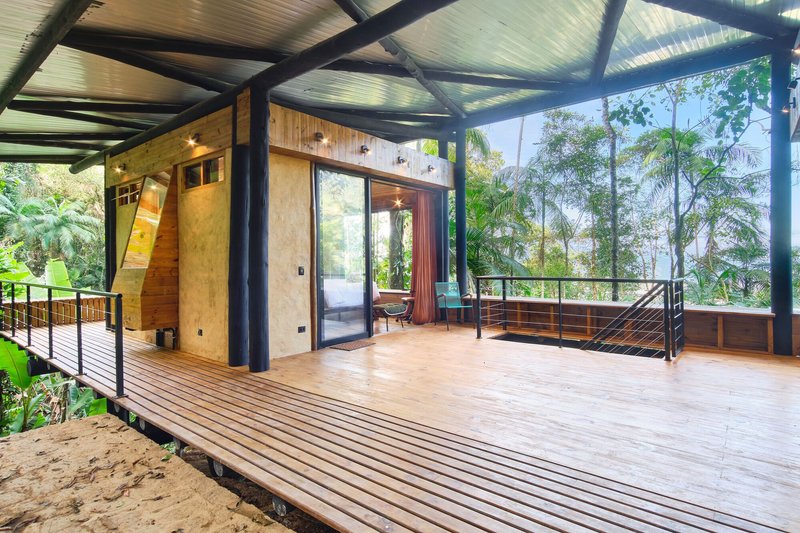
The plan reads as an alternating sequence: open deck, enclosed module, open deck, enclosed module. Two outdoor terraces anchor each end of the house, with a covered distribution corridor linking them through the interior volumes. The effect is that you are never far from the outside. Walking through the house, you pass repeatedly between shaded patios and sunlit rooms, a rhythm that keeps the jungle constantly in your peripheral vision.
The covered decks do significant work. One hosts a built-in bench and sliding glass doors that let the living area spill outward. Another, at the rear, offers a staircase cutting down through the hillside to the lower level. These are not balconies tacked onto a closed box. They are integral rooms of the house, equal in importance to the bedrooms and kitchen.
Eucalyptus, Bamboo, and Local Soil
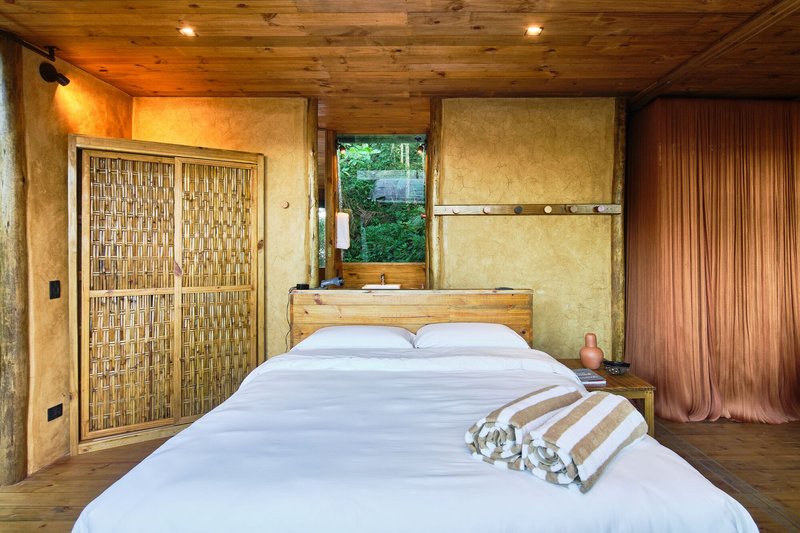
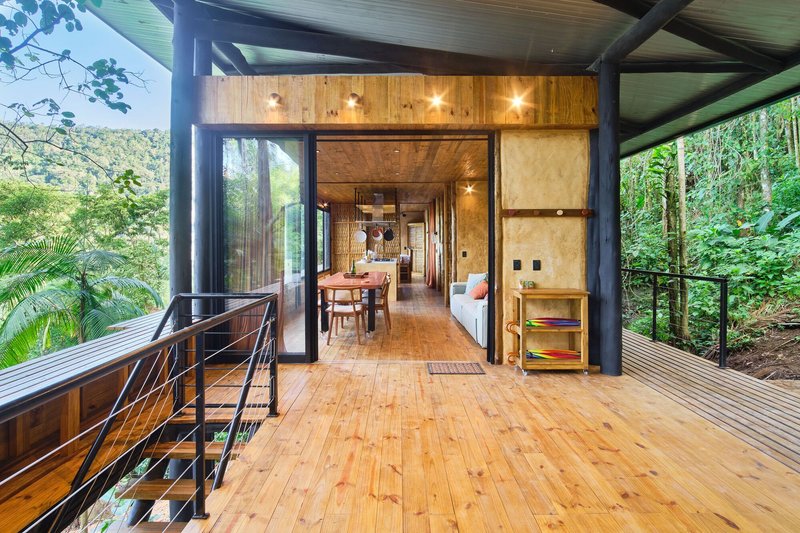
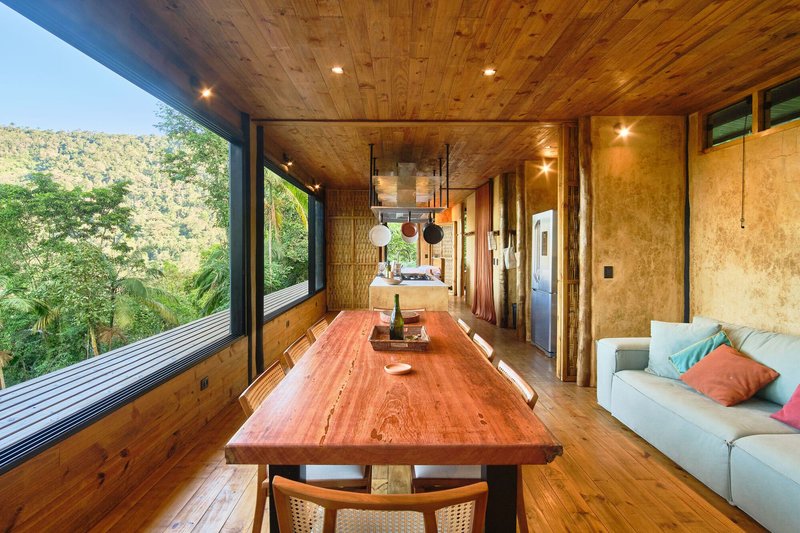
The material palette is restrained to three primary elements, and the interiors are rich because of it, not despite it. Treated eucalyptus forms the structure, the floor planks, the wall cladding, and the ceiling. Braided bamboo appears as sliding screens and light closings, filtering sunlight into bedrooms and providing privacy without blocking airflow. Rammed earth walls, made from soil dug on or near the site, add thermal mass and a tonal warmth that shifts with the light.
The woven bamboo doors in the bedroom are a standout detail. They slide on tracks in front of full-height glass, creating a layered facade that the occupant can modulate throughout the day. Closed, they turn the room into a softly lit cocoon. Open, the bedroom becomes a viewing platform over the forest. The material is honest about what it is: a locally grown, hand-braided screen. No attempt to make it look like something else.
Living Open to the Slope
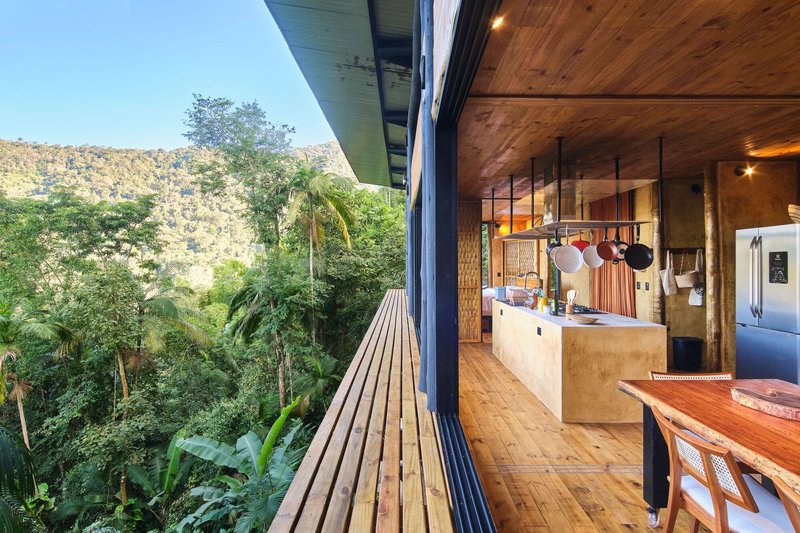
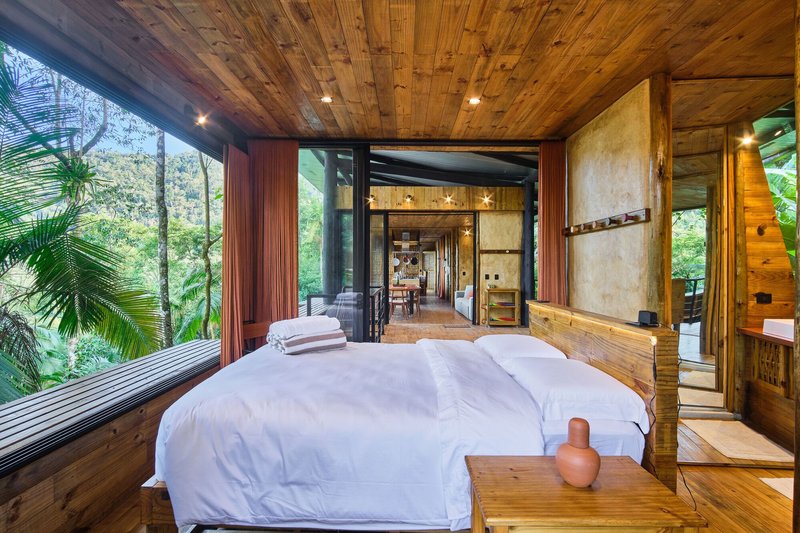
The interior spaces share a common ambition: maximum transparency toward the landscape. The kitchen and dining area occupy an open-plan volume with a long timber table positioned directly at the glazed edge, the forested hillside dropping away just beyond the glass. The bedroom takes the same approach, with a platform bed set against floor-to-ceiling windows that frame the slope like a slow-motion painting.
There is a deliberate lack of curtains, heavy partitions, or interior walls that might interrupt the continuity between inside and outside. The ceiling planes of eucalyptus planks run continuously from interior to exterior deck, reinforcing the idea that the covered outdoor spaces and the enclosed rooms are parts of the same spatial system.
Bathing in the Open Air
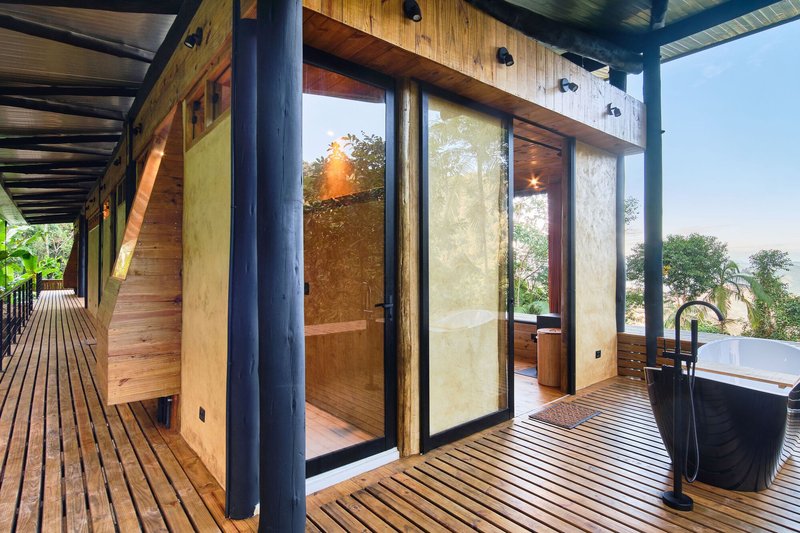
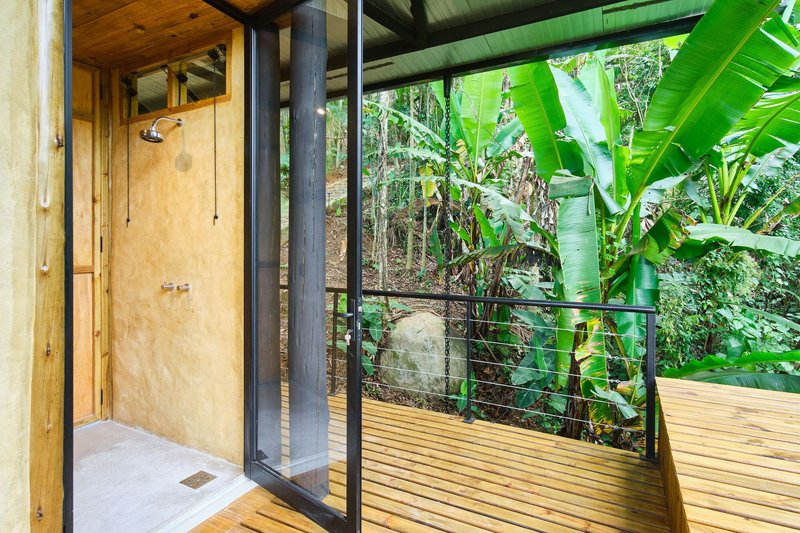
Two details capture the spirit of the project as well as anything. A freestanding bathtub sits on an exterior deck, sheltered by the steel roof structure but otherwise exposed to the surrounding jungle. Nearby, an outdoor shower stands against a plywood wall with only a steel railing separating the bather from the banana plants below. These are not luxury gestures. They are the logical conclusion of a house designed to dissolve the boundary between dwelling and forest. If your bedroom is already a viewing platform, why should the bathroom be a sealed box?
Plans and Drawings
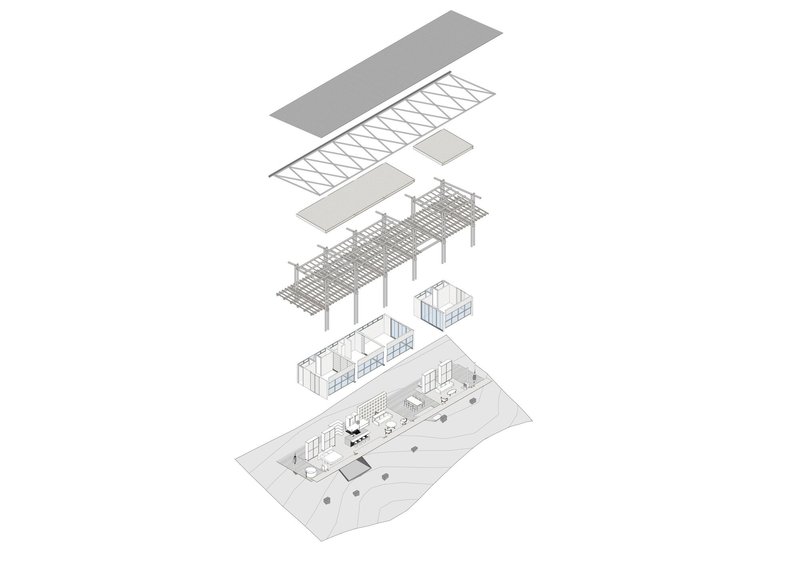
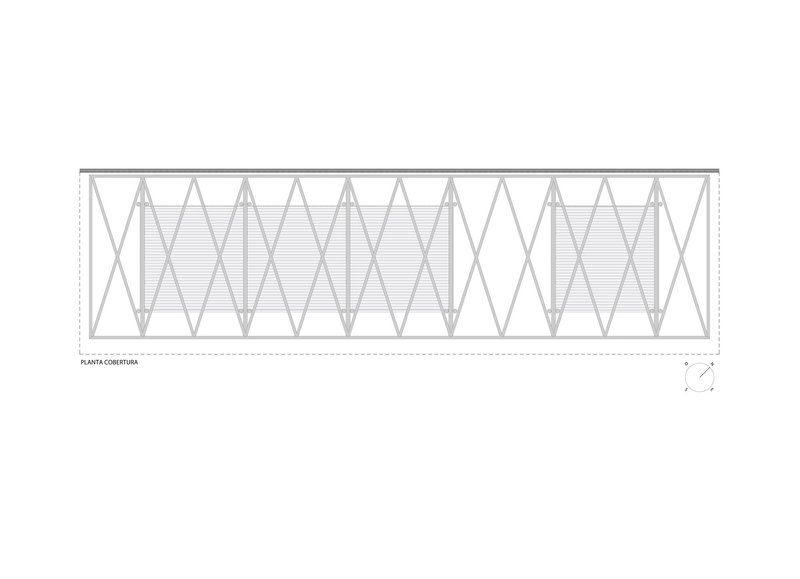
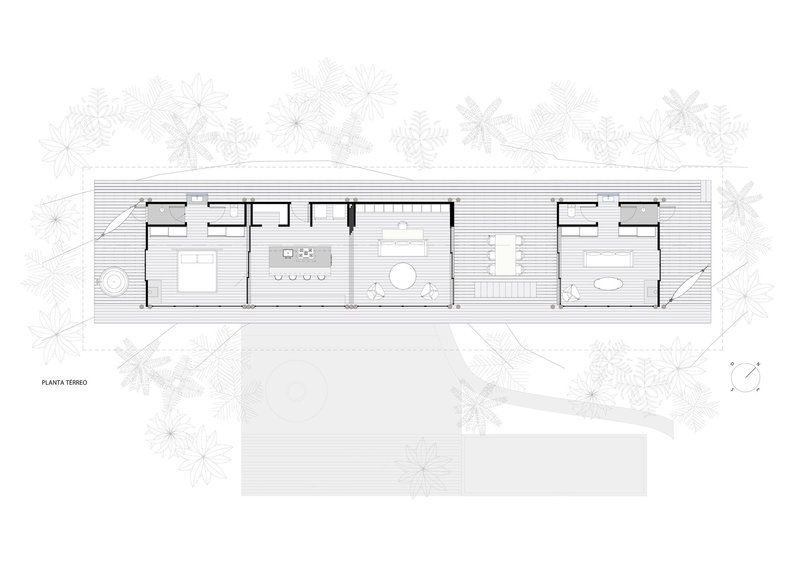
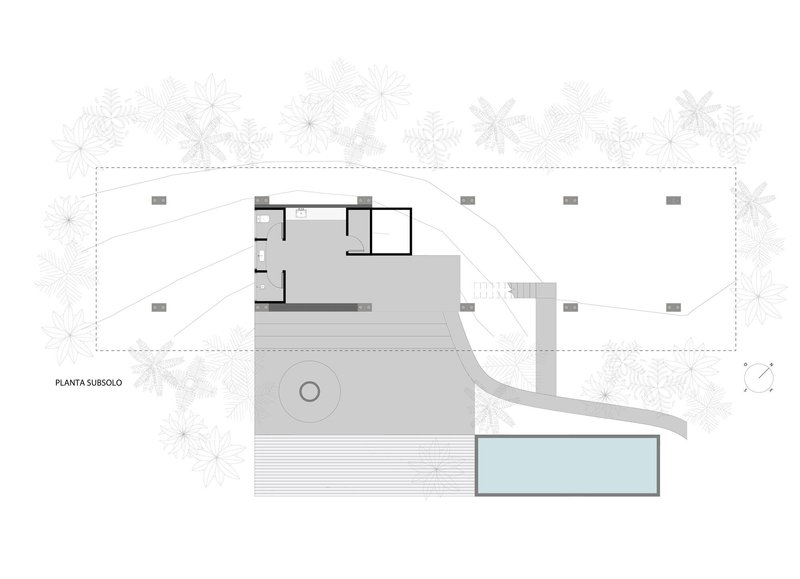
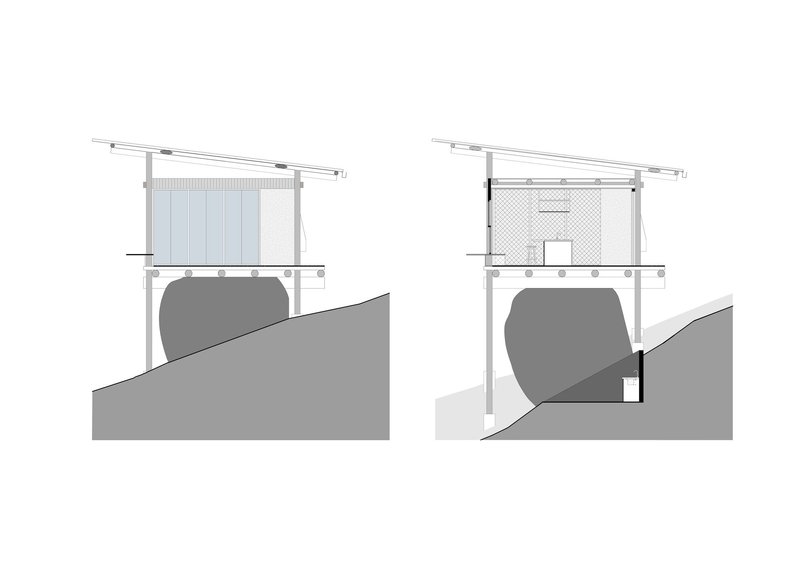
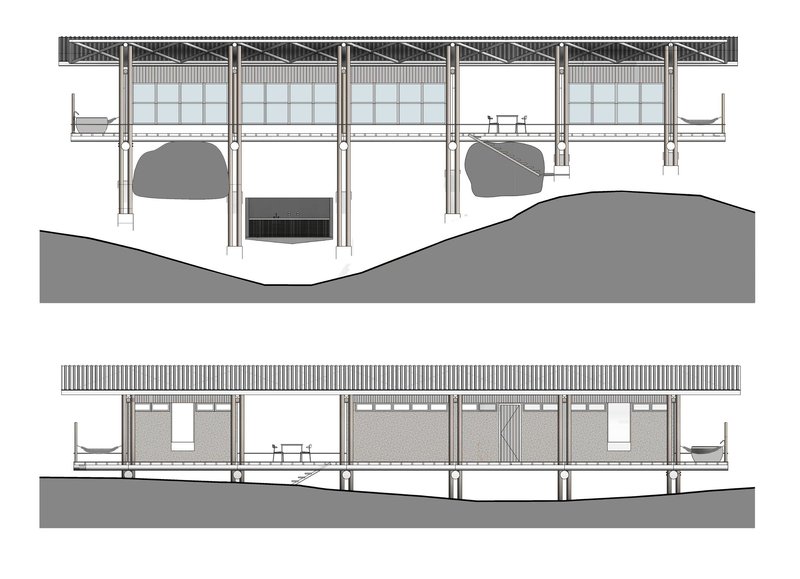
The exploded axonometric drawing reveals the triangular module system most clearly: a repeating structural bay of eucalyptus trusses, each braced diagonally, supporting the roof plane and floor decks independently. The roof plan confirms the diagonal bracing pattern that gives the house its visual rhythm from the exterior. In section, the relationship to the slope becomes legible: the upper living volumes hover above grade while the pool and lower spaces nestle into the excavated hillside below. The linear floor plans show the alternating sequence of enclosed rooms and open terraces, with the ground floor stretching out along the contour and the basement level carving into the slope beneath.
The elevation drawings are particularly revealing. They show how the eucalyptus column grid, the clerestory glazing band, and the overhanging roof work together as a unified system. The proportions are horizontal and stretched, but the structure reads as a series of discrete bays rather than a continuous wall, reinforcing the modular logic that Brajovic uses to organize everything from the plan to the detailing.
Why This Project Matters
Agüé House matters because it proves that a genuinely local material strategy can produce architecture of real spatial ambition. The 50-kilometer supply radius is not a constraint that Brajovic worked around; it is a generative framework that determined the structural system, the material palette, and the construction culture of the project. The workmanship came from the same neighborhood as the site. The eucalyptus grew in the region's forests. The soil was dug from the hillside. This is not a prefabricated kit shipped from São Paulo and dropped into the jungle. It is a building grown, almost literally, from its context.
The feather metaphor could easily have been precious, the kind of poetic concept that looks good in a competition brief but evaporates on contact with reality. Here, it holds. The house does sit lightly on its stones. It does blend into the canopy. And it does so not through formal gymnastics but through straightforward decisions about where to place the floor, how to brace the structure, and which materials to use. That combination of conceptual clarity and constructive honesty is harder to achieve than it looks, and it is what makes Agüé House worth studying.
Agüé House by Atelier Marko Brajovic, Paraty, Brazil, completed 2022. Photography by Gustavo Uemura.
About the Studio
Share Your Own Work on uni.xyz
If projects like this are the kind of work you want to make, uni.xyz is a place to publish your own, find collaborators, and enter design competitions.


Popular Articles
Popular articles from the community


Eco Chapel: A Green Architecture Pavilion Designed in Symbiosis with the Forest
Eco Chapel uses green architecture to weave prayer, learning and reuse into a forest pavilion shaped by modular hexagonal canopies for life.


The Faith: Modular Architecture for Play, Learning, and Hope in Kutupalong Refugee Camp
A modular playground architecture project in Bangladesh where play, learning, safety, and hope rebuild childhood inside a refugee camp anew.

Milan Crossover: Sustainable Architecture for a New Fashion Culture in Milan
Milan Crossover transforms fashion culture through sustainable architecture, linking material libraries, remake studios, and public runways.

PLATAFORMArq Folds a Concrete Roof Over the Portuguese Mountains in House #474
A 220-square-meter residence in Teixoso, Portugal, wraps board-formed concrete into an angular canopy that frames the Serra da Estrela foothills.


Similar Reads
You might also enjoy these articles
Freebird Residence by Alexis Dornier: A Tropical Modernist Sanctuary in Bali
Floating living pavilion above pool anchors H-shaped tropical villa, blending Japanese minimalism, sustainable strategies, lush landscape, and sculptural interiors.

127af Flips a Tiny Bagnolet Rowhouse Upside Down with a Handcrafted Roof Extension
A 55-square-meter terraced house on the edge of Paris gains a luminous upper living floor through lightweight timber and steel.

1.61 Design Workshop Wraps a 600-Square-Meter Café in Vietnam in Sculptural Burgundy Drama
Reden Café & Bistro pairs a helical staircase, mosaic floors, and deep red interiors to rethink Vietnamese hospitality space.


The Unbound Brain: A School Shaped by Cognitive Architecture
Cylindrical learning pods radiate like neurons from a central cortex, turning the floor plan into a spatial model of human thought.


Explore Installations Competitions
Discover active competitions in this discipline




The Global Benchmark for Architecture Dissertation Awards

Challenge to design a portable theatre


Challenge to design a portable music platform

Challenge to design an open learning module for the elderly
Comments (0)
Please login or sign up to add comments
No comments yet. Be the first to comment!