

Atelier OO Weaves a Rattan-Ceilinged Pavilion into the Wetlands of Wanning
A trio of corrugated-roof pavilions frames migratory bird habitat along a tropical reservoir in southern Hainan, China.


Reservoirs rarely get the architectural attention they deserve. They sit between categories: too engineered to feel wild, too marginal to feel urban. At the LUXEFARM Waterbird Park on Hainan Island, Atelier OO makes a case for architecture that occupies exactly this threshold. A cluster of steel-framed pavilions, totaling just 300 square meters, organizes a wetland edge where dry-season mudflats become feeding grounds for migratory shorebirds and the tropical canopy closes in from every direction.
What makes the project worth studying is not its program, which is essentially dining and observation, but the precision of its material and structural decisions relative to a landscape that could easily overwhelm a building of this scale. The pavilions are light enough to disappear into the palms in aerial views but spatially generous enough to frame the reservoir as a theatrical backdrop. Lead architects Wu Yifei, He Zhenzhong, and Shao An treat the building as a lens: every opening, every overhang, every ceiling surface is calibrated to direct the eye outward while keeping the body shaded and sheltered from Wanning's considerable rainfall.
Sitting Low in a Liquid Landscape


From the air, the project reads as three corrugated-metal roofs floating among coconut palms, their elongated footprints flanking a central sand courtyard and a constructed pond. The buildings hug the ground, keeping their ridgelines below the tree canopy. It is a deliberate refusal of monumentality: the architecture defers to the larger wetland system it inhabits, presenting itself as just another element in a mosaic of water, vegetation, and exposed shoreline.
The site plan reveals how carefully the pavilions negotiate between the reservoir's edge and the surrounding forest. Rather than clearing the landscape to assert a building footprint, the structures thread between existing trees, preserving the irregular, almost accidental quality of the tropical planting. The pond functions as a kind of architectural moat, mediating between human activity inside the pavilions and the bird habitat beyond.
Black Steel and Corrugated Metal
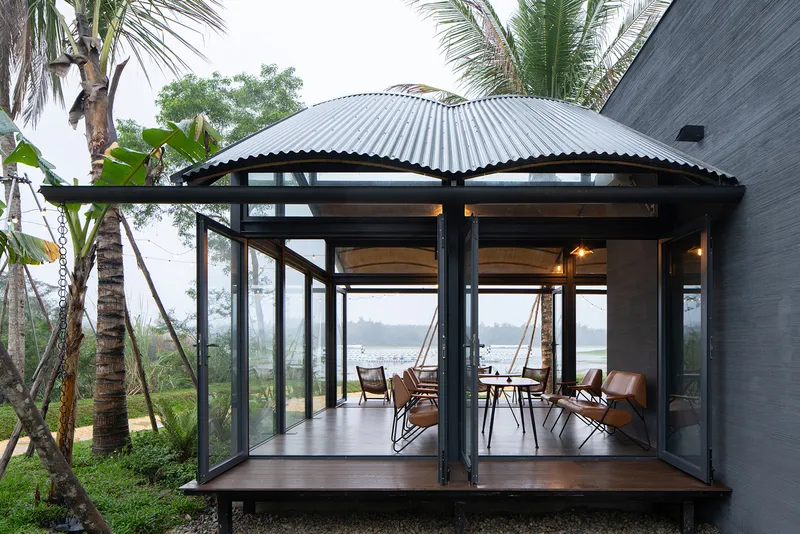

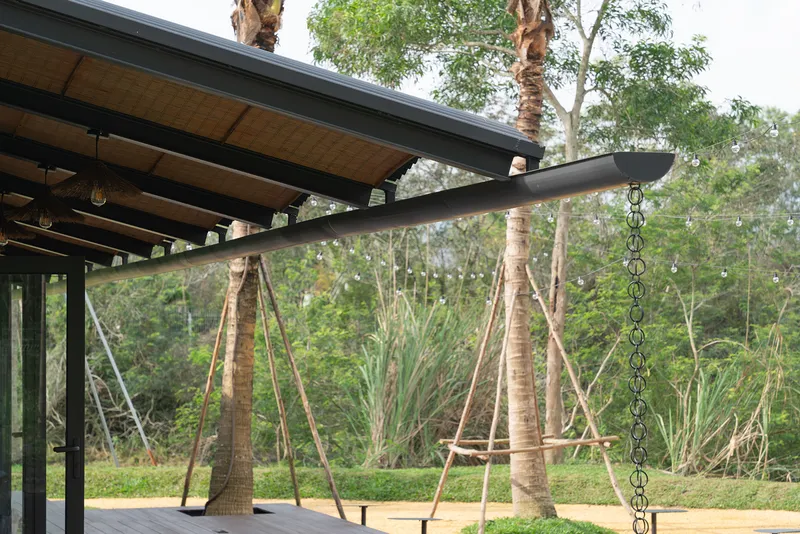
The structural language is direct. Black-painted steel columns and trusses support peaked corrugated-metal roofs, a combination that reads as agricultural infrastructure refined just enough to become architecture. The steel frame is left fully exposed both inside and out, making the structural logic immediately legible. There is no cladding game here, no concealed connections. You see every beam and brace, and the honesty works because the proportions are right.
Deep overhangs extend the usable space beyond the glass enclosure, creating shaded porches that blur the line between interior and landscape. Rope swings hanging from the timber-lined soffit of one overhang signal that this is not a building that takes itself too seriously. The folding glass doors, visible in the main elevation, can open the pavilion's entire face to the water, collapsing the distinction between dining room and shoreline.
The Rattan Ceiling as Interior Horizon
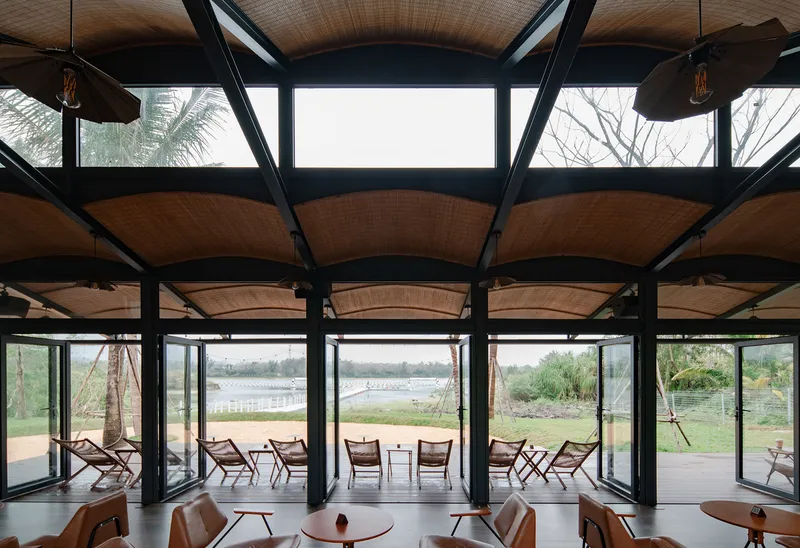
Inside, the most striking element is the woven rattan ceiling, a series of arched panels suspended between the black steel trusses. The contrast is productive: industrial framing above, a warm, handcrafted surface below, with clerestory windows filling the gap between them with diffused light. The rattan panels have a gentle curvature that softens the peaked geometry of the roof and creates an intimate scale beneath a structure that might otherwise feel barnlike.
The clerestory strategy is key to the building's environmental performance. By lifting the roof skin above the rattan ceiling, the architects create a ventilated cavity that sheds heat while allowing indirect daylight to wash the interior. In a climate defined by intense sun and heavy rainfall, this layered roof section does serious work. The result inside is a warm, even glow that avoids the harshness of direct tropical light, making the space comfortable for long meals without air-conditioning dependency.
Framing the Reservoir
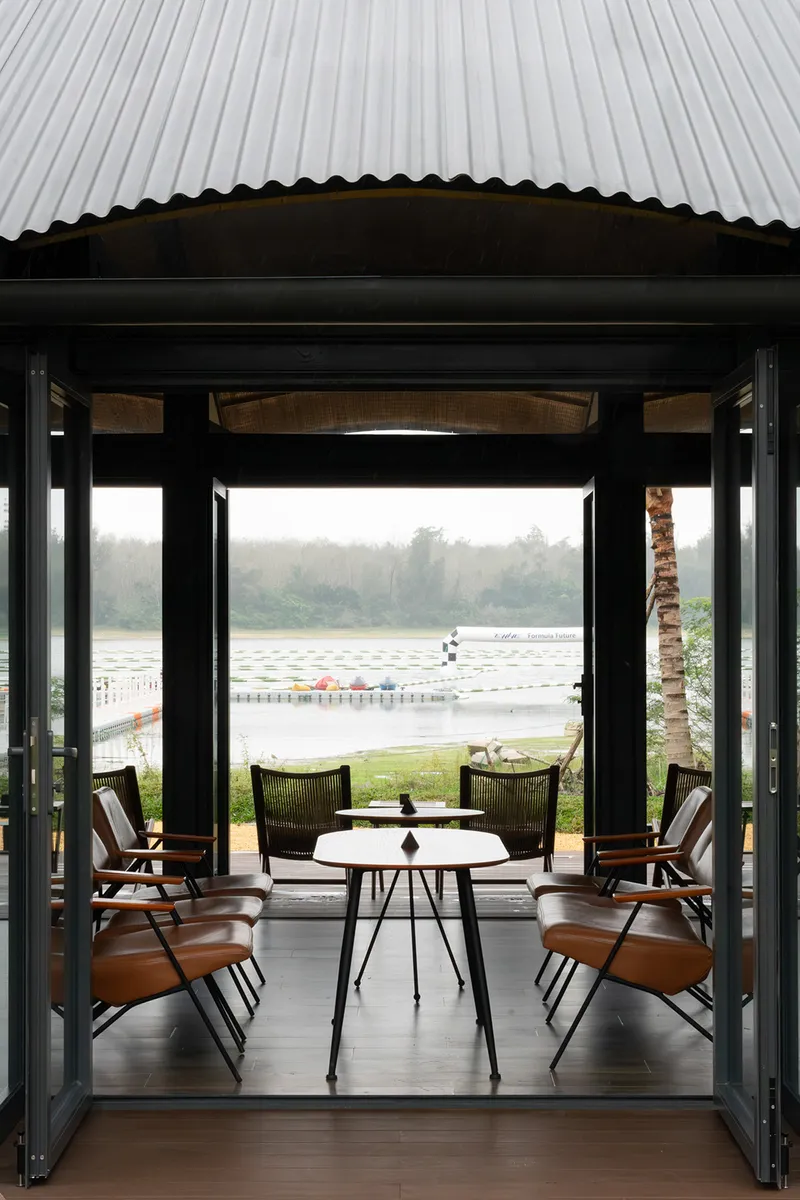
The pavilion's most compelling moment is the view from the dining area through the full-width opening toward the misty lake. Furniture is deliberately minimal so nothing competes with the landscape framed between the dark steel mullions and the low roof edge. The composition is painterly: water, fog, a thin band of distant vegetation, all held within a horizontal aperture that crops the sky and the ground to concentrate attention on the reservoir's surface.
This is architecture operating as a viewing instrument. The building does not simply sit beside the water; it actively shapes how occupants perceive the wetland. The low sill, the deep overhang, the absence of railings or barriers all work to dissolve the boundary between constructed space and natural habitat. For a park dedicated to waterbird observation, the design achieves something essential: it makes you look.
Plans and Drawings

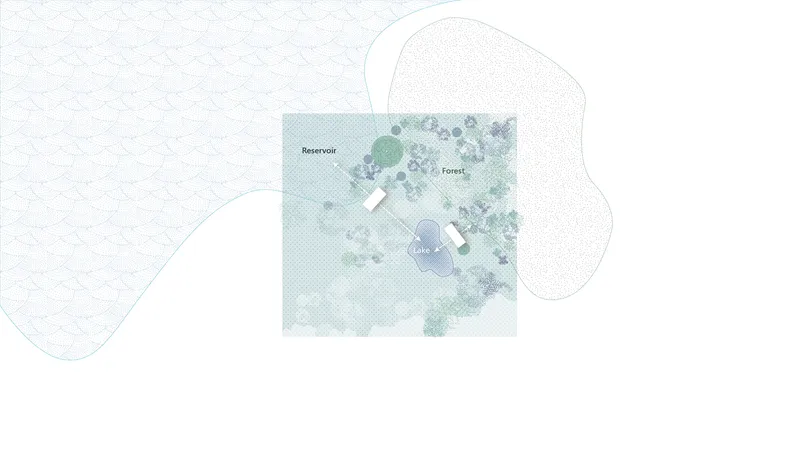


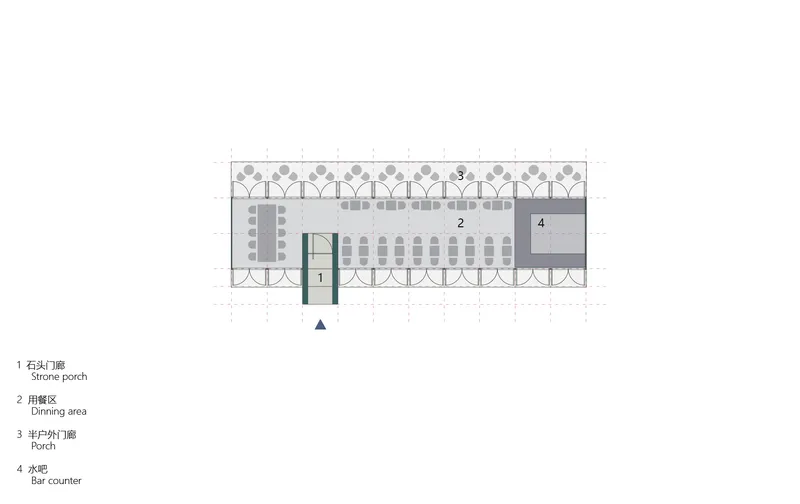
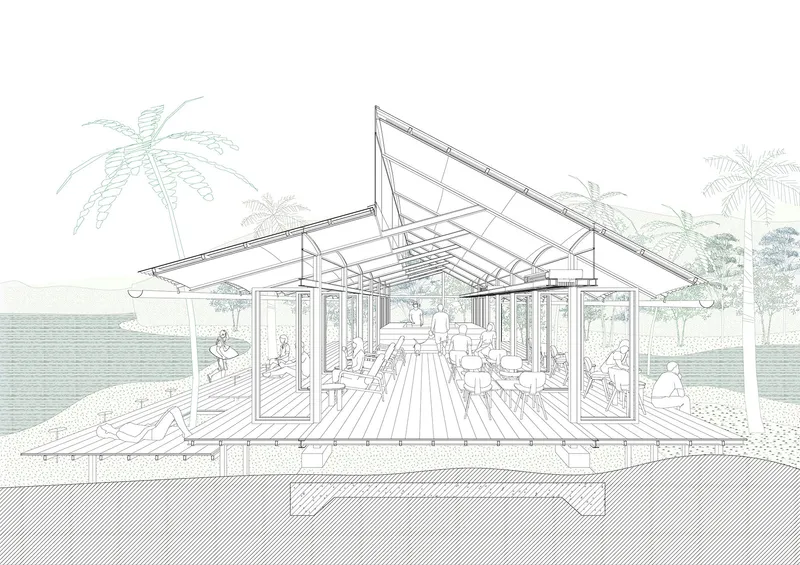
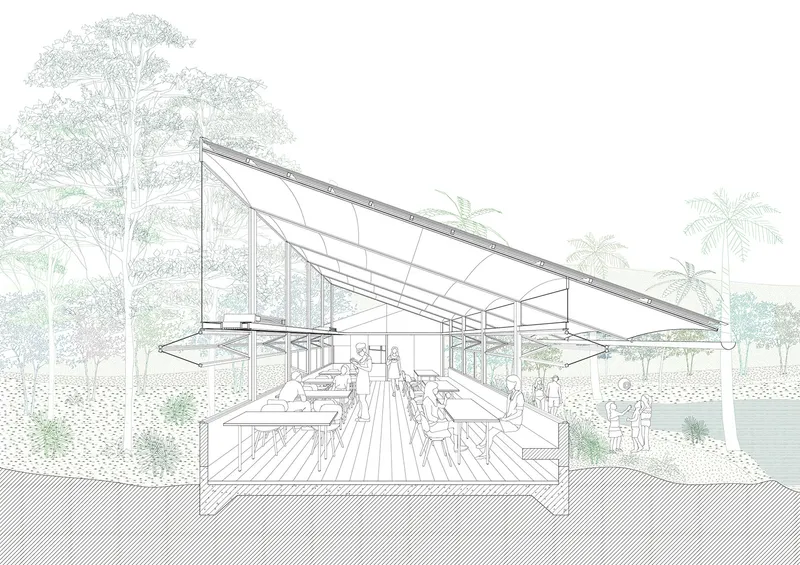
The site plans reveal the project's twin strategies: embedding the pavilions within the existing tree cover and organizing circulation around the central pond. Two elongated structures flank the water, their long axes oriented to maximize exposure to the reservoir view while minimizing the building's cross section against prevailing weather. The floor plans show a straightforward program: a dining hall with rows of tables, an angled kitchen wing, stone porches at either end, and a bar counter. Nothing is wasted.
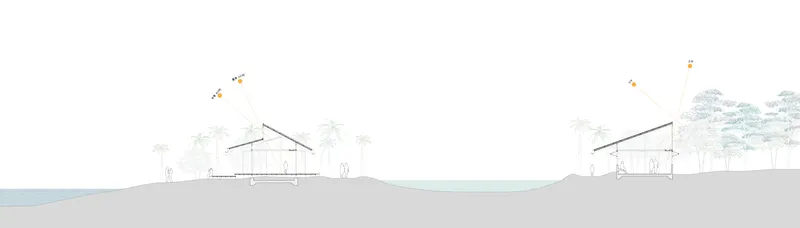
The section drawings are the most revealing documents. They expose the layered roof assembly, the gap between steel truss and rattan ceiling, and the clerestory windows that make the interior glow. They also show just how low the buildings sit relative to the palm trees, confirming the design's commitment to landscape primacy. Human figures dotted through the sections give a sense of the generous interior height, which belies the modest 300-square-meter footprint.
Why This Project Matters
Small pavilion projects in ecological settings often default to one of two extremes: either a conspicuous sculptural gesture that announces itself as "architecture" or a self-effacing hut that refuses to take a position. Atelier OO's Waterbird Park Pavilion avoids both traps. It is a building with clear formal ambitions, evident in the rattan ceiling and the precise steel detailing, that still manages to operate as infrastructure for seeing rather than being seen. The 300 square meters house a dining program, but the real program is the wetland itself.
In a region where resort and tourism architecture tends toward excess, this project argues for restraint calibrated to context. The corrugated roofs, the exposed steel, the woven rattan are all materials native to Hainan's agricultural and craft traditions, deployed here without nostalgia or decoration. The result is a building that feels inevitable in its setting, as if the wetland demanded exactly this response. That kind of specificity, where material, structure, and landscape lock together without surplus, is harder to achieve than it looks.
LUXEFARM Waterbird Park Pavilion, designed by Atelier OO (lead architects Wu Yifei, He Zhenzhong, and Shao An), Wanning, China. 300 m², completed 2024. Photography by Siming Wu.
About the Studio
Share Your Own Work on uni.xyz
If projects like this are the kind of work you want to make, uni.xyz is a place to publish your own, find collaborators, and enter design competitions.


Popular Articles
Popular articles from the community


Singing Woman: An Opera House That Performs Before the Curtain Rises
Ovidiu Cristian Pavel's conceptual opera house translates Estonia's choral identity into a sculpted waterfront landmark facing the Baltic Sea.

Faces of the Soviet Avant-Garde: Turning Moscow's Street Names into an Open-Air Museum
A network of sculptural installations across a Moscow residential district transforms forgotten architect names into spatial encounters with cultural memor

Opera on the Sea: Driftwood Logic Shapes a Timber Opera House on Estonia's Coast
Trevor Orgill's opera house translates the entangled drift of floating timber into a civic building where wood, water, and music converge.

Cloaked Colonization: A Mobile Underwater Habitat That Moves Like a Fish
Micah Abaya's shortlisted EHC Pacific entry reimagines ocean settlement as a dispersed network of self-sustaining architectural organisms.

Similar Reads
You might also enjoy these articles

Pixel Gardens: One Repeated Module Stacked Into a Terraced Social Housing Tower for Famagusta
Salem Bader's shortlisted housing tower builds a vertical neighbourhood from one repeated module, offsetting units to carve terraces, light and air.

Bao Huynh Watercolor Atelier: A Serene Art Retreat in Hội An
Bao Huynh Watercolor Atelier in Hội An blends multifunctional art spaces, sustainable design, local materials, and family-friendly living in a serene environment.

Atelier Macri Concept Store Interior Design by CASE-REAL
Atelier Macri store features a "ko" counter, walnut wood details, cork displays, blending retail, gallery, and seamless customer experiences.

Manuel Vargas Izquierdo Stadium and High-Performance Sports Center: Architectural Excellence in Jalpa de Méndez
The Manuel Vargas Izquierdo Stadium blends sustainable design, inclusive sports facilities, and cultural-inspired architecture, revitalizing Jalpa de Méndez’s public spaces.

Explore Aqua Energy Competitions
Discover active competitions in this discipline

Challenge to design a portable theatre

Challenge to design a portable music platform

Challenge to design an open learning module for the elderly
Comments (0)
Please login or sign up to add comments
No comments yet. Be the first to comment!