

Atrium House by point27 Architects: Embracing Mediterranean Living with Light, Shadow, and Materiality
Atrium House by point27 Architects in Thessaloniki blends Mediterranean indoor-outdoor living, fluted stone façades, natural light, privacy, and elegant material textures.


The Atrium House by point27 Architects is a masterful interpretation of Mediterranean living, where indoor and outdoor spaces coexist in harmony. Conceived to celebrate natural light, shadows, and tactile materials, the residence embodies a serene yet powerful architectural presence. Designed in 2023, this 400-square-meter home in Thessaloniki, Greece, reflects a deep understanding of context, climate, and lifestyle.
Design Concept: Light, Shadow, and Open Living
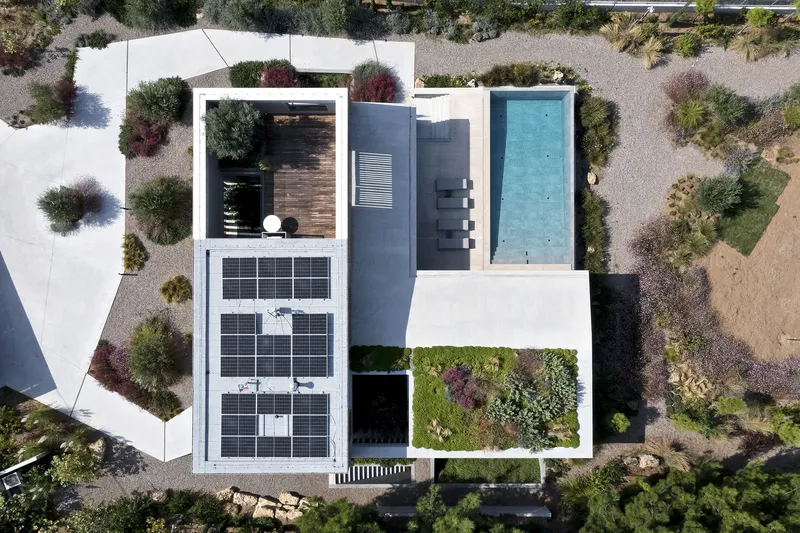
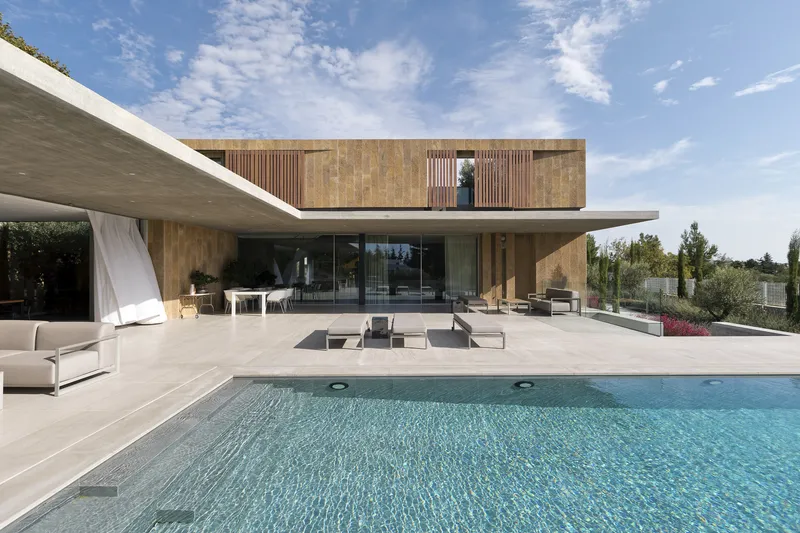
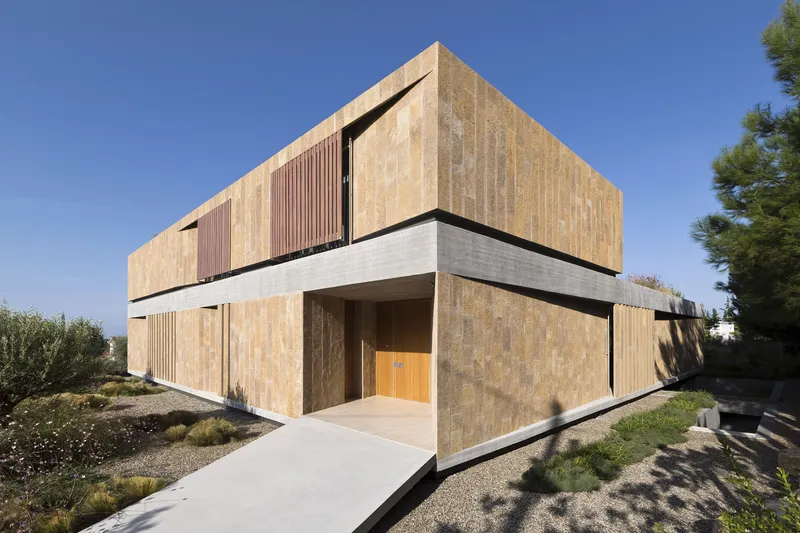
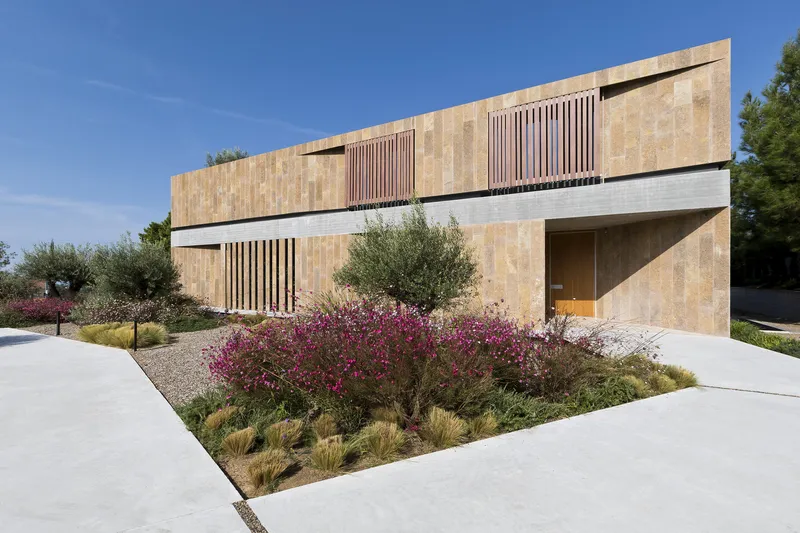
The core design philosophy centers on balancing indoor and outdoor living, a hallmark of the Mediterranean lifestyle. The architects emphasized clean geometrical forms and volumetric clarity, while nuanced attention to material textures and detailing fosters a calm, inviting atmosphere. The L-shaped layout of the building frames a pool terrace, together forming a complete rectangular composition that unites structure and landscape.
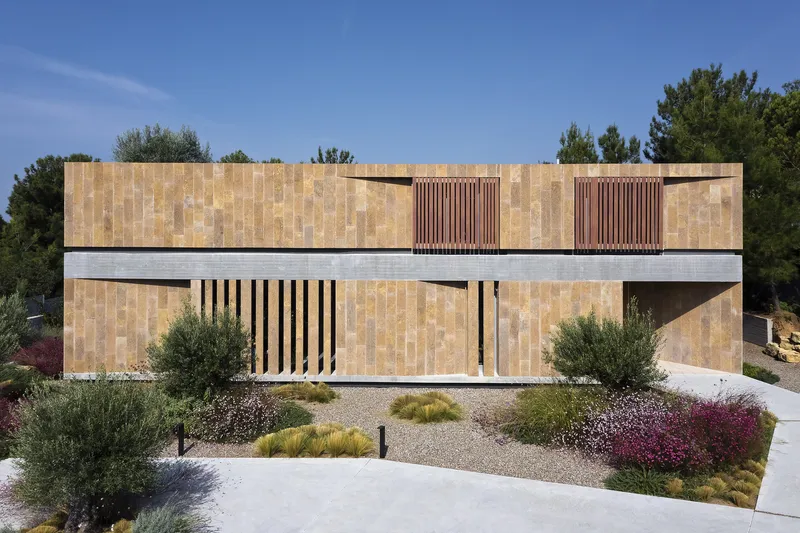
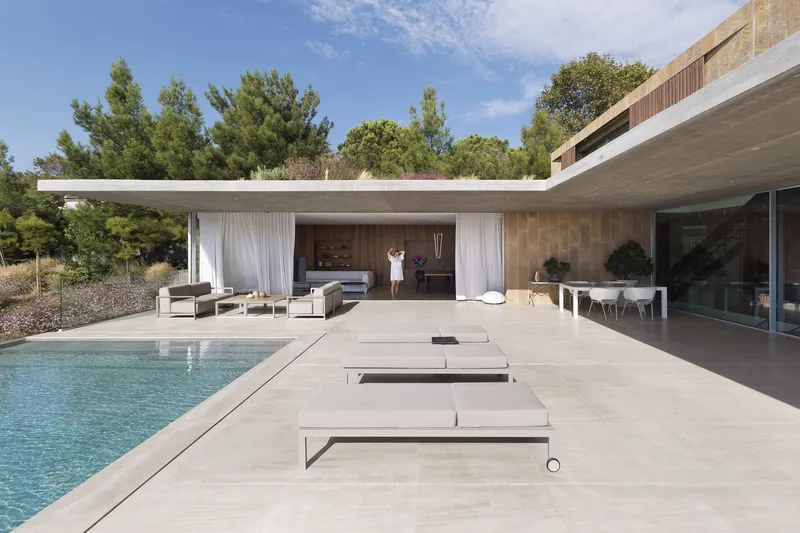
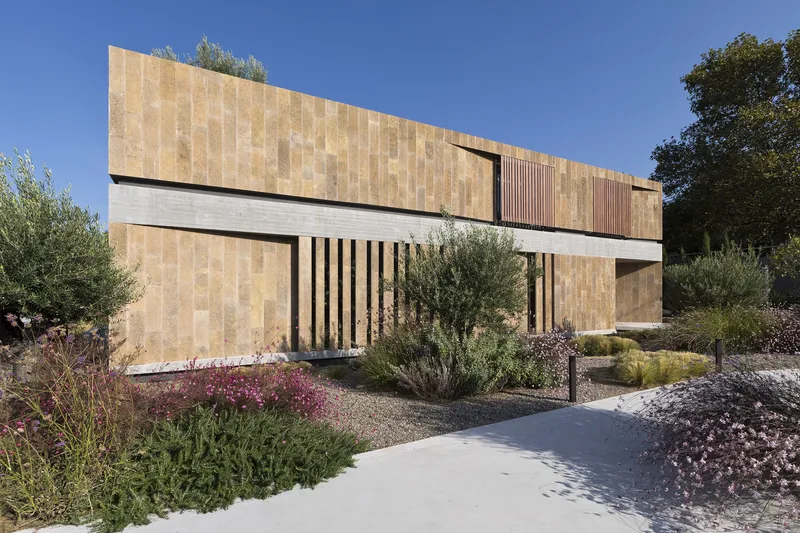
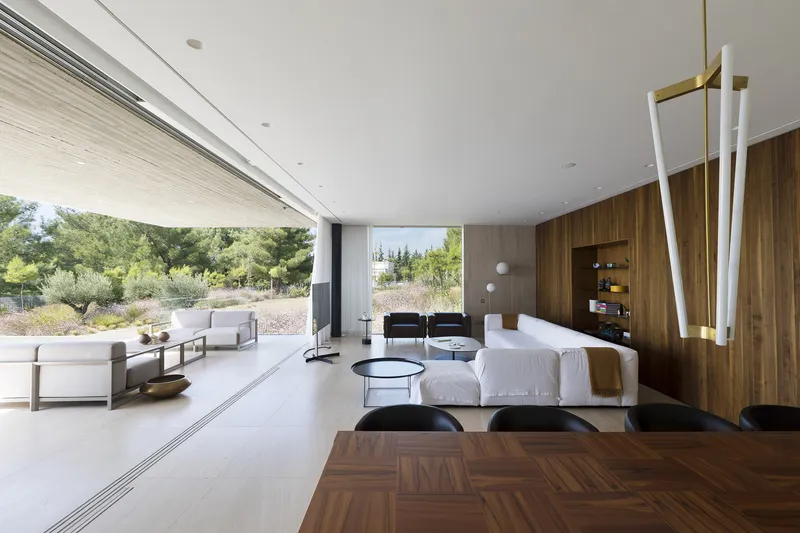
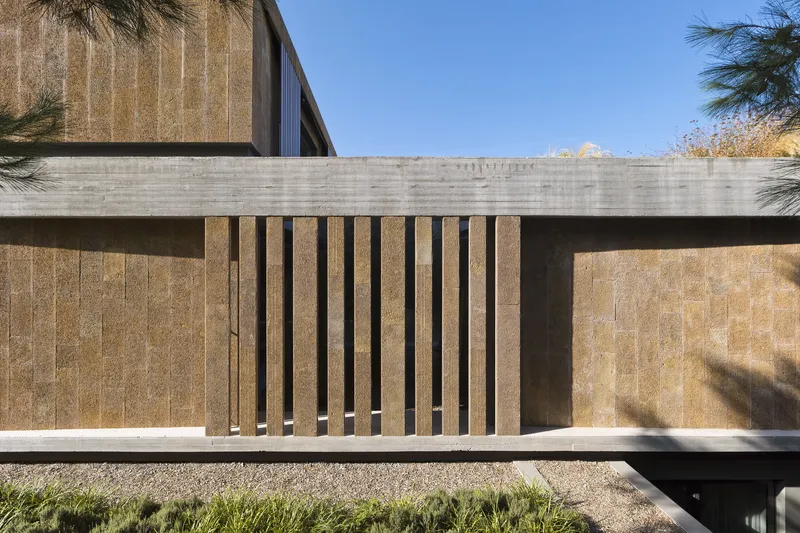
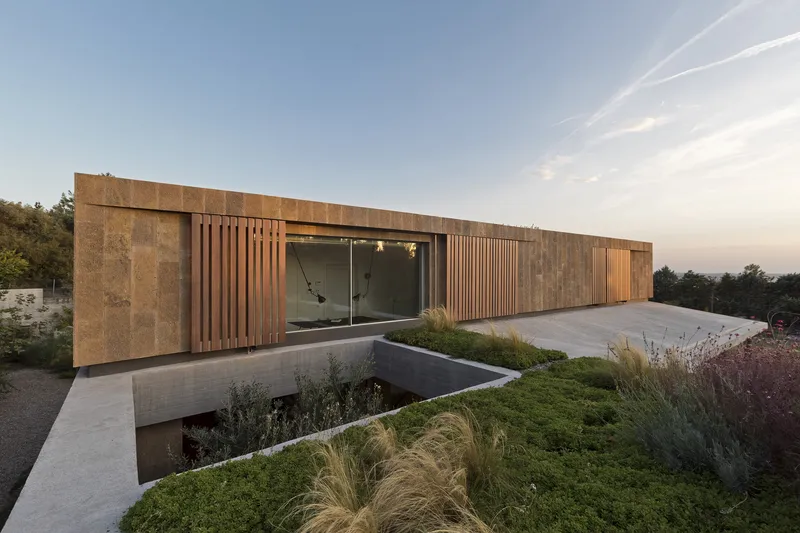
The house’s street-facing façades are solid and introverted, offering privacy and protection from public view. In contrast, the inner façades are fully glazed, establishing a fluid visual connection with the pool terrace and panoramic city views. Recessed openings and sliding shading louvers provide solar control and privacy, while their vertical rhythm complements the fluted stone textures, creating a tactile and visually rich surface.
Site Strategy: Privacy and Panorama
The topography of the site presented unique challenges. Public road regulations limited the possibility of extensive fencing, prompting an introverted street-side façade with minimal openings. Conversely, the poolside and terrace fully embrace openness, capturing expansive views of Thessaloniki. This strategic orientation creates a private oasis, while the residence maintains a strong connection with its natural and urban surroundings.
Spatial Organization: Atrium-Centered Flow
Atrium House is organized around three distinct outdoor spaces:
- Pool Terrace – Featuring extensive cantilevered canopies, the terrace acts as a social and recreational hub.
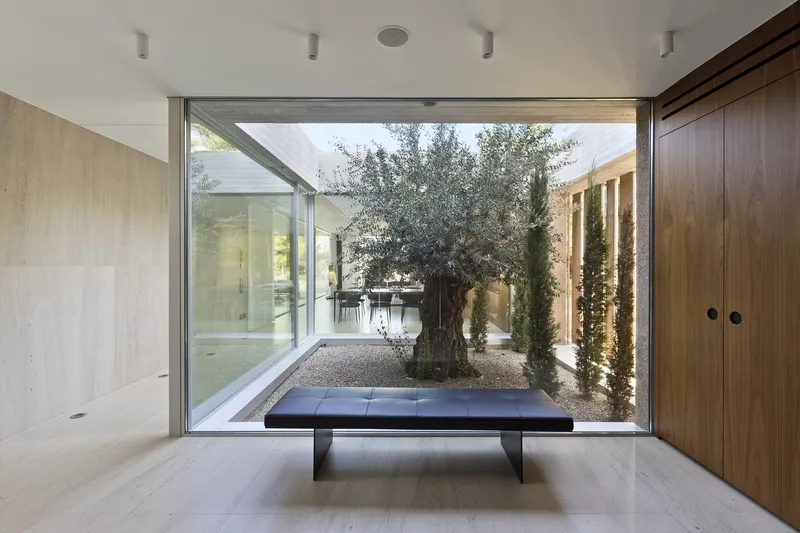
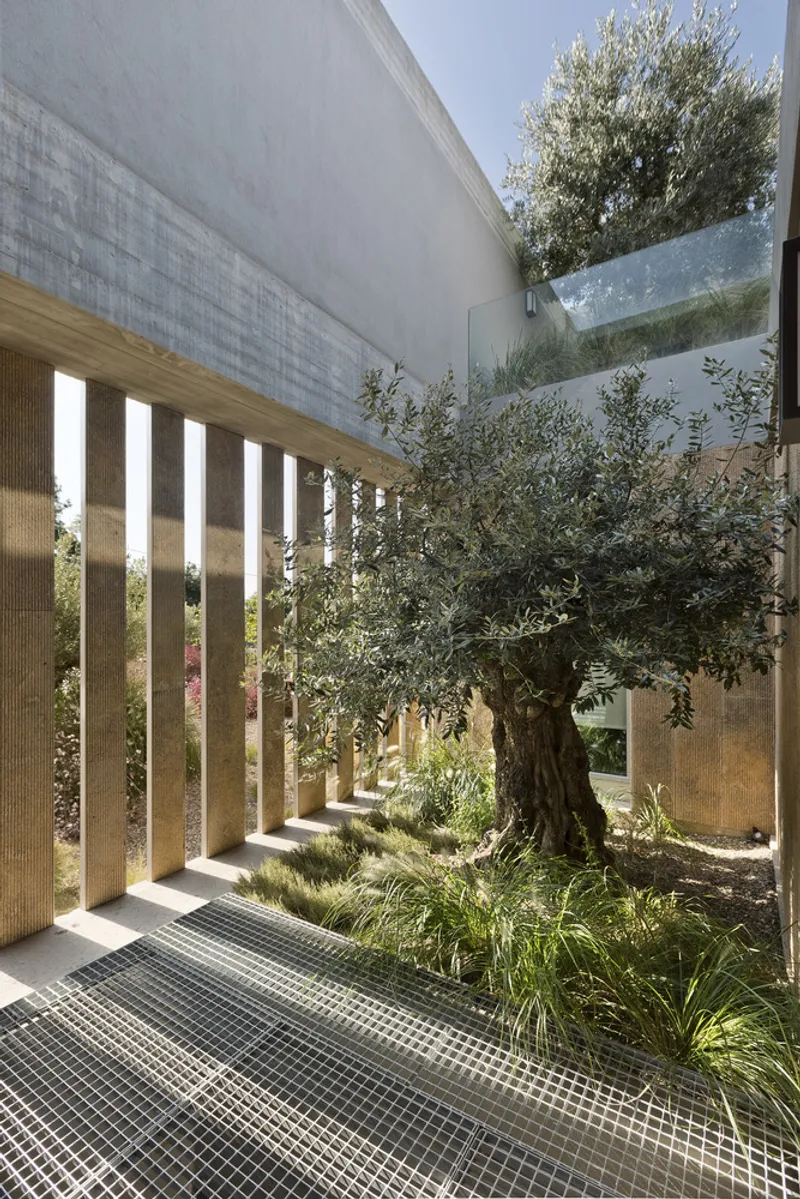
- Two Internal Atria – Each adorned with olive trees, these green pockets bring filtered natural light into the interior, creating visual focal points and a sense of tranquility.
The upper level is smaller and reserved for two children’s bedrooms. An enclosed terrace extends this upper volume, offering private outdoor space with adjustable shading that frames selective city views, enhancing both privacy and comfort.
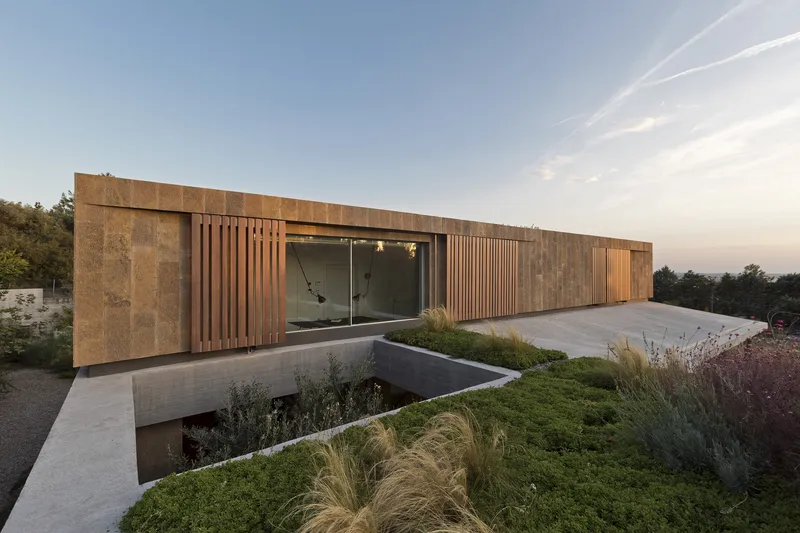
Materiality: Texture, Light, and Structure
Material choices play a central role in shaping the character of Atrium House:
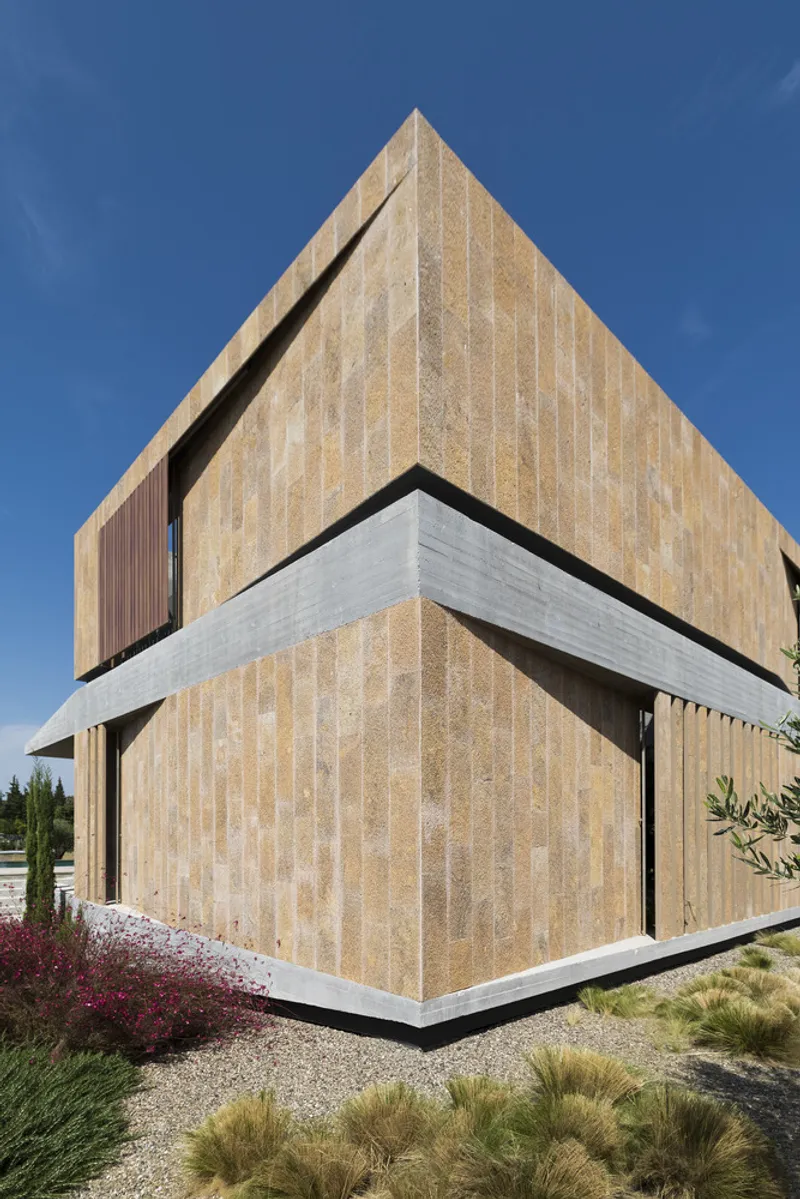
- Beige Local Stone – Used extensively for façades, its vertical fluted finish offers a tactile quality and dynamic interaction with sunlight.
- Exposed Concrete Bands – Horizontal concrete elements with visible formwork and shadow gaps delineate volumes and anchor the building to the site.
The architects masterfully manipulate concrete massing: the base is thin on the street side and thickens towards the pool, while cantilevered canopies taper in reverse, making the upper volume appear lighter and reducing the building’s visual impact on its surroundings.
Sustainable and Contextual Design
Atrium House reflects a thoughtful response to its Mediterranean climate, maximizing natural light while maintaining thermal comfort. By incorporating green atria, strategic shading, and tactile materials, the design achieves a balance of openness, privacy, and sensory richness. Every architectural element—from fluted stone façades to cantilevered canopies—contributes to a living environment that is as functional as it is poetic.
All photographs are works of Mariana Bisti


Popular Articles
Popular articles from the community


Tsunami Convergenics: Turning Catastrophic Ocean Forces into Underwater Housing Infrastructure
A speculative underwater settlement off the coast of Onagawa, Japan, treats tsunamis and typhoons as energy sources rather than threats.

Singing Woman: An Opera House That Performs Before the Curtain Rises
Ovidiu Cristian Pavel's conceptual opera house translates Estonia's choral identity into a sculpted waterfront landmark facing the Baltic Sea.

Opera by the Sea Estonia: Three Shells Dissolving Architecture into Tallinn's Coastline
A winning opera house proposal replaces monumental form with interconnected shells that blur the boundary between building, park and Baltic Sea.

Temporary Home for Dogs: A Reversed Zoo Rethinks Animal Shelter Architecture
In Bucharest, a sinuous corridor and freed landscape flip the logic of containment, designing a shelter that works to make itself unnecessary.

Similar Reads
You might also enjoy these articles


Hodi-Mandai Geram
Project Function: Preservation and revitalization of the Intangible heritage and socio-spatial identity of the Hodi by Housing, Cultural Memory Center, Sacred Grove, landscape, local tourism economy


Olio Towers: A Mid-Rise for Performers That Fuses Housing, Rehearsal, and Stage
Located blocks from Houston's Theater District, this modular tower stacks living units around a central performance atrium.

Oasis: Modular Green Housing Carved into Dhaka's Urban Fabric
A shortlisted Plugin Housing entry reclaims unauthorized settlements in Dhaka with stepped concrete volumes, green roofs, and ventilation-driven design.

Black Hole: A Floating Megastructure for the Post-Physical Era
Emiliano Mazzarotto envisions a spherical, self-scaling arena where e-sports, digital hotels, and holographic stadiums replace traditional public space.

Explore Attica Landscape Competitions
Discover active competitions in this discipline

Challenge to design mud housing for contemporary communities

Challenge to reimagine the Iron Throne

Photograph architecture without architects

Illustrate the lost glory of Angkor Wat - Render Challenge
Comments (0)
Please login or sign up to add comments
No comments yet. Be the first to comment!