

Avant Bakery by oftn studio: A Contemporary Café Interior Blending French Tradition and Urban Calm
Avant Bakery blends natural materials, soft lighting, and floating displays to create a calm, contemporary retreat within a busy urban office district.


Avant Bakery Gasan, designed by oftn studio, reimagines the brand’s identity through a 264 m² café interior that harmonizes traditional French baking heritage with a contemporary spatial experience. Located in the bustling Geumcheon District of South Korea, the bakery introduces a retreat-like environment where office workers can pause, unwind, and enjoy desserts crafted from classical French recipes.
The architects: Jinsoo Kim, Suji Kim, Eunbyeol Jo, and Honggyu Park: set out to create a calm, naturally immersive space that preserves Avant Bakery’s recognizable brand language while distinguishing the Gasan branch through careful use of materials, lighting, and spatial programming.


Grand Entrance With Floating Bakery Display
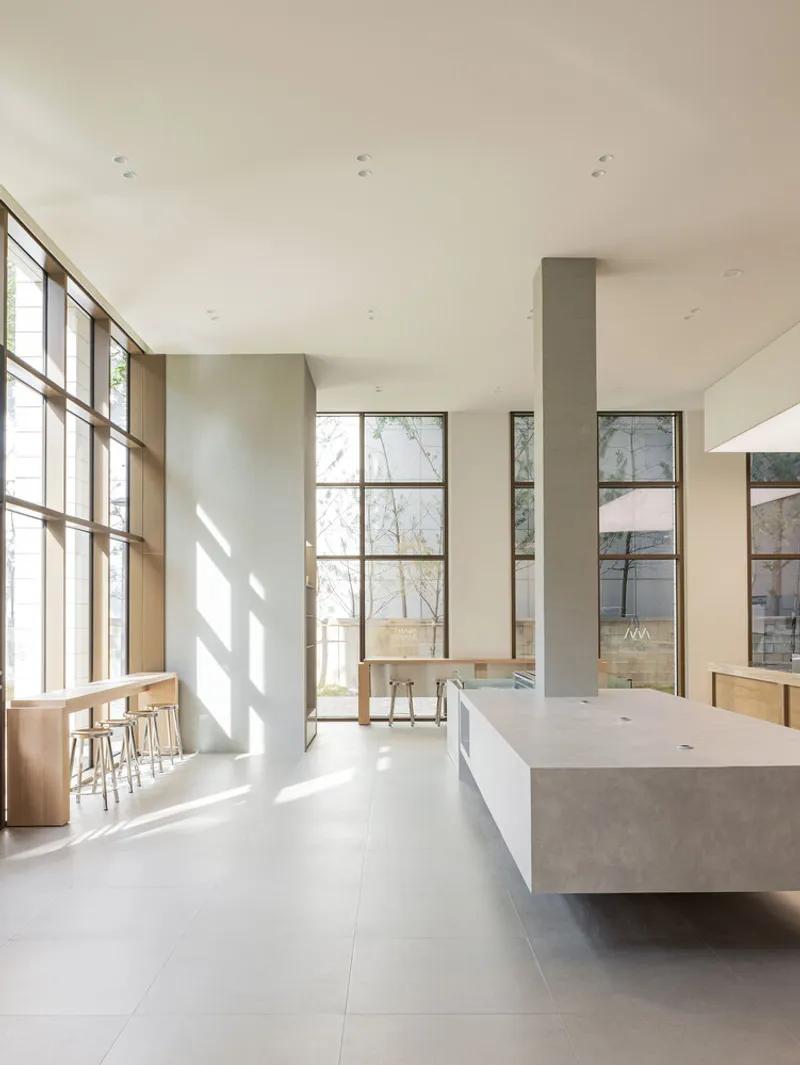
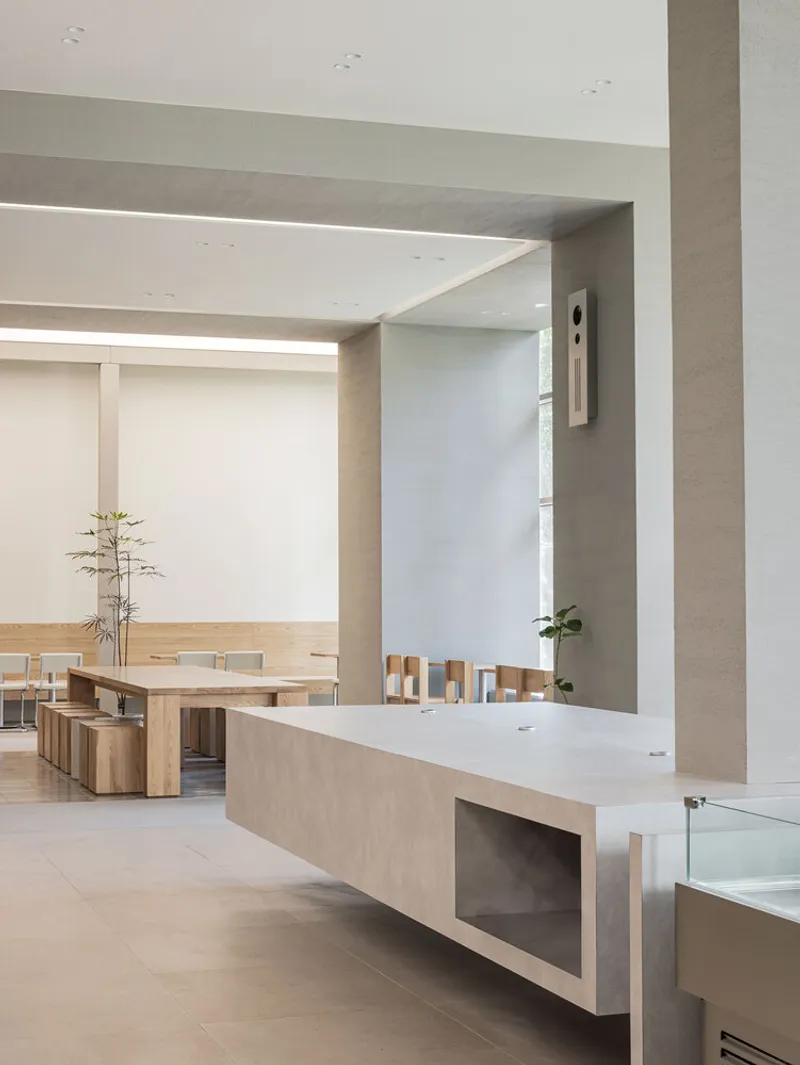
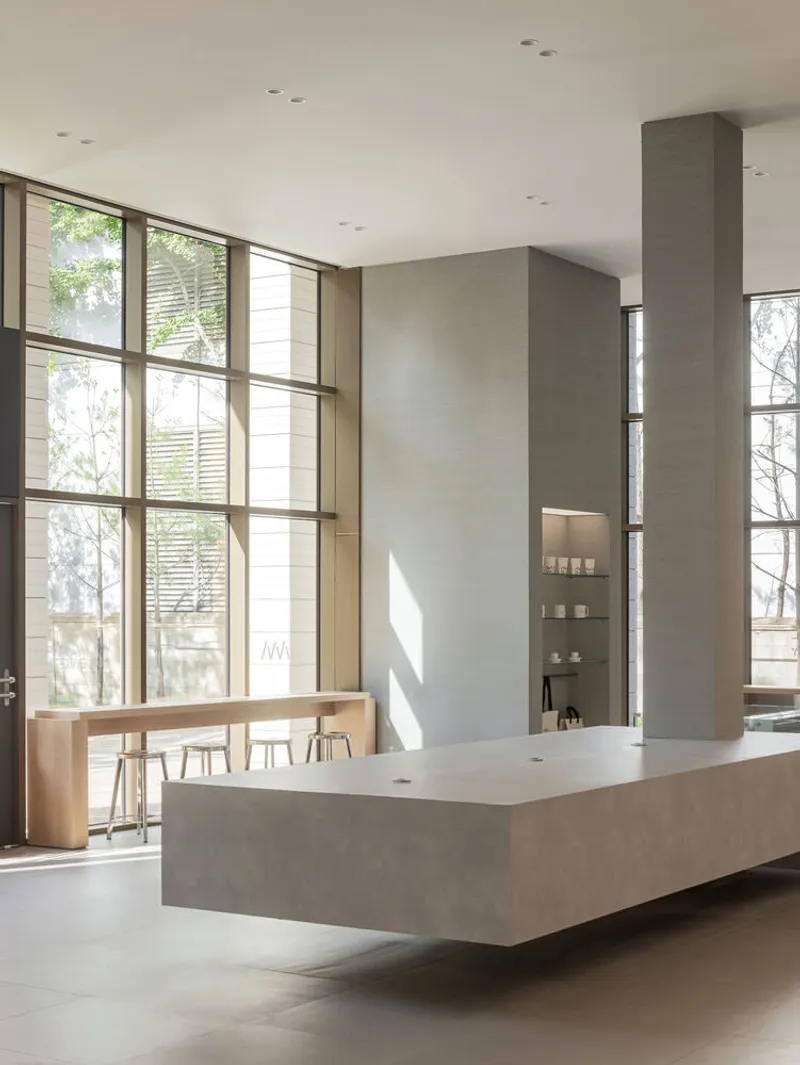
Upon entering, visitors are welcomed by towering structural pillars and a floating bakery display that becomes the visual anchor of the space. This suspended counter element eliminates any sense of confinement, enabling a more open circulation flow. The juxtaposition of materials between the floating display and the deeper counter enhances visual depth and spatial hierarchy.
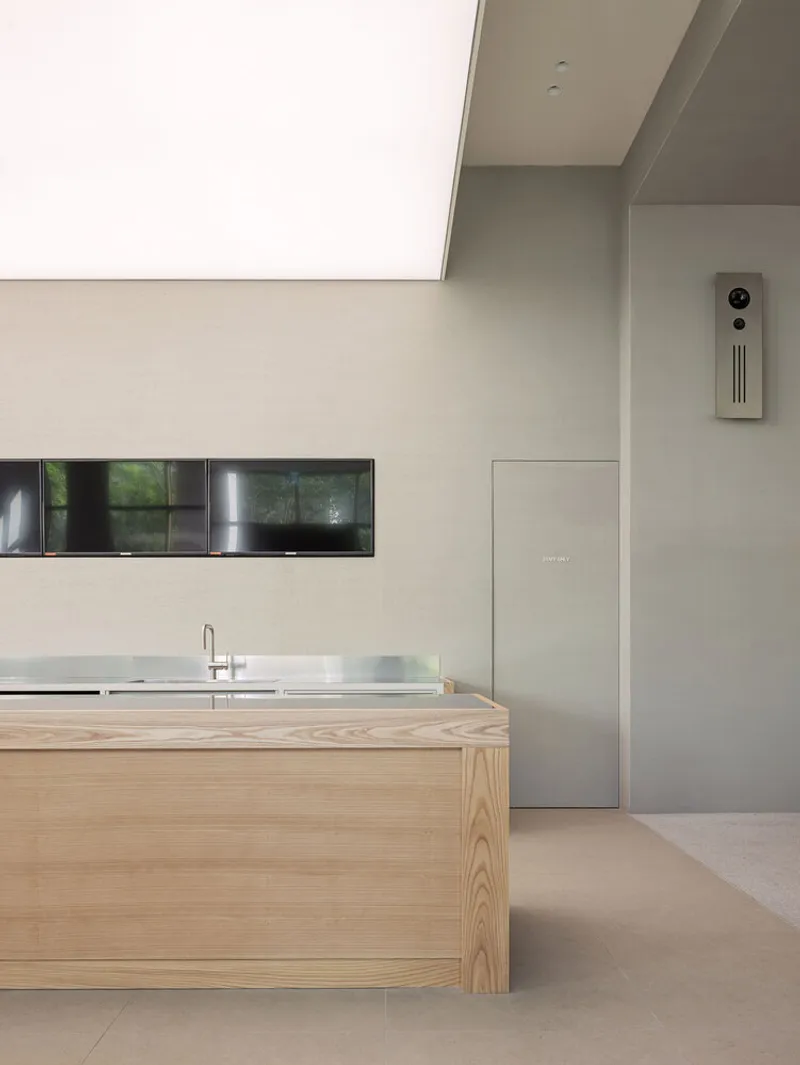
The high ceilings in the main hall amplify the grandeur of the interior, while the ceiling above the service zone is deliberately lowered to create a humble, service-focused workspace. Warm, ambient lighting draws gentle attention to the counter, creating an inviting atmosphere without overpowering the calm, neutral palette.
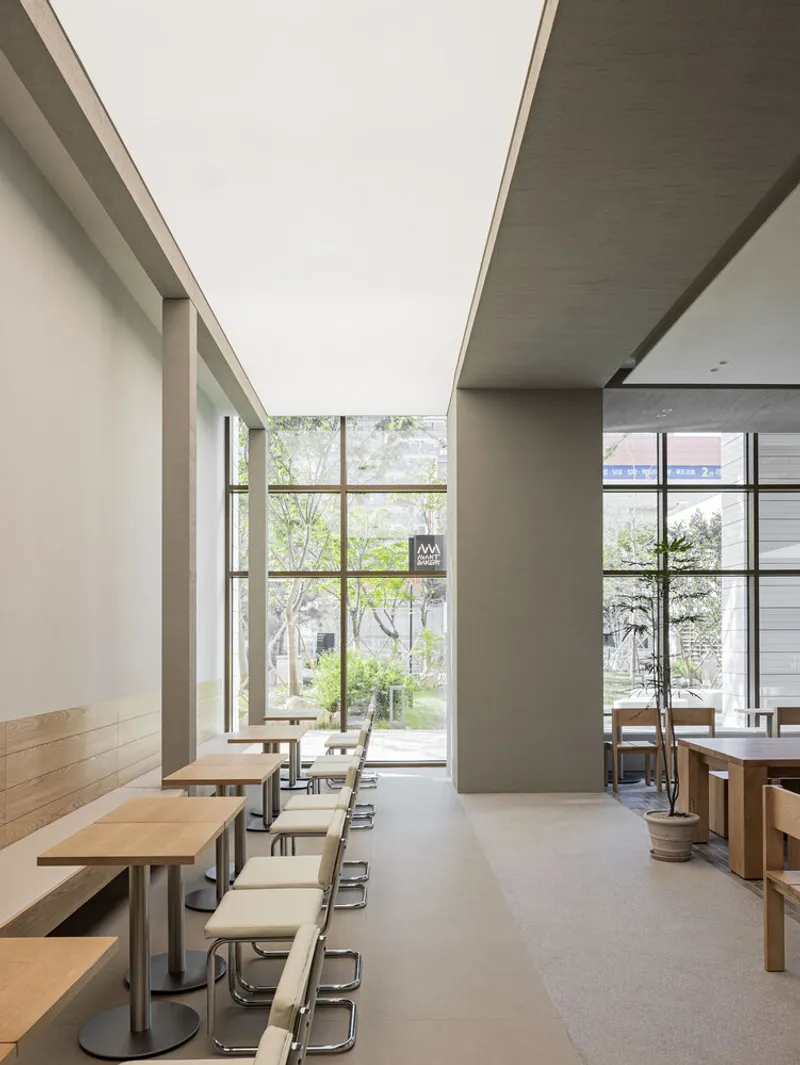

Integrating Nature Into a Dense Urban District
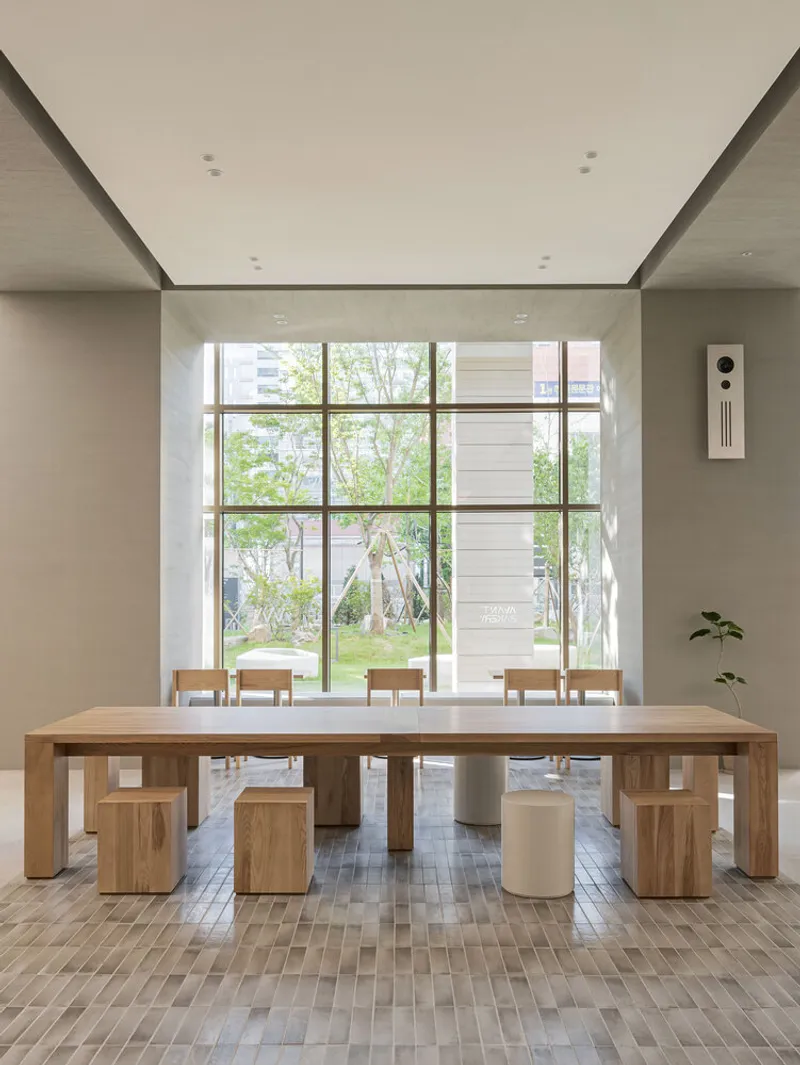
One of the defining characteristics of the Gasan branch is its outdoor landscaping, which offers rare visual access to greenery within an otherwise intense office zone. The architects leveraged this feature to introduce a nature-centric design that reconnects urban workers with organic textures and outdoor views.
Inside, the café incorporates wood, stone, and other natural materials, reinforcing the continuity between exterior landscape and interior space. This strategy strengthens the bakery’s identity while giving this branch a unique presence among Avant Bakery’s multiple locations.
Minimal Aesthetic to Showcase Bread and Dessert Craftsmanship
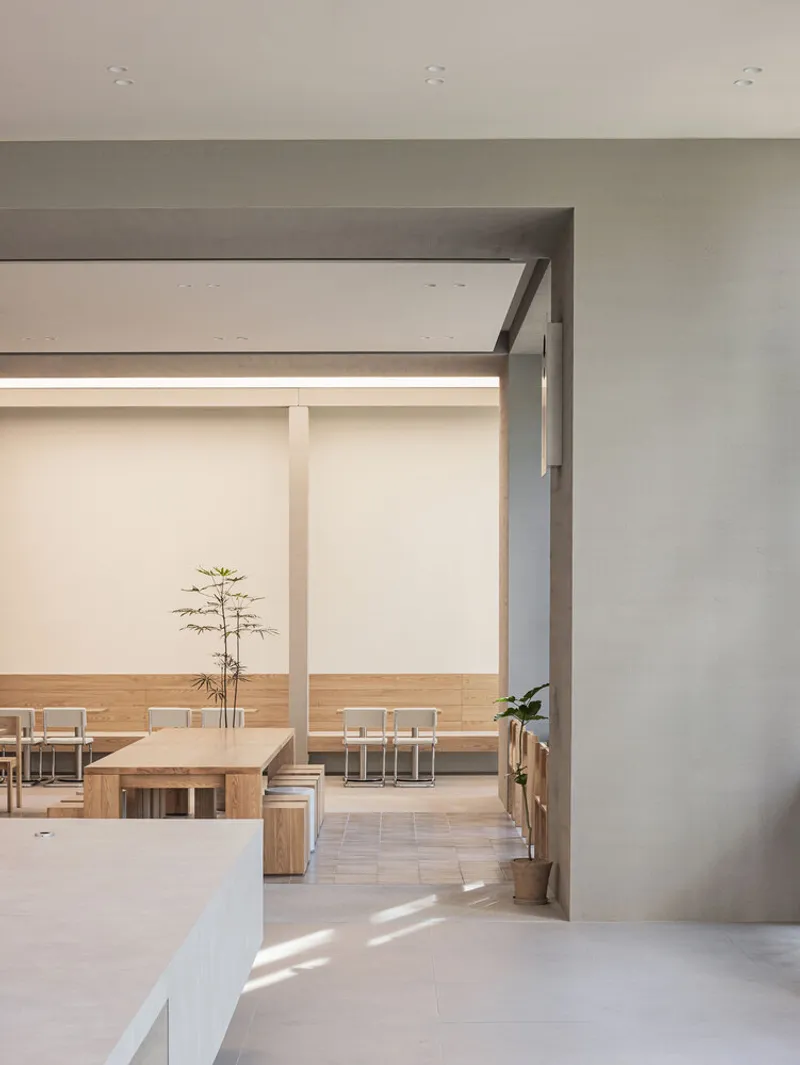
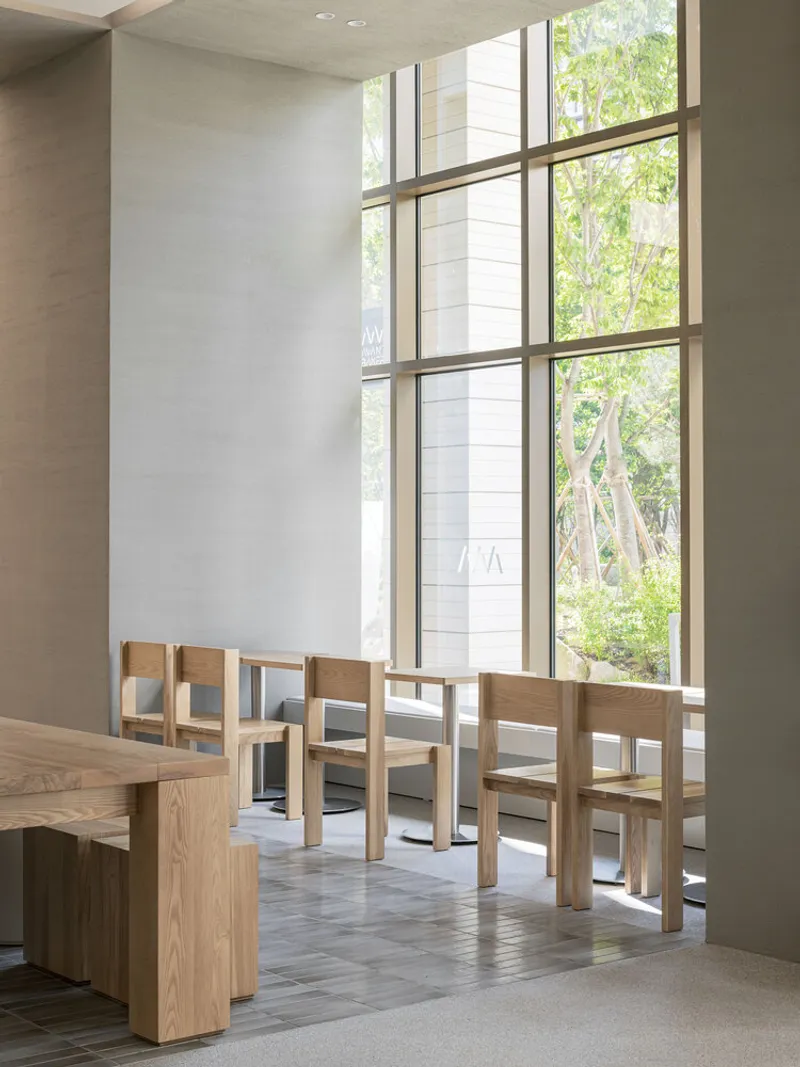
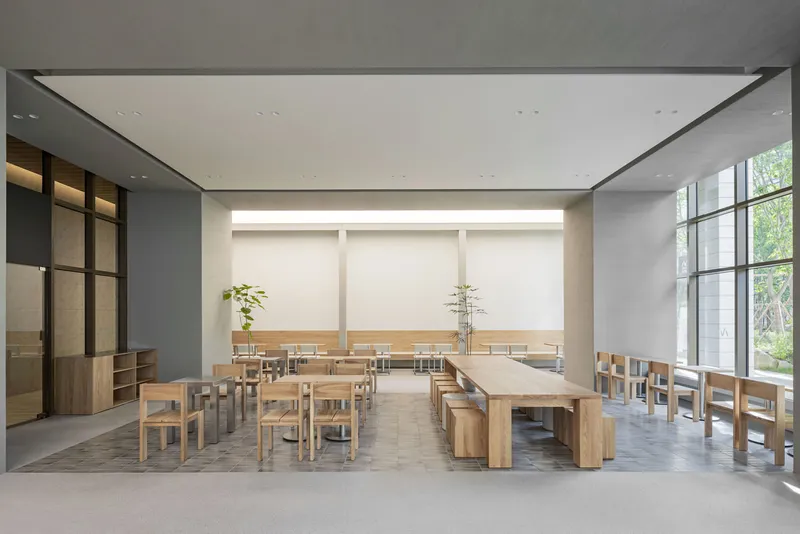
Neutral tones, restrained finishes, and simple textures were intentionally selected to maintain a serene backdrop that highlights the brand’s core offerings. By eliminating visual clutter and avoiding overly vibrant elements, oftn studio ensures that the focus remains on freshly baked goods, desserts, and curated displays, the heart of the Avant Bakery experience.
Every architectural detail, from lighting placement to material transitions, supports a calm sensory environment that allows customers to fully appreciate the bakery’s craftsmanship.
A European Terrace Ambience at the Rear
The rear seating zone is designed to evoke the ambiance of a quiet European terrace, enhanced by lighting calibrated to mimic soft natural daylight. This creates a restful, almost outdoor-like interior atmosphere where guests can linger comfortably. Coupled with natural materials, the space promotes leisure, reflection, and slow-paced enjoyment, contrasting the hectic rhythm of the surrounding office district.
Versatile Seating for Every Type of Guest
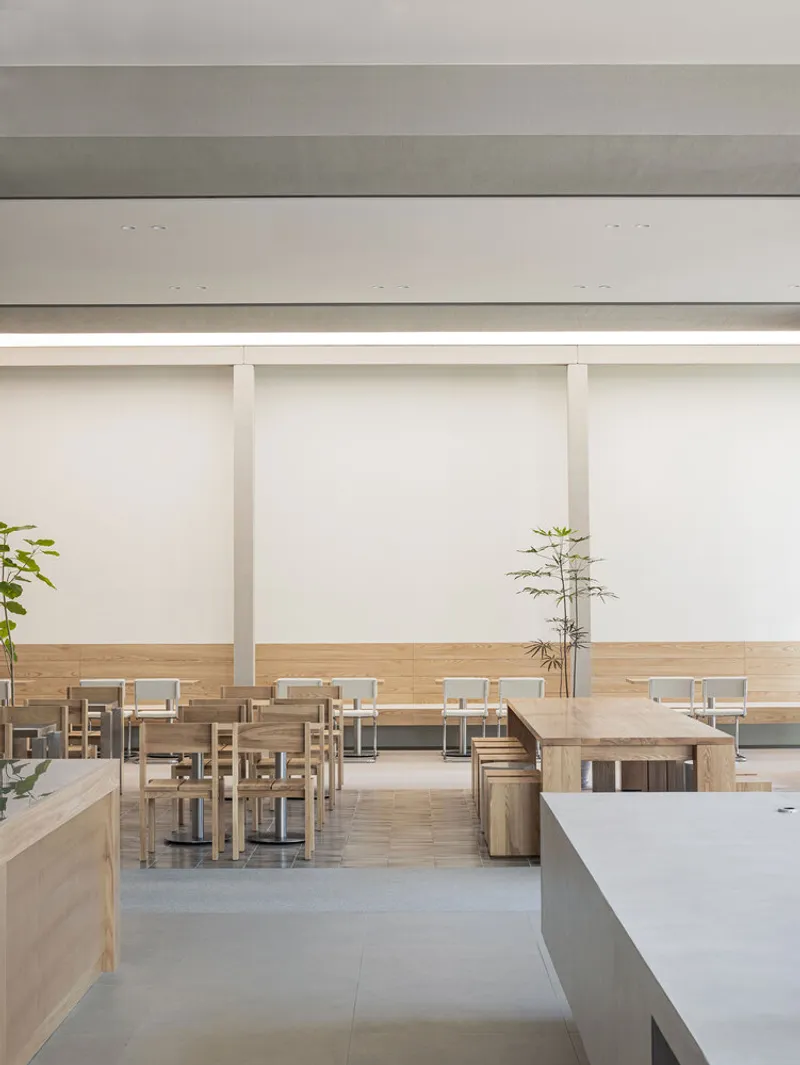
Seating is intentionally diverse, offering flexible arrangements for solo visitors, informal meetings, and group conversations. Some seats face the landscaped exterior, offering a tranquil mid-day escape. This thoughtful programming serves both functional and emotional needs, making the bakery adaptable to shifting customer expectations throughout the day.
A Calming Sanctuary Within a Fast-Paced Urban Context
Despite its location in a dense office environment, Avant Bakery Gasan becomes a visual and sensory refuge, inviting visitors to temporarily escape their surroundings. By blending design restraint, natural elements, and subtle lighting, oftn studio creates a space where the act of enjoying bread and desserts becomes a moment of genuine pause.
All photographs are works of Yongjoon Choi


Popular Articles
Popular articles from the community


Architekt Andreas Gruber Scatters 23 Dark Timber Chalets Across a South Tyrolean Forest Edge
In Molini di Tures, Amonti Chalets breaks a resort into a hamlet of gabled timber houses, with parking, storage and services pushed into the slope.

Cube Design Draws an Ecological Corridor Between Two Shenzhen Hills with the Nankai Building
Beside Shenzhen's container docks, the Nankai Building pairs stacked balconies with a climbing green screen to connect two hillsides across its height.

GROUP A Strips a 1969 Rotterdam Harbor Headquarters to Its Frame and Wraps It in Timber Louvers
In Rotterdam's M4H harbor district, Ferro Offices reuses a 1969 frame, adds one timber storey and reaches BREEAM-NL Outstanding.

David Macias Steps a Doorless Stone and Plaster House Down a Tropical Colombian Hillside
In the humid hills of Colombia, Threshold House replaces the front door with an open void and terraces its 850 m² down the slope instead of fighting it.

Similar Reads
You might also enjoy these articles


Hodi-Mandai Geram
Project Function: Preservation and revitalization of the Intangible heritage and socio-spatial identity of the Hodi by Housing, Cultural Memory Center, Sacred Grove, landscape, local tourism economy


Olio Towers: A Mid-Rise for Performers That Fuses Housing, Rehearsal, and Stage
Located blocks from Houston's Theater District, this modular tower stacks living units around a central performance atrium.

Oasis: Modular Green Housing Carved into Dhaka's Urban Fabric
A shortlisted Plugin Housing entry reclaims unauthorized settlements in Dhaka with stepped concrete volumes, green roofs, and ventilation-driven design.

Black Hole: A Floating Megastructure for the Post-Physical Era
Emiliano Mazzarotto envisions a spherical, self-scaling arena where e-sports, digital hotels, and holographic stadiums replace traditional public space.

Explore Hospitality Building Competitions
Discover active competitions in this discipline

Challenge to reimagine the Iron Throne

Photograph architecture without architects

Illustrate the lost glory of Angkor Wat - Render Challenge

Design challenge to reuse E-waste
Comments (0)
Please login or sign up to add comments
No comments yet. Be the first to comment!