AVISA: Sustainable Architecture Reimagines an Eco Resort by the SeaAVISA: Sustainable Architecture Reimagines an Eco Resort by the Sea

AVISA: Sustainable Architecture Reimagines an Eco Resort by the Sea

UNI logoUNI logo
UNI Editorial
UNI Editorial published Results under Eco-Tourism, Conceptual Architecture on

Set within the tropical landscape of Sanya in Hainan, China, ECO RESORT AVISA - A Dream by the Sea presents an immersive vision of sustainable architecture shaped by nature, traditional construction knowledge, wellness, and environmental responsibility. Rather than treating a resort as an isolated collection of luxury buildings, AVISA proposes an interconnected ecosystem where accommodation, recreation, landscape, food production, mobility, and wellbeing become part of a unified architectural experience.

The project is designed by Vanshika Speedy, Rahul Raj, Vedika Arora, and Satya Sai Sanathan.

AVISA was recognized as a People's Choice Award entry of Footprints 2020.

At the core of the proposal is a simple but ambitious question: can tourism provide comfort and rejuvenation while simultaneously reducing its pressure on the surrounding ecosystem?

AVISA answers this through an architectural language rooted in circular planning, passive climatic design, bamboo construction, rammed earth, stone, biological water treatment, productive landscapes, and direct physical contact with nature.

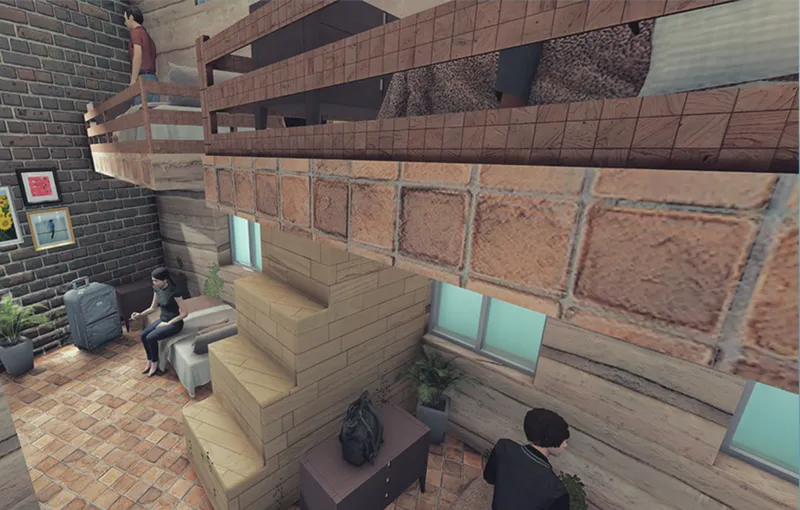
Dormitory interiors combine compact planning, warm materials, and communal living spaces.
A grand timber staircase creates a striking focal point beneath a suspended bamboo ceiling.
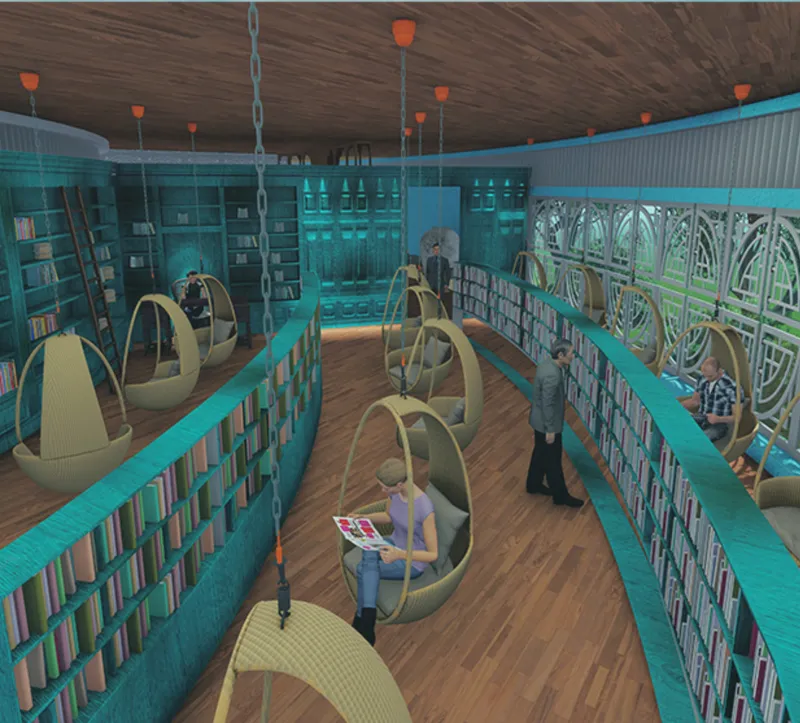
The swing library pairs curved bookshelves with suspended seating for a relaxed reading experience.

A Sustainable Architecture Concept Rooted in Human Wellbeing

The name AVISA is derived from a Sanskrit expression interpreted within the project as a place "where land meets the sea." This relationship between earth, water, and air becomes central to the architecture.

The designers imagine the resort as a destination for people seeking distance from the intensity of contemporary urban life. Increased global connectivity may have made travel and information more accessible, but it has also created environments saturated with digital stimulation, consumption, and psychological pressure.

AVISA responds by using architecture as a framework for restoration.

Instead of creating a heavily engineered resort detached from its landscape, the project attempts to bring visitors into continuous contact with vegetation, water, natural materials, changing light, wind, and outdoor movement. The resulting environment combines characteristics of biophilic architecture with broader principles of sustainable planning.

Treehouses are positioned among mature vegetation. Boardwalks move through the forest. Open courtyards encourage natural ventilation. Pools are conceived as biological landscapes rather than conventional recreational infrastructure. Bamboo screens filter sunlight, while rammed-earth surfaces provide a tactile relationship with the ground.

Nature is therefore not introduced as decoration. It becomes part of the spatial organization of the resort.

Learning from Traditional Tulou Architecture

One of the strongest architectural references within AVISA comes from traditional Chinese Tulou architecture.

Tulou buildings are known for their distinctive circular or enclosed forms and communal organization. AVISA interprets these characteristics through contemporary resort programs, using circular and semicircular geometries for several of its main structures.

The influence is particularly visible in the accommodation blocks, spa, reception spaces, and villas.

Rather than copying historical architecture literally, the proposal extracts principles of enclosure, structural stability, communal space, environmental protection, and inward-facing courtyards.

Circular forms provide the project with a recognizable architectural identity while helping establish sheltered internal environments. Central courtyards become social spaces and climatic devices, encouraging airflow while offering protected areas for gathering.

The result demonstrates how sustainable architecture can draw from vernacular knowledge without becoming nostalgic.

Traditional spatial intelligence is translated into a contemporary hospitality environment.

Climate-Responsive Architecture for Tropical Sanya

Sanya's tropical coastal climate strongly influences the project.

High temperatures, substantial humidity, seasonal rainfall, and prevailing winds demand an architecture capable of providing comfort without depending entirely on mechanical systems.

AVISA incorporates several passive strategies throughout its buildings.

Circular courtyards encourage cross ventilation. Vertical louvers are positioned around openings to regulate sunlight and airflow. Trellis walls introduce shade while maintaining permeability. Elevated structures allow air to move beneath occupied spaces, while covered walkways provide protection from intense tropical sun and rain.

Bamboo is used extensively because of its visual compatibility with the surrounding landscape and its suitability for lightweight screens, structural elements, shading systems, railings, pavilions, and interior features.

The architecture consequently responds to the climate rather than attempting to overpower it.

This is a central principle of climate-responsive sustainable architecture, where building form, orientation, materiality, shading, landscape, and ventilation work together before mechanical solutions are introduced.

Rammed Earth, Bamboo and Stone Shape the Material Language

AVISA's material palette reinforces its ecological concept.

Rammed earth, bamboo, timber, reclaimed wood, and stone are repeatedly incorporated across the resort. These materials provide the project with an earthy and tactile aesthetic while helping visually connect constructed spaces to the landscape.

Rammed-earth walls reference traditional building methods while producing substantial, textured architectural surfaces.

Bamboo performs multiple functions. It appears as reinforcement, screening, roofing, shading, railing, and decorative structure. Its repetition across different buildings helps establish visual continuity throughout the resort.

Stone introduces another layer of permanence, particularly within landscape features, entrances, retaining structures, bathrooms, and wellness spaces.

The approach demonstrates that sustainable architecture is not only about technological systems. Material selection, embodied energy, local knowledge, durability, maintenance, and adaptability are equally important components of ecological design.

The Reception and Entertainment Block

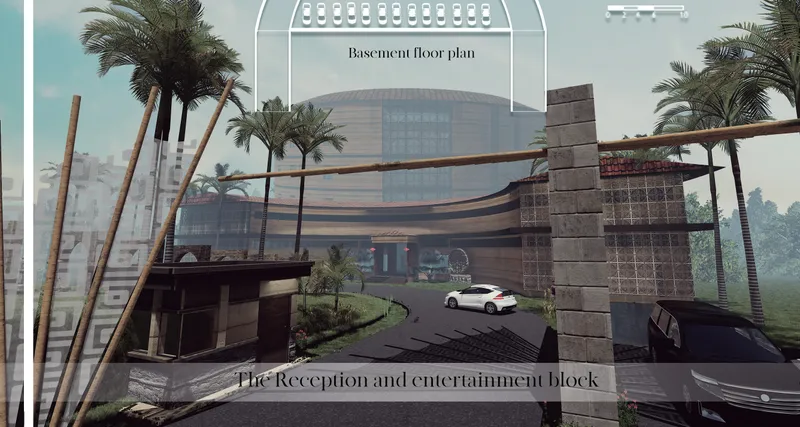
Visitors enter AVISA through a ceremonial sequence of fan-shaped gateways and circular arches.

The arrival experience establishes the resort's architectural vocabulary immediately, combining Chinese references with natural materials and tropical planting.

The reception and entertainment block is planned as a semicircular structure organized around a central open zone. Its program extends well beyond conventional hotel reception functions.

A grand reception area is accompanied by lounges, a merchandise and antique shop, library, gym, toilets, juice bar, board game spaces, art gallery, offices, meeting areas, security and staff facilities.

One of the most distinctive spaces is the swing library, where suspended seating transforms reading into a relaxed and informal experience.

Entertainment areas are intentionally diversified. Rather than concentrating exclusively on digital recreation, the resort includes spaces for board games, books, conversation, physical activity, and art.

The architectural strategy encourages visitors to slow down and engage with their surroundings.

Circular Accommodation Inspired by Community Living

The main apartment block continues the project's circular planning language.

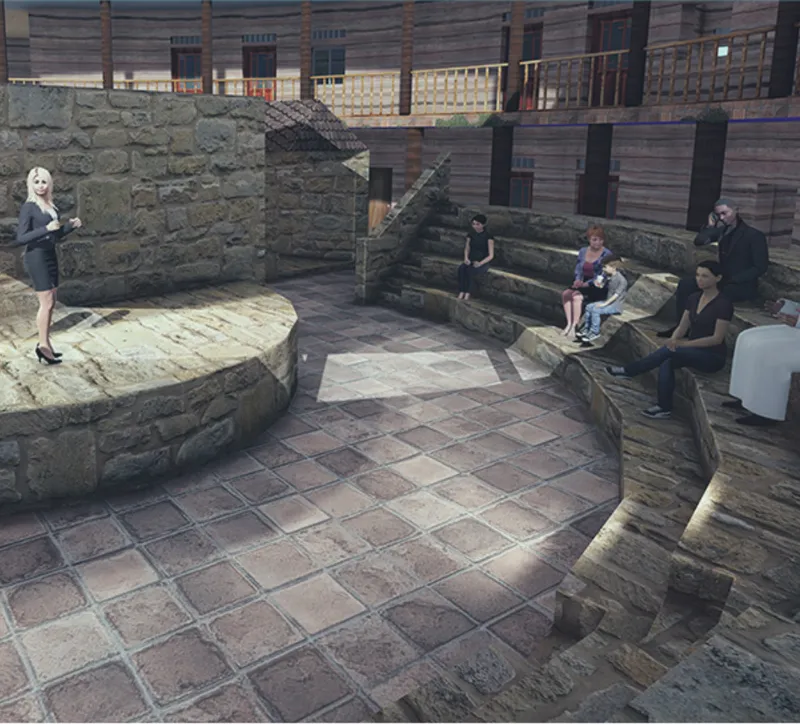
Rooms are distributed around a central open-air performance and communal space. Different accommodation types allow the building to serve individual travelers, couples, families, and groups.

Single rooms, double rooms, family rooms, and dormitory accommodation are incorporated into the ring.

The central space functions as more than circulation. It becomes a gathering area capable of accommodating performances, cultural events, and recreational activity.

Vertical louvers positioned around room openings improve shading and ventilation, helping reduce reliance on air conditioning.

Service spaces are carefully integrated throughout the block, while common areas encourage interaction between residents.

Through this configuration, the accommodation building combines hospitality with communal living, reflecting the social dimension of sustainable architecture.

An intimate performance courtyard creates a communal gathering space within the accommodation block.
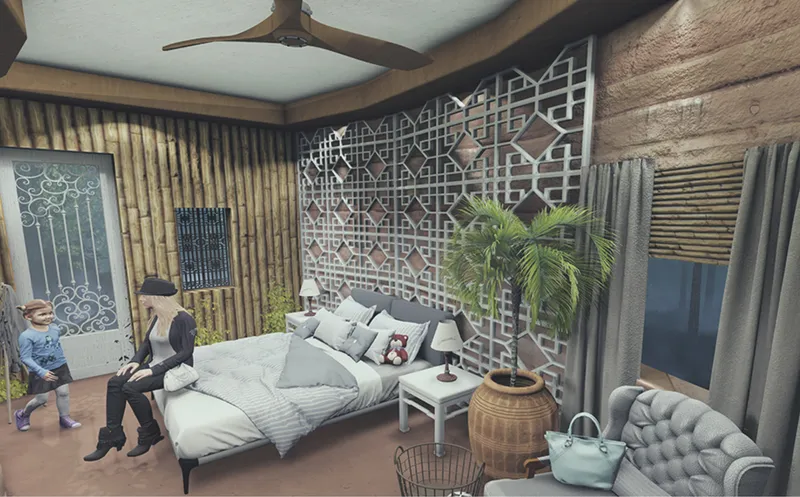
Natural bamboo, patterned screens, and earthy finishes shape a warm, climate-responsive bedroom interior.
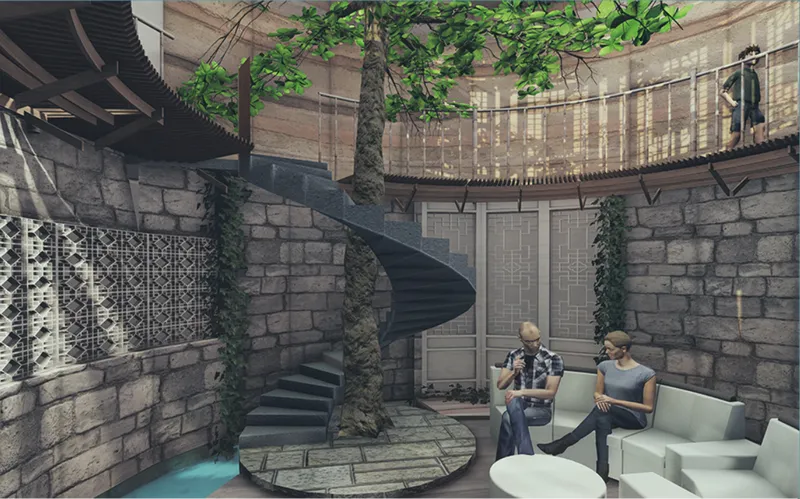
A biophilic living space integrates stone, water, vegetation, and a sculptural staircase around an existing tree.

Treehouses Bring Visitors Directly into the Landscape

Among the project's most memorable elements are its treehouse villas.

Instead of clearing significant portions of the forest to create conventional hotel buildings, AVISA explores elevated accommodation integrated with existing vegetation.

The treehouses are positioned on structural platforms among the trees, creating a heightened visual and physical relationship with the forest canopy.

One-bedroom and two-bedroom configurations provide different levels of privacy and space.

The one-bedroom treehouse includes a living area, bedroom, bathroom, kitchenette, terrace, and elevated outdoor spaces. A pavilion and landscaped platform extend the experience beyond the enclosed room.

The two-bedroom configuration expands this idea with larger shared areas and suspended swimming pools.

Elevating the accommodation allows the ground plane to remain relatively open while providing guests with panoramic views through the surrounding landscape.

The treehouses become architectural expressions of the project's central idea: visitors should inhabit nature rather than merely observe it.

Three-Bedroom Villas and Biophilic Living

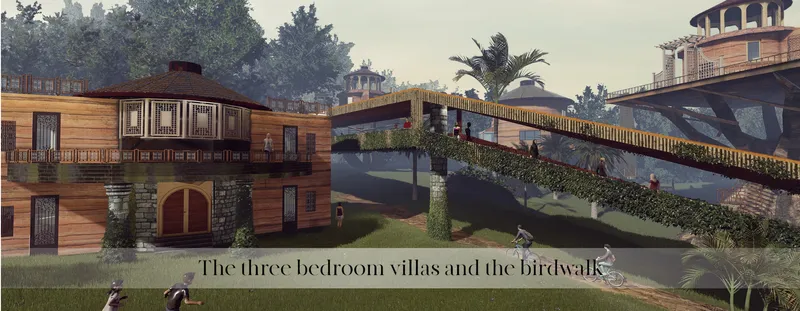
Larger three-bedroom villas offer another interpretation of contemporary tropical living.

Their plans are organized around central communal spaces with bedrooms distributed around the perimeter.

Internal planting, water, trellis walls, and naturally ventilated circulation areas reinforce the connection between interior and exterior environments.

The living room acts as the social heart of each villa.

A small internal pond helps cool incoming air, while openings and screens support passive ventilation. Swimming pools extend outward from the primary structure, giving residents expansive views across the surrounding rainforest.

The bedrooms reinterpret traditional Chinese interior elements through contemporary forms and materials.

Rather than separating architecture and landscape, the villas deliberately blur their boundaries.

Elevated Boardwalks Create a Secondary Landscape

AVISA's circulation network is one of its most significant planning features.

Elevated boardwalks connect different parts of the resort while creating routes for walking, observation, yoga, birdwatching, and recreation.

These paths allow visitors to experience the property at different elevations.

Instead of limiting movement to roads at ground level, AVISA introduces a layered circulation system where bridges and platforms weave through the trees.

Certain sections widen into yoga decks or observation spaces. Additional bamboo wall surfaces create potential locations for artwork and temporary installations.

Cycling is proposed as a major means of movement within the resort, reducing dependence on motor vehicles for internal transportation.

The result is a more pedestrian-oriented hospitality environment where circulation itself becomes an experience.

A Spa Organized Around Balance and Wellness

The circular spa translates AVISA's architectural language into a dedicated wellness environment.

Its plan references concepts of balance and wholeness, arranging different treatments around a circular organizational system.

Facilities include massage rooms, sauna areas, physiotherapy, chromotherapy, Himalayan salt therapy, facial treatment spaces, changing areas, detox facilities, and relaxation zones.

A central mud pool and jacuzzi create a focal point within the spa.

Vertical louvers support ventilation while maintaining privacy and filtering sunlight. Gazebos and shaded outdoor areas extend treatments into the landscape.

The spa demonstrates the project's broader understanding of wellbeing.

Wellness is not confined to isolated treatment rooms. It is embedded in the architecture through natural ventilation, tactile materials, vegetation, water, filtered daylight, privacy, and quiet outdoor spaces.

Bio Pools Transform Recreation into an Ecological System

Water plays a major role throughout AVISA.

One of the project's most ambitious landscape features is a sequence of stepped biological swimming pools inspired by tropical waterfalls.

Instead of presenting the pool as a single chemically controlled basin, the project imagines several interconnected levels surrounded by vegetation.

The stepped arrangement creates a dramatic landscape while providing different areas for swimming, relaxation, massage, birdwatching, and leisure.

Vegetation is proposed as part of the pool's natural cleaning system, reducing dependence on conventional chemical treatment.

The cascading geometry creates movement and sound, reinforcing the resort's restorative atmosphere.

Accessible routes are incorporated so that the pools can serve a wider range of visitors.

Here, sustainable architecture expands beyond buildings into water management and landscape design.

Bamboo Restaurant and Food Shacks

Dining areas are distributed across the resort rather than concentrated in one enclosed building.

A larger bamboo restaurant provides the primary dining facility, while smaller food shacks are positioned closer to recreational areas.

The restaurant uses a lightweight roof form supported by bamboo rafters.

An open kitchen and bar allow cooking to become part of the guest experience, while natural ventilation carries the aromas of regional coastal cuisine through the dining space.

The lighter architectural expression contrasts with the heavier rammed-earth accommodation structures.

This variation helps individual programs develop their own character while remaining connected through a common material vocabulary.

Waste Becomes Part of the Productive Landscape

AVISA also addresses one of the major environmental challenges associated with large hospitality developments: waste.

Food waste generated by kitchens and dining facilities is proposed for reuse through Hügelkultur-inspired planting systems.

Organic waste and biomass are collected into raised mounds and covered with soil. Vegetables, fruits, and other useful plants can then be grown on these productive landscapes.

This approach turns waste management into a visible ecological process.

Rather than treating food waste solely as something that must be removed from the resort, AVISA explores how it can become a resource.

Productive landscapes can reduce waste streams while supporting local food production and increasing the ecological diversity of the site.

Cycling tracks and landscape zones are arranged around these planted mounds, making environmental infrastructure part of the guest experience.

Designing Around Existing Trees

One of AVISA's most important site-planning decisions is its attempt to work around existing vegetation.

The project describes each accommodation unit as a bead connected by elevated boardwalks, cycling tracks, and organic pathways.

Instead of beginning with a cleared site and introducing landscaping afterward, the proposal reverses that relationship.

Existing trees become spatial anchors.

Buildings, paths, platforms, and recreational spaces are positioned in response to the landscape.

This approach produces a more irregular and organic masterplan than a conventional resort grid.

Architecture is distributed through the forest rather than imposed as a singular monumental object.

Sustainability as Environmental, Social and Experiential Design

AVISA demonstrates a broad interpretation of sustainability.

Environmental strategies include natural ventilation, shading, low-impact materials, biological water filtration, reduced vehicular movement, productive landscapes, waste reuse, and preservation of vegetation.

Social sustainability appears through communal courtyards, libraries, performance spaces, board games, shared recreational areas, accessible pools, staff accommodation, dining spaces, and cultural activities.

The project also recognizes psychological wellbeing as an architectural concern.

Spaces are deliberately designed to encourage slower movement, physical activity, observation, reading, social interaction, meditation, and direct contact with natural systems.

This combination gives AVISA a distinctive character.

It is not simply an eco-themed resort.

It is an attempt to rethink hospitality through the lens of sustainable architecture, where ecological performance and human experience are developed together.

Traditional Knowledge Meets Contemporary Hospitality

Another strength of AVISA lies in the relationship between historical references and contemporary requirements.

Tulou-inspired planning provides a foundation for circular communal spaces.

Rammed earth recalls ancient construction methods.

Bamboo reflects traditional craft while functioning as a contemporary shading and structural material.

Treehouses introduce an almost primitive relationship with elevation and landscape, yet they contain modern hospitality amenities.

Bio pools reinterpret natural water systems as recreational infrastructure.

Elevated walkways recall forest paths while becoming architectural connectors.

The project therefore avoids treating traditional architecture as a stylistic costume.

Instead, historical principles are examined for their climatic, social, and structural relevance and then adapted to new programs.

AVISA as a Model for Sustainable Resort Design

The hospitality industry faces a difficult architectural challenge.

Travel depends heavily on attractive landscapes, yet the development required to accommodate tourism can gradually damage the very environments that attract visitors.

AVISA explores an alternative relationship.

Its buildings attempt to become participants in the landscape rather than autonomous objects placed upon it.

Circular forms create sheltered communities.

Treehouses preserve contact with the forest.

Boardwalks reduce dependence on conventional roads.

Natural materials establish a tactile connection with place.

Bio pools integrate recreation with ecological processes.

Waste becomes productive landscape.

Passive ventilation reduces dependence on artificial cooling.

Together, these strategies establish a holistic approach to sustainable resort architecture.

Architecture as a Space for Reconnection

Ultimately, AVISA is shaped by an idea larger than tourism.

The project argues that contemporary architecture can help rebuild relationships between people and natural environments.

Visitors move through forests rather than sealed corridors. They encounter rain, wind, vegetation, timber, stone, bamboo, water, and changing daylight throughout the resort.

Accommodation becomes part of the landscape.

Wellness becomes part of environmental design.

Movement becomes recreation.

Waste becomes a resource.

Traditional architectural knowledge becomes a tool for contemporary innovation.

Through this layered approach, AVISA - A Dream by the Sea presents sustainable architecture not as a technical checklist, but as an immersive way of inhabiting a place.

The project by Vanshika Speedy, Rahul Raj, Vedika Arora, and Satya Sai Sanathan, recognized as a People's Choice Award entry of Footprints 2020, imagines a resort where environmental responsibility and hospitality are not competing priorities.

They become part of the same architectural experience.

The reception and entertainment block welcomes visitors through tropical landscaping and Tulou-inspired architecture.
Three-bedroom villas connect with elevated birdwalks, cycling paths, and the surrounding tropical landscape.
UNI logoUNI logo
UNI Editorial

UNI Editorial

Where architecture meets innovation, through curated news, insights, and reviews from around the globe.

Share your ideas with the world

Share your ideas with the world

Write about your design process, research, or opinions. Your voice matters in the architecture community.

Comments (0)

No comments yet. Be the first to comment!

Similar Reads

You might also enjoy these articles

publishedResults1 month ago
Eco Chapel: A Green Architecture Pavilion Designed in Symbiosis with the Forest
publishedResults1 month ago
Kaffeebühnen: Coffee Shop Architecture Designed as a Civic Stage Between Vienna’s City and Park
publishedResults1 month ago
Healing Façade: Sustainable Architecture for Reforestation, Community, and Sacred Ecology in Ethiopia
publishedResults3 months ago
Urban Forest: A Vertical Ecosystem for 5,000 Workers in Singapore's Changi Business Park

Explore Eco-Tourism Competitions

Discover active competitions in this discipline

Search in (optional)