

Back to the Future Installation by AB+AC Architects – A Hypnotic Fusion of Heritage and Futurism at Fuori Salone 2023
Immersive Milan installation by AB+AC Architects transforms traditional Italian mosaics into a futuristic sensory experience for Fantini Mosaici’s showroom.


Architects:AB+AC Architects
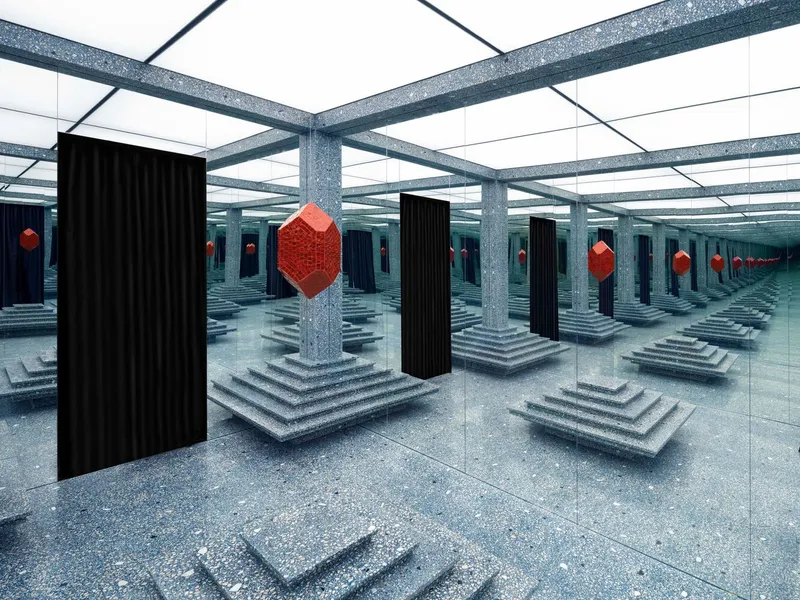
During the 61st edition of Fuori Salone in Milan, luxury handcrafted surfaces brand Fantini Mosaici invited Lisbon-based studio AB+AC Architects to design a temporary installation marking the location of its upcoming first Milan showroom at Foro Bonaparte 68. Titled "Back to the Future", the installation transforms traditional craftsmanship into a futuristic, immersive sensory journey.
A Concept Bridging Past, Present, and Future
The installation celebrates the legacy of Italian mosaic, terrazzo, pebblestone, and marble artistry while reimagining these millennial techniques for contemporary and future design contexts. Fantini Mosaici, with over 123 years of expertise, is globally recognized for bespoke, high-end surfaces in luxury hotels, designer boutiques, residences, sacred spaces, and governmental projects. This project is both a tribute to that heritage and a challenge to evolve it—where low-tech artisanal skill meets high-tech spatial imagination.
A Two-Part Spatial Experience
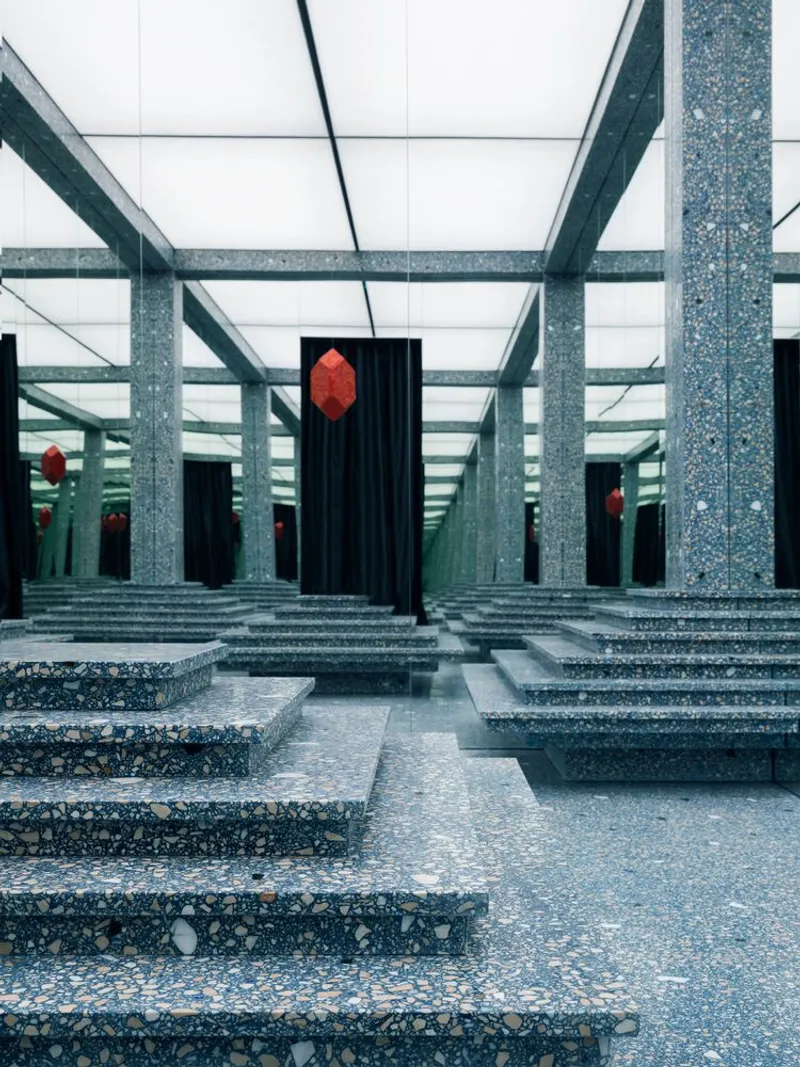
The 50-square-meter installation unfolds across two sequential rooms, each offering a distinct atmosphere:
- Reception & Reflection Zone Visitors first enter a dimly lit reception area, a transitional space allowing the eyes to adjust and the mind to prepare for the visual and tactile encounter ahead. Here, the floor features a hand-drawn, wave-pattern mosaic crafted from Black Portoro and Light Orobico marble, symbolizing the fluidity of tradition over time. Informative displays invite guests to explore Fantini Mosaici’s rich history, craftsmanship techniques, and portfolio.
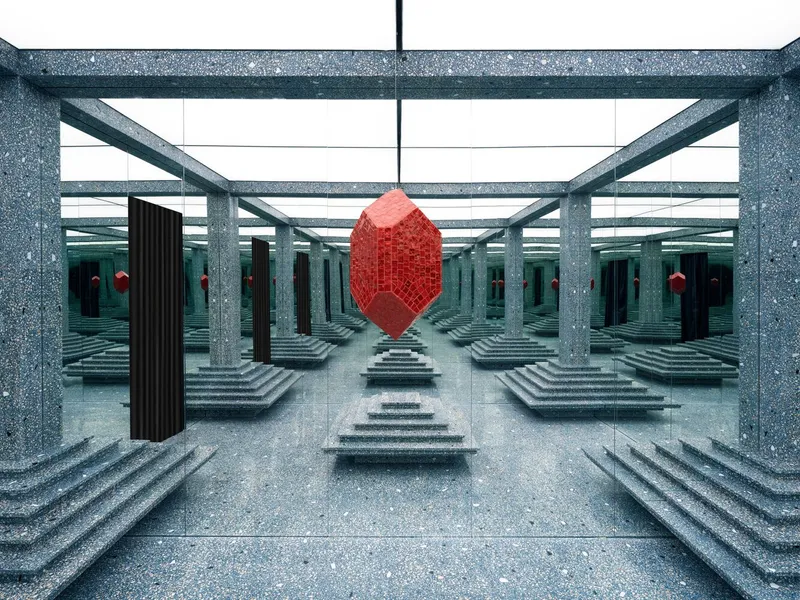
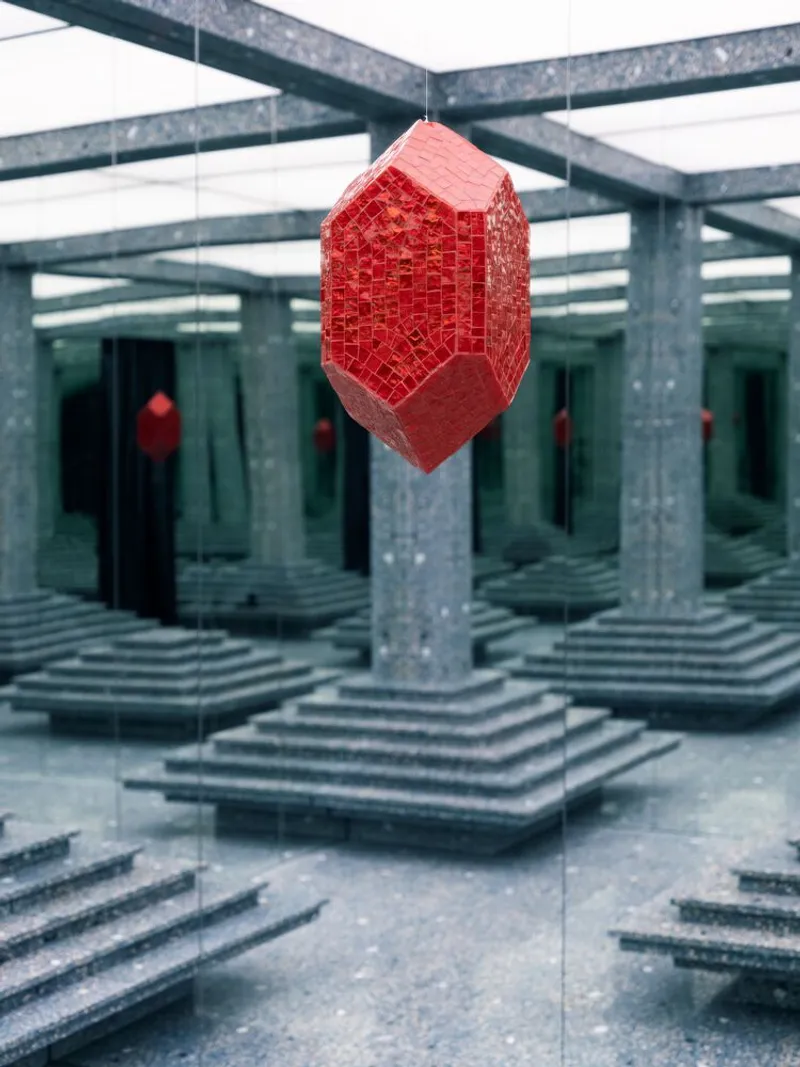
- Immersive Kaleidoscopic Room Passing through sensual, layered curtains, visitors step into a surreal kaleidoscopic chamber. The floor becomes a custom 3D mosaic of floating pyramids, surrounded by a grid of terrazzo portals that create the illusion of an infinite universe. This otherworldly space blurs boundaries between physical architecture and perceptual depth, encouraging visitors to lose themselves in a futuristic landscape of endless possibilities.
Craftsmanship Meets Cutting-Edge Design
“Back to the Future” is more than an installation—it’s a statement on design evolution. It demonstrates how ancient techniques can be adapted for modern immersive environments, preserving heritage craftsmanship while speaking the language of contemporary architecture. The project’s success lies in the synthesis of tactile materiality and spatial illusion, a hallmark of AB+AC Architects’ approach.
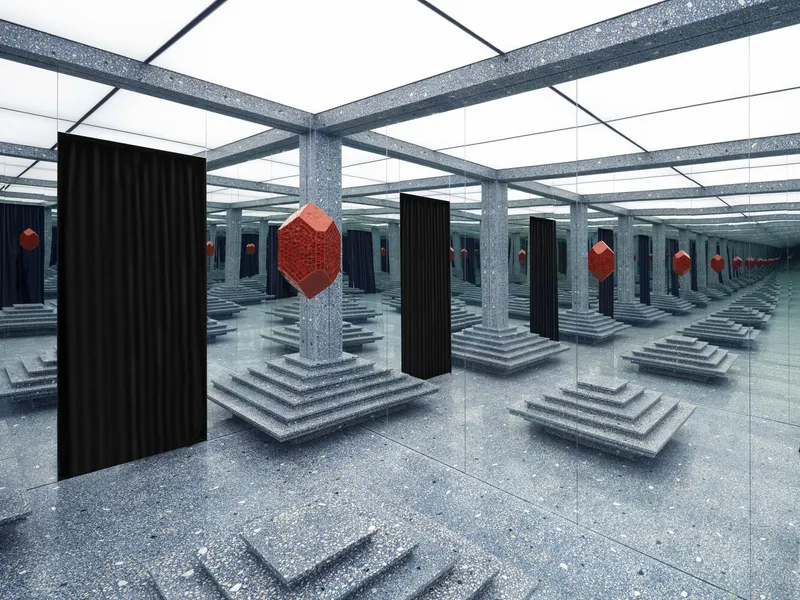
All photographs are works of Nicola Gnesi


Popular Articles
Popular articles from the community


Opera on the Sea: Driftwood Logic Shapes a Timber Opera House on Estonia's Coast
Trevor Orgill's opera house translates the entangled drift of floating timber into a civic building where wood, water, and music converge.

The Amber Palace Opera: A Geological Fiction Surfaces on Tallinn's Baltic Waterfront
Pierre Brillard reimagines a Baltic legend as a public landscape, opera house, and waterfront promenade rooted in Tallinn's coastal identity.

Extended Shell: Retrofitting Kolkata's Balconies as Living Urban Thresholds
A modular retrofit system recovers the social and environmental intelligence of Kolkata's historic verandas for contemporary Park Street residents.

Temporary Home for Dogs: A Reversed Zoo Rethinks Animal Shelter Architecture
In Bucharest, a sinuous corridor and freed landscape flip the logic of containment, designing a shelter that works to make itself unnecessary.

Similar Reads
You might also enjoy these articles


Hodi-Mandai Geram
Project Function: Preservation and revitalization of the Intangible heritage and socio-spatial identity of the Hodi by Housing, Cultural Memory Center, Sacred Grove, landscape, local tourism economy


Olio Towers: A Mid-Rise for Performers That Fuses Housing, Rehearsal, and Stage
Located blocks from Houston's Theater District, this modular tower stacks living units around a central performance atrium.

Oasis: Modular Green Housing Carved into Dhaka's Urban Fabric
A shortlisted Plugin Housing entry reclaims unauthorized settlements in Dhaka with stepped concrete volumes, green roofs, and ventilation-driven design.

Black Hole: A Floating Megastructure for the Post-Physical Era
Emiliano Mazzarotto envisions a spherical, self-scaling arena where e-sports, digital hotels, and holographic stadiums replace traditional public space.

Explore Futuristic Design Competitions
Discover active competitions in this discipline

Challenge to design a portable theatre

Challenge to design a portable music platform

Challenge to design an open learning module for the elderly

Challenge to reimagine the Iron Throne
Comments (0)
Please login or sign up to add comments
No comments yet. Be the first to comment!