

Bamboo Block: A Modular Playground System for Refugee Children Built on a 2m Grid
Bamboo, rammed earth, and a repeating spatial module turn a constrained refugee camp site into a landscape of play and learning.


What does a playground look like when the ground itself is uncertain? When families may relocate, populations shift, and the land available today might not be available tomorrow? Bamboo Block answers with architecture that refuses to be permanent in the monumental sense but insists on being substantial in every other way. The project treats play not as equipment bolted to a surface but as an organizational logic: a grid of 2 metre by 2 metre by 2 metre modules that can be combined into classrooms, reading nooks, climbing structures, sandpits, and sports courts, then dismantled, moved, or reconfigured as circumstances demand.
Designed by BBM Group A for the Re-imagining Play 2020 competition, Bamboo Block proposes a creative playground and learning environment for children living in refugee camps. The material palette is deliberately local and inexpensive: bamboo, rammed earth, straw, and timber, assembled through modular construction techniques that reduce dependence on specialized labor or heavy machinery. The result is a compact campus of interconnected zones, from enclosed classrooms to open courts, organized to give children a gradual transition between shelter and freedom.
Timber Pergolas and Mesh Screens Filter Light into Protected Walkways
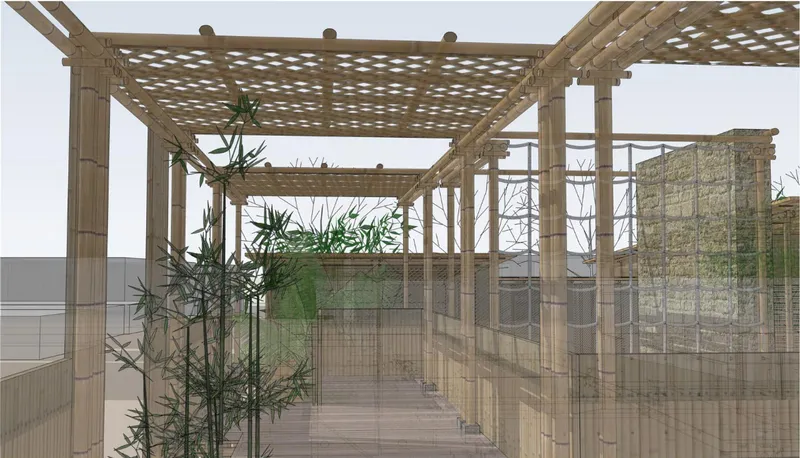
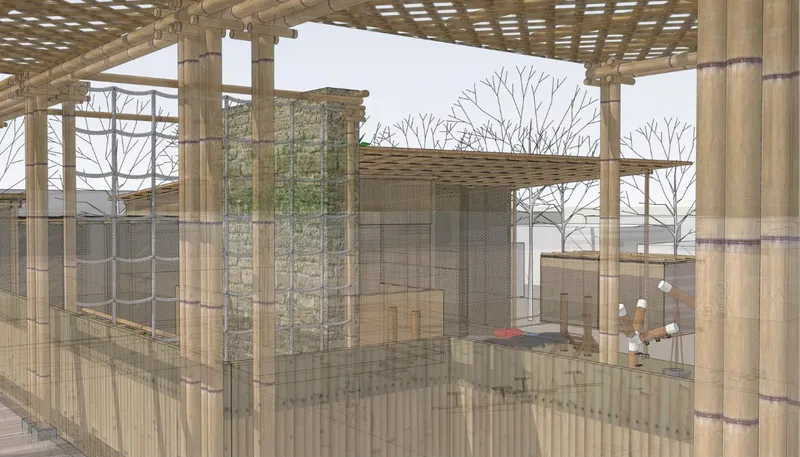
The covered walkways that link Bamboo Block's pavilions are more than circulation. Timber pergola columns support latticed roof structures that filter sunlight into dappled shade, while mesh screens provide enclosure without creating the sealed, institutional feeling of conventional walls. Bamboo plantings line these corridors, softening the boundary between built structure and landscape. The interior views reveal how this layering works spatially: stone planters anchor the ground plane, the mesh walls maintain visual connection to the surrounding settlement, and the timber framework overhead gives a consistent structural rhythm that children can read and navigate intuitively.
For children who may have experienced displacement and insecurity, these semi-enclosed pathways offer something critical. They feel protected without feeling confined. The mesh allows sight lines outward, the latticed roof keeps the harshest sun at bay, and the sequence of columns creates a sense of order that makes even a first visit feel navigable. It is architecture doing quiet psychological work.
Pavilion Volumes Step Between the Settlement and the Street
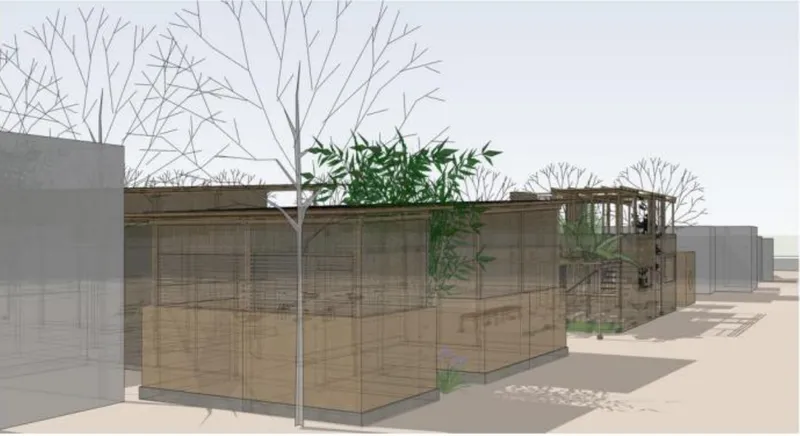
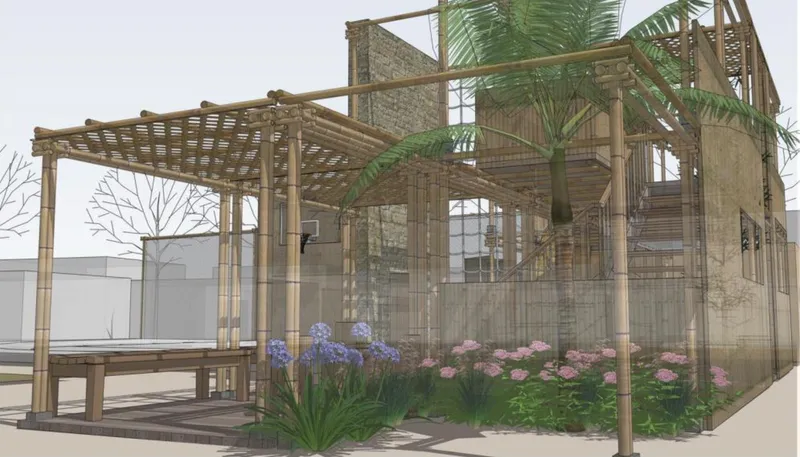
From the street, Bamboo Block reads as a series of modest mesh-clad pavilion volumes with rooftop planting, nestled among existing trees. The scale is deliberately restrained. Rather than imposing a single monolithic building on a constrained site surrounded by settlement, the designers break the program into smaller volumes linked by outdoor space. This fragmentation is strategic: it allows natural ventilation, provides multiple entrances and exits for children, and ensures that the playground does not overwhelm its context.
At the corners, timber pergolas shelter flowering beds and bamboo plantings beside stone masonry walls, creating thresholds between the public street and the more intimate interior zones. These transitional moments matter. A child moving from the noise of the settlement into the playground passes through layers of increasing enclosure, from open street to shaded porch to semi-open play space to enclosed classroom. The architecture choreographs that journey rather than imposing a single abrupt door.
A Two-Story Structure Stacks Learning Above Play
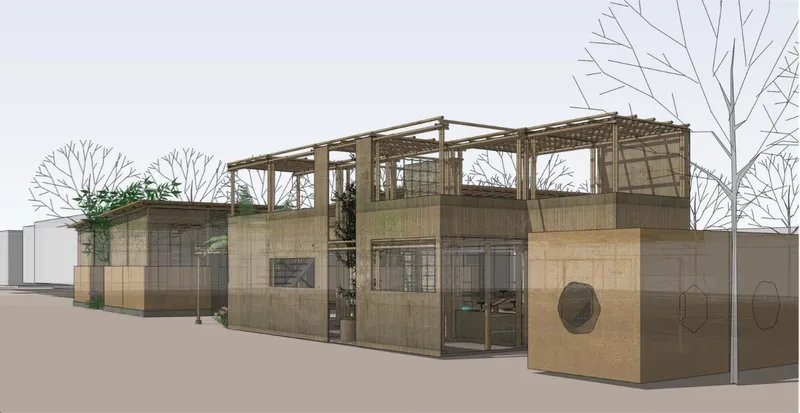
The two-story pavilion demonstrates how the 2 metre module scales vertically. The ground level accommodates more active uses, while the upper floor, accessed through the timber roof structure, offers views outward and quieter activity zones. Rooftop greenery doubles as insulation and environmental gesture. The facade combines mesh panels with solid infill, controlling privacy and solar gain simultaneously. Within the context of refugee settlements, where available land is precious, stacking program vertically is not an aesthetic decision. It is a spatial necessity, and Bamboo Block handles it without sacrificing the lightness and permeability that define the rest of the scheme.
The Grid Revealed: An Axonometric Logic of Canopies and Courtyards
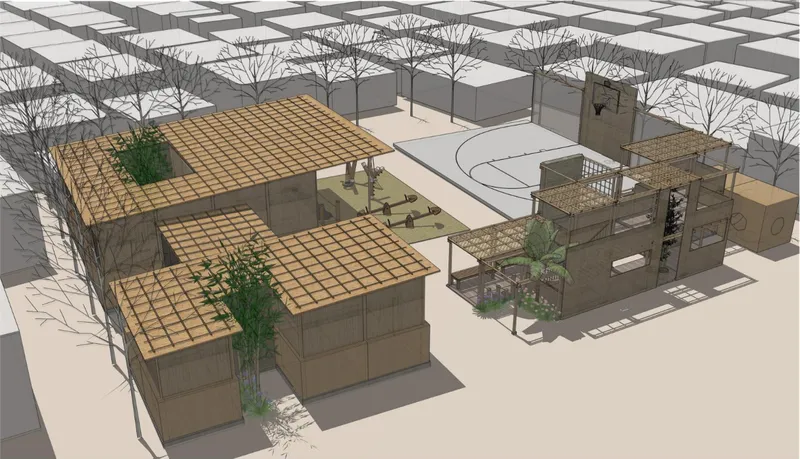
The axonometric drawing makes the organizational intelligence of the project legible at a glance. Three pavilion volumes sit beneath gridded timber canopies, separated by courtyards and framed by street trees. The repetitive canopy structure is not monotony; it is a kit of parts. Each pavilion beneath the grid accommodates a different program, from classrooms with movable screens that can open into communal interiors, to semi-open sandpits and shaded activity zones. The courtyard between volumes serves as both gathering space and the primary connective tissue of the plan.
What the axonometric also reveals is how the project could grow. Because the module repeats, additional bays can extend the canopy, new pavilions can slot into the grid, and the overall campus can adapt to a growing population without requiring a fundamentally different design language. The playground operates, as the designers describe it, less as a finished architectural object and more as a kit of spatial possibilities. In a refugee context, where the only certainty is change, that flexibility is not a luxury. It is the design.
Why This Project Matters
Bamboo Block resists two common traps in humanitarian design. The first is the temptation to design a beautiful object that ignores the realities of construction, transport, and reassembly in unstable settings. The second is the temptation to design something so utilitarian that it forgets children need wonder, variation, and places that feel genuinely made for them. By grounding the project in a simple modular system built from bamboo, rammed earth, and timber, then articulating that system into a rich sequence of enclosed, semi-open, and open spaces, the designers deliver both pragmatism and spatial generosity.
The deeper contribution is the insistence that play and education are not separate programs requiring separate buildings. In Bamboo Block, a classroom becomes a screening room when its partitions fold open. A walkway becomes a place to linger when planters and latticed shade make it comfortable enough. A rooftop becomes a garden. The architecture dissolves the boundaries between learning, recreation, and rest, which is exactly what children who have lost the stability of home need most: a place where every space invites them to stay.
View the Full Project
About the Designers
Designer: BBM Group A
Enter a Design Competition on uni.xyz
uni.xyz runs architecture and design competitions year-round that reward proposals with spatial conviction and real site intelligence.
Project credits: BAMBOO BLOCK by BBM Group A Re-imagining Play 2020 (uni.xyz).


Popular Articles
Popular articles from the community


Extended Shell: Retrofitting Kolkata's Balconies as Living Urban Thresholds
A modular retrofit system recovers the social and environmental intelligence of Kolkata's historic verandas for contemporary Park Street residents.

Singing Woman: An Opera House That Performs Before the Curtain Rises
Ovidiu Cristian Pavel's conceptual opera house translates Estonia's choral identity into a sculpted waterfront landmark facing the Baltic Sea.

Manzana Morphosis: Stretching Barcelona's Grid into a Living Landscape for 2050
A radical reworking of the Eixample manzana turns density into a tool for generous public space, vertical ecology, and environmental performance.

Temporary Home for Dogs: A Reversed Zoo Rethinks Animal Shelter Architecture
In Bucharest, a sinuous corridor and freed landscape flip the logic of containment, designing a shelter that works to make itself unnecessary.

Similar Reads
You might also enjoy these articles


Healing Façade: A Modular Chapel System That Restores Ethiopia's Sacred Forests
Winner of the Eco-Chapel competition, this circular timber façade collects water from air to rebuild soil and reforest degraded Ethiopian landscapes.

Kaffeebühnen: Where Coffee Shop Architecture Becomes a Civic Stage in Vienna
A linear sequence of timber boxes, transparent shells, and open yards turns the Viennese café tradition into a public performance space.

Eco Chapel: A Modular Forest Pavilion That Grows Like the Landscape It Protects
Hexagonal timber modules weave through existing trees, turning a chapel into a living system for prayer, education, and reforestation.


Urban Forest: A Vertical Ecosystem for 5,000 Workers in Singapore's Changi Business Park
Radially stacked pods and layered green decks turn a 7-acre plot into 47 acres of ecological workspace projected for 2040.

Explore Bamboo Construction Competitions
Discover active competitions in this discipline

Challenge to reimagine the Iron Throne

Photograph architecture without architects

Illustrate the lost glory of Angkor Wat - Render Challenge

Design challenge to reuse E-waste
Comments (0)
Please login or sign up to add comments
No comments yet. Be the first to comment!