Bamboo Children’s Pavilion: Sustainable Architecture for Play Above Paris
A bamboo pavilion transforms an overlooked Parisian slab into a warm, sustainable landscape where children climb, gather, play, and explore.
In the dense urban landscape of Paris, spaces intended for public life are often shaped by concrete, repetition, and efficiency. Between residential towers, commercial buildings, schools, roads, and elevated platforms, opportunities for spontaneous play can become limited. The Bamboo Children’s Pavilion, designed by Muny Chev, responds to this condition with a small but expressive intervention that introduces warmth, movement, and social activity into an overlooked urban setting.
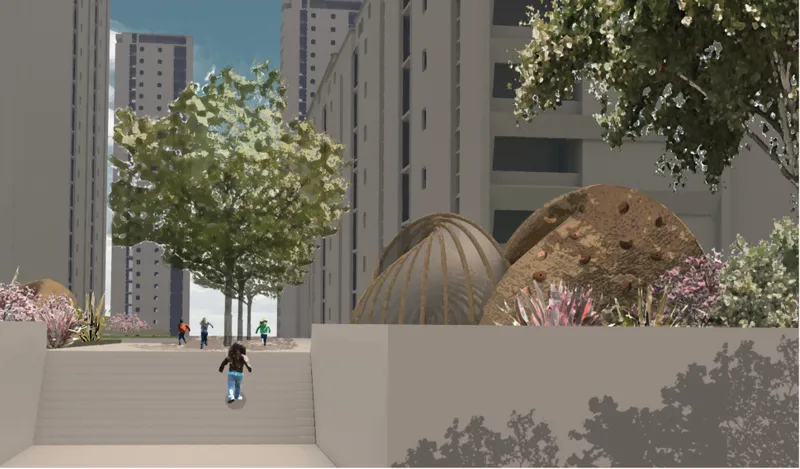
Shortlisted in Parasitic Architecture 2020, the project occupies an underused area on top of the elevated concrete slab of the Olympiades district in Paris. Rather than proposing another large building, the design inserts a lightweight bamboo structure into existing urban infrastructure. It transforms vacant space into a place where children can climb, hide, crawl, meet, rest, and explore.
The proposal demonstrates how sustainable architecture can operate at a modest scale while still addressing larger questions about material use, public space, childhood, and urban regeneration.


Reclaiming the Empty Spaces of the Olympiades
The Olympiades district is characterised by an elevated urban platform constructed during the 1970s. Residential towers, commercial facilities, schools, and community functions are organised around and above this concrete slab.
Although the platform supports a dense mixture of activities, some sections remain neglected or insufficiently activated. These empty areas exist close to homes and educational institutions, yet they offer few reasons for residents to pause, interact, or spend time outdoors.
The Bamboo Children’s Pavilion treats this vacancy as an opportunity.
Instead of viewing the existing slab as an obsolete or problematic structure, the project uses it as a host. The pavilion is added above the platform without attempting to replace or conceal the architecture already present. This relationship makes the project an example of parasitic architecture, where a smaller intervention attaches itself to an existing structure and gives it a new social purpose.
The design invests in what the city already has. Through this approach, it avoids unnecessary demolition and demonstrates how neglected urban surfaces can support new forms of public life.
A Sustainable Architecture Intervention at a Human Scale
Sustainable architecture is frequently associated with large environmental systems, high-performance buildings, and advanced construction technologies. The Bamboo Children’s Pavilion presents another interpretation.
Here, sustainability begins with scale, material economy, and adaptive reuse.
The project does not require a new site or an extensive building footprint. It makes use of an existing elevated platform and introduces a relatively compact structure made primarily from bamboo. Its environmental value lies not only in the selected material but also in the decision to activate an underused part of the city.
This approach recognises that sustainability includes social and spatial performance. A place becomes more valuable when it supports interaction, movement, safety, and belonging. By creating a shared environment for children and surrounding residents, the pavilion adds community infrastructure without requiring another conventional concrete building.
The result is an intervention that is physically small but socially ambitious.
Bamboo as Structure, Surface, and Experience
Bamboo is the central architectural element of the pavilion. It is not applied merely as decoration. Its physical characteristics determine the structure’s geometry, enclosure, atmosphere, and identity.
The design explores bamboo’s ability to bend and work in torsion. Repeated bamboo members curve upward from the ground and rotate around a central spatial sequence. These components overlap and support one another, producing a twisting shell that appears both stable and in motion.
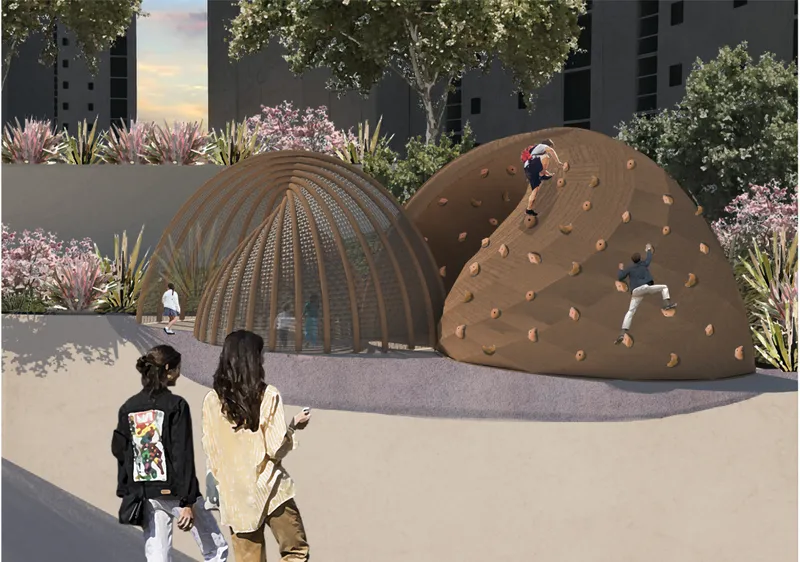
From a distance, the structure resembles a pair of organic domes emerging from the landscape. At closer range, the individual bamboo ribs become visible, allowing visitors to understand how repetition produces the larger form.
The project’s drawings show two interconnected yet structurally independent elements based on a similar constructional logic. Their spiralling arrangement gives the pavilion a distinctive profile while creating multiple points of entry, enclosure, and circulation.
This structural expression is essential to the project’s character. The pavilion does not hide how it works. Its ribs, joints, openings, and layered surfaces become part of the experience.
An Organic Contrast to the Concrete City
One of the strongest qualities of the proposal is its visual and material contrast with the surrounding towers.
The Olympiades district is defined by large concrete buildings, rectilinear elevations, repetitive windows, and imposing vertical surfaces. Against this setting, the bamboo pavilion introduces a lower, softer, and more tactile architectural language.
Its curved silhouette differs sharply from the orthogonal geometry of the towers. The warm colour of bamboo contrasts with the cool grey of concrete. Its open ribbed framework creates filtered views rather than solid barriers. The structure feels approachable rather than monumental.
This difference is intentional.
The pavilion is designed to stand out within the repetitive urban environment, but it does so without competing with the surrounding buildings in height or mass. It creates a new focal point through material character and geometric movement.
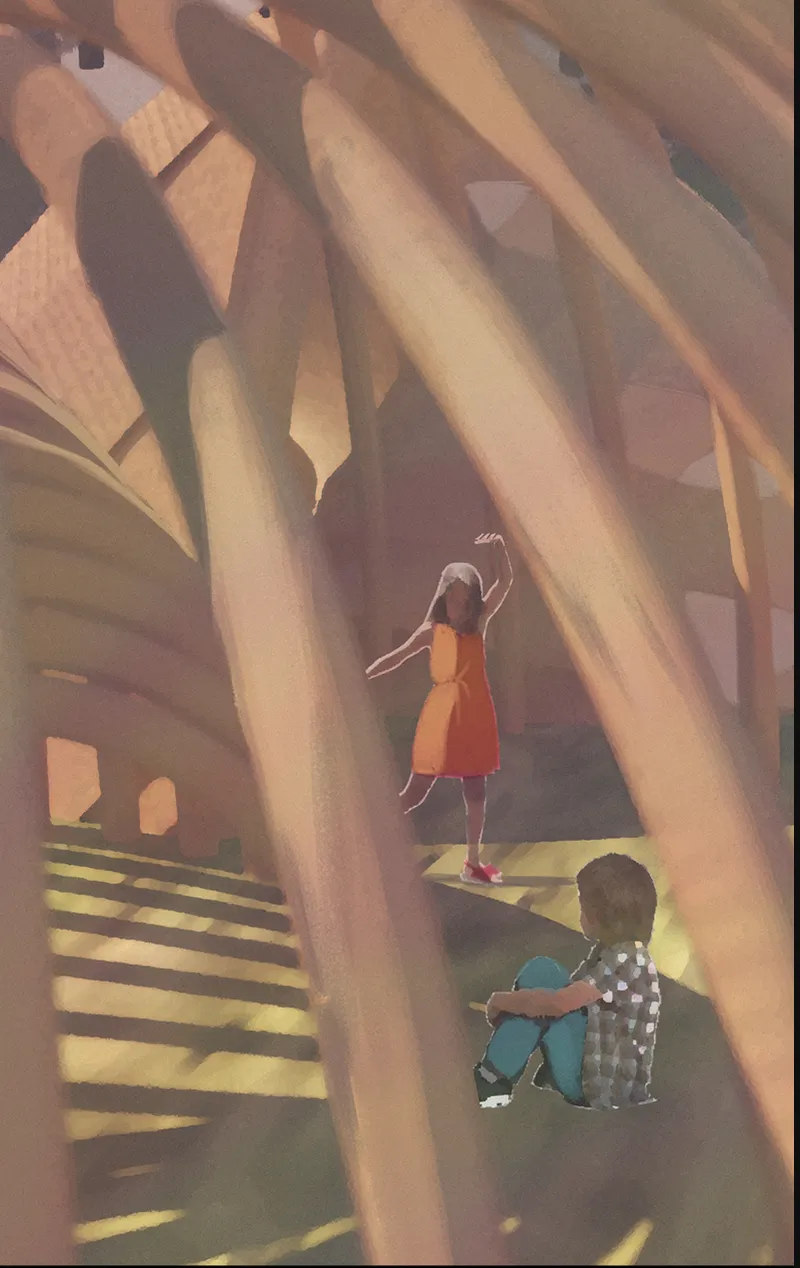
The project offers what its designer describes as a sense of intimacy and cocooning within the concrete landscape. Children enter an environment that feels partially enclosed and protected while remaining connected to the public space around it.
Architecture Designed Around Play
Play is the pavilion’s primary programme.
Instead of treating the structure as a container for predetermined activities, the design itself becomes the playground. Its surfaces, openings, slopes, and internal spaces encourage children to invent their own ways of using it.
The pavilion supports several forms of movement. Children can run through the structure, crawl beneath lower sections, hide between layers, climb its exterior surfaces, or move around the spiralling bamboo framework.
One of the two volumes is imagined as a climbable shell fitted with climbing holds. This turns the pavilion’s curved exterior into an active landscape rather than a passive facade. The other volume appears more transparent and sheltered, offering a space for sitting, observing, and gathering.
The distinction between inside and outside remains deliberately flexible. A child can move from an open plaza into a shaded enclosure, climb over a surface, pass through a narrow opening, and return to the surrounding landscape.
This variety gives children different levels of challenge, privacy, visibility, and interaction. The pavilion accommodates energetic physical play while also providing quieter spaces for rest and socialisation.

A Pavilion for Gathering and Relaxation
Although children are the principal users, the project is not restricted to play.
The internal spaces can also function as informal meeting areas where people sit, talk, supervise children, or enjoy the surrounding scenery. The layered bamboo structure provides partial shade and enclosure without completely isolating visitors from the public realm.
This dual purpose strengthens the pavilion’s role as community infrastructure. Parents, students, residents, and other visitors can occupy the same environment in different ways.
The pavilion therefore supports both activity and pause.
Its social value comes from creating conditions in which people can spend time together without needing to purchase something or participate in a formal programme. In a district containing residential, commercial, and educational functions, such accessible gathering spaces can help connect different groups of users.
A Parasitic Structure That Supports Social Change
The term parasitic architecture can suggest an intervention that depends upon, occupies, or exploits an existing host. The Bamboo Children’s Pavilion reframes this relationship positively.
The pavilion depends on the elevated slab for its location, accessibility, and urban context. In return, it gives the platform a new identity and purpose.
It transforms an empty surface into a space for gathering, playing, and sharing. The host provides the physical foundation, while the parasite generates social activity.
This reciprocal relationship is central to the project. The pavilion does not simply fill a vacant area with an object. It changes how the surrounding space can be perceived and used.
A previously neglected section of the Olympiades becomes a destination. Children gain an environment designed around exploration. Residents gain an inviting public space. The concrete platform gains a warmer and more human-scale architectural presence.
In this sense, the intervention acts as an agent of social change through everyday occupation rather than through monumental transformation.
Structural Logic Through Torsion and Repetition
The pavilion’s visual complexity emerges from a relatively consistent structural system.
Curved bamboo members are arranged in repeated sequences that rotate around the pavilion’s geometry. Their overlapping configuration helps the structure maintain stability while producing the twisting form seen in the plan and section drawings.
The two principal components are structurally independent, although they share the same underlying construction method. This allows each volume to perform differently while maintaining a coherent architectural identity.
The pavilion’s geometry was inspired by the structural experimentation of architect Pouya Khazaeli Parsa. Building upon that precedent, the proposal uses bamboo’s natural flexibility to create a structure that feels continuous, lightweight, and dynamic.
The pavilion is therefore more than a sculptural gesture. Its shape follows from an investigation into how bamboo elements can bend, rotate, overlap, and collectively form inhabitable space.
A Carefully Considered Material Palette
Although bamboo is the dominant material, the pavilion combines it with additional components selected for transparency, durability, safety, and illumination.
A translucent section uses silicone-coated glass cloth. This flexible fabric allows light to pass through while providing a protective enclosure around part of the bamboo structure. Its transparency also helps visitors understand the relationship between the external skin and the supporting frame.
The floor surface is designed with rubber to reduce the risk of injury during play. This is particularly important where children are climbing, running, or moving across sloped areas.
Together, these materials establish a clear hierarchy:
Bamboo provides the primary structure and visual identity. The translucent fabric creates shelter and diffused light. Rubber supports safer physical activity.
The material strategy reinforces the project’s commitment to sustainable architecture while responding directly to the practical needs of a children’s environment.
Light as an Extension of the Architecture
During the day, the pavilion is animated by sunlight passing between the bamboo ribs. The gaps create changing patterns of illumination and shadow across the ground and interior surfaces.
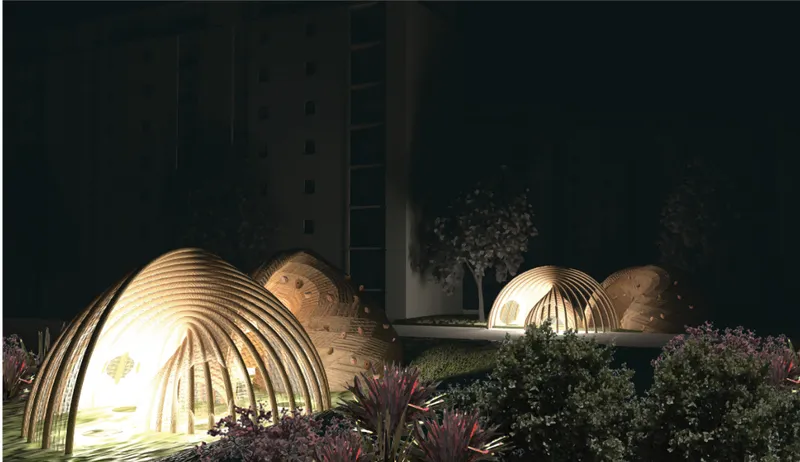
At night, lighting transforms the pavilion into a series of glowing forms within the landscape.
The translucent enclosure diffuses artificial light, making the interior appear warm and visible from a distance. The illuminated domes contrast strongly with the dark concrete towers behind them, giving the intervention a distinct nighttime identity.
This lighting strategy extends the project’s value beyond daytime play. The pavilion becomes a visual landmark that improves the atmosphere and perceived occupation of the elevated slab after sunset.
Rather than treating lighting as an applied feature, the proposal integrates it with the structural spacing and translucent material. The architecture itself becomes a lantern.
A Landscape of Movement and Discovery
The pavilion’s plan is based on interconnected spiral forms. This geometry avoids a single dominant direction and encourages movement around, through, and between the volumes.
The structure can be approached from several sides. Curved walls guide visitors inward while openings reveal partial views of other spaces. This creates a sequence of discovery rather than an immediate understanding of the entire pavilion.
For children, such spatial ambiguity can support imaginative use. A narrow passage may become a tunnel. A shaded corner may become a hiding place. A curved surface may become a mountain or climbing route.
The architecture does not prescribe a single narrative. It establishes a framework within which users can create their own.
Landscaping around the pavilion further softens the relationship between the new structure and the existing platform. Trees, planting beds, and pedestrian paths form a greener setting around the bamboo volumes, strengthening the contrast with the surrounding concrete architecture.
Sustainable Architecture as Urban Acupuncture
The Bamboo Children’s Pavilion can be understood as a form of urban acupuncture.
Rather than attempting to redesign the entire Olympiades district, the project identifies one underperforming location and introduces a targeted intervention. The expectation is that a carefully designed public space can influence how a wider area is occupied and perceived.
This strategy is particularly relevant to dense cities where major redevelopment may be expensive, disruptive, or environmentally wasteful. Small additions can provide new amenities while retaining existing buildings and infrastructure.
The pavilion demonstrates that sustainable architecture does not always require starting from an empty site. It can emerge through adaptation, attachment, and reinterpretation.
By placing a bamboo play structure on an existing concrete slab, the project connects two contrasting architectural eras and material systems. The heavy infrastructure of the twentieth century becomes the foundation for a lighter, more participatory public environment.
The Significance of the Bamboo Children’s Pavilion
The project’s strength lies in the way it brings together material experimentation, structural expression, play, and urban reuse.
Its bamboo framework offers an alternative to the repetitive concrete forms surrounding the site. Its parasitic placement gives value to a neglected platform. Its climbable surfaces turn architecture into an active experience. Its sheltered interiors create places for meeting and rest. Its illumination gives the area a new identity at night.
Most importantly, the pavilion places children at the centre of an urban design conversation.
Instead of treating play space as residual or secondary, the proposal uses it as a catalyst for community life. It recognises that children need environments where movement, curiosity, imagination, and social interaction are supported by architecture.
Designed by Muny Chev and shortlisted in Parasitic Architecture 2020, the Bamboo Children’s Pavilion offers a compelling vision for transforming overlooked urban infrastructure.
The project does not depend on size or complexity to produce impact. Through a focused intervention, it converts an empty portion of the Olympiades slab into a playful and welcoming public environment.
Its twisting bamboo structure creates an organic counterpoint to the surrounding towers. Its climbing surfaces and sheltered spaces support active and quiet forms of occupation. Its translucent enclosure and nighttime lighting create warmth within an otherwise severe architectural context.
As an example of sustainable architecture, the pavilion demonstrates the value of renewable materials, adaptive reuse, social inclusion, and human-scale design. It shows how architecture can attach itself to the existing city, respond to what is missing, and create new opportunities for play, gathering, and discovery.

Popular Articles
Popular articles from the community
A Reinforced Cocoon: Vernacular Architecture for Security, Healing and Community in Qandahar
A Reinforced Cocoon reimagines Afghan vernacular architecture as secure community space for widowed women, families, healing and resilience.
Hierarchy Towers: Sustainable Architecture for Vertical Co-Living in Singapore
Hierarchy Towers reimagines sustainable architecture through co-living, shared workplaces, green terraces, and new public life in Singapore.
How Henri Picq's 1889 Paris Pavilion Traveled 11,000 Kilometers to Become Santiago's Artequín Museum
A prefabricated iron and glass pavilion built for the Paris Universal Exposition found a second life as a children's art museum in Chile.
Pangolin Can Help Mining: Biomimicry Architecture for an Asteroid Mining Habitat
Pangolin Can Help Mining explores biomimicry architecture through a modular 3D-printed habitat designed for asteroid mining and future life.
Similar Reads
You might also enjoy these articles
Eco Chapel: A Green Architecture Pavilion Designed in Symbiosis with the Forest
Eco Chapel uses green architecture to weave prayer, learning and reuse into a forest pavilion shaped by modular hexagonal canopies for life.
Kaffeebühnen: Coffee Shop Architecture Designed as a Civic Stage Between Vienna’s City and Park
Kaffeebühnen turns coffee shop architecture into a civic stage, linking Vienna’s park edge, urban life, warm timber yards, and coffee craft.
Healing Façade: Sustainable Architecture for Reforestation, Community, and Sacred Ecology in Ethiopia
Healing Façade reimagines sustainable architecture as a living wall that restores soil, catches water and renews Ethiopia's forest churches.
Urban Forest: A Vertical Ecosystem for 5,000 Workers in Singapore's Changi Business Park
Radially stacked pods and layered green decks turn a 7-acre plot into 47 acres of ecological workspace projected for 2040.
Explore Educational Building Competitions
Discover active competitions in this discipline
The Global Benchmark for Architecture Dissertation Awards
Challenge to design public laboratory
Comments (0)
Please login or sign up to add comments
No comments yet. Be the first to comment!