

Bar Pivot by OFF studio: A Transformative Coffee and Whisky Bar in Mapo-gu, Seoul
Bar Pivot transforms a former house into a minimal, flexible café-bar, blending old textures, steel structure, and modular elements for evolving spatial experiences.


Located at a dynamic alley intersection in Hapjeong-dong, Bar Pivot by OFF studio reimagines a compact 54 m² space as a fluid intersection of movement, memory, and architectural transformation. Completed in 2024, the project embraces its unique urban condition, where multiple roads converge into a single focal point. This geographical convergence inspired the name “Pivot,” symbolizing a center of transition and a space that continuously shifts through visual, structural, and atmospheric layers.
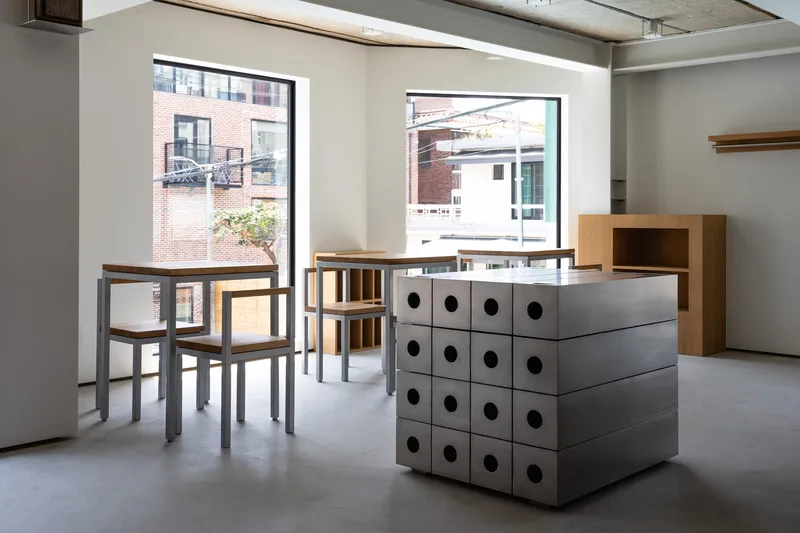
OFF studio, led by architects Kim Junyeong, Kim Hyosung, and Cho Guenyoung, approached the project as an opportunity to reinterpret the site’s past while shaping an adaptable environment for contemporary café and bar culture. The design intentionally exposes traces of the building’s previous life, celebrating the beauty of timeworn materials through subtle yet expressive spatial interventions.
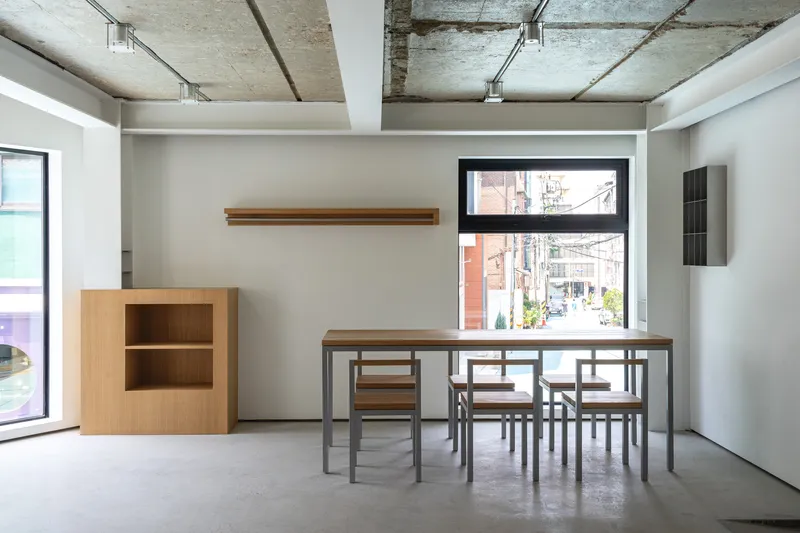
At the core of Bar Pivot’s identity is the adaptive reuse of a former residence constructed with load-bearing walls. The introduction of a steel structural system allowed the architects to open up the interior while preserving the original ceiling and floor. This juxtaposition between old and new creates a layered dialogue, where raw textures meet refined modernity. The white-painted steel elements and newly built interior walls stand in contrast to the weathered surfaces, making the transformation visible and palpable to every visitor.
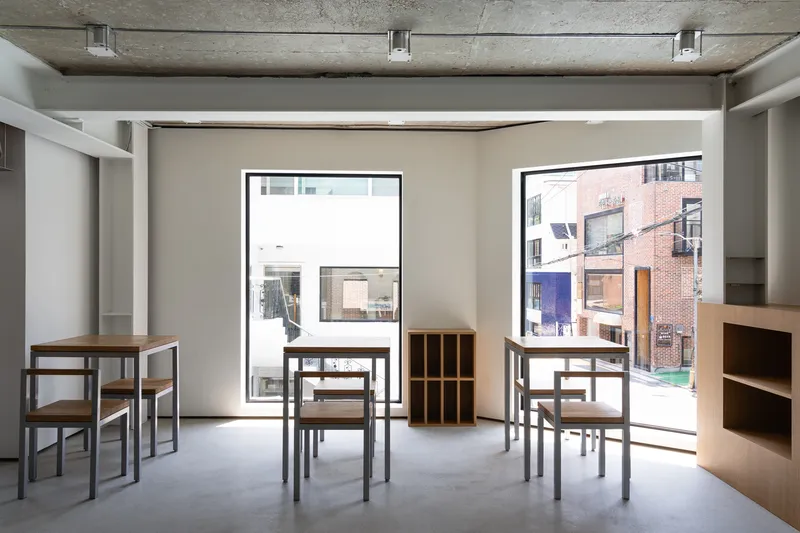
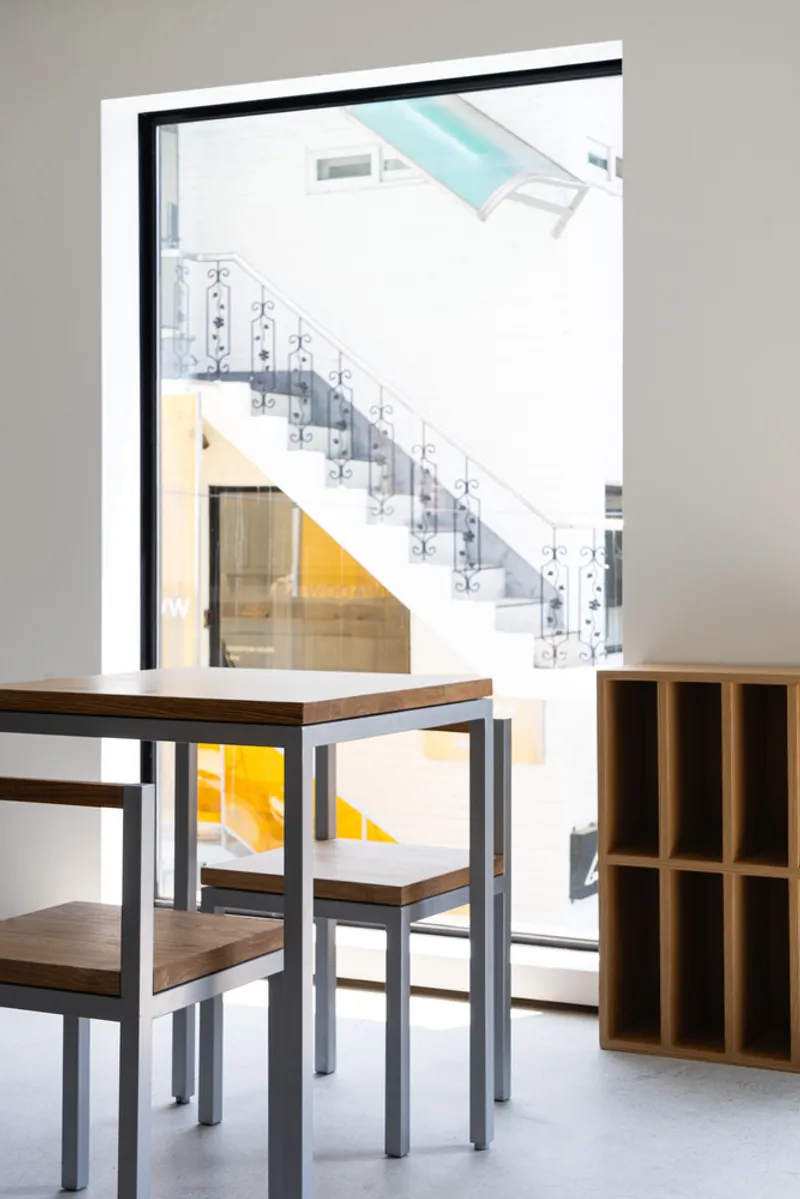
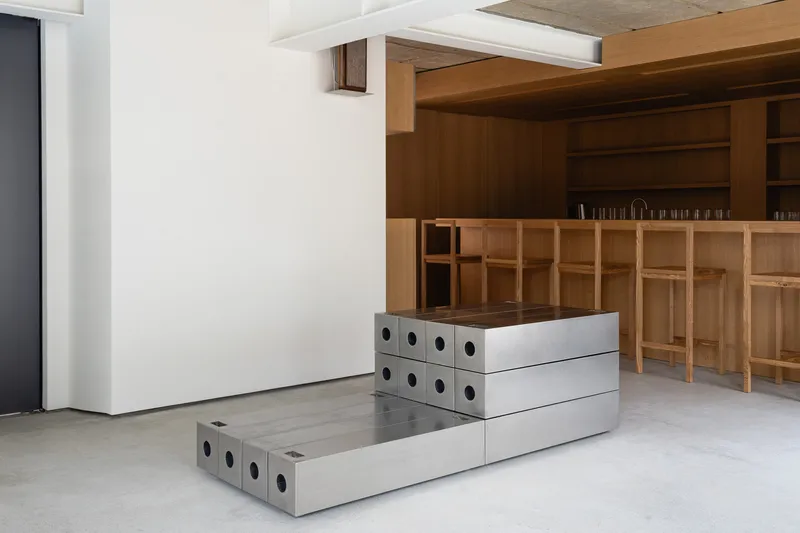
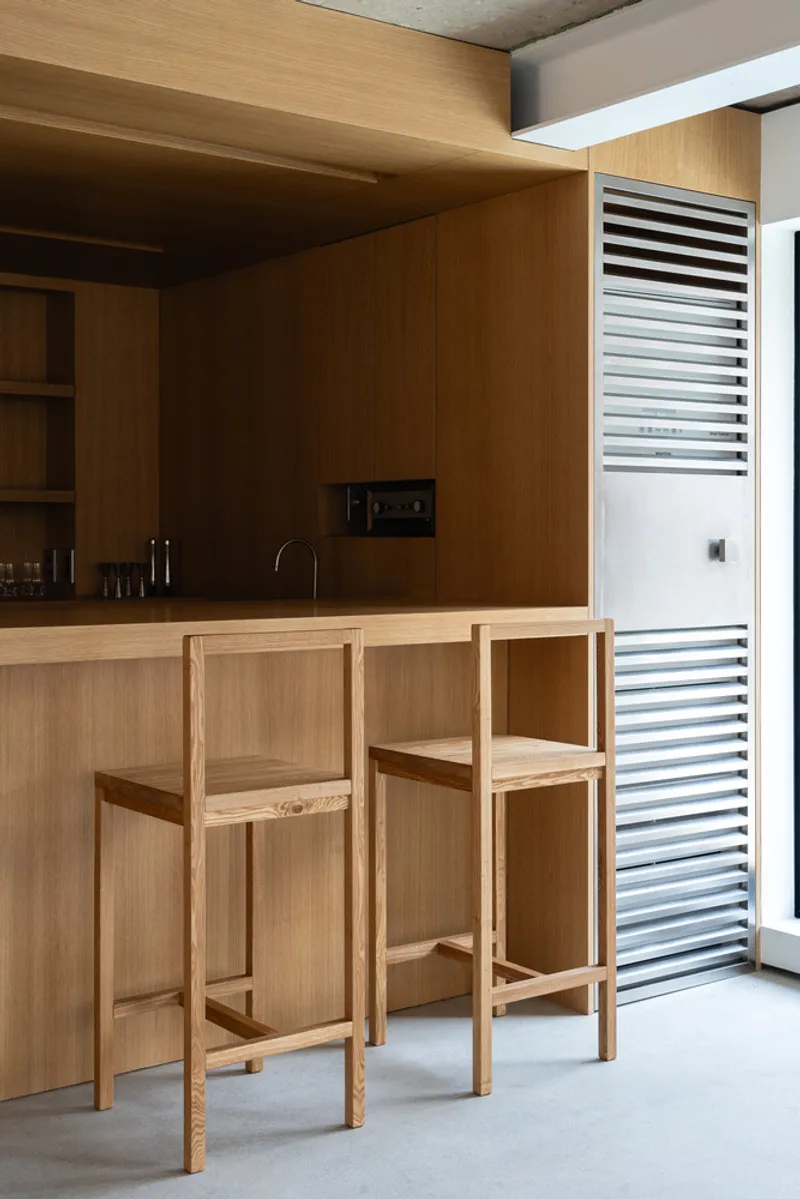
A key feature of the space is the oak whisky bar, positioned as both an anchor and a sculptural expression of the project’s narrative. Crafted as a warm counterbalance to the cool tones of the steel structure, it becomes the symbolic culmination of the spatial evolution. The bar’s strong material presence enriches the intimate atmosphere and establishes a grounded sense of place within the compact footprint.
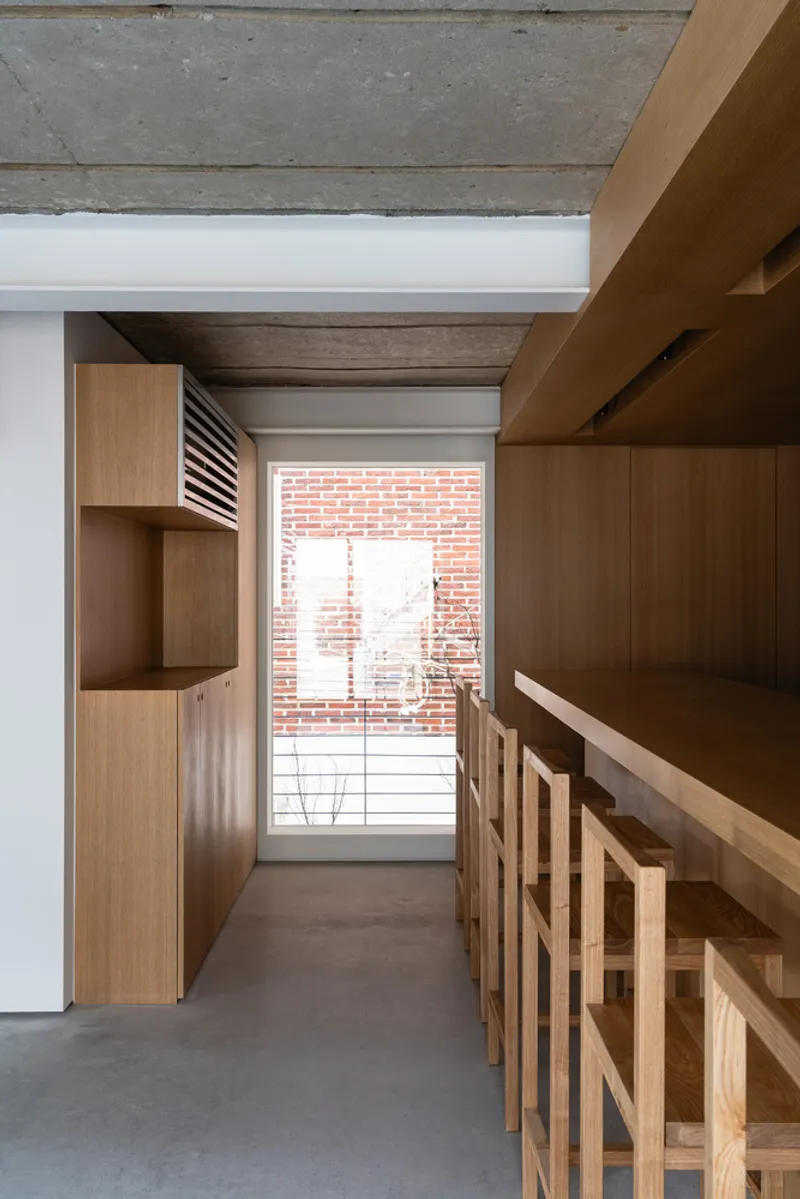
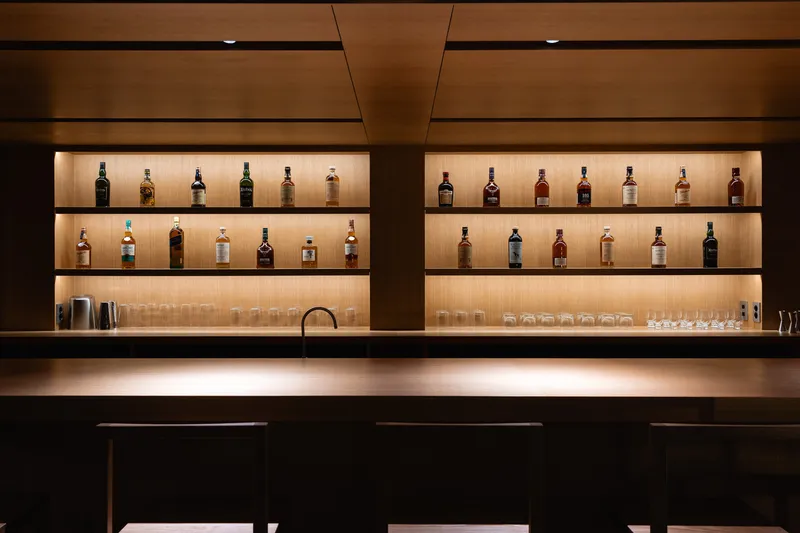
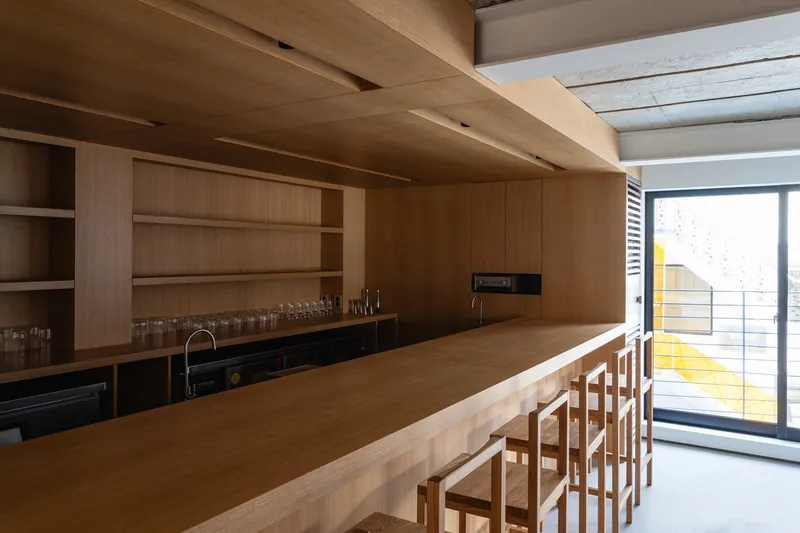
The interior composition embraces minimalism while allowing flexibility. Objects and furnishings are stripped down to their essential forms, ensuring clarity of function and purity of design. Rather than conforming to a strict grid, the elements are freely arranged to generate shifting perspectives as visitors move through the space. This dynamic placement reinforces the concept of “pivoting,” where each viewpoint reveals a different spatial configuration.
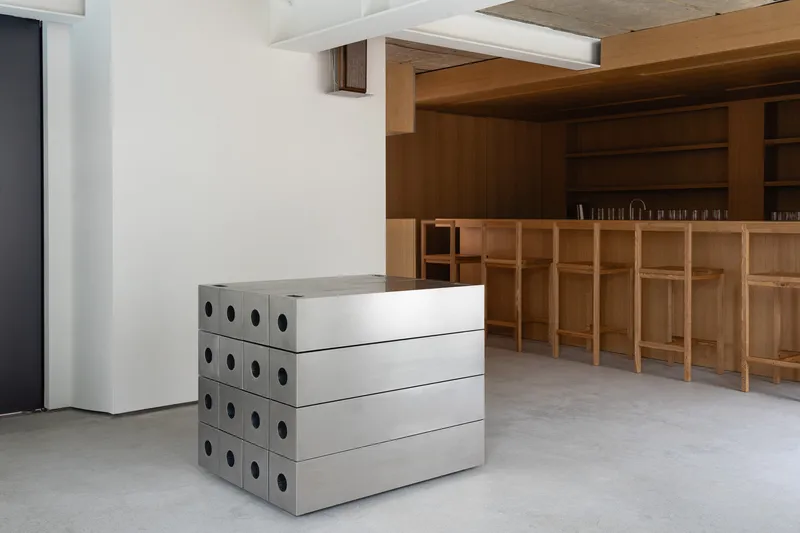
At the center of the room, a modular metal object offers an open-ended interpretation of form and use. Able to transform into various shapes, it introduces a playful and experimental layer that supports the bar’s evolving program. Over time, this modular piece invites ongoing reinterpretation, ensuring that the space can adapt to new uses, events, and user preferences without losing its architectural coherence.
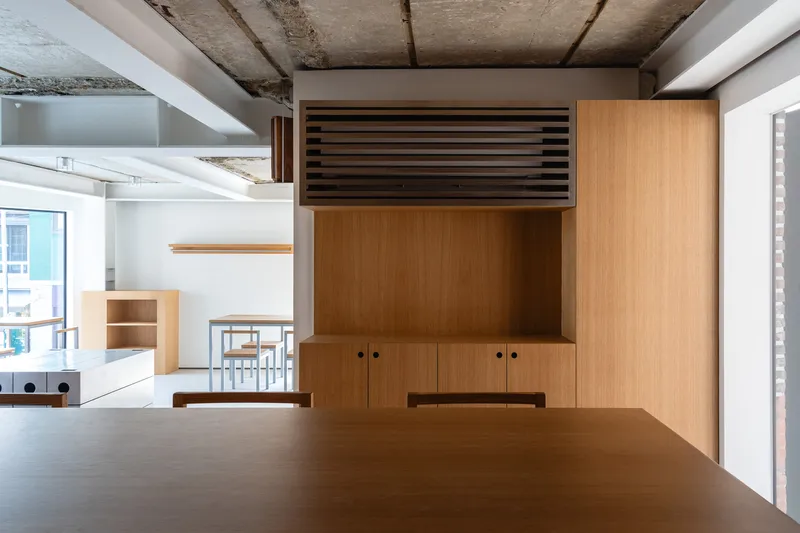
Bar Pivot succeeds as a thoughtful example of contemporary Korean interior design rooted in heritage, adaptation, and spatial fluidity. By blending the memory of the original house with a fresh architectural language, OFF studio creates a warm yet industrial space that feels both grounded and ever-changing. The result is a café and whisky bar where the architecture itself becomes a narrative, guiding visitors through layers of past, present, and potential futures.
All photographs are works of Cho Guenyoung




Popular Articles
Popular articles from the community


AL-JANNAH: Sustainable Architecture and Permaculture for Afghan Widows
AL-JANNAH uses sustainable architecture and permaculture to create resilient oasis of housing, learning, work and renewal for Afghan widows.

Riyadh For All: Intergenerational Urban Design for Active Aging in Rabat
Riyadh For All reimagines urban design in Rabat with intergenerational co-living, adaptive courtyards, and Moroccan cultural exchange today.


How Henri Picq's 1889 Paris Pavilion Traveled 11,000 Kilometers to Become Santiago's Artequín Museum
A prefabricated iron and glass pavilion built for the Paris Universal Exposition found a second life as a children's art museum in Chile.

Pangolin Can Help Mining: Biomimicry Architecture for an Asteroid Mining Habitat
Pangolin Can Help Mining explores biomimicry architecture through a modular 3D-printed habitat designed for asteroid mining and future life.


Similar Reads
You might also enjoy these articles


Hodi-Mandai Geram
Project Function: Preservation and revitalization of the Intangible heritage and socio-spatial identity of the Hodi by Housing, Cultural Memory Center, Sacred Grove, landscape, local tourism economy


Olio Towers: A Mid-Rise for Performers That Fuses Housing, Rehearsal, and Stage
Located blocks from Houston's Theater District, this modular tower stacks living units around a central performance atrium.

Oasis: Modular Green Housing Carved into Dhaka's Urban Fabric
A shortlisted Plugin Housing entry reclaims unauthorized settlements in Dhaka with stepped concrete volumes, green roofs, and ventilation-driven design.

Black Hole: A Floating Megastructure for the Post-Physical Era
Emiliano Mazzarotto envisions a spherical, self-scaling arena where e-sports, digital hotels, and holographic stadiums replace traditional public space.


Explore Interior Design Competitions
Discover active competitions in this discipline



The International Standard for Design Portfolios


The Global Benchmark for Architecture Dissertation Awards


The Global Benchmark for Graduation Excellence


Challenge to design luxury tourism on rails
Comments (0)
Please login or sign up to add comments
No comments yet. Be the first to comment!