Barcelonas Vein: Sustainable Urban Design Reimagining Barcelona’s Historic Grid
Barcelona’s Vein reimagines Cerdà’s urban grid through green corridors, mixed uses and walkable public spaces for a healthier city for 2050.
Barcelona has long been defined by the strength of its urban structure. Its recognizable grid, chamfered intersections, dense perimeter blocks, and continuous streets form one of the most distinctive urban fabrics in the world. Yet the same density that gives the city its energy also creates challenges related to traffic, noise, limited green space, heat, air quality, and the distribution of public space.
Barcelonas Vein, a project by Veronika Felix, responds to these pressures through a contemporary model of sustainable urban design that does not reject Barcelona’s existing identity. Instead, the proposal works from within it.
Selected as an Editor's Choice entry of Hyperblock, the project reinterprets the principles associated with Ildefons Cerdà’s urban planning while proposing a greener, more pedestrian-oriented and mixed-use vision for Barcelona in 2050.
Rather than erasing the grid, Barcelonas Vein opens it, bends it, connects it and gives its interior spaces a new civic purpose.


Reinterpreting Cerdà Through Sustainable Urban Design
The project begins with a clear position: Barcelona’s historic structure remains valuable.
Its future does not require replacing the city with an entirely new planning model. Instead, the existing geometry can become the foundation for another stage of urban development.
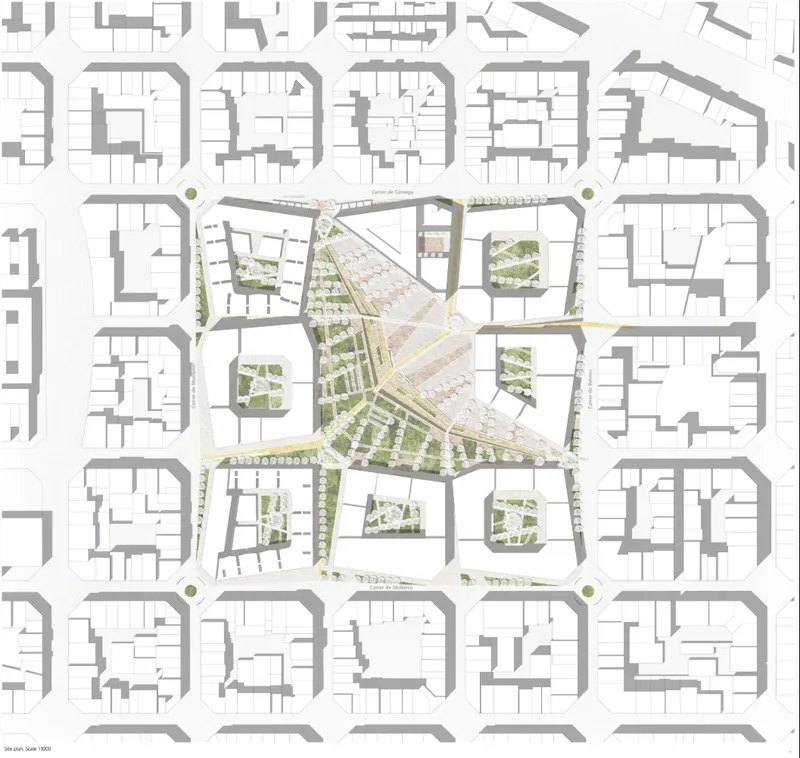
The proposal retains recognizable characteristics of the Barcelona grid, particularly its corner conditions and the characteristic chaflanes, or cut-off corners. These elements are not treated as historical decoration. They become generators for new architectural forms and public-space geometries.
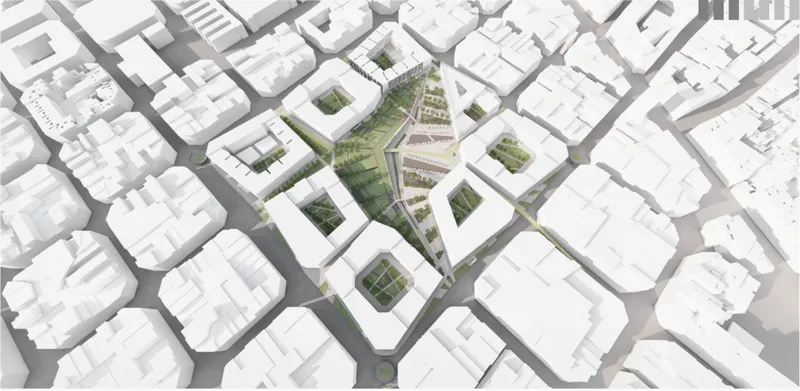
In the site plans, conventional perimeter blocks are transformed into irregular courtyard buildings that respond to a new landscape system moving through the center of the intervention.
This produces an interesting balance.
From the surrounding streets, the project remains connected to the scale and continuity of Barcelona’s existing blocks. Toward the interior, however, those blocks become more open and fragmented, creating visual and physical relationships with the new central public realm.
The result is sustainable urban design based on reinterpretation rather than replacement.
The “Vein” as a New Piece of Urban Infrastructure
At the heart of the proposal is the element that gives the project its name.
A broad landscaped route moves through the hyperblock like a vein through the city.
Instead of allowing streets and vehicular movement to dominate the center of the site, the design creates an interconnected green landscape where pedestrian routes, bicycle movement, planting, recreation, water, gathering areas and public programs overlap.
From above, this central space appears almost organic against Barcelona’s rigid orthogonal fabric.
Paths converge, divide and reconnect. Landscaped strips extend between buildings. Paved plazas expand at important intersections. Trees form shaded areas while planted surfaces break apart large zones of hardscape.
The contrast between the surrounding grid and this internal landscape becomes one of the proposal’s strongest architectural ideas.
The city remains legible, but its priorities change.
Transforming the Hyperblock Into Public Space
Barcelonas Vein treats the hyperblock as more than a traffic-management strategy.
It becomes an opportunity to reconsider what occupies the ground plane of a dense city.
Instead of streets functioning primarily as corridors for vehicles, the internal area becomes a sequence of public spaces designed around people.
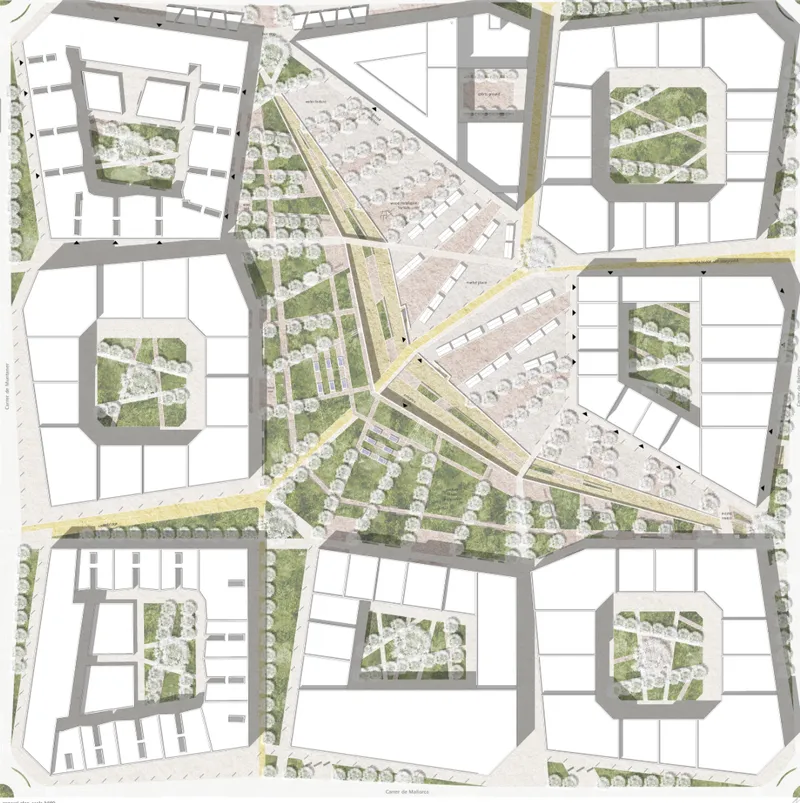
The drawings reveal market areas, planted gardens, pedestrian connections, bicycle paths, recreational spaces and areas for informal gathering. These functions are distributed across the central landscape rather than concentrated inside a single monumental plaza.
This creates a network of smaller experiences.
Residents can walk beneath trees, cross landscaped strips, move between courtyards, reach public facilities or simply use the area as part of an everyday journey.
That everyday quality is important.
Successful sustainable urban design is not only about creating impressive green spaces. It is also about making environmental improvements part of ordinary daily routines.
In Barcelonas Vein, walking through greenery or cycling away from heavy traffic is not presented as a special recreational event. It becomes part of the infrastructure of daily life.
A City Designed for Walking and Cycling
Mobility plays a central role in the proposal.
The designers deliberately separate pedestrian and bicycle movement from major vehicular routes. Within the intervention, the bicycle path winds between buildings while the central vein strengthens pedestrian connections between different destinations and public transport.
This changes the experience of moving through the neighborhood.
Instead of navigating a repetitive sequence of traffic-oriented intersections, pedestrians encounter gardens, plazas, courtyards and public programs.
Movement becomes spatial rather than purely functional.
The project’s diagonal paths are especially significant. Barcelona’s surrounding grid establishes strong directional movement, but the interior landscape introduces alternative routes that shorten certain journeys and create unexpected visual connections.
This network makes the hyperblock more permeable.
People do not simply move around buildings. They can move through a connected public realm that links architecture, landscape and infrastructure.
Reducing the Distance Between Everyday Activities
One of the central ideas behind Barcelonas Vein is the creation of a mixed-use neighborhood.
The proposal recognizes that long commutes are partly a consequence of separating residential, commercial, educational and employment functions into distant districts.
Its alternative is proximity.
The project drawings indicate a diverse collection of programs including educational facilities, assembly spaces, sports areas, a library, market activity, cafés and other flexible or productive spaces.
Instead of constructing a district dedicated to only one function, the buildings are designed to support different parts of everyday life.
This diversity strengthens the sustainable urban design strategy.
A resident might live near work, reach a library on foot, cycle to another building, use the central landscape for recreation and visit local services without depending on a car for every journey.
Architecture therefore becomes part of a broader mobility strategy.
The building itself cannot eliminate commuting, but the distribution of functions can reduce the need for unnecessary movement across the city.
Architecture Built Around Courtyards
The courtyard remains an important element of the proposal.
Several perimeter buildings contain generous planted internal spaces, continuing a spatial idea already deeply associated with Barcelona’s urban blocks.
Yet the project reinterprets these courtyards.
Instead of being residual or inaccessible interior zones, they are clearly integrated into the landscape language of the wider development. Paths cross planting diagonally, vegetation forms different zones and the geometry echoes the fragmented organization of the central vein.
These courtyards create another scale of public and semi-public space.
The large central landscape serves the broader neighborhood, while individual courtyards provide more protected environments associated with particular buildings.
This hierarchy allows the project to move gradually from city scale to neighborhood scale and finally to the scale of individual users.


Green Infrastructure for Ventilation and Urban Cooling
Environmental performance is embedded in the spatial organization.
The project proposes a wide green strip running through the center of the hyperblock, replacing substantial sealed surfaces with vegetation, planted areas and trees.
This landscape is intended to improve ventilation, strengthen air quality and reduce overheating.
Instead of treating landscaping as an ornamental layer applied after buildings have been positioned, Barcelonas Vein makes greenery one of the principal ordering systems of the masterplan.
Buildings are arranged around it.
Movement follows it.
Public programs connect to it.
Views open toward it.
The landscape therefore performs several roles simultaneously: ecological infrastructure, mobility corridor, public space and visual identity.
This multifunctionality is a central principle of sustainable urban design.
Addressing Noise Through Urban Form
Noise pollution is another issue directly addressed by the project.
Traditional street walls can create long parallel surfaces along traffic corridors. Barcelonas Vein breaks this condition by modifying the orientation and geometry of the new building edges.
The proposal argues that interrupting strictly parallel walls can reduce sound reflection.
At the same time, separating internal pedestrian routes from vehicular streets creates a quieter environment within the center of the hyperblock.
The design therefore does not depend on a single architectural solution.
Noise reduction emerges through a combination of urban geometry, circulation planning, landscape and distance from traffic.
This approach demonstrates how environmental problems can influence the form of architecture itself.
A Civic Library Embedded in the Landscape
One of the most interesting moments in the drawings is the treatment of the library.
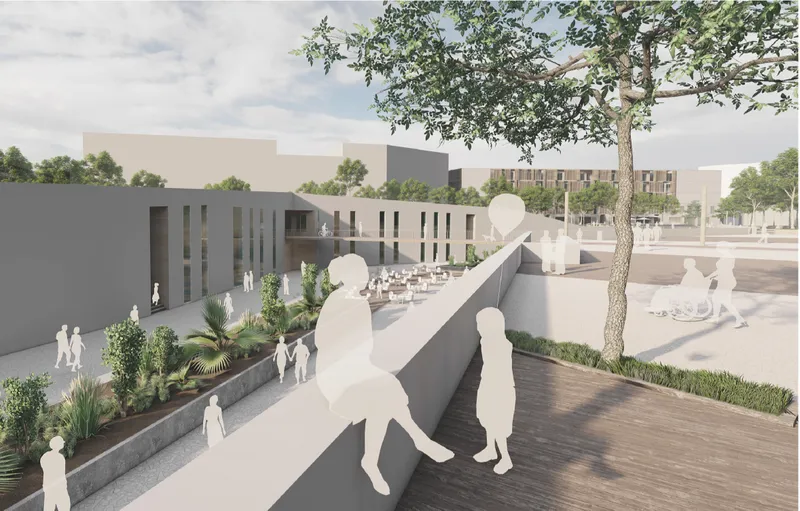
Rather than presenting the library simply as another object sitting beside the public landscape, the project partially embeds the program into the ground.
Plans and sections show library spaces extending below the landscape, with light wells and openings allowing daylight to enter spaces beneath the public realm.
Above, the roof can continue to participate in the landscape and movement system.
This strategy allows architecture and public space to overlap vertically.
The ground plane is no longer understood as a boundary between building and landscape. It becomes an inhabitable layer.
People can move across the roof while other users occupy spaces below.
Light wells connect those environments.
The result adds programmatic density without surrendering valuable public open space.
Schools, Sports and Community Infrastructure
Educational and recreational functions also play a major role in the proposal.
The plans indicate assembly areas, school-related spaces, a sports hall with grandstand seating, changing facilities, kitchens and canteen spaces.
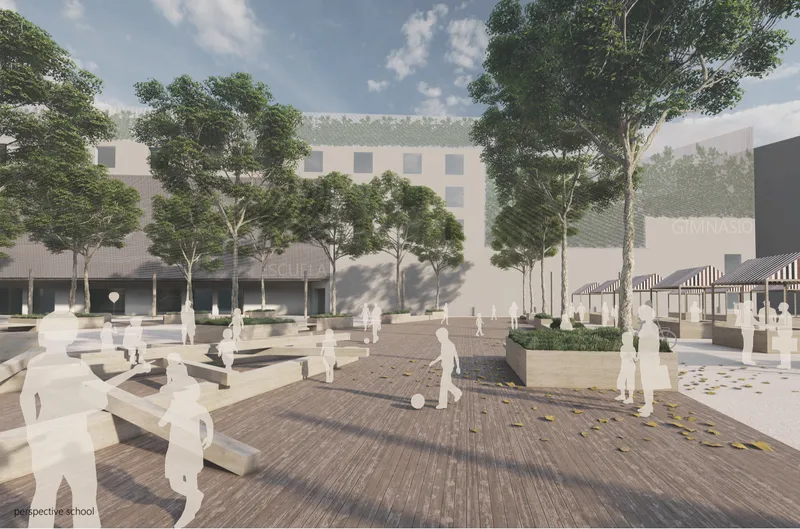
These functions face the active public realm rather than being isolated from it.
The relationship is important because the project understands public facilities as generators of urban activity.
A school entrance can activate a plaza.
A sports facility can bring different age groups into the area throughout the day.
A library can become both an educational resource and a social destination.
Markets and cafés can extend activity into other hours.
When combined, these programs help create a neighborhood that remains active beyond a single daily cycle.
The Central Landscape as Social Infrastructure
The images also reveal a strong emphasis on human occupation.
Trees provide shaded zones. Seating is distributed through the public realm. Market structures occupy parts of the plaza. Pedestrian bridges and paths cross planted areas. Recreational spaces appear alongside quieter gardens.
This variety prevents the central landscape from becoming a single-purpose park.
Instead, it functions as social infrastructure.
People can pass through it, meet within it, exercise, shop, rest or use nearby civic facilities.
Such flexibility is particularly relevant to the project’s vision of Barcelona in 2050.
The designers imagine cities continuing to attract people not only because of employment opportunities, but because of their atmosphere, cultural intensity and social life.
Architecture plays a fundamental role in sustaining those qualities.
Balconies as Environmental Thresholds
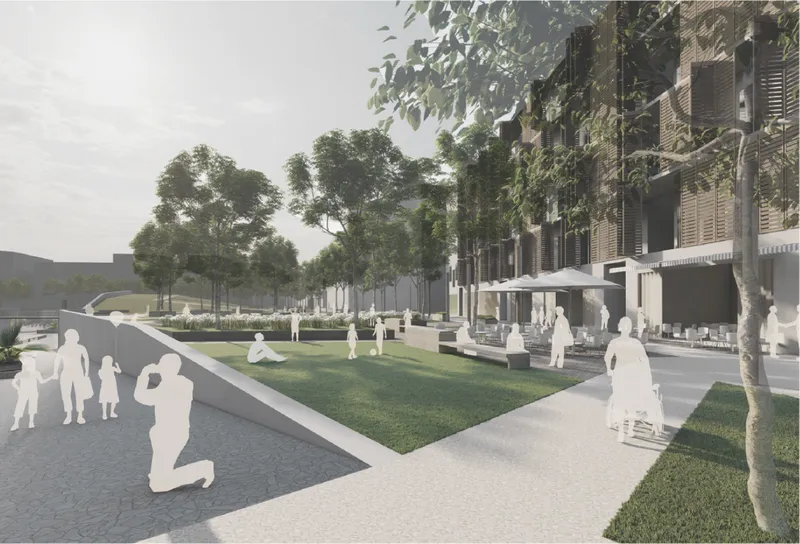
At the architectural scale, the visualization of the residential spaces introduces another layer of environmental thinking.
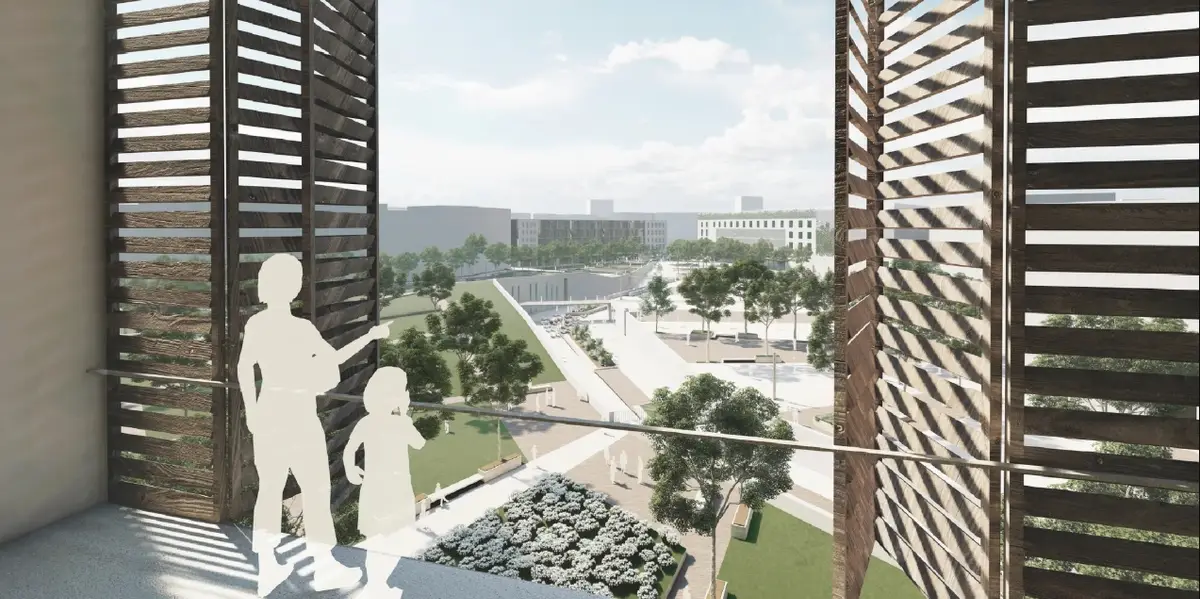
The balcony is shown behind deep horizontal slatted screens that frame views toward the landscape below.
These screens create a layered threshold between private interiors and the city.
They visually filter the surroundings while suggesting opportunities for shade, privacy and moderated daylight.
The balcony itself becomes more than a narrow exterior extension of an apartment. It becomes a protected inhabitable space between domestic life and the wider urban landscape.
From this elevated position, residents remain visually connected to the green public realm.
This relationship reinforces one of the recurring ideas of Barcelonas Vein: architecture should not be separated from the life of the city around it.
From Hard Urban Surface to Living Landscape
One of the clearest transformations visible in the masterplan is the reduction of uninterrupted hard surfaces.
Conventional streets and paved zones are replaced by overlapping bands of vegetation, trees, planted gardens, pedestrian routes and civic spaces.
The green areas are not arranged as isolated rectangular parks.
Instead, they form a continuous system.
This continuity allows landscape to operate as a connecting element between separate buildings and programs.
It also gives the hyperblock a recognizable identity without relying on a single landmark building.
The landmark is the public realm itself.
A New Relationship Between Architecture and Mobility
Barcelonas Vein suggests that future architecture cannot be discussed independently from transportation.
How people move influences where buildings are placed, how their ground floors function, where entrances appear and what kinds of public spaces can exist between them.
By reducing the dominance of cars inside the hyperblock, space becomes available for other urban systems.
Pedestrian routes become wider.
Cycling can become safer.
Planting can expand.
Public facilities can directly address plazas rather than traffic lanes.
Markets and social spaces can occupy areas that might otherwise be devoted to roads or parking.
This shift reveals the architectural potential hidden within mobility reform.
Barcelona in 2050
The project’s vision of Barcelona’s future is not based on technological spectacle.
Its transformation is surprisingly fundamental.
More trees.
More walkability.
More cycling.
More mixed-use buildings.
More public facilities.
Less sealed ground.
Reduced exposure to traffic.
Shorter relationships between daily destinations.
More spaces where people can gather.
This makes the proposal particularly relevant as an exploration of sustainable urban design.
Its future city is not defined only by what is newly constructed. It is defined by how existing urban space can be redistributed and reinterpreted.
Preserving Identity While Allowing the City to Evolve
Perhaps the most significant quality of Barcelonas Vein is its relationship with Barcelona’s existing identity.
The proposal does not treat the historic grid as an obstacle.
It treats it as design material.
Cerdà’s corner geometries remain visible. Courtyard blocks remain important. Street edges continue to define the surrounding urban structure.
Yet inside this familiar framework, the project introduces a different hierarchy.
Landscape becomes central.
Pedestrians gain priority.
Cyclists receive dedicated infrastructure.
Public programs are brought closer together.
Buildings respond to environmental conditions rather than simply repeating parallel street walls.
The city changes without losing its legibility.
Sustainable Urban Design as an Evolution of the Existing City
Barcelonas Vein presents a compelling argument for the future of dense European cities.
Urban sustainability does not always require expansion, demolition or the construction of isolated eco-districts.
Existing neighborhoods themselves can be transformed.
Roads can become public spaces.
Sealed surfaces can become planted landscapes.
Courtyards can become meaningful communal environments.
Public programs can be integrated with everyday routes.
Mobility systems can be reorganized around walking and cycling.
Architectural form can respond to ventilation, heat and noise.
The project by Veronika Felix brings these ideas together through a coherent urban intervention rooted in Barcelona’s distinctive morphology.
As an Editor's Choice entry of Hyperblock, Barcelonas Vein demonstrates how architecture can negotiate between heritage and transformation, density and landscape, mobility and public life.
Its central vein does more than create a green corridor through the city.
It proposes a different understanding of what Barcelona’s urban grid can become: not a fixed historical artifact, but a flexible framework capable of supporting healthier, greener and more connected forms of urban life.


Popular Articles
Popular articles from the community
Play: Fragments of Their World
Familiar architecture becomes modular playground design, creating safe spaces where displaced children can learn, connect, imagine and play.
Conexión: Biophilic Design Reimagines High-Rise Living in Hong Kong
Conexión reimagines high-rise living in Hong Kong through biophilic design, green facades, shared spaces, daylight, water and nature within.
Co-life: Sustainable Architecture for Age-Friendly Community Living
Co-life reimagines sustainable architecture for seniors through courtyards, rammed earth, shared gardens, and spaces designed for belonging.
Riyadh For All: Intergenerational Urban Design for Active Aging in Rabat
Riyadh For All reimagines urban design in Rabat with intergenerational co-living, adaptive courtyards, and Moroccan cultural exchange today.
Similar Reads
You might also enjoy these articles

Eco Chapel: A Green Architecture Pavilion Designed in Symbiosis with the Forest
Eco Chapel uses green architecture to weave prayer, learning and reuse into a forest pavilion shaped by modular hexagonal canopies for life.
Kaffeebühnen: Coffee Shop Architecture Designed as a Civic Stage Between Vienna’s City and Park
Kaffeebühnen turns coffee shop architecture into a civic stage, linking Vienna’s park edge, urban life, warm timber yards, and coffee craft.
Healing Façade: Sustainable Architecture for Reforestation, Community, and Sacred Ecology in Ethiopia
Healing Façade reimagines sustainable architecture as a living wall that restores soil, catches water and renews Ethiopia's forest churches.
Urban Forest: A Vertical Ecosystem for 5,000 Workers in Singapore's Changi Business Park
Radially stacked pods and layered green decks turn a 7-acre plot into 47 acres of ecological workspace projected for 2040.
Comments (0)
Please login or sign up to add comments
No comments yet. Be the first to comment!