

BBP Arkitekter Builds a Kindergarten from Recycled Bricks and CLT in Copenhagen's Suburbs
Egedammen Kindergarten in Søborg, Denmark, pairs a cement-free brick shell with a cross-laminated timber core for 144 children.


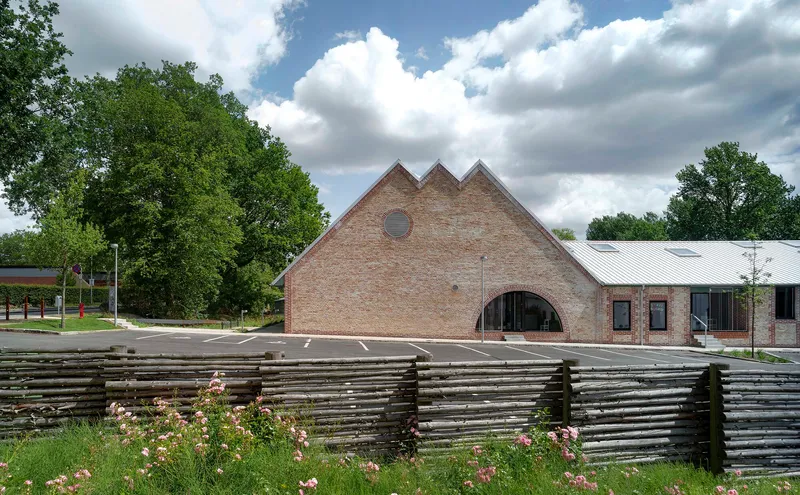
A kindergarten for 144 children might not sound like fertile ground for material innovation, but BBP Arkitekter has turned Egedammen in Søborg, Denmark, into a quiet manifesto for circular construction. Three gabled volumes clad in yellow recycled bricks laid without cement sit on a site next to the historic farmhouse Egegården, drawing from its domestic scale and pitched roofline while introducing a structural logic that is entirely contemporary: a cross-laminated timber skeleton wrapped in 300mm of insulation, enclosed by a self-supporting masonry shell connected only through thin ties.
What makes the project genuinely interesting is the way BBP treats sustainability not as a checklist but as a series of architectural decisions that shape the building's character. Lime mortar replaces cement so the facade can be disassembled in the future. Window openings require brick arches because no steel or concrete lintels are used. Solar panels hide on the flat upper plane of a Copenhagen-style mansard roof. These are not hidden efficiencies; they produce the building's look and feel. The result earned a Nordic Swan Ecolabel, certifying low energy consumption, healthy indoor climate, and resource efficiency.
A Brick Shell That Can Be Taken Apart
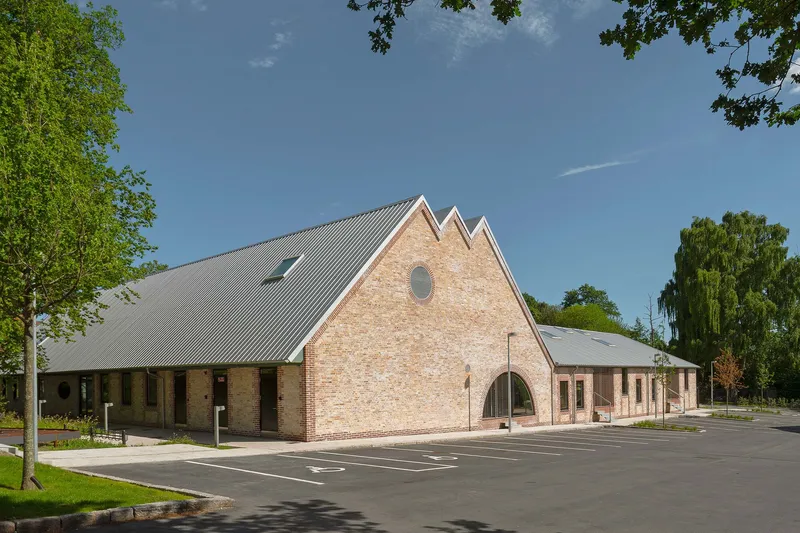
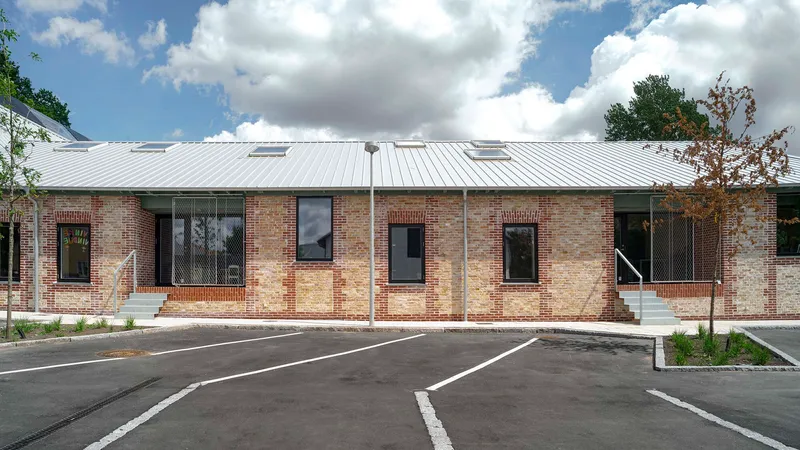
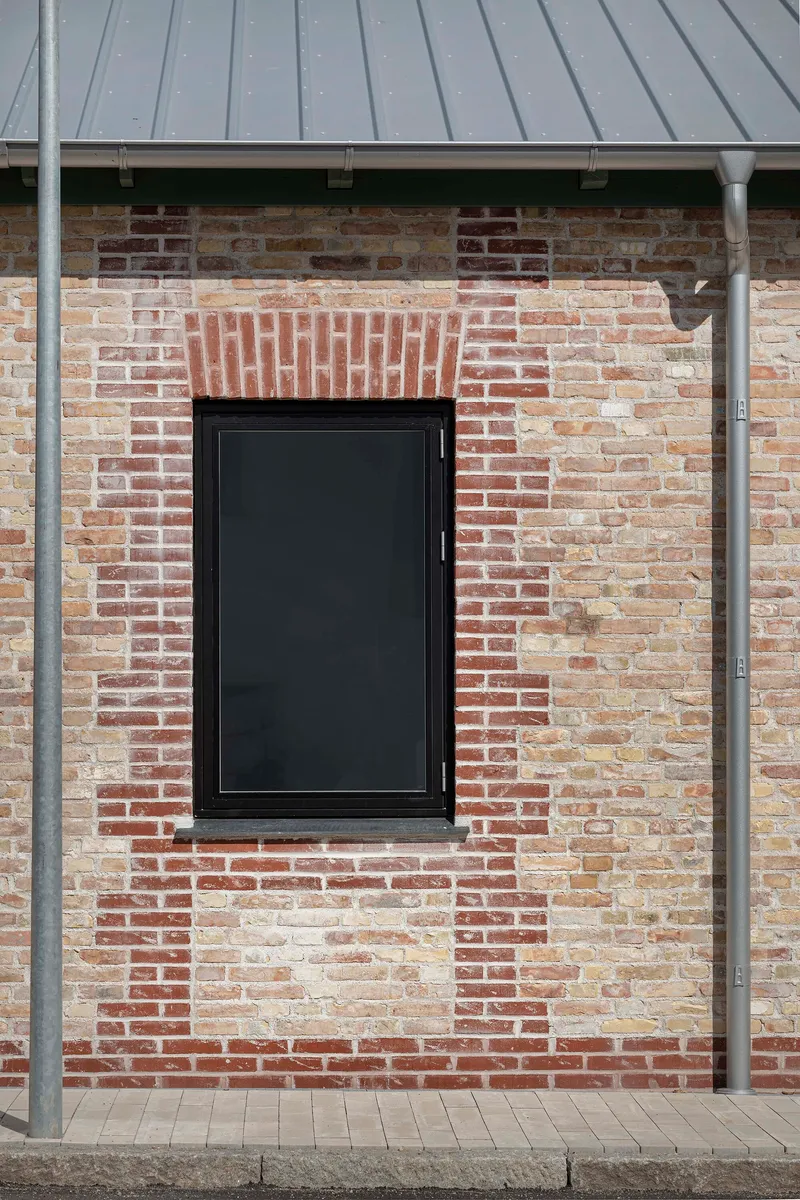
The exterior reads as a straightforward gabled brick building, and that ordinariness is the point. BBP sources yellow recycled bricks for the majority of the facade, switching to new red bricks only at window lintels where greater strength and water resistance are necessary. The cement-free lime mortar binding the brickwork reduces CO₂ emissions during construction and, critically, makes the entire shell theoretically disassemblable for reuse. It is one of those rare cases where a sustainability strategy directly governs the building's aesthetic: the soft, slightly irregular joints of lime mortar give the walls a handmade texture that distinguishes them from any slick new-build facade.
Look closely at the window openings and you see traditional arched headers, a consequence of eliminating reinforced concrete lintels. These arches are structural necessities dressed as stylistic choices, lending the kindergarten a familiar, almost civic quality that helps it sit comfortably beside the old farmhouse next door.
Three Gables, Three Programs
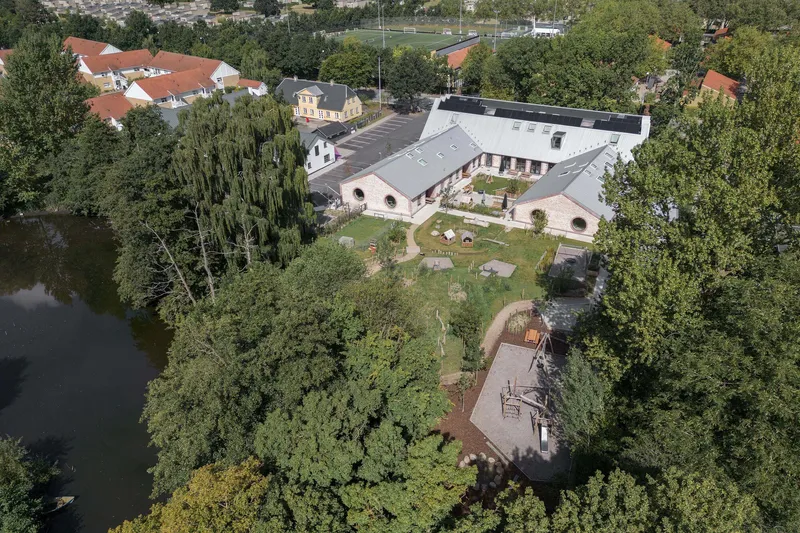
From the air, Egedammen reads as three elongated pitched-roof volumes organized around a shared courtyard. The northern wing holds the main entrance from the road, along with the kitchen, common room, offices, staff room, and a cloakroom that connects the two care wings. The eastern wing houses three nursery groups with direct access to a stroller room and a covered canopy for outdoor parking. The western wing contains four kindergarten groups. Each wing has its own identity, but the courtyard binds them into a single campus scaled for small children.
The mansard roofline is more than decorative. Its flat upper surface carries solar panels, and the roof volume contains ventilation and technical systems. Large circular intake grilles in the gable ends express this mechanical layer as an architectural feature rather than concealing it behind drywall.
A Phenomenology of Small Spaces
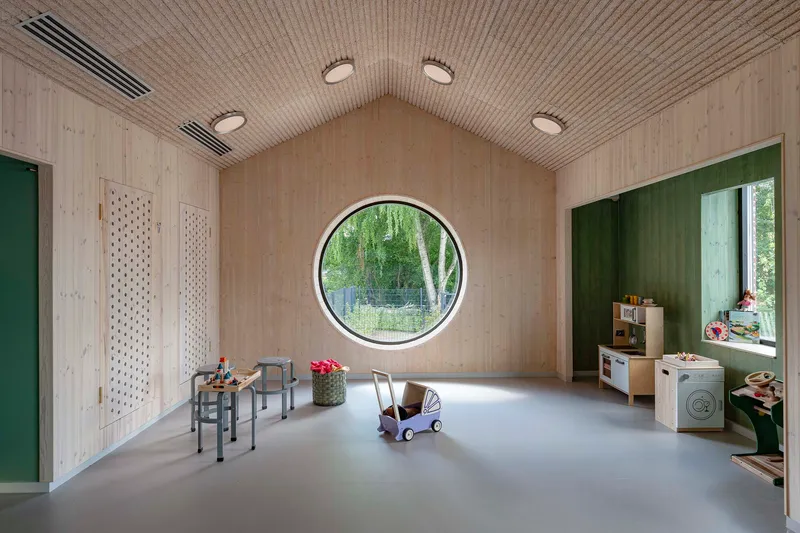
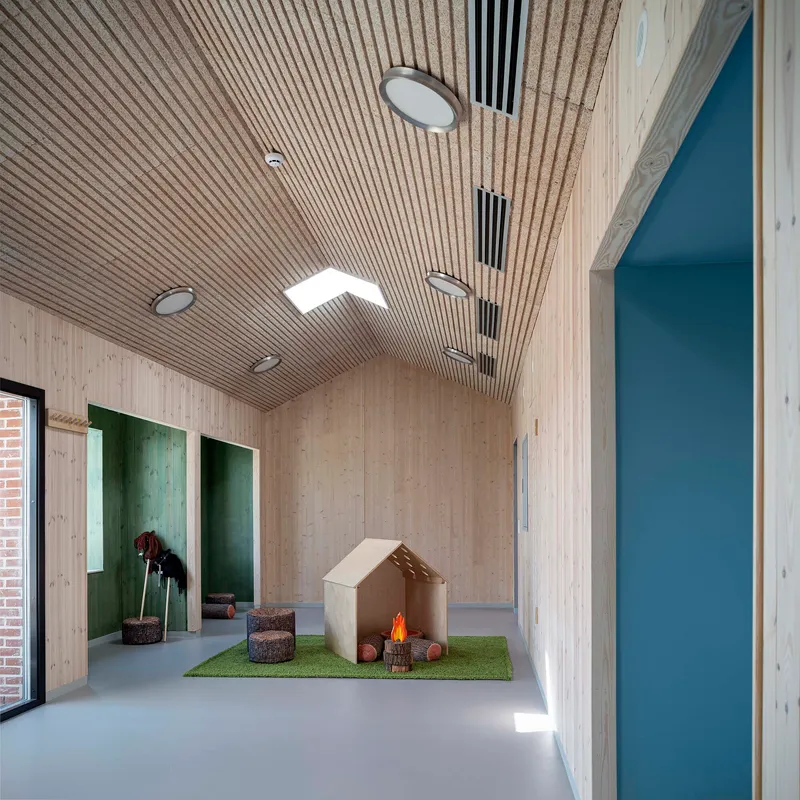
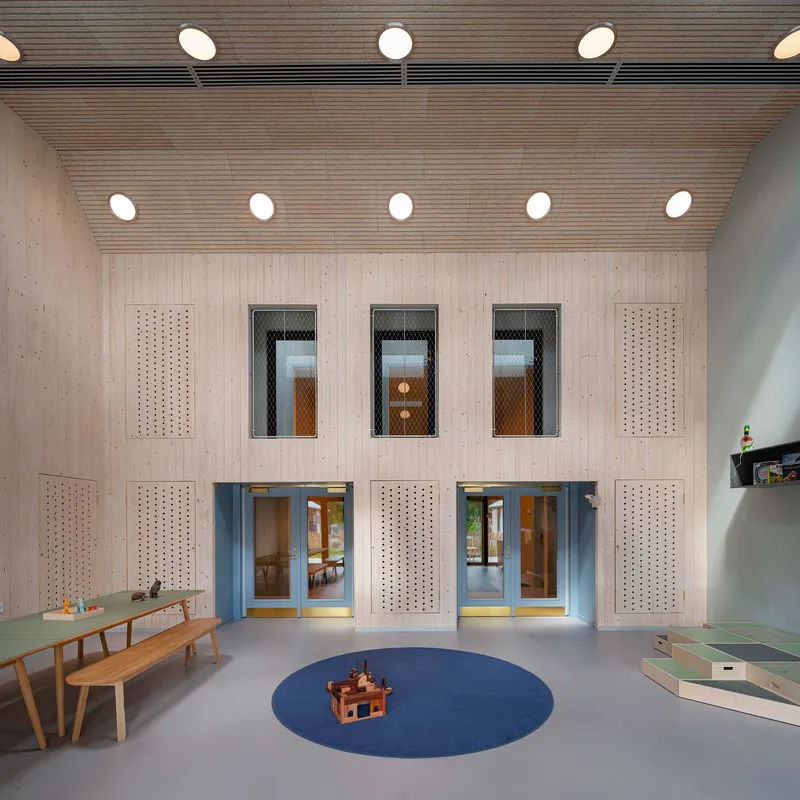
BBP describes its design approach as phenomenological, and the interiors demonstrate what that means in practice. The building's CLT structure is left exposed throughout, with surfaces treated only with wood-colored primer and clear fire varnish. The ribbed timber ceilings, the pale plywood walls, the circular windows that frame trees at a child's eye level: every element is calibrated to the way a three-year-old perceives scale, light, sound, and material.
The pitched roofs allow for double-height common rooms where the ceiling soars overhead, creating a sense of openness that contrasts with smaller niches tucked along corridors and under mezzanines. These niches are intentional, designed as retreats where children can withdraw, observe, and re-enter play at their own pace. Rooms with skylights are painted blue; niches overlooking the garden are green. The color coding is subtle, almost subliminal, but it orients children within the building without signage or graphics.
Timber as Interior Landscape
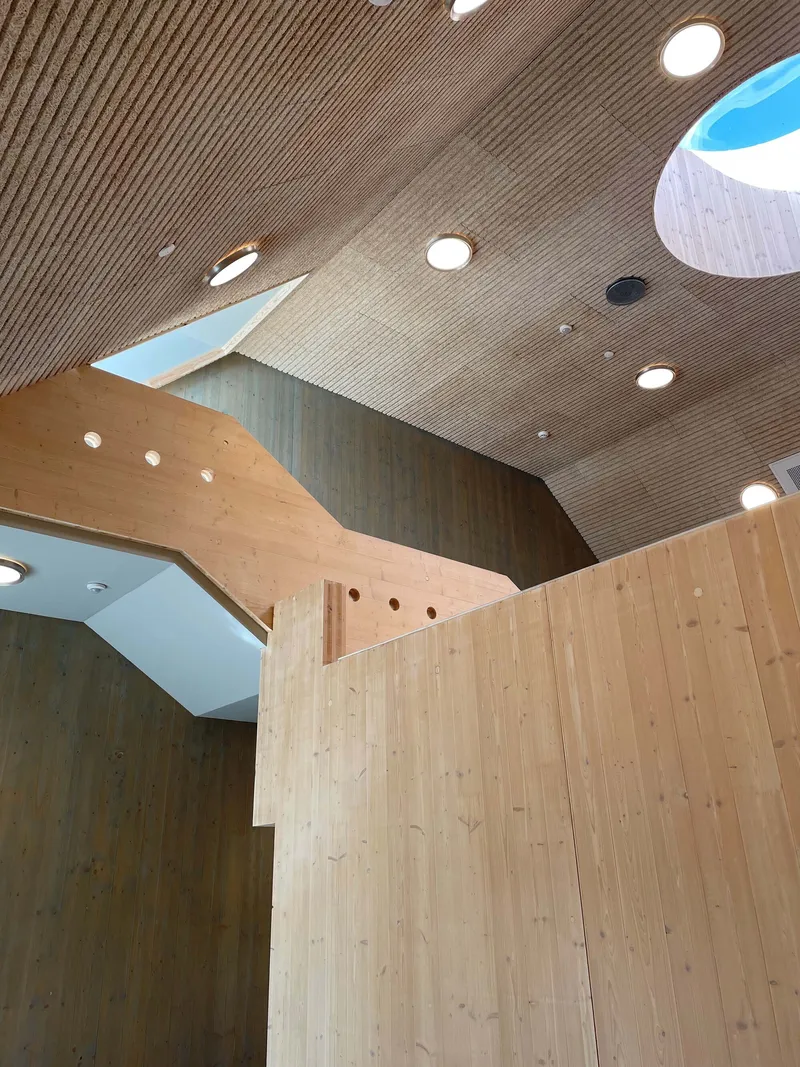
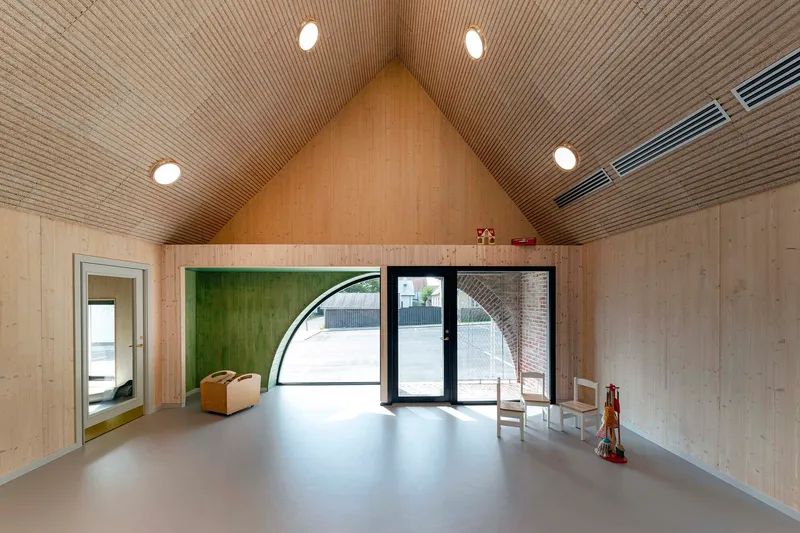
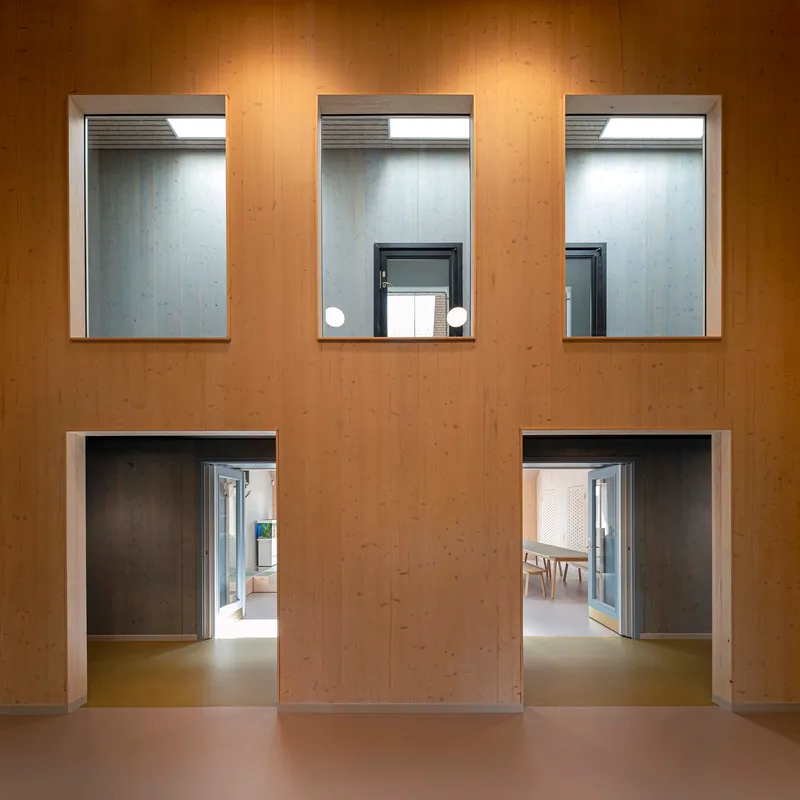
The 100mm CLT panels that form the inner structure do double duty as the primary interior finish. Walls, ceilings, and the perforated play structures that appear in corridors are all variations on the same material palette, creating a warm, acoustically controlled environment. Troldtekt panels line the ceilings for additional sound absorption, essential in a building that hosts over a hundred young children.
Arched glazed doors open from common rooms directly into the courtyard, and the transition between inside and outside is handled with a generosity that avoids the institutional threshold typical of daycare centers. Wire-mesh-enclosed porches act as safe outdoor niches, extending the building's logic of varied spatial experiences beyond the facade.
Light from Above
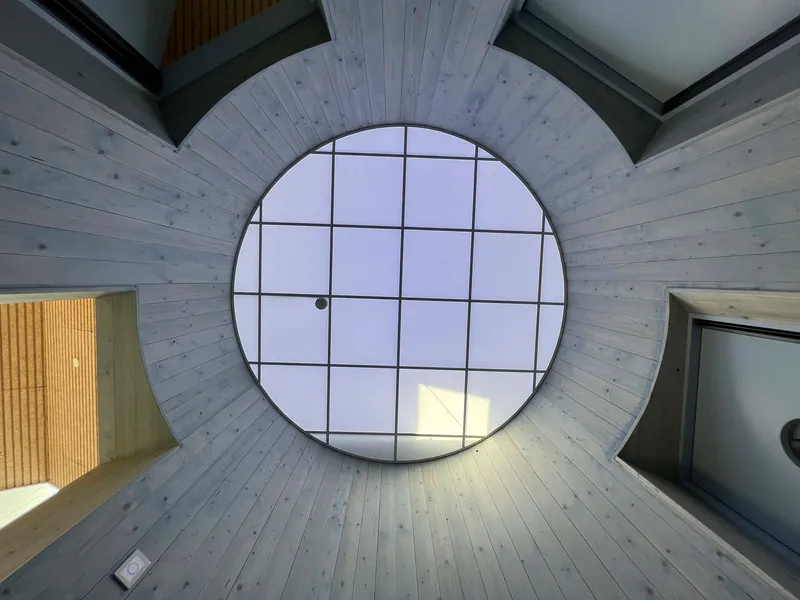
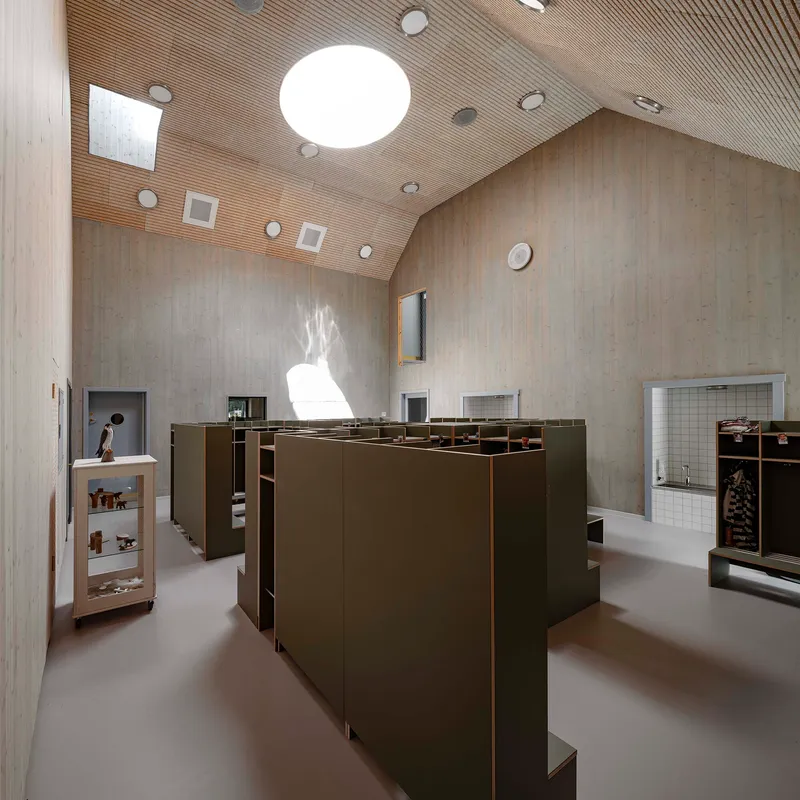
Circular skylights are a recurring motif, punching through the ribbed timber ceilings to admit diffuse northern light deep into the plan. Their gridded glazing breaks up glare and casts a patterned shadow that shifts through the day. In a building where the mansard roof is doing heavy technical work, housing ventilation equipment and solar panels, these openings are a reminder that the roof is also an instrument for delivering daylight.
The interplay between overhead light and the warm tone of the CLT surfaces keeps the interiors from feeling institutional. Where many kindergartens rely on large picture windows and artificial color, Egedammen achieves atmosphere through material honesty and controlled natural light.
Plans and Drawings
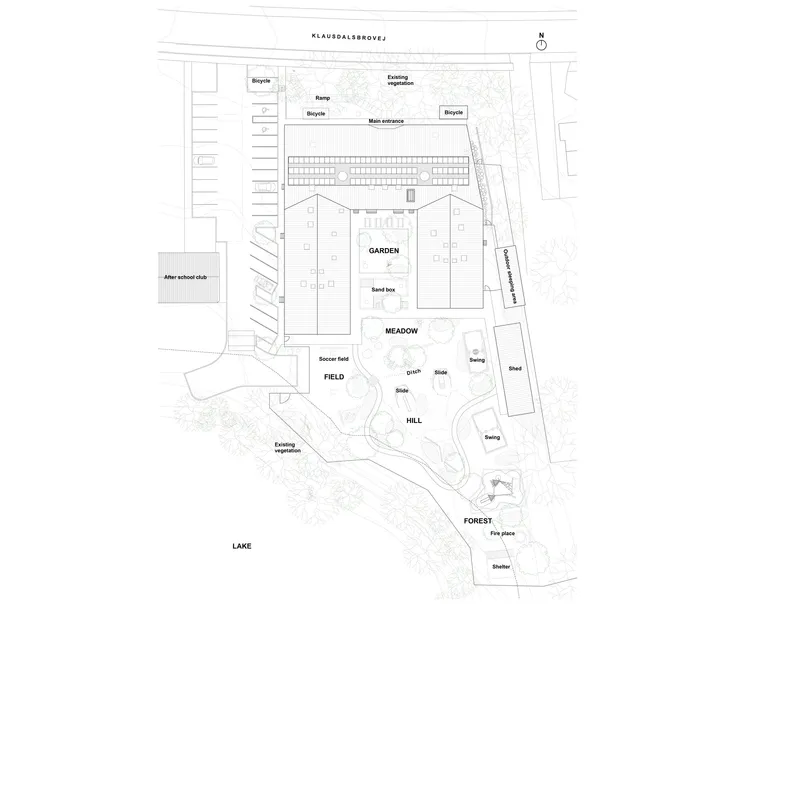
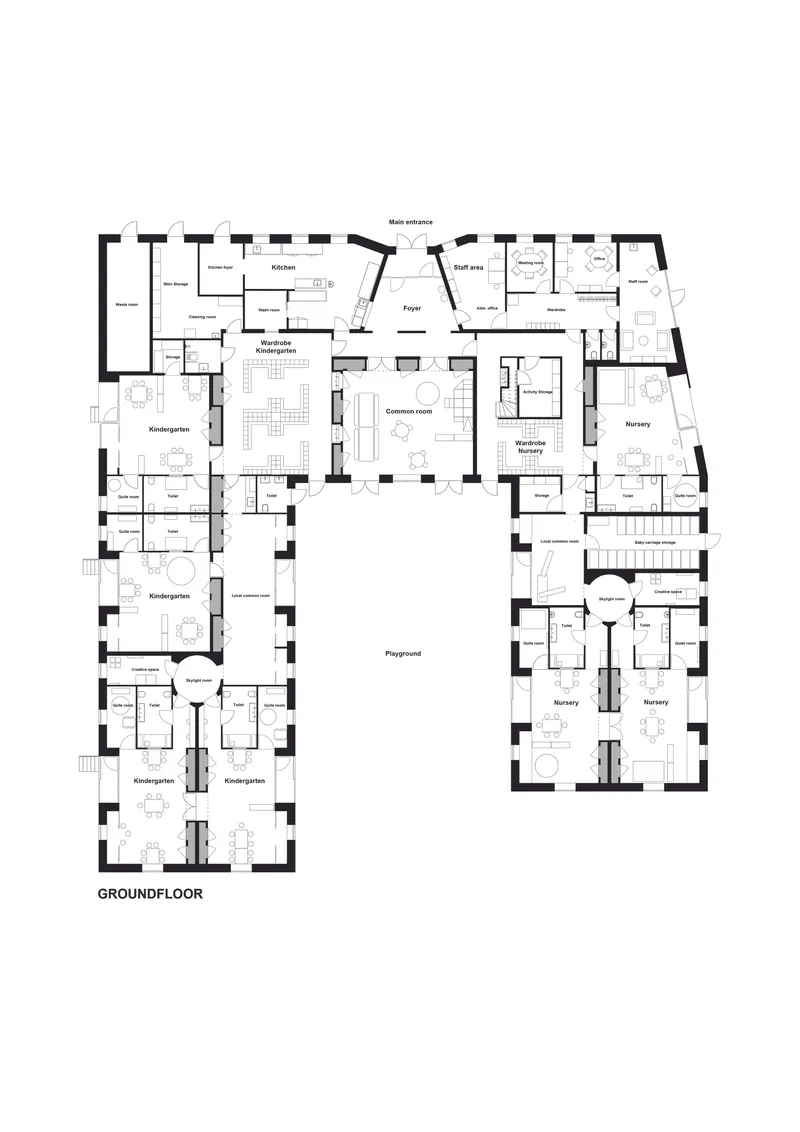
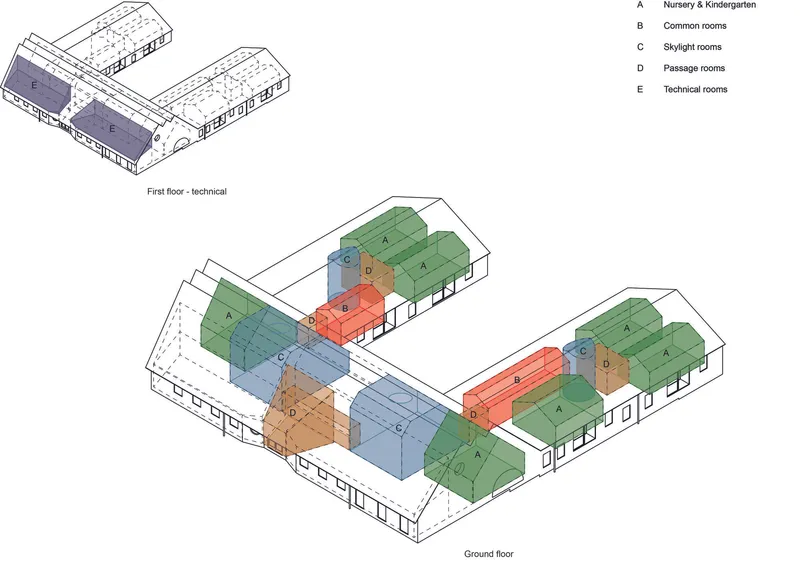

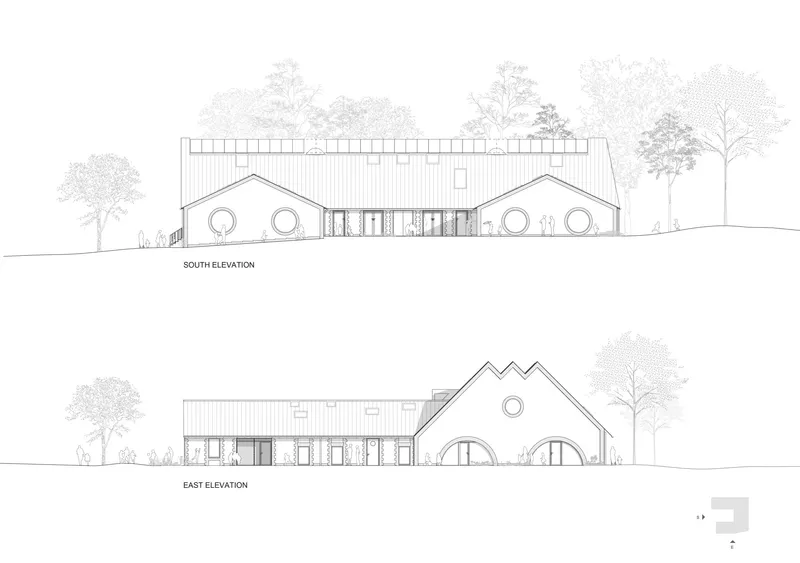
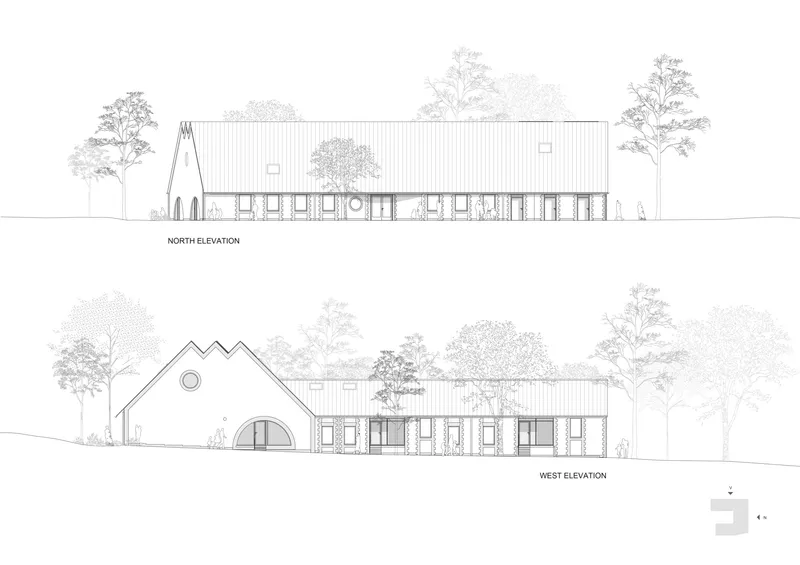
The site plan shows the building's relationship to Egegården and the surrounding landscape zones, which include garden, meadow, and forest areas designed by Thing Brandt Landskab. The ground floor plan reveals how the central courtyard organizes circulation between the three wings, with the kindergarten groups flanking the sides and shared facilities along the northern edge. The axonometric drawing color-codes program zones across both floors, making visible the way technical spaces occupy the mansard roof volume above the care rooms below.
Section and elevation drawings confirm the proportional logic: the pitched roof volumes are tall enough to accommodate double-height interiors and first-floor mechanical rooms, connected by lower linking elements that maintain a domestic scale along the street. The elevations illustrate how circular windows and arched brick openings establish a rhythm that avoids the repetitive modularity common in educational buildings.
Why This Project Matters
Egedammen demonstrates that circular-economy construction does not have to look experimental or austere. The recycled brick facade, the cement-free mortar, the CLT structure, and the careful rainwater management represent a comprehensive environmental strategy, yet the building could easily be mistaken for a well-crafted traditional Danish institution. That legibility matters. A kindergarten is not a pavilion or a museum; it must reassure parents, fit a neighborhood, and age without fuss. BBP achieves all of that while pushing the material specification further than most commercial projects dare.
The phenomenological interior strategy is equally significant. Rather than treating sustainability and spatial quality as separate concerns, BBP uses the exposed CLT, the skylight coloring, and the niche-and-mezzanine layout to produce an environment tuned to the perceptual world of small children. The building's carbon savings and its pedagogical qualities are not parallel agendas; they emerge from the same set of decisions. That integration is what elevates Egedammen from a competent kindergarten to a genuine model for Nordic educational architecture.
Egedammen Kindergarten by BBP Arkitekter. Søborg, Denmark. 1,050 m². Completed 2022. Engineering by Lyngkilde. Landscape architect: Thing Brandt Landskab. Photography by Jens Markus Lindhe and Mikkel Eye.
About the Studio
Share Your Own Work on uni.xyz
If projects like this are the kind of work you want to make, uni.xyz is a place to publish your own, find collaborators, and enter design competitions.


Popular Articles
Popular articles from the community


Cloaked Colonization: A Mobile Underwater Habitat That Moves Like a Fish
Micah Abaya's shortlisted EHC Pacific entry reimagines ocean settlement as a dispersed network of self-sustaining architectural organisms.

Faces of the Soviet Avant-Garde: Turning Moscow's Street Names into an Open-Air Museum
A network of sculptural installations across a Moscow residential district transforms forgotten architect names into spatial encounters with cultural memor

Opera by the Sea Estonia: Three Shells Dissolving Architecture into Tallinn's Coastline
A winning opera house proposal replaces monumental form with interconnected shells that blur the boundary between building, park and Baltic Sea.

Extended Shell: Retrofitting Kolkata's Balconies as Living Urban Thresholds
A modular retrofit system recovers the social and environmental intelligence of Kolkata's historic verandas for contemporary Park Street residents.

Similar Reads
You might also enjoy these articles

Bao Huynh Watercolor Atelier: A Serene Art Retreat in Hội An
Bao Huynh Watercolor Atelier in Hội An blends multifunctional art spaces, sustainable design, local materials, and family-friendly living in a serene environment.

Atelier Macri Concept Store Interior Design by CASE-REAL
Atelier Macri store features a "ko" counter, walnut wood details, cork displays, blending retail, gallery, and seamless customer experiences.

Manuel Vargas Izquierdo Stadium and High-Performance Sports Center: Architectural Excellence in Jalpa de Méndez
The Manuel Vargas Izquierdo Stadium blends sustainable design, inclusive sports facilities, and cultural-inspired architecture, revitalizing Jalpa de Méndez’s public spaces.

KAKR Buluh Awar Hall: Revitalizing Community and Ecology Through Bamboo Architecture
Community built bamboo hall revitalizes Buluh Awar village, empowering youth, restoring ecology, celebrating vernacular craftsmanship through sustainable architecture and culture.


Comments (0)
Please login or sign up to add comments
No comments yet. Be the first to comment!