
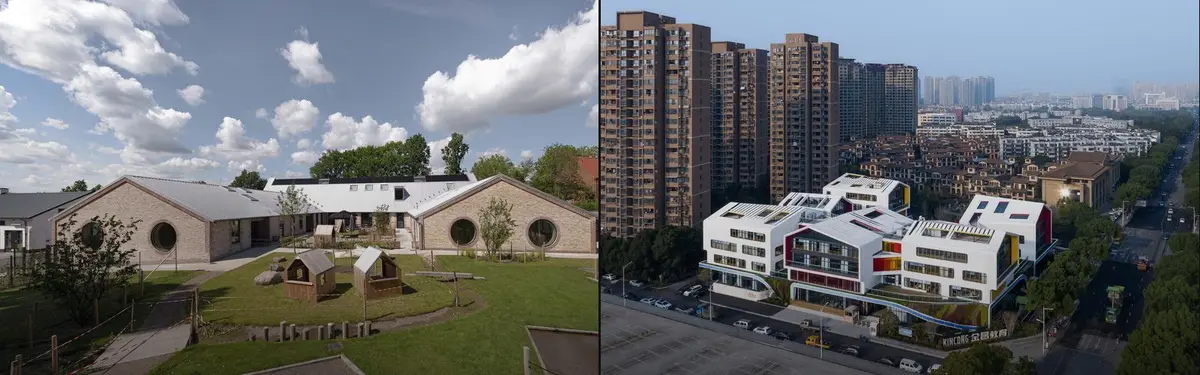


Kindergarten
Architectural design and planning of kindergarten and pre-school facilities for early childhood education.
Kindergarten design combines functional requirements for young learners with innovative spatial planning and material choices. These projects demonstrate how architects approach creating safe, engaging environments that support play-based learning and child development.
The community explores diverse approaches to kindergarten architecture, from integrating schools into existing urban contexts and repurposing sustainable materials to organizing classrooms around central courtyards and breaking down large facilities into smaller, more intimate spaces.


Popular projects
View all 4 projects


Latest journals
View all 9 journals
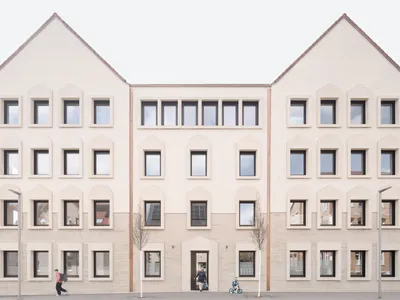
Bez+Kock Architekten Weave a Kindergarten and Music School into a Medieval German Town
A multi-generational education center in Rottenburg am Neckar pairs a new gabled building with an 1887 schoolhouse along the old city moat.
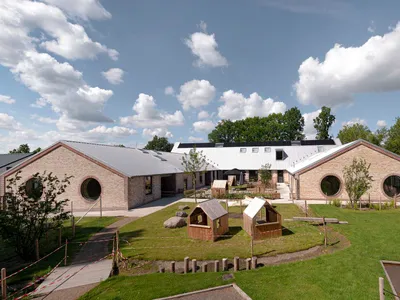
BBP Arkitekter Builds a Kindergarten from Recycled Bricks and CLT in Copenhagen's Suburbs
Egedammen Kindergarten in Søborg, Denmark, pairs a cement-free brick shell with a cross-laminated timber core for 144 children.
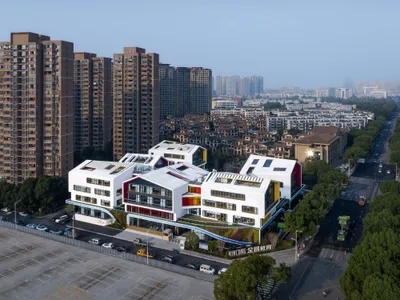
LYCS Architecture Breaks a Shaoxing Pre-School into Six White Cabins Around a Green Carpet
In one of China's densest old cities, a 16,512-square-meter kindergarten hides four stories of program beneath grass slopes and sculptural rooflines.

SoBA Wraps a 21-Classroom Kindergarten Around a Purple Courtyard in Suzhou
Block Kindergarten uses bold color coding and a perimeter plan to carve out a child-scaled world among Kunshan's residential towers.


