
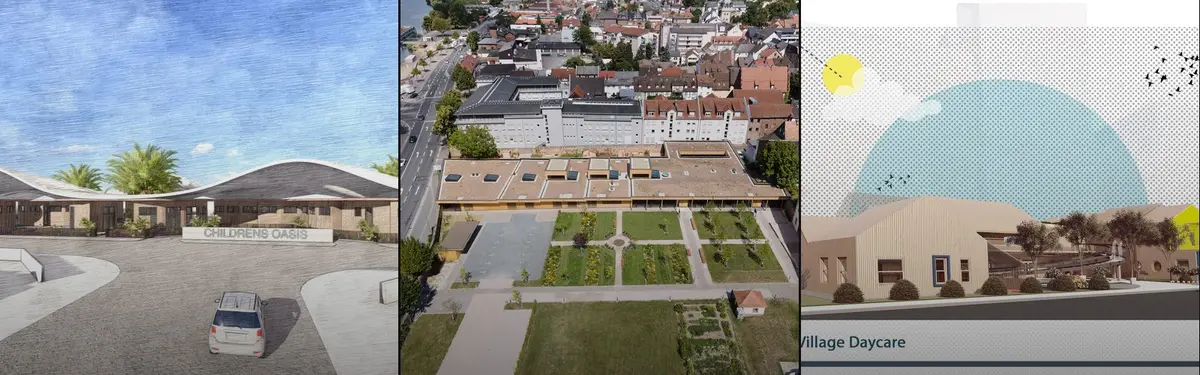


Daycare
Architectural design of daycare facilities that prioritize child development, safety, and community integration.
Daycare architecture balances functional requirements for early childhood education with thoughtful spatial design. These facilities must accommodate play, learning, and care activities while creating environments that support child development and wellbeing.
The community explores daycare projects that integrate with existing landscapes and urban contexts, from converting historic structures to designing purpose-built pavilions. Projects range from timber constructions nested in monastery gardens to rammed earth buildings on repurposed sites, demonstrating diverse approaches to creating child-centered spaces.


Popular projects
View all 7 projects


Latest journals
View all 13 journals
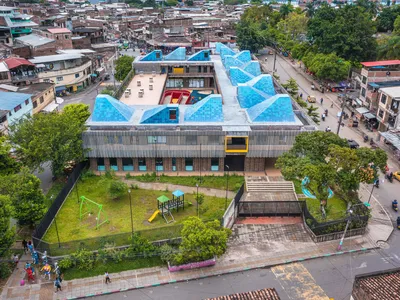
Espacio Colectivo Arquitectos Builds a Nest for Children Above the Rooftops of Cali's Siloé Neighborhood
A child development center in one of Colombia's most resilient informal settlements doubles as civic anchor and protective canopy.
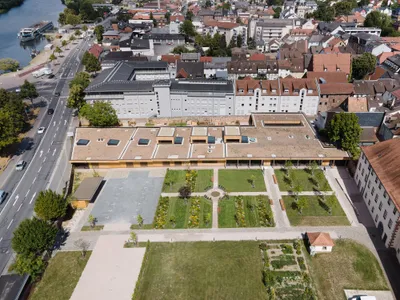
Bez and Kock Architekten Nest a Timber Daycare Pavilion Inside a 17th-Century Monastery Garden
In Miltenberg's historic center, silver fir and red sandstone merge to create a sensory world for children within ancient walls.
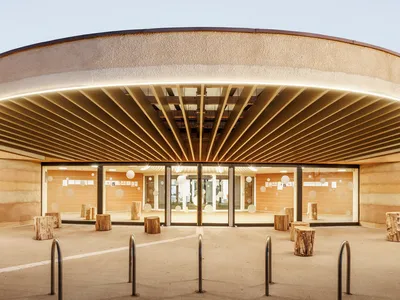
Paul Le Quernec Shapes a Cloverleaf Daycare from Rammed Earth on a Former Military Site in France
Three undulating lobes of rammed earth and radial timber form a daycare center on a cleared garrison landscape in Verdun-sur-Garonne.
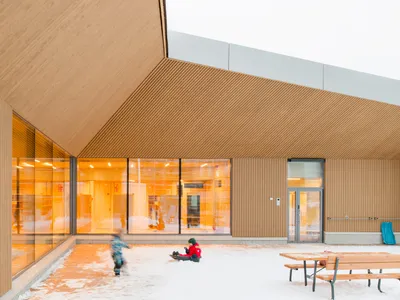
Verstas Architects Folds a Timber Daycare Center into Helsinki's Rocky Terrain
In the new Postipuisto district, a paper-fold roof and preserved rock outcrop turn a former logistics site into a child-scaled landscape.


