
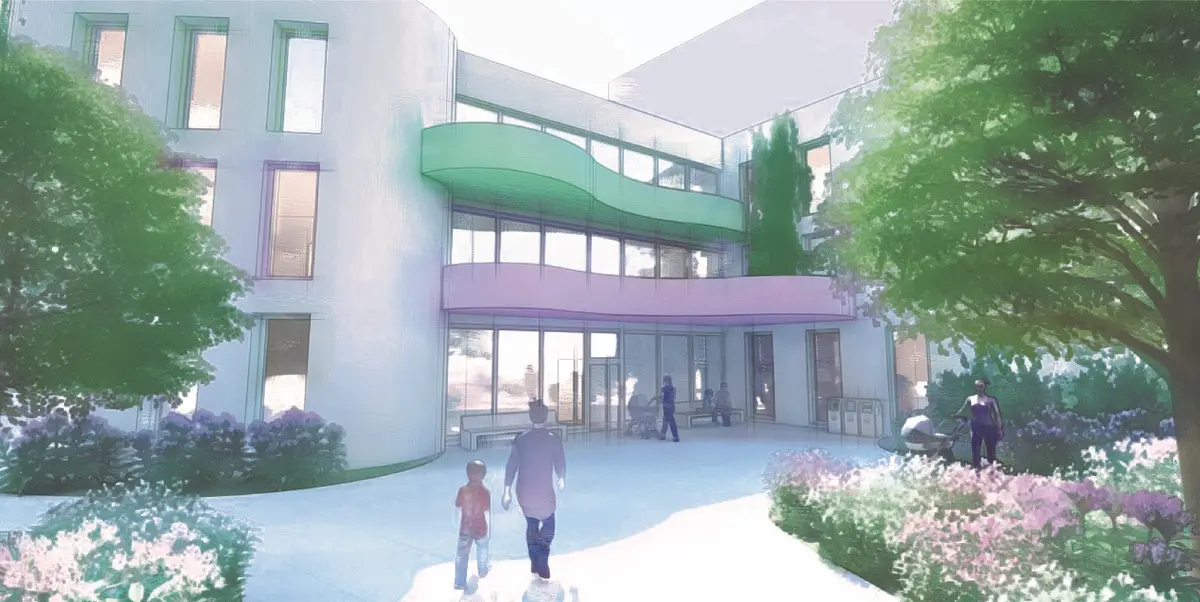
Sustainable creche
This creche is designed due to sustainable development. It is a place where creativity and nature meets together.
Project Media
Cover image
Entrance to the creche.
First board
This board contains visualisations, section and land use.
Second board
This board contains all floor plans with explanation and the idea development scheme and drawing.
Third board
This board presents communication scheme, shading analysis, construction data and energy efficient solutions calculations with explanation.
FAQ answers
Answers to questions 1-3.
FAQ answers
FAQ answers to questions 4-6.

Project Score
Project Team (2)


Graphic Design, Project Architect


Graphic Design, Project Assistant
Associated Disciplines (4)


PUBLISHED ON 26th February 2020

Explore Building Energy Simulation Competitions
Discover active competitions in this discipline


The Global Benchmark for Architecture Dissertation Awards

Design challenge to reuse E-waste
Similar Projects
Discover related projects you might like


Comments (16)
Please login or sign up to add comments
really beautiful presentation -
Super
GREAT!
Świetny projekt 🙂
❤️
Super 👌
Najlepszy ze wszystkich!
Looks great, wish to live there
👍👍👍
From my perspective, this is the best solution, it makes sense. I would happily put my kid here. I love the presentation of this project. Awesome job!