

SoBA Wraps a 21-Classroom Kindergarten Around a Purple Courtyard in Suzhou
Block Kindergarten uses bold color coding and a perimeter plan to carve out a child-scaled world among Kunshan's residential towers.


In Kunshan, a district of Suzhou where residential towers climb thirty stories and infrastructure facilities crowd the southern edge of the site, SoBA had a clear problem to solve: how do you give 21 classrooms of young children a sense of place and ownership in a landscape that was never designed with them in mind? The answer is Block Kindergarten, an 8,600-square-meter perimeter building that wraps itself into a tight rectangle and turns its back on the surrounding urban noise. What it protects is remarkable: a central courtyard surfaced in vivid purple, threaded with looping ramps and young trees, where the ground itself becomes a piece of playground infrastructure.
Lead architects Wang Ruo and Tang Haiyin have produced a building that reads as a collection of toy blocks rather than a single monolithic institution. Yellow and white volumes, clad in corrugated metal panels, jostle against each other at varying heights, their rooflines stepping down across the composition. The color palette is not decorative whimsy. It organizes the program, distinguishes classroom wings from shared spaces, and gives children navigational cues they can understand before they can read. The result is a kindergarten that is simultaneously compact, legible, and deeply playful.
A Perimeter Wall Against the City

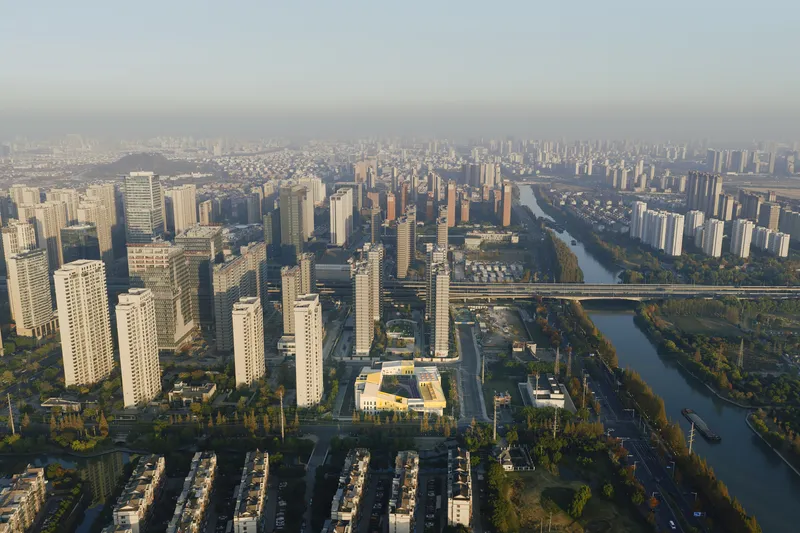
Seen from the air, Block Kindergarten is unmistakable: a low, compact rectangle sitting among towers that dwarf it by a factor of ten. The building occupies roughly one hectare east of Hongqi Road and north of Zhenchuan Road, with high-rise residential slabs pressing in from the north and municipal infrastructure, including a 110kV substation and a waste transfer station, lining the southern boundary. SoBA's decision to adopt a perimeter plan is not merely formal. It is defensive. The continuous building envelope shields the courtyard from street noise, visual clutter, and the psychological weight of the surrounding scale.
From above, the building's low roofline and its cluster of exhaust vents read almost like a fortification. Yet the strategy is generous: by pushing program to the edges, the architects liberate a courtyard that is disproportionately large for a site this tight. Children get an outdoor world that feels expansive precisely because the building frames it so decisively.
The Purple Ground


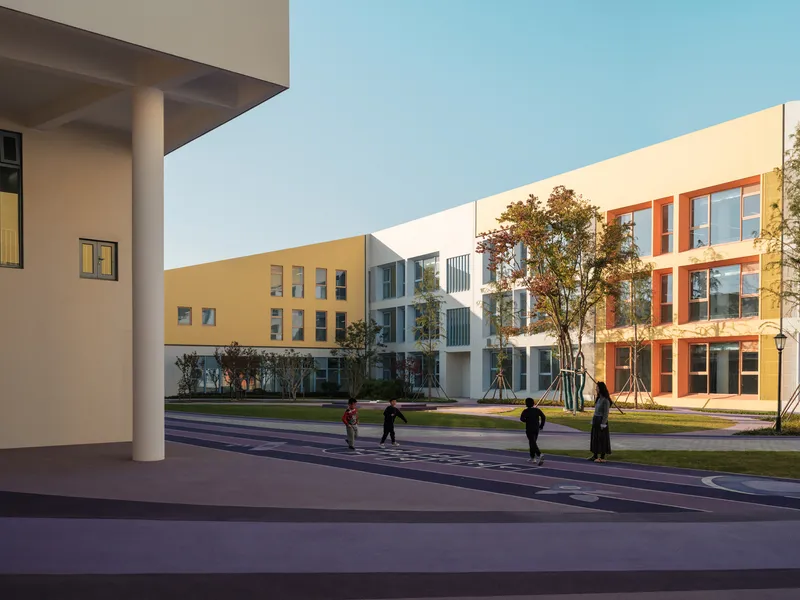
The courtyard's purple surface is the building's most provocative gesture. It functions as a sports court, a circulation network, and a landscape in its own right. Looping ramps curve through the space, creating pathways that are never straight and never boring. For a three-year-old, a curved path is an invitation to run. SoBA clearly understands this. The ramps connect different levels of the courtyard and link covered walkways at the building's ground floor, so children move through the outdoor space with a sense of discovery rather than routine.
Young trees are planted throughout, their canopies still small but already casting dappled shadows on the purple ground. Over time, as the trees mature, the courtyard will transform from an open athletic surface into something closer to a garden. The color choice matters here: purple sits far enough from green that foliage pops against it, and far enough from the yellow and white facades that the three zones, building, ground, and canopy, remain distinct.
Yellow Blocks, White Blocks

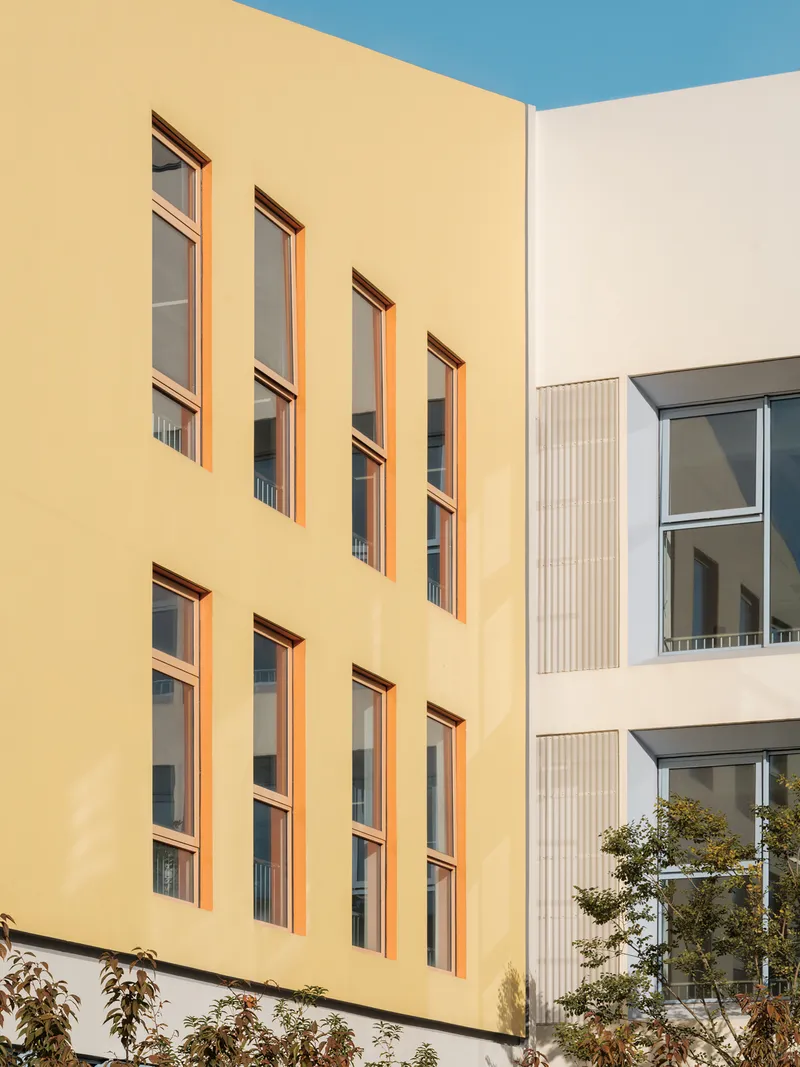

The facade is where the "block" metaphor becomes literal. Yellow volumes, clad in smooth or lightly textured metal panels, alternate with white volumes finished in ribbed or corrugated profiles. Each volume corresponds to a programmatic unit: a classroom, a stairwell, a multipurpose hall. The joints between them are legible, sometimes marked by a shift in plane, sometimes by a change in window rhythm. Orange-framed windows punch through the yellow surfaces, adding a secondary color note that keeps the composition lively without tipping into chaos.
At street level, the scale is carefully managed. Three children running along the sidewalk in one image give an immediate sense of how the building meets the ground: generous covered walkways, low planting beds, and a facade that steps back enough to avoid feeling like a wall. The corrugated cladding catches light at different angles throughout the day, so the building's appearance shifts from matte to reflective depending on the time and weather.
Facades That Filter Light

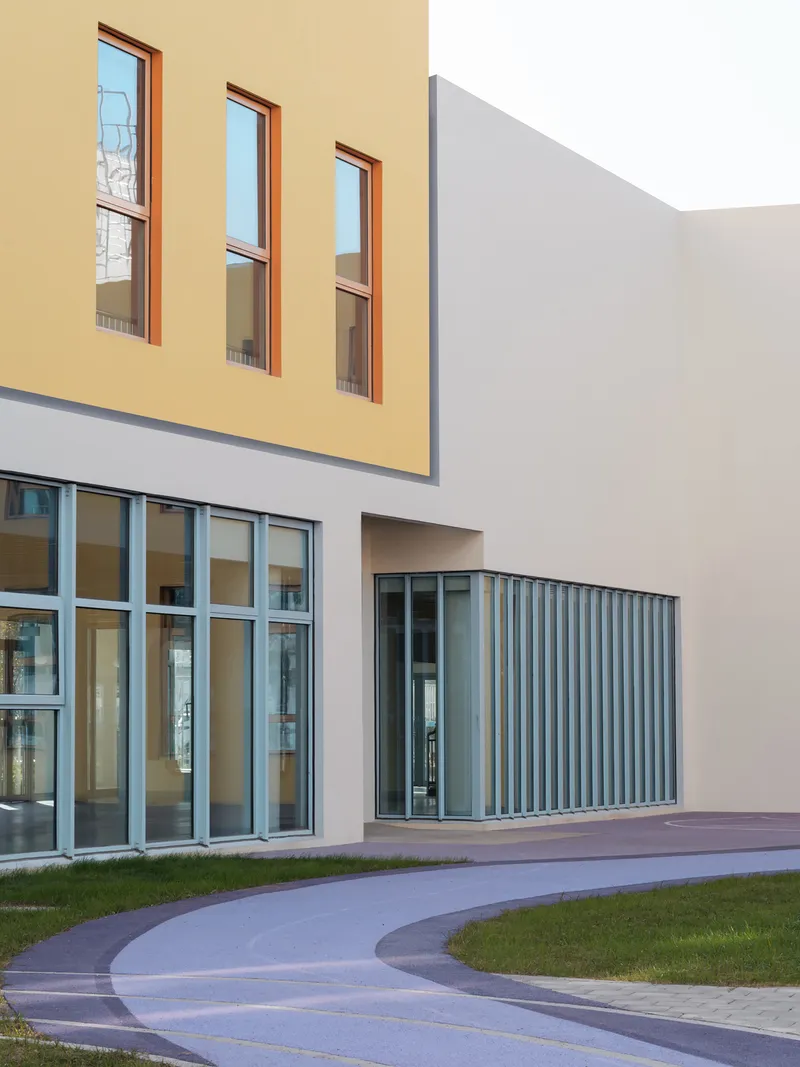

Not every surface is opaque. Along certain edges, SoBA introduces vertical metal louvres and glass curtain walls that filter daylight into corridors and transitional spaces. The white louvered screens are particularly effective: they allow air movement and diffused light while maintaining visual privacy from the street. At twilight, the glazed sections glow, turning the building into a lantern that signals activity and warmth.
The interplay between solid and transparent surfaces is well calibrated. Classrooms facing the courtyard get large timber-framed windows for direct views of the purple playground. Street-facing elevations are more guarded, using louvres and smaller openings to control exposure. It is a simple hierarchy, but it works: openness inward, protection outward.
Interior Life at Child Height
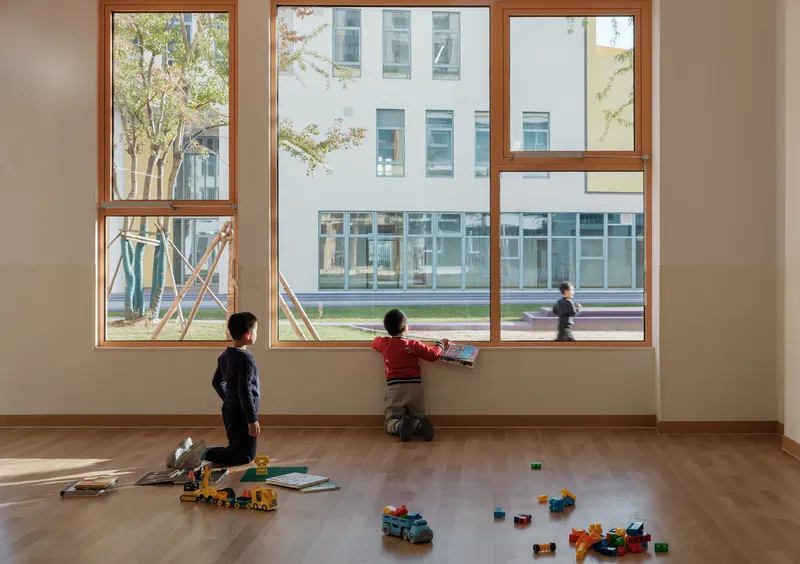
The interiors confirm that SoBA's color strategy is not skin-deep. Classrooms are bright, simply finished, and oriented toward the courtyard. Timber window frames warm the palette and provide a tactile contrast to the metal cladding outside. In one image, two children sit on the floor of a classroom surrounded by scattered toys, the courtyard visible through a generous window. The room is uncluttered and low-ceilinged enough to feel intimate rather than institutional.
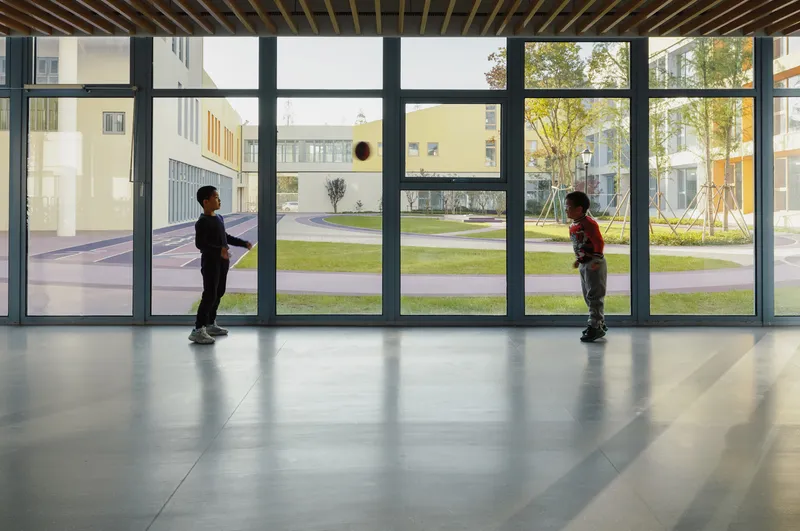
Corridors are equally considered. Floor-to-ceiling glazing along internal walkways lets children see and be seen, collapsing the boundary between inside and outside. Two children playing with a ball in one corridor image demonstrate the point: movement is continuous, and the architecture does not interrupt it.
The Courtyard Facade as a Second Building


The courtyard elevations deserve separate attention because they operate differently from the street facades. Here, the yellow and beige panels are warmer, the windows are larger, and covered entries with cylindrical columns create sheltered thresholds between inside and outside. The composition is more relaxed, less defensive. It is the face the building shows to its own children rather than to the city.
Tall deciduous trees planted along these facades will eventually soften the geometry further. In autumn, their foliage creates a golden counterpoint to the yellow cladding, a moment of chromatic echo that feels intentional. SoBA has planted for the future here, trusting that the courtyard will mature into something richer than the architects could build in a single season.
Plans and Drawings
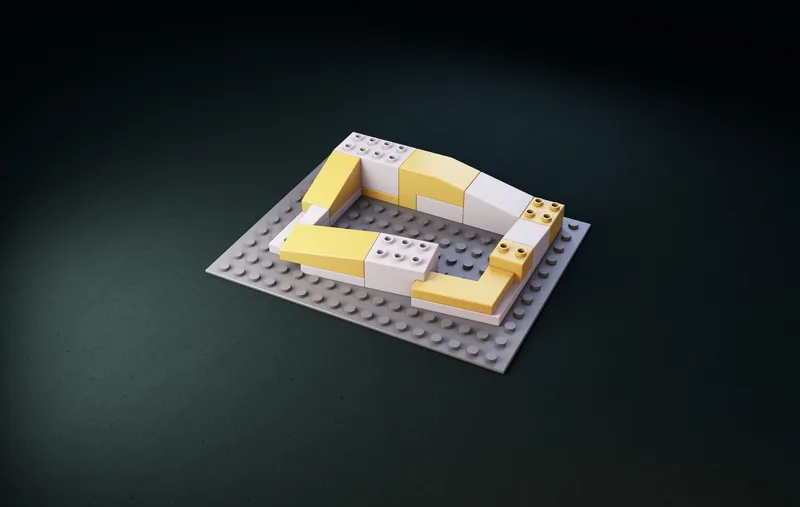
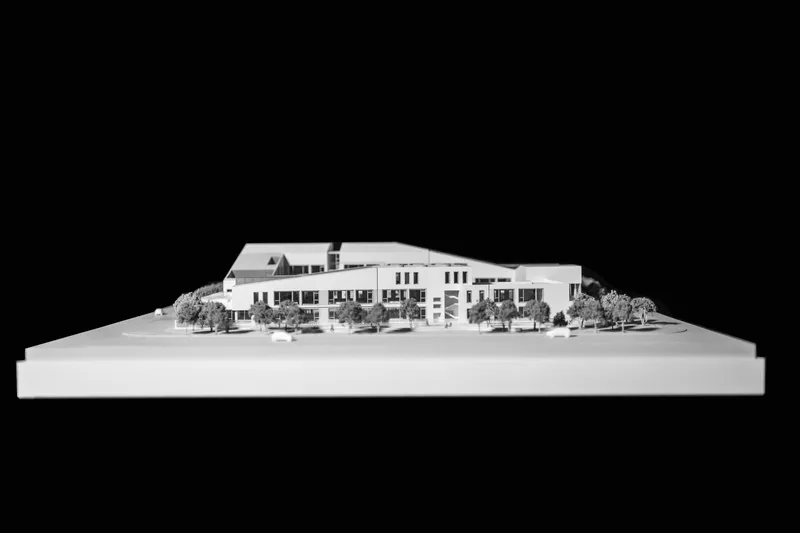


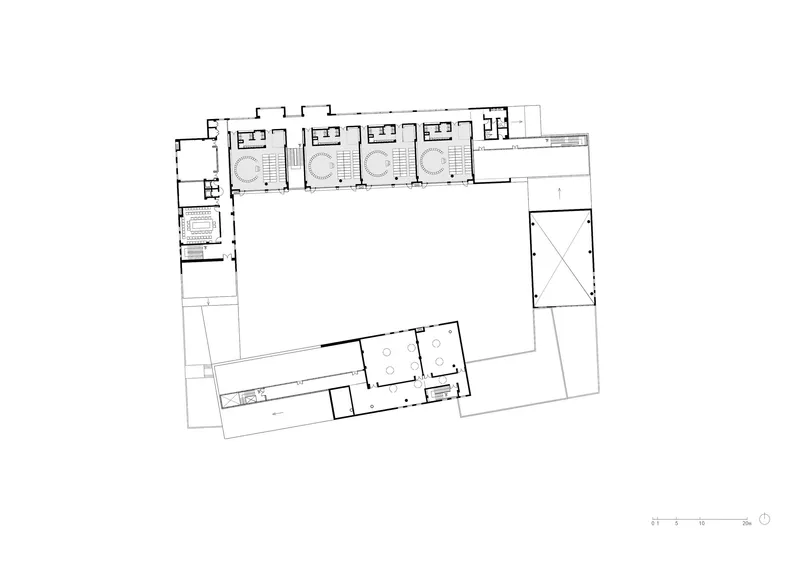

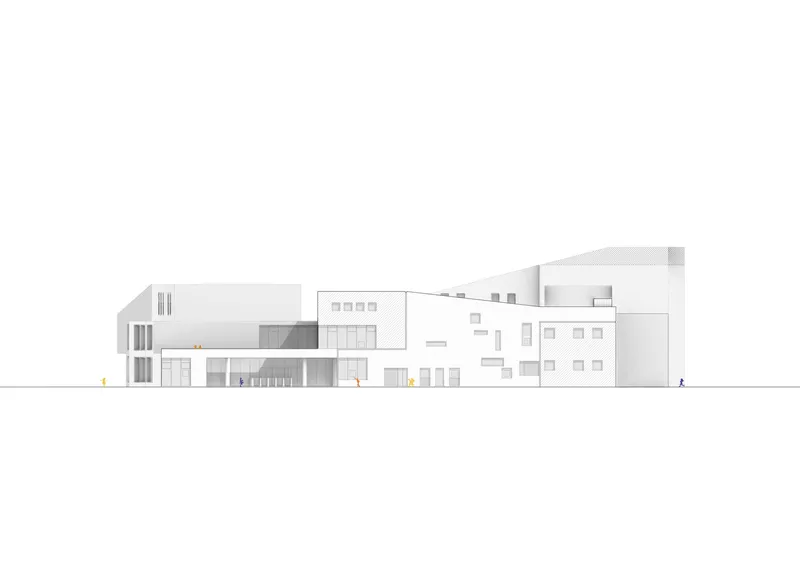

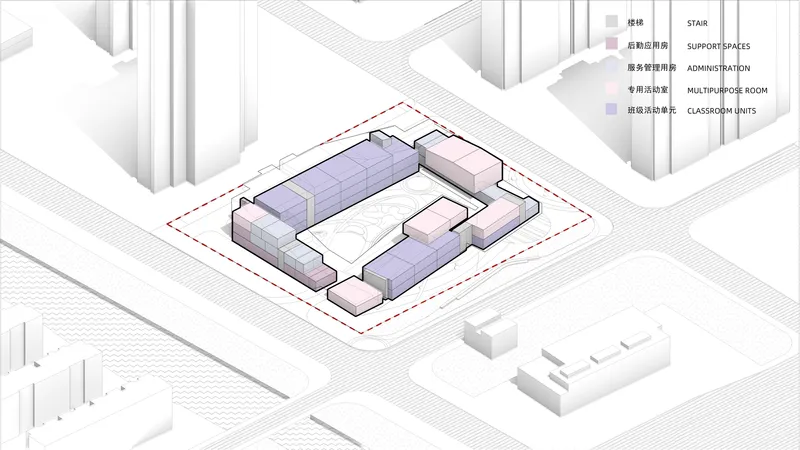

The drawings reveal the logic that the photographs can only imply. The ground floor plan shows repeating classroom units arrayed along two parallel wings, with the courtyard between them acting as both playground and organizing spine. Upper floor plans indicate four classrooms along the northern wing, each with curved interior features that break the orthogonal grid. Sections through the courtyard confirm the two-story scale of the flanking wings and show how the building steps down toward the edges, reducing its apparent mass.
The four-panel massing diagram is particularly instructive. It traces the design from site context through enclosed volumes to circulation and finally to the pattern of openings, a clear sequence that shows how the block form was carved and perforated to admit light, air, and movement. The axonometric cutaway drawing makes the relationship between corridors and courtyard legible in a way that plan views alone cannot.
Why This Project Matters
Kindergarten design in China's rapidly developing satellite cities faces a recurring tension: sites are small, surroundings are harsh, and the program demands generous outdoor space for very young children. SoBA's response at Block Kindergarten is both pragmatic and poetic. The perimeter plan is an old urban strategy, but applying it to a single educational building in a context dominated by point towers is a sharp move. It creates interiority where none existed and gives children a courtyard that belongs entirely to them.
The color strategy elevates the project beyond competent planning. Yellow, white, and purple are not arbitrary: they create a navigational system, a visual identity, and a sensory environment that is stimulating without being overwhelming. In a district where every residential tower looks the same, Block Kindergarten is the building that children will remember. That is not a small achievement for a structure that, by area, is barely a footnote among its neighbors.
Block Kindergarten by SoBA (lead architects Wang Ruo, Tang Haiyin), Kunshan, Suzhou, China. 8,600 m², completed 2025. Photography by Wen Studio.
About the Studio
Share Your Own Work on uni.xyz
If projects like this are the kind of work you want to make, uni.xyz is a place to publish your own, find collaborators, and enter design competitions.


Popular Articles
Popular articles from the community


Extended Shell: Retrofitting Kolkata's Balconies as Living Urban Thresholds
A modular retrofit system recovers the social and environmental intelligence of Kolkata's historic verandas for contemporary Park Street residents.

Tsunami Convergenics: Turning Catastrophic Ocean Forces into Underwater Housing Infrastructure
A speculative underwater settlement off the coast of Onagawa, Japan, treats tsunamis and typhoons as energy sources rather than threats.

Singing Woman: Contemporary Architecture Inspired by Estonia’s Voice and the Sea
Singing Woman turns Estonia’s song culture into flowing opera house architecture, blending public life, landscape, sea, and national memory.

Opera on the Sea: Driftwood Logic Shapes a Timber Opera House on Estonia's Coast
Trevor Orgill's opera house translates the entangled drift of floating timber into a civic building where wood, water, and music converge.

Similar Reads
You might also enjoy these articles

Bao Huynh Watercolor Atelier: A Serene Art Retreat in Hội An
Bao Huynh Watercolor Atelier in Hội An blends multifunctional art spaces, sustainable design, local materials, and family-friendly living in a serene environment.

Atelier Macri Concept Store Interior Design by CASE-REAL
Atelier Macri store features a "ko" counter, walnut wood details, cork displays, blending retail, gallery, and seamless customer experiences.

Manuel Vargas Izquierdo Stadium and High-Performance Sports Center: Architectural Excellence in Jalpa de Méndez
The Manuel Vargas Izquierdo Stadium blends sustainable design, inclusive sports facilities, and cultural-inspired architecture, revitalizing Jalpa de Méndez’s public spaces.

KAKR Buluh Awar Hall: Revitalizing Community and Ecology Through Bamboo Architecture
Community built bamboo hall revitalizes Buluh Awar village, empowering youth, restoring ecology, celebrating vernacular craftsmanship through sustainable architecture and culture.


Comments (0)
Please login or sign up to add comments
No comments yet. Be the first to comment!