

BeiQing Experimental School Boundary Renovation by ELSE: A Harmonious Blend of Tradition and Innovation
BeiQing Experimental School renovation by ELSE Architects blends traditional Chinese design with modern materials, creating a functional, community-oriented campus gateway.


Reimagining the Campus Entrance with Architectural Identity
Located in Kunming, China, the BeiQing Experimental School Boundary Renovation by ELSE Architects aims to redefine the campus entrance and integrate it seamlessly with its urban surroundings. As a 12-year boarding school serving nearly 5,000 students and teachers, the campus was previously enclosed by walls, creating a self-contained environment. However, due to land-use changes and road reconfiguration, the school needed a new main entrance that would not only accommodate accessibility but also reflect its architectural identity.
The project required a design that balanced traditional Chinese architectural elements with a contemporary and experimental approach. The school, affiliated with one of China’s most prestigious universities, sought to honor classical Chinese aesthetics while embracing modern architectural innovation.
A Functional and Symbolic Entrance Transformation
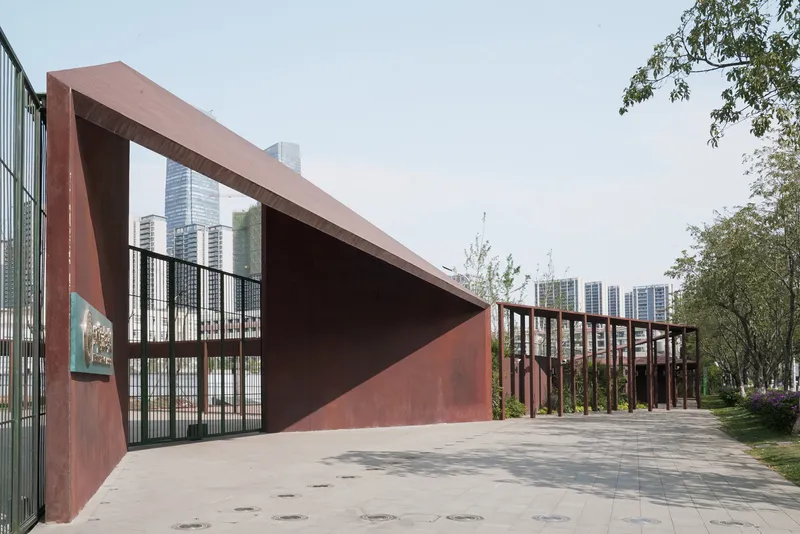
The new campus entrance is positioned on a narrow bypass adjacent to Long Jiang Park, surrounded by lush greenery. Given the spatial constraints and the need to accommodate high pedestrian and vehicular traffic, the architects strategically pushed the campus border inward by 10 meters, creating a triangular plaza that enhances circulation.
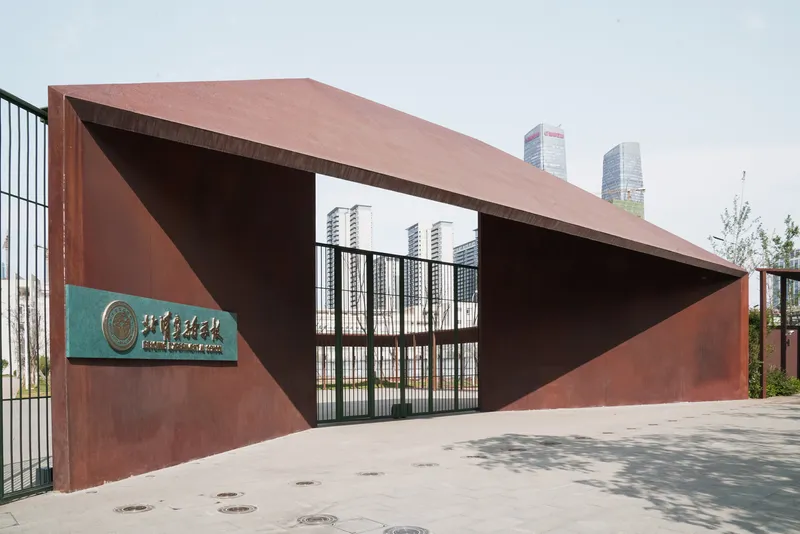
At the tip of the entrance plaza, the new school gate serves as a visual anchor, aligning with the red pedestrian bridge across the road. The zigzag geometry of the entrance extends beyond the plaza, structuring three key areas:
- School Gate Plaza
- Main Entrance Plaza
- Parents’ Waiting Area
Blending Traditional Chinese Design with Contemporary Materials
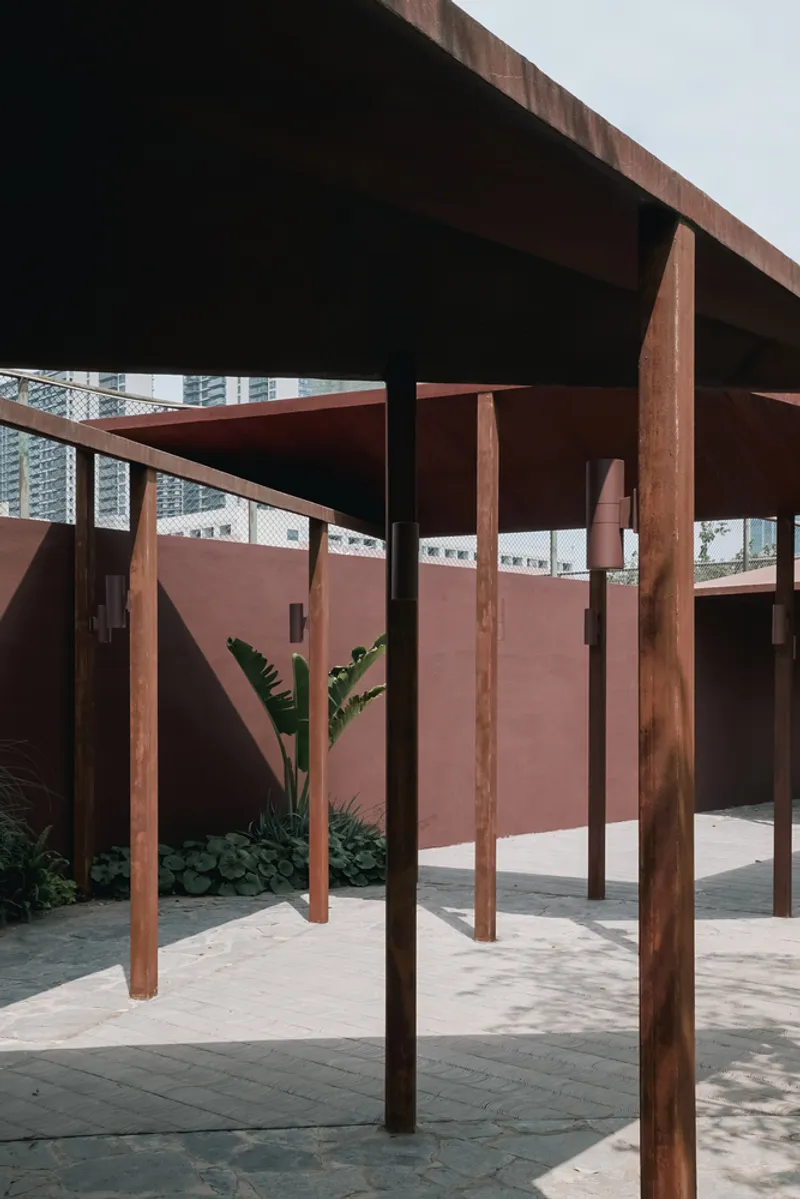
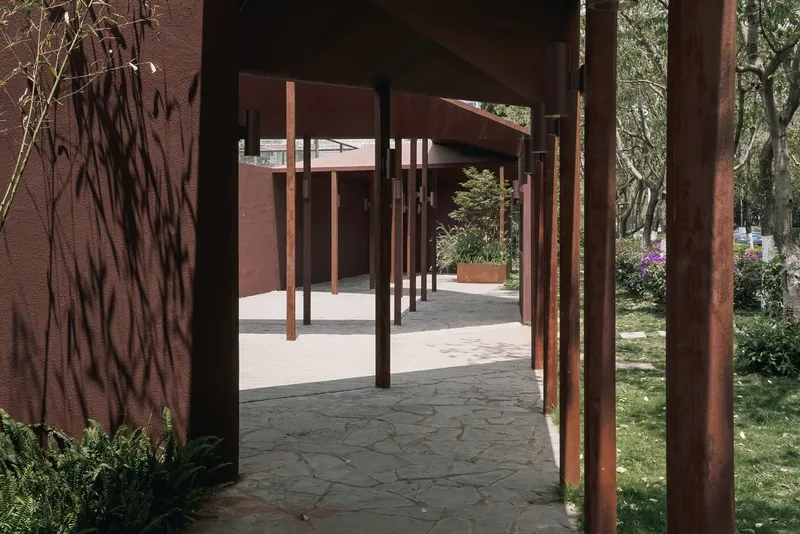
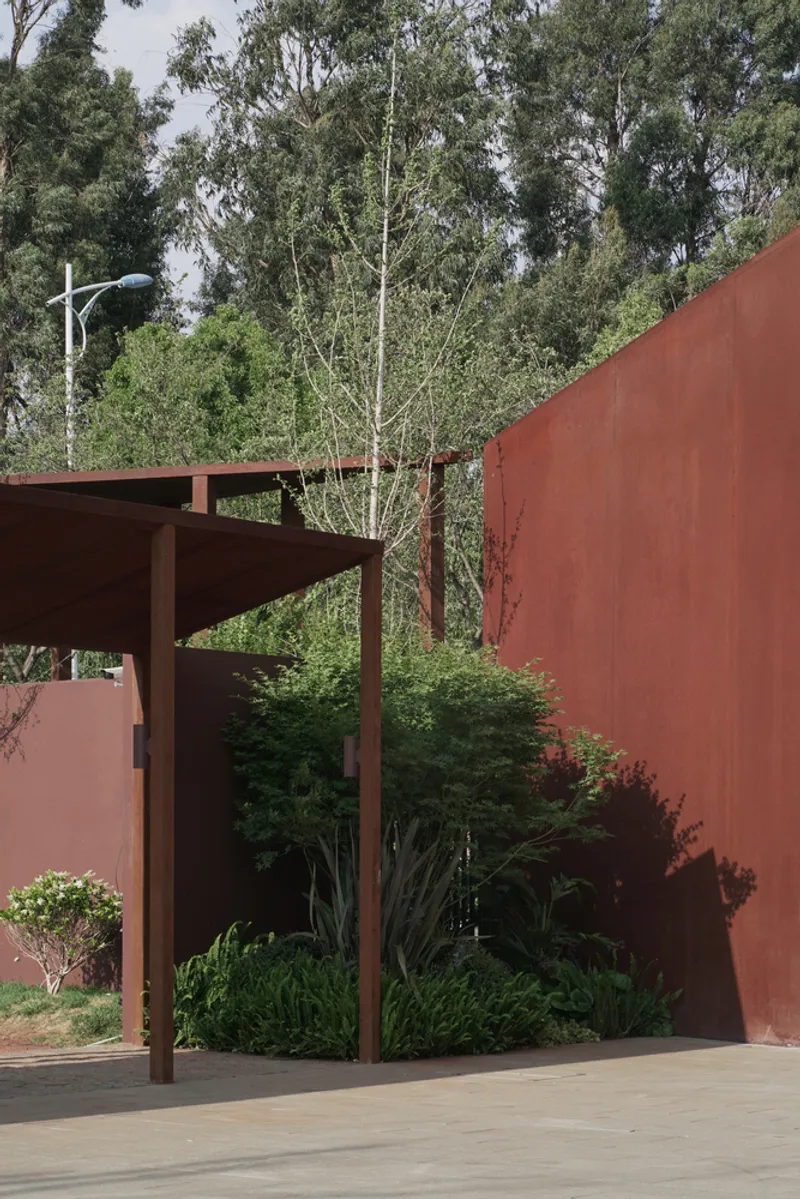
The architectural language of the new entrance draws inspiration from the Chinese paifang (traditional gateway) but reinterprets it with a minimalist folding structure. The sloping walls create a sense of depth, while the gently inclined roof enhances the experience of entering the school.
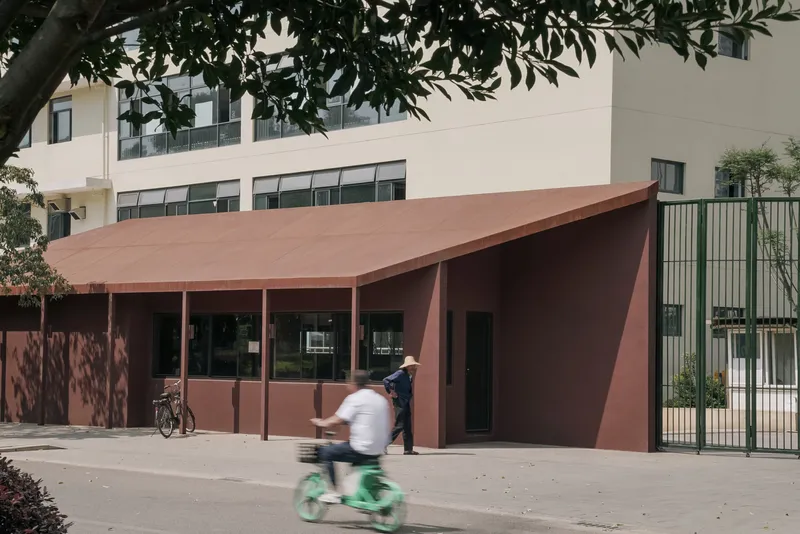
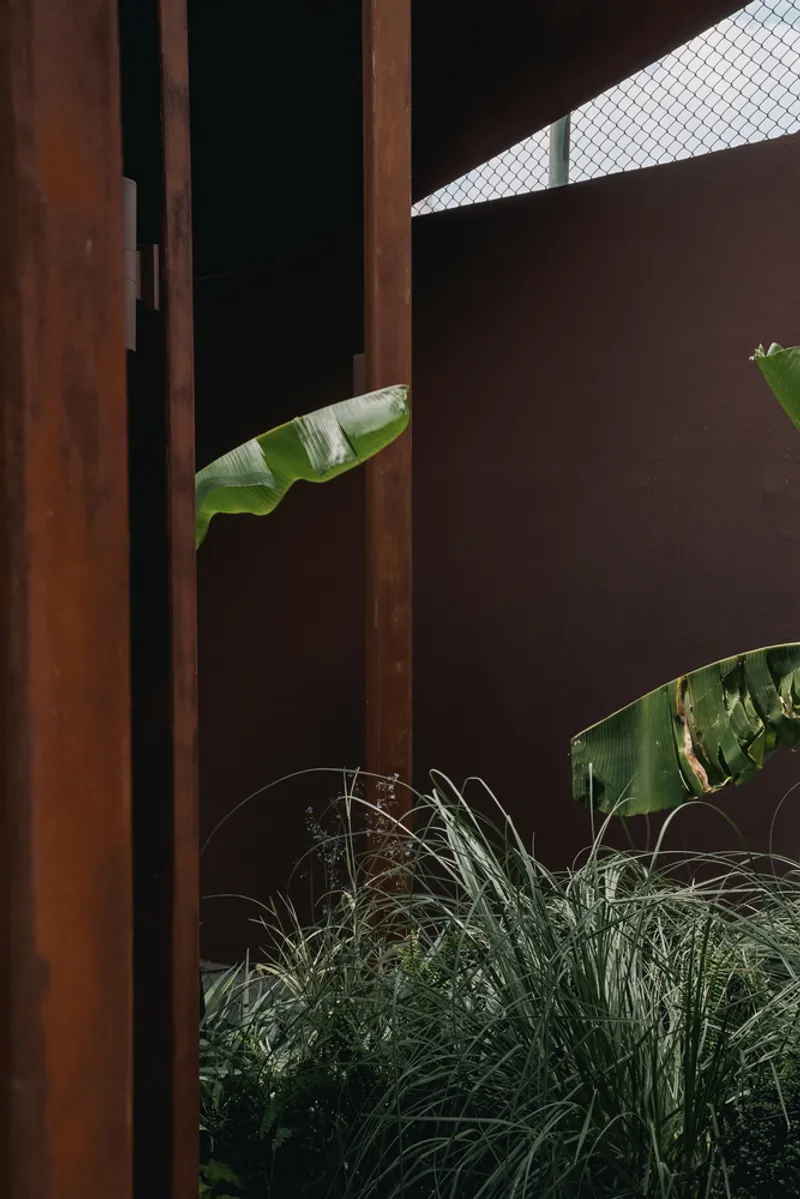
A striking feature of the renovation is its use of vermillion weathering steel, a material that:
- Develops a rich patina over time, enhancing textural depth
- Complements the surrounding red pedestrian bridge
- Symbolizes the warm hues of traditional Chinese architecture
- Stands out against the lush greenery of the site
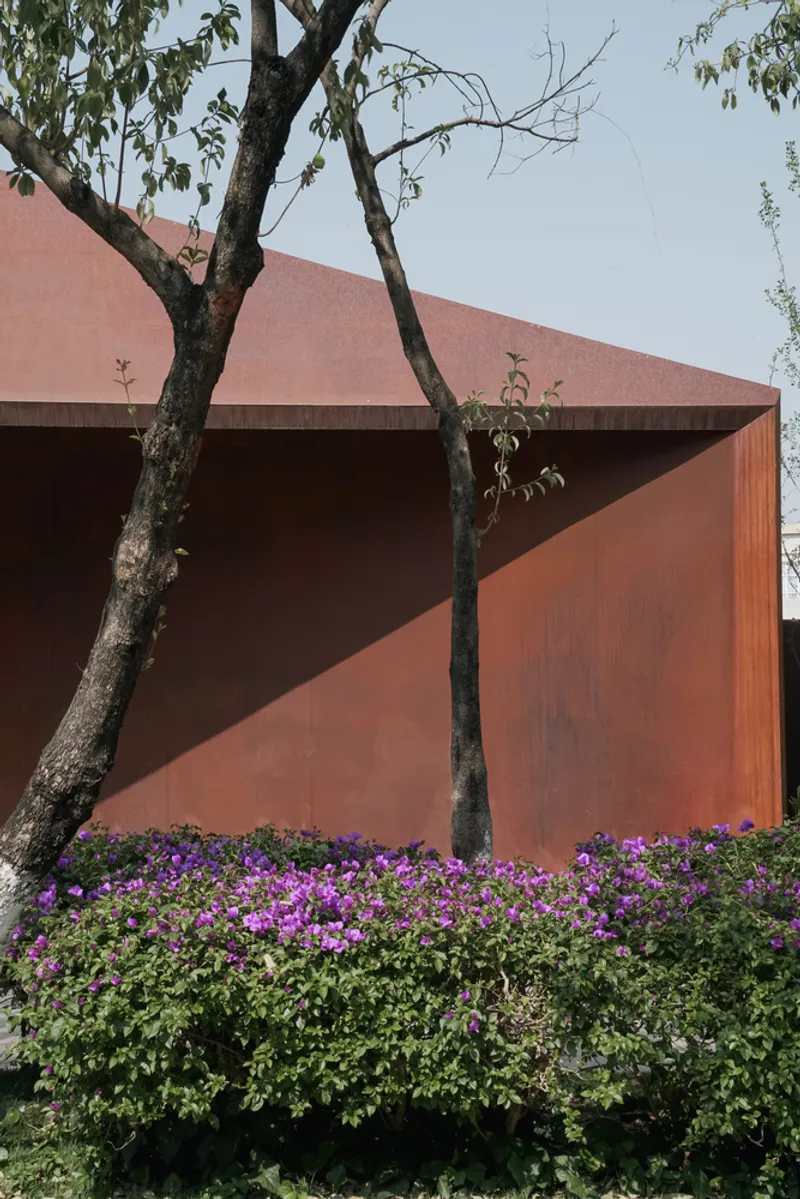
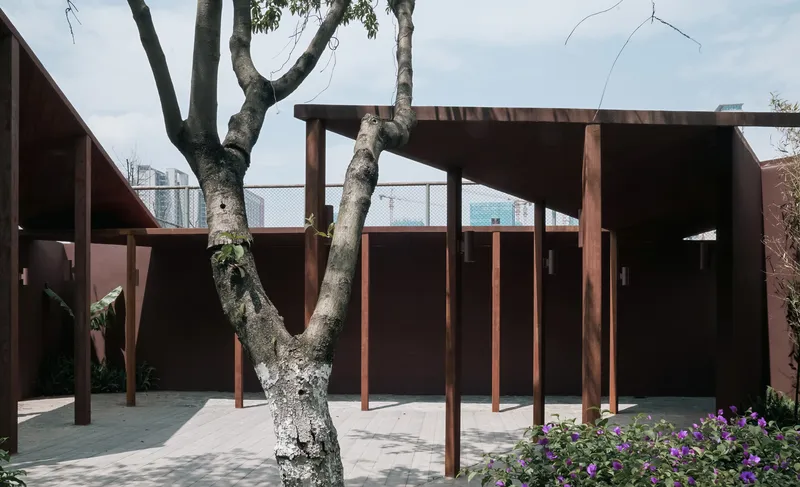
Additionally, the project integrates traditional paving materials commonly found in classical Chinese gardens, such as:
- Reclaimed roof tiles used for ground paving
- Bluestone slabs
- Irregularly paved broken stones
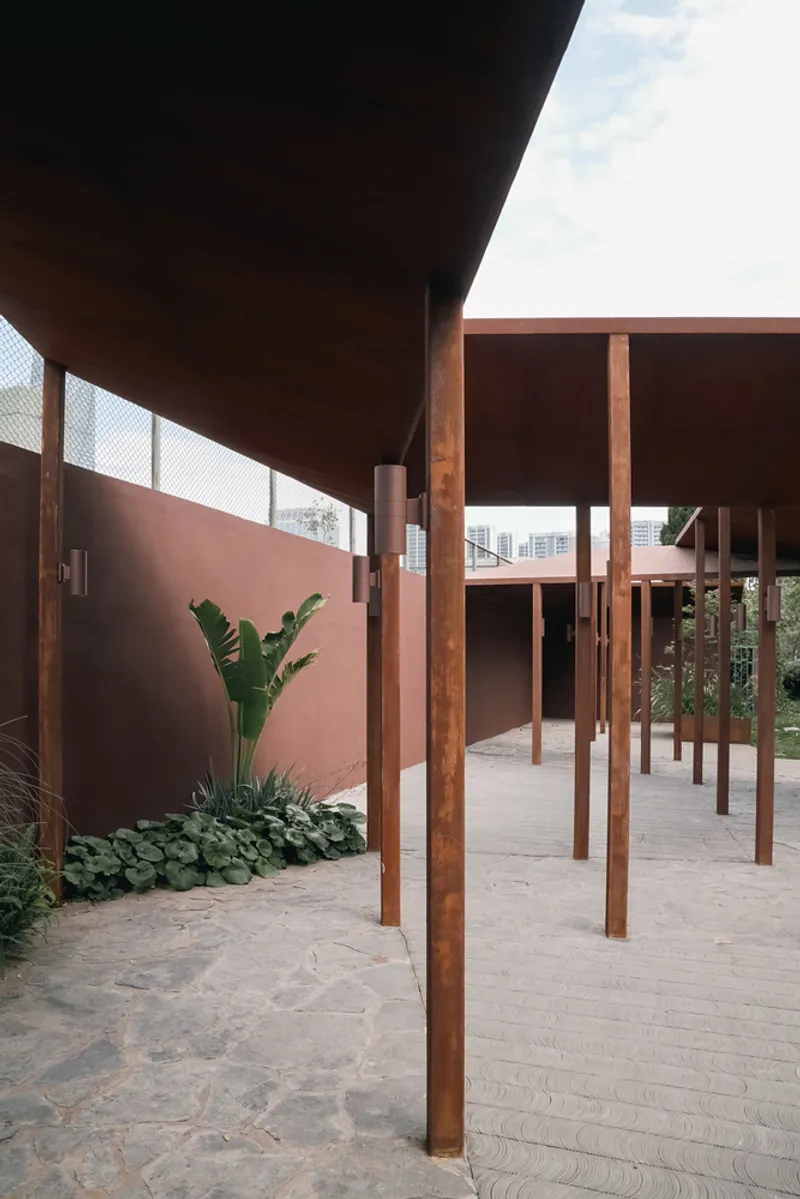
This careful selection of materials evokes familiarity and cultural memory, creating a bridge between past and present.
A Community-Oriented Design Approach
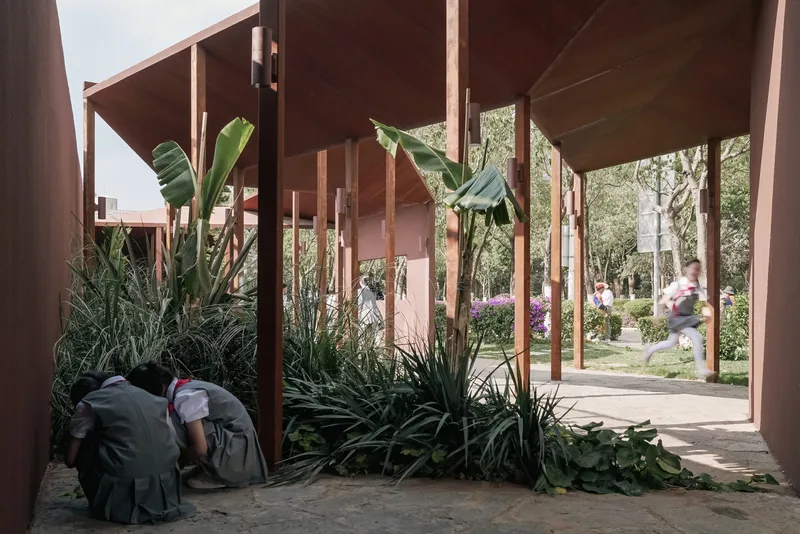
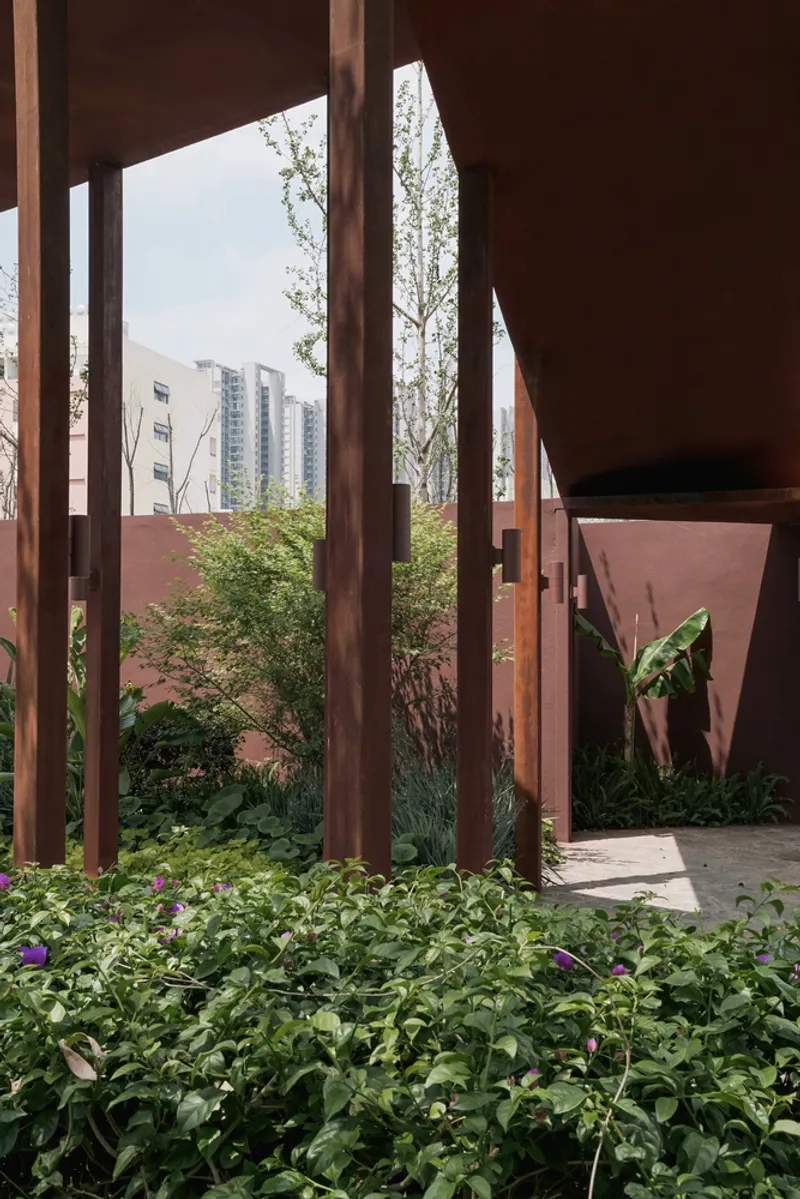
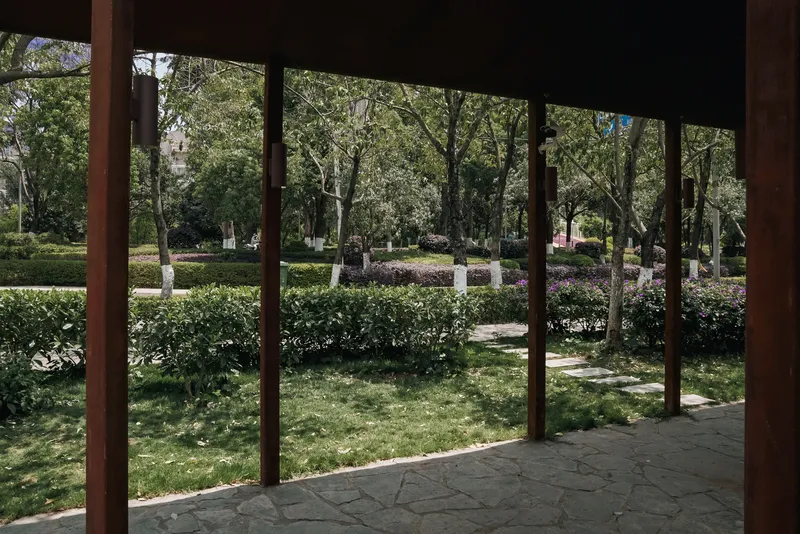
Beyond serving as a functional entrance, the project embraces community engagement. The parents’ waiting area extends the folding geometry, forming a shaded garden promenade along the school boundary. This space provides shelter from the elements while also serving as a gathering hub for parents and visitors.
Incorporating native plants from the nearby greenbelt, the promenade fosters a garden-like atmosphere, encouraging local residents to use the space beyond school hours. This approach transforms the formerly inward-looking campus into a shared public asset, fostering stronger connections between the school and its urban surroundings.
A Gateway Between Tradition and Modernity
The BeiQing Experimental School Boundary Renovation by ELSE Architects successfully merges heritage and innovation, redefining the school’s relationship with its urban landscape. By incorporating traditional Chinese design principles, sustainable materials, and a community-focused layout, the project exemplifies how educational architecture can serve both functional and cultural purposes.
All Photographs are works of Daisy Zhang


Popular Articles
Popular articles from the community


Architekt Andreas Gruber Scatters 23 Dark Timber Chalets Across a South Tyrolean Forest Edge
In Molini di Tures, Amonti Chalets breaks a resort into a hamlet of gabled timber houses, with parking, storage and services pushed into the slope.

U.GA Architects Wraps an Oval Rooftop Pool in Curved Board-Formed Concrete on Busan's Jeollidan-gil
In Busan's Jeonpo-dong, a 454 m² mixed-use block stacks a neighborhood facility, guest rooms and an oval rooftop pool inside spiraling concrete walls.

David Ortega Stacks a Two-Story Mexico City Penthouse Around a Steel Stair and a Pergola-Shaded Roof Terrace
In Colonia Roma, a 300 m² penthouse uses oak joinery, a planted steel stair and a slatted roof pergola to make a new-build apartment feel like a house.

Cube Design Draws an Ecological Corridor Between Two Shenzhen Hills with the Nankai Building
Beside Shenzhen's container docks, the Nankai Building pairs stacked balconies with a climbing green screen to connect two hillsides across its height.

Similar Reads
You might also enjoy these articles


Hodi-Mandai Geram
Project Function: Preservation and revitalization of the Intangible heritage and socio-spatial identity of the Hodi by Housing, Cultural Memory Center, Sacred Grove, landscape, local tourism economy


Olio Towers: A Mid-Rise for Performers That Fuses Housing, Rehearsal, and Stage
Located blocks from Houston's Theater District, this modular tower stacks living units around a central performance atrium.

Oasis: Modular Green Housing Carved into Dhaka's Urban Fabric
A shortlisted Plugin Housing entry reclaims unauthorized settlements in Dhaka with stepped concrete volumes, green roofs, and ventilation-driven design.

Black Hole: A Floating Megastructure for the Post-Physical Era
Emiliano Mazzarotto envisions a spherical, self-scaling arena where e-sports, digital hotels, and holographic stadiums replace traditional public space.

Explore Landscape Design Competitions
Discover active competitions in this discipline

Challenge to reimagine the Iron Throne

Photograph architecture without architects

Illustrate the lost glory of Angkor Wat - Render Challenge

Design challenge to reuse E-waste
Comments (0)
Please login or sign up to add comments
No comments yet. Be the first to comment!