

Belalu Dome Villa by Pablo Luna Studio: Sustainable Luxury Retreat in the Heart of Bali
Belalu Dome Villa by Pablo Luna Studio blends bamboo architecture, organic curves, and natural materials into a sustainable luxury retreat in Bali.


Belalu Dome Villa by Pablo Luna Studio: Sustainable Luxury Retreat in the Heart of Bali
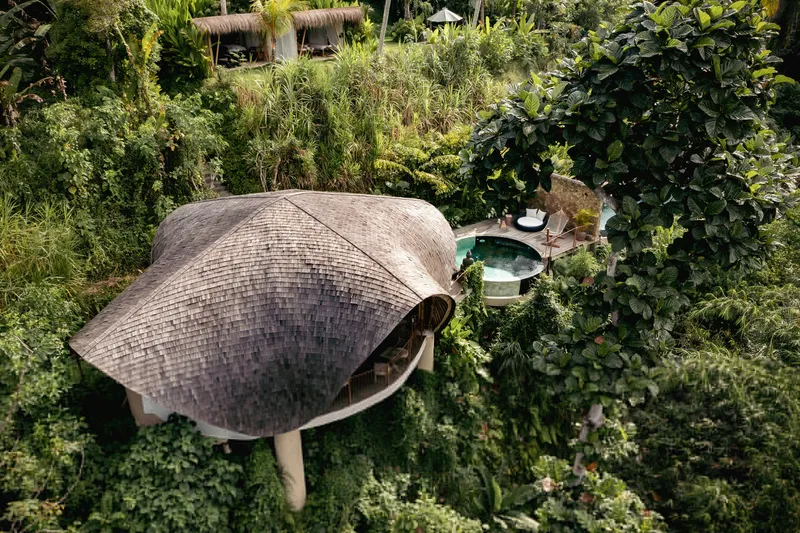
Nestled within the lush jungles of Kedewatan, Ubud, Belalu Dome Villa by Pablo Luna Studio is a striking example of how contemporary hospitality architecture can harmonize sustainability with luxury. Designed as part of the Belalu Bali Boutique & Spa Experience, the villa caters to eco-conscious travelers seeking a balance between comfort, nature, and mindful living.
Organic Architecture Rooted in Nature
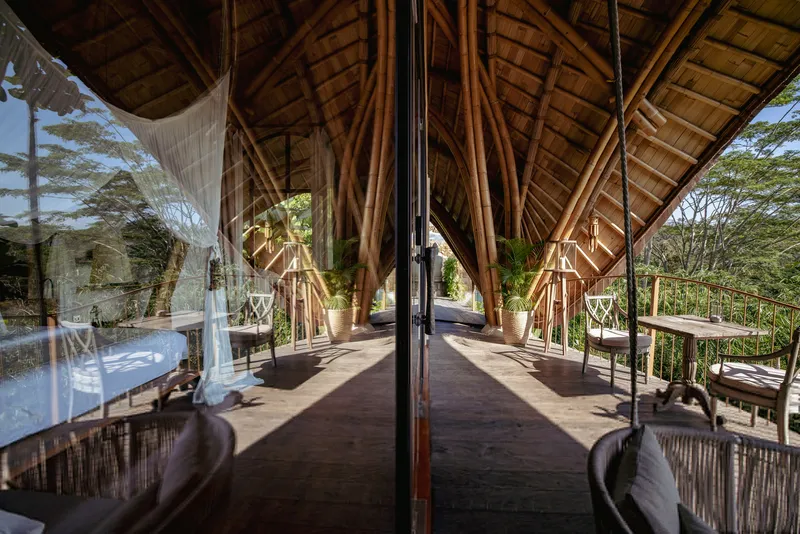
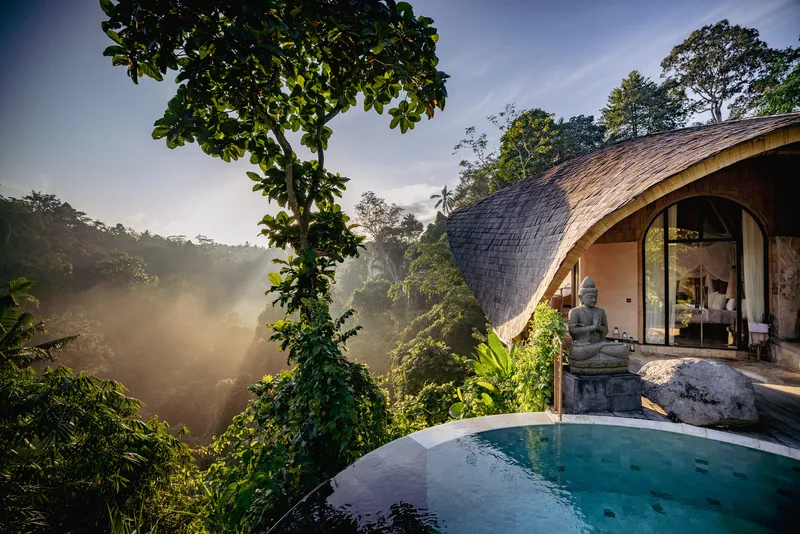
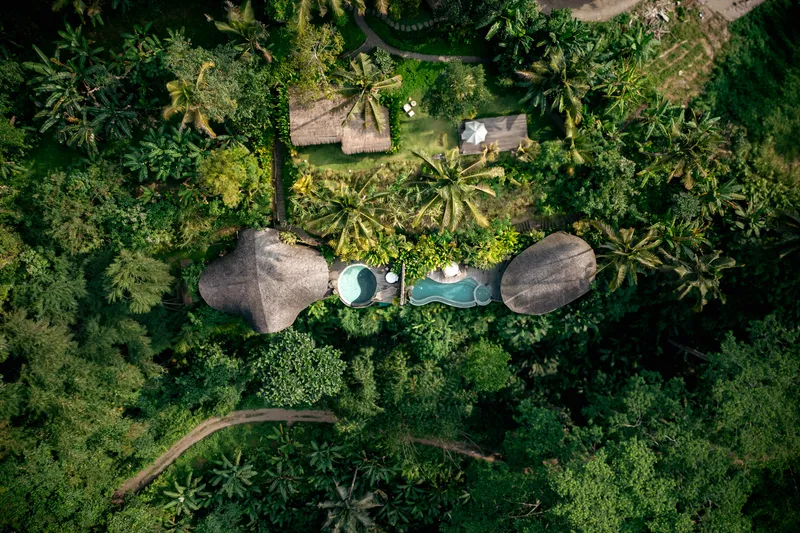
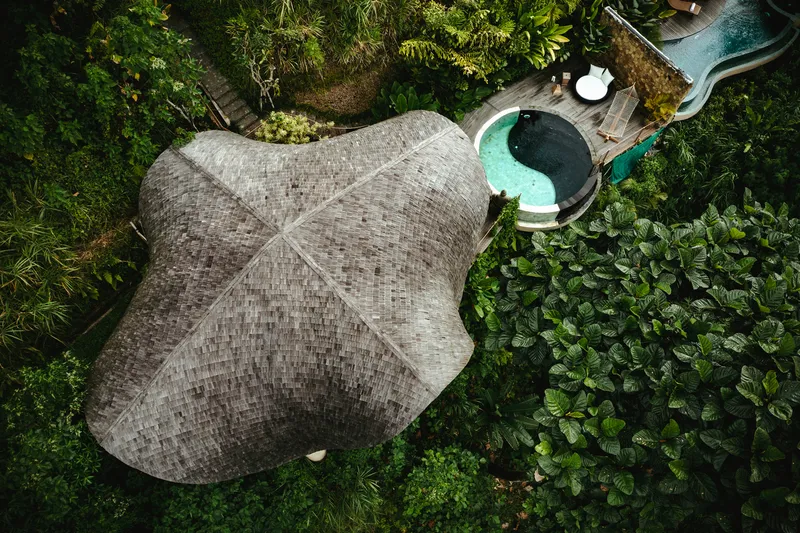
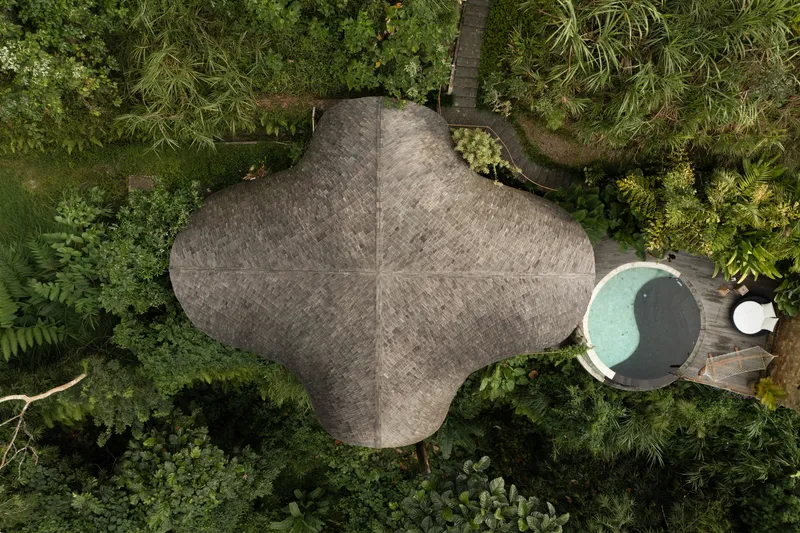
The villa’s design takes inspiration from the timeless geometry of the dome—an architectural language that symbolizes both shelter and expansiveness. Rather than imposing a rigid structure onto the land, the arched bamboo frames appear to spring organically from the ground, forming a continuous envelope without the interruption of straight columns. This natural rhythm blurs the boundaries between architecture and landscape, making the villa feel like an extension of the jungle itself.
A Fluid Spatial Experience
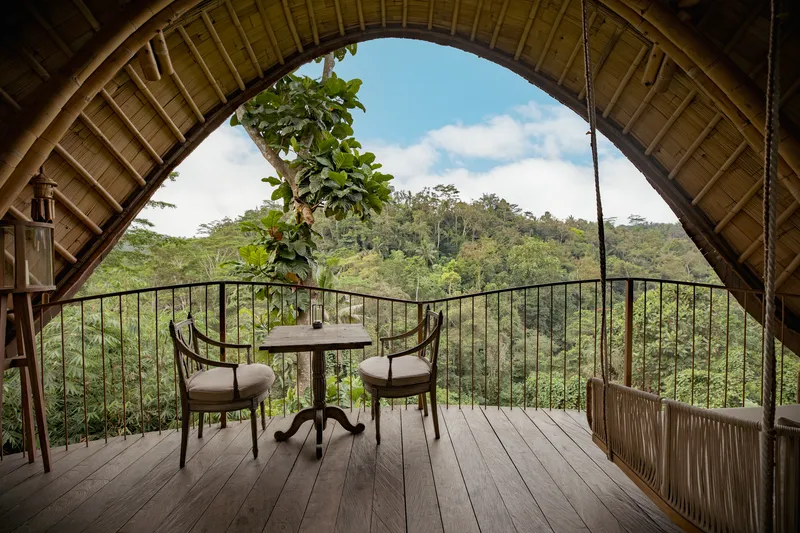
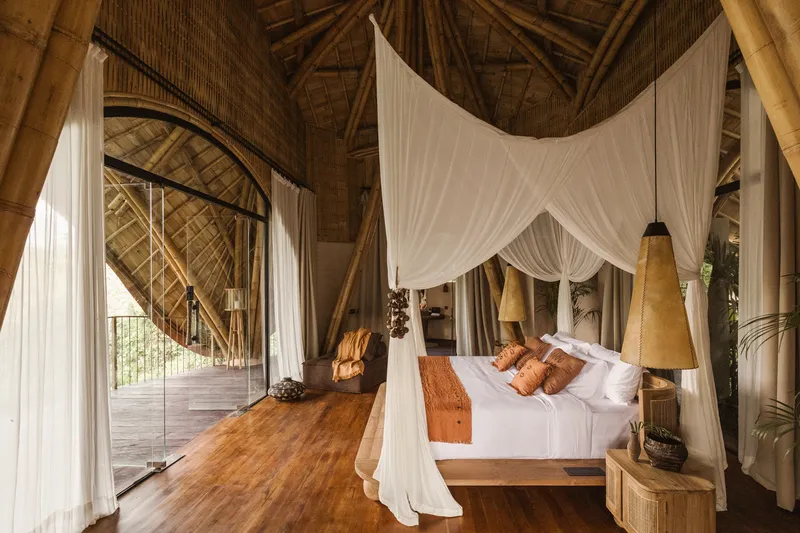
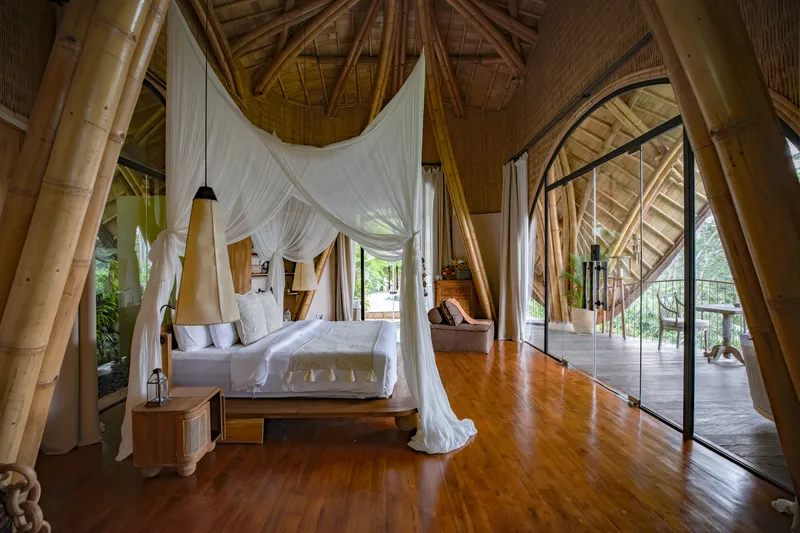
The 80-square-meter villa is composed of three interconnected zones that flow effortlessly together. At its core, the master bedroom features textured limestone walls and handcrafted furniture, highlighting Balinese artistry and local material culture. From here, the space opens into a semi-outdoor bathroom with a private garden, seamlessly merging indoor comfort with tropical greenery. On the opposite side, an indoor jacuzzi integrates into the plan, offering guests a luxurious space for relaxation while staying rooted in natural design principles.
Sustainable Materials and Craftsmanship
Pablo Luna Studio embraced a palette of locally sourced, natural materials to ground the villa in its context:
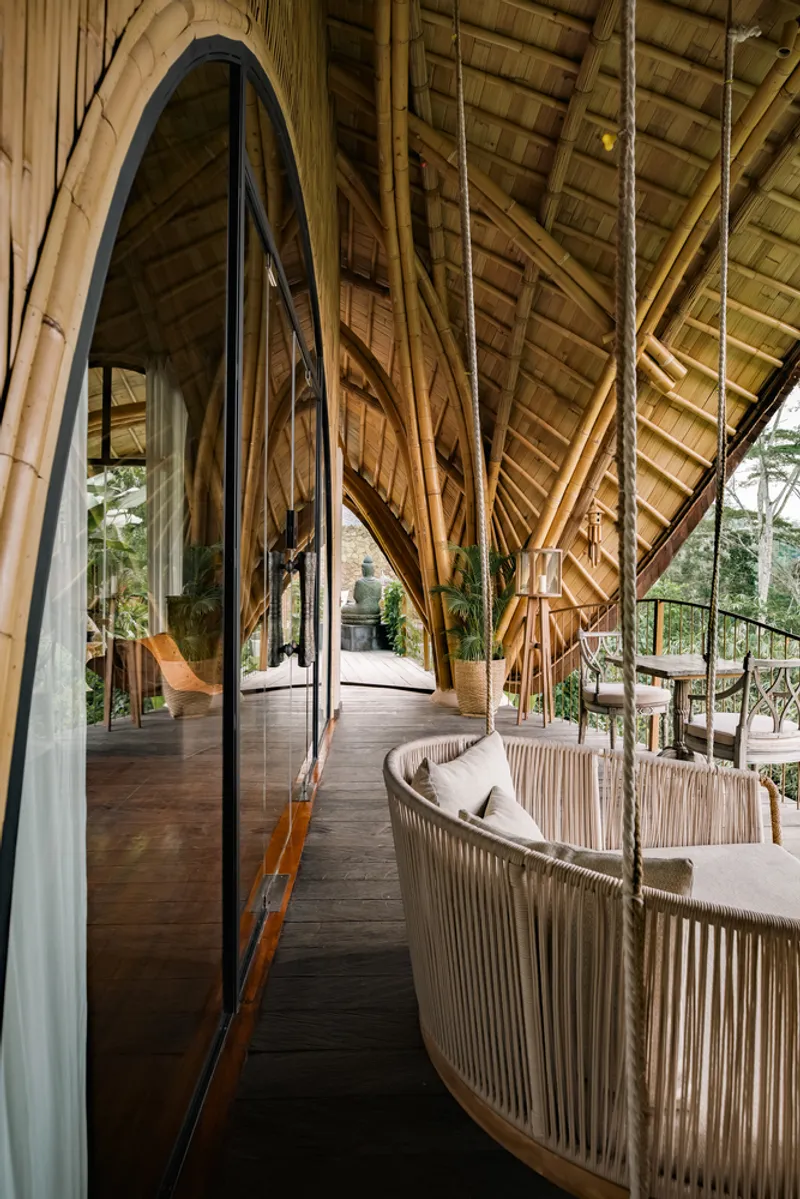
- Bamboo for its structural elegance and flexibility
- Limestone and slate for texture and durability
- Ulin wood for warmth and resilience
- Woven bamboo and organic surfaces that filter daylight and encourage cross-ventilation
These materials not only enhance the tactile quality of the villa but also support sustainability and traditional craftsmanship.
A Sensory Retreat in Ubud
The architectural experience is as much about atmosphere as it is about form. Filtered sunlight penetrates the woven bamboo roof, casting shifting patterns across the interiors. Natural breezes flow freely, while wide openings frame panoramic views of the valley and jungle canopy. The result is a sanctuary that nurtures both body and spirit—a perfect blend of architecture, landscape, and craft.
Sustainable Luxury in Bali’s Hospitality Scene
With its organic form, biophilic design, and careful integration of natural materials, Belalu Dome Villa sets a new benchmark for sustainable hospitality architecture in Bali. It is not only a space to stay but also a space to reconnect—with nature, with craftsmanship, and with a slower, more mindful rhythm of life.


Popular Articles
Popular articles from the community


Tsunami Convergenics: Turning Catastrophic Ocean Forces into Underwater Housing Infrastructure
A speculative underwater settlement off the coast of Onagawa, Japan, treats tsunamis and typhoons as energy sources rather than threats.

Extended Shell: Retrofitting Kolkata's Balconies as Living Urban Thresholds
A modular retrofit system recovers the social and environmental intelligence of Kolkata's historic verandas for contemporary Park Street residents.

Manzana Morphosis: Stretching Barcelona's Grid into a Living Landscape for 2050
A radical reworking of the Eixample manzana turns density into a tool for generous public space, vertical ecology, and environmental performance.

Faces of the Soviet Avant-Garde: Turning Moscow's Street Names into an Open-Air Museum
A network of sculptural installations across a Moscow residential district transforms forgotten architect names into spatial encounters with cultural memor

Similar Reads
You might also enjoy these articles


Hodi-Mandai Geram
Project Function: Preservation and revitalization of the Intangible heritage and socio-spatial identity of the Hodi by Housing, Cultural Memory Center, Sacred Grove, landscape, local tourism economy


Olio Towers: A Mid-Rise for Performers That Fuses Housing, Rehearsal, and Stage
Located blocks from Houston's Theater District, this modular tower stacks living units around a central performance atrium.

Oasis: Modular Green Housing Carved into Dhaka's Urban Fabric
A shortlisted Plugin Housing entry reclaims unauthorized settlements in Dhaka with stepped concrete volumes, green roofs, and ventilation-driven design.

Black Hole: A Floating Megastructure for the Post-Physical Era
Emiliano Mazzarotto envisions a spherical, self-scaling arena where e-sports, digital hotels, and holographic stadiums replace traditional public space.

Explore Bali Competitions
Discover active competitions in this discipline

Challenge to reimagine the Iron Throne

Photograph architecture without architects

Illustrate the lost glory of Angkor Wat - Render Challenge

Design challenge to reuse E-waste
Comments (0)
Please login or sign up to add comments
No comments yet. Be the first to comment!