
Better Bus Stop
Transport Grid

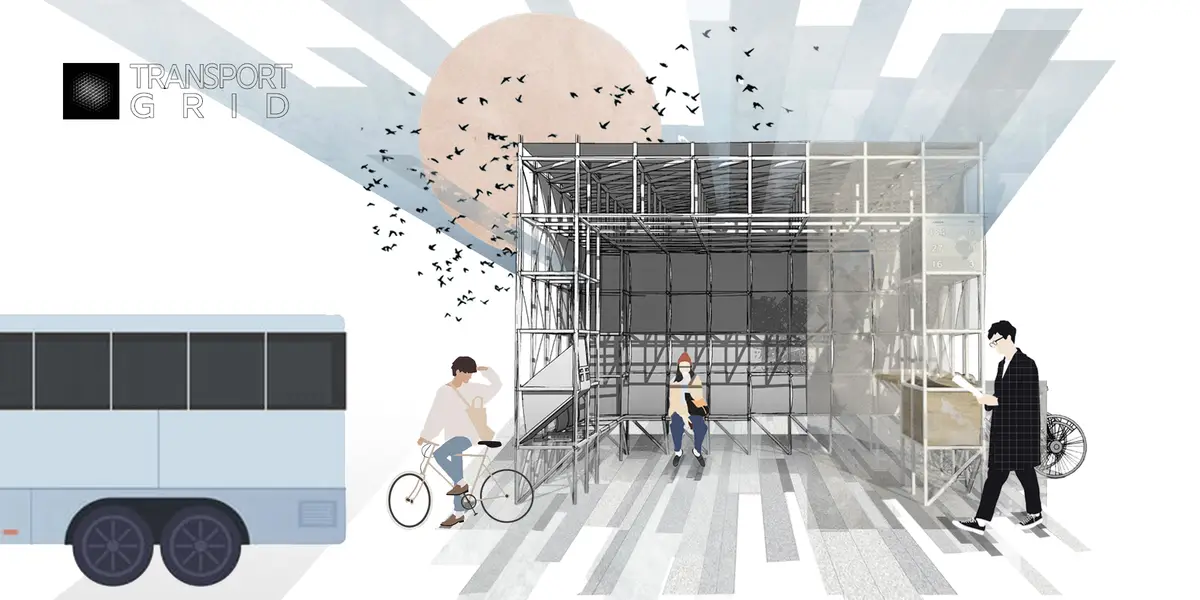
Transport grid is a modular system for bus stop which can be applied in different places around the world with different climate conditions.
■ What was the concept behind the project?
The concept of the project is to create a structure which is light, aerial, transparent, see-through, thus the volume will fit in the environment without hiding the surrounding buildings, urban elements and planting. In the same time it has to be unique, catching the eye of the passer-by and creating a space not only for the function of a bus stop – place where people can wait public transport but something more – art installation which inspires and provokes the artistic side of every citizen/visitor. The transport network is represented as a grid with modular raster 50x50 cm. The furniture is modules which fit in the grid.
■ What was the intent behind the organization of elements across various levels?
According to the urban planning aspect the site chosen for designing the bus stop is Sofia – the capital of Bulgaria. Three existing bus stops in the center of the city are used for site plans. First one is situated at a boulevard with a bus stop which is averagely crowded, surrounded with a park. Second one is situated on a square near by a park with bigger space for bus stop. Last but not least is the site of a tiny street where the public transport and people flow is not that big as the mentioned above. That’s the reason why the modular system is designed in three sizes – S, M and L.
■ How many iterations were tried to arrive at the final outcome?
Initially the concept was to create a different unique bus stop which will resembles the typical one. From the beginning the aim was a see-through volume but the way of achieving it was a process which started from more chaotic to more monolithic and compact space.
■ Which methods of design investigation?
The design process started with investigating the minimum space needed for small, medium and large bus stop and how could be modular and growing in future /in case people flow and public transport increase/. Except the modularity of the volume, the structure and the furniture is created by modules as well which makes easily for manufacturing and construction.
■ How was the programme condensed into final?
Three types of bus stops with sizes – S, M and L. The smallest one, suitable for small pedestrian spaces, consist of the minimum required space for seating, ticket machine, recycling bin, space for handicapped people, working table with USB port and not covered bicycle parking.
The medium bus stops consists of the same furniture as above but the number of seats, recycling bins etc. is increased.
Last but not least bus stop size L is suitable for bigger urban spaces surrounded with parks. In addition of the function above are added more comfortable places for work with seats, covered bicycle parking and kiosk instead of ticket machine.
■ What/How were the materials chosen?
Since the concept of the project is to create aerial volume are used material which will help for light and ethereal sensation. That’s why for the grid are used metal profiles 30x30 mm painted in white matte color; for the roofing - photovoltaic membrane which is ecologically friendly and provide the electricity for the bus stop; for right, left and back sides of the bus stop – ETFE semi-transparent/solid membrane; oak plywood – modular furniture.
Last but not least spot light has a significant role for the appearance of the volume especially at night. Combined with the ETFE membrane the light flows through the material and the bus stop looks like illuminating volume.
■ How was a specific objective attempted to be met?
The structure of the bus stop the metal grid is easily constructed and affordable system. The metal profiles are weld directly on the site. The ETFE and PV/roofing with 5% inclination for precipitation drainage/ membrane is clipped for the grid.
Modular oak plywood furniture is easily manufactured /because of the little number of designed models/ and are fitted in the grid.
■ What is the expansion plan of the project?
As the competition theme given – bus stop which can adapt from locality to locality, the designed structure is modular. It can be situated in different places - small/bigger, parks/pedestrian zones, places with colder/warmer climate conditions etc.
Мodularity of the grid allows increasing/decreasing the space for bus stop depending how is the area developed – people flow/transport network/surrounding buildings.
■ How will the project transform with the passing time?
The bus stop can be transformed in several ways:
Day/night – during the day the volume is a see-through structure, not hiding the surrounding area. During the night with the help of spot light the bus stop illuminates, making easier to be found in the dark.
Summer/winter – depending on the season the ETFE membrane element’s edge can be opened/closed in order to provide natural ventilation during the warmer months of the year or to prevent from strong winds during colder times.
Now/future – the concept of the project is to create different kind of bus stop, more like art installation. That’s why the structure can be used in various ways in future – exposition space for art, climbing frame for kids – the metal grid or just space for recreation of passers - by.


Popular Articles
Popular articles from the community


graciastudio Turns a Viewless Tijuana Lot Inward Around a Courtyard of Concrete, Timber and Trees
In Tijuana, Jorge Gracia's GA2 House stacks a timber-clad private floor over exposed concrete and replaces a missing view with a planted interior patio.


The Amber Palace Opera: A Geological Fiction Surfaces on Tallinn's Baltic Waterfront
Pierre Brillard reimagines a Baltic legend as a public landscape, opera house, and waterfront promenade rooted in Tallinn's coastal identity.

David Ortega Stacks a Two-Story Mexico City Penthouse Around a Steel Stair and a Pergola-Shaded Roof Terrace
In Colonia Roma, a 300 m² penthouse uses oak joinery, a planted steel stair and a slatted roof pergola to make a new-build apartment feel like a house.

Juan García Correa, John González and Claudia Rueda Sink a Circular Amphitheater into a Manizales Engineering Building
On the La Nubia campus in Manizales, Colombia, the S1 Building folds labs and offices into a hillside of ramped lawns that double as a campus route.

Similar Reads
You might also enjoy these articles

Vereda Arquitetos Renovates a 40-Square-Meter Apartment Inside Niemeyer's Copan Building
A compact unit in São Paulo's most iconic residential tower gets a material overhaul that pairs exposed concrete with bold blue Formica.

Shakur's House: Exposed Brick as an Interior Organiser in a 168 m² Mashhad Residence
Brick moves indoors in this Mashhad residence, where masonry walls, glass partitions and teal planes sequence a compact home without closing it off.

Day and Night Park: A Time-Based Urban Newsstand in Beijing
A temporary urban newsstand in Beijing blending travel, light, and reading through poetic colors, compact form, and community-focused design.

Modernist Patio Renovation in El Masnou, Barcelona by Oliver Segura Arquitectura + Cebrià Arquitectura
Modernist patio renovation blending tradition and innovation with a movable pool, leveled floors, and Catalan materials in El Masnou.

Comments (0)
Please login or sign up to add comments
No comments yet. Be the first to comment!