
Biodiversity Lab: An Underwater Habitat That Grows Like a Coral Reef
A shortlisted entry for EHC Pacific reimagines the research laboratory as a modular, coral-compatible framework on the Great Barrier Reef seabed.


What if a building could become part of a reef? Not symbolically, not metaphorically, but structurally: a piece of architecture whose surfaces invite coral colonization, whose geometry mimics the lateral sprawl of living reef systems, and whose entire reason for existing is to dissolve the distance between scientists and the marine ecosystems they study. BIODIVERSITY LAB takes that provocation seriously. Conceived as a permanent underwater research habitat for the Great Barrier Reef, it reimagines the scientific laboratory as a modular, expandable framework that operates less like a building and more like an organism capable of incremental growth.
Designed by Humanur Timurbanga, Christian Cleve-Ball, and Hannah Labelle, the project was a Shortlisted entry in EHC - Pacific. The competition challenged participants to envision extreme habitat concepts for the Pacific region, and this team responded with a proposal that positions sustainable architecture not as something placed onto an ecosystem but as something woven into one. The irregular geometric framework, coral-compatible surfaces, and integrated decompression infrastructure together form a speculative model for inhabiting one of the planet's most demanding environments.
A Fragmented Geometry Borrowed from Reef Logic
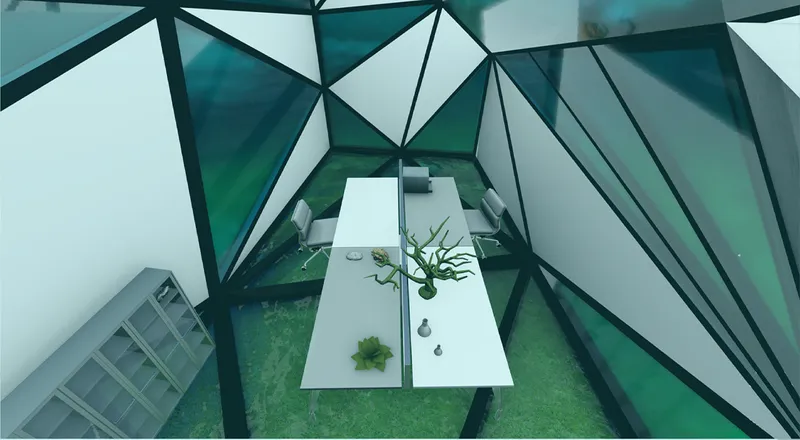
The conceptual starting point is not a conventional building typology. It is the coral reef itself. Reefs function as dense ecological networks where structure, habitat, protection, and biological diversity coexist without rigid zoning. BIODIVERSITY LAB translates that principle into architecture through repeated geometric frameworks that connect to form larger spatial clusters. Individual modules can operate independently while contributing to a much bigger whole. The overhead courtyard view reveals the faceted glass and metal framework enclosing a planted interior zone, establishing the project's core spatial logic: angular volumes that frame rather than seal, letting environment and enclosure interpenetrate.
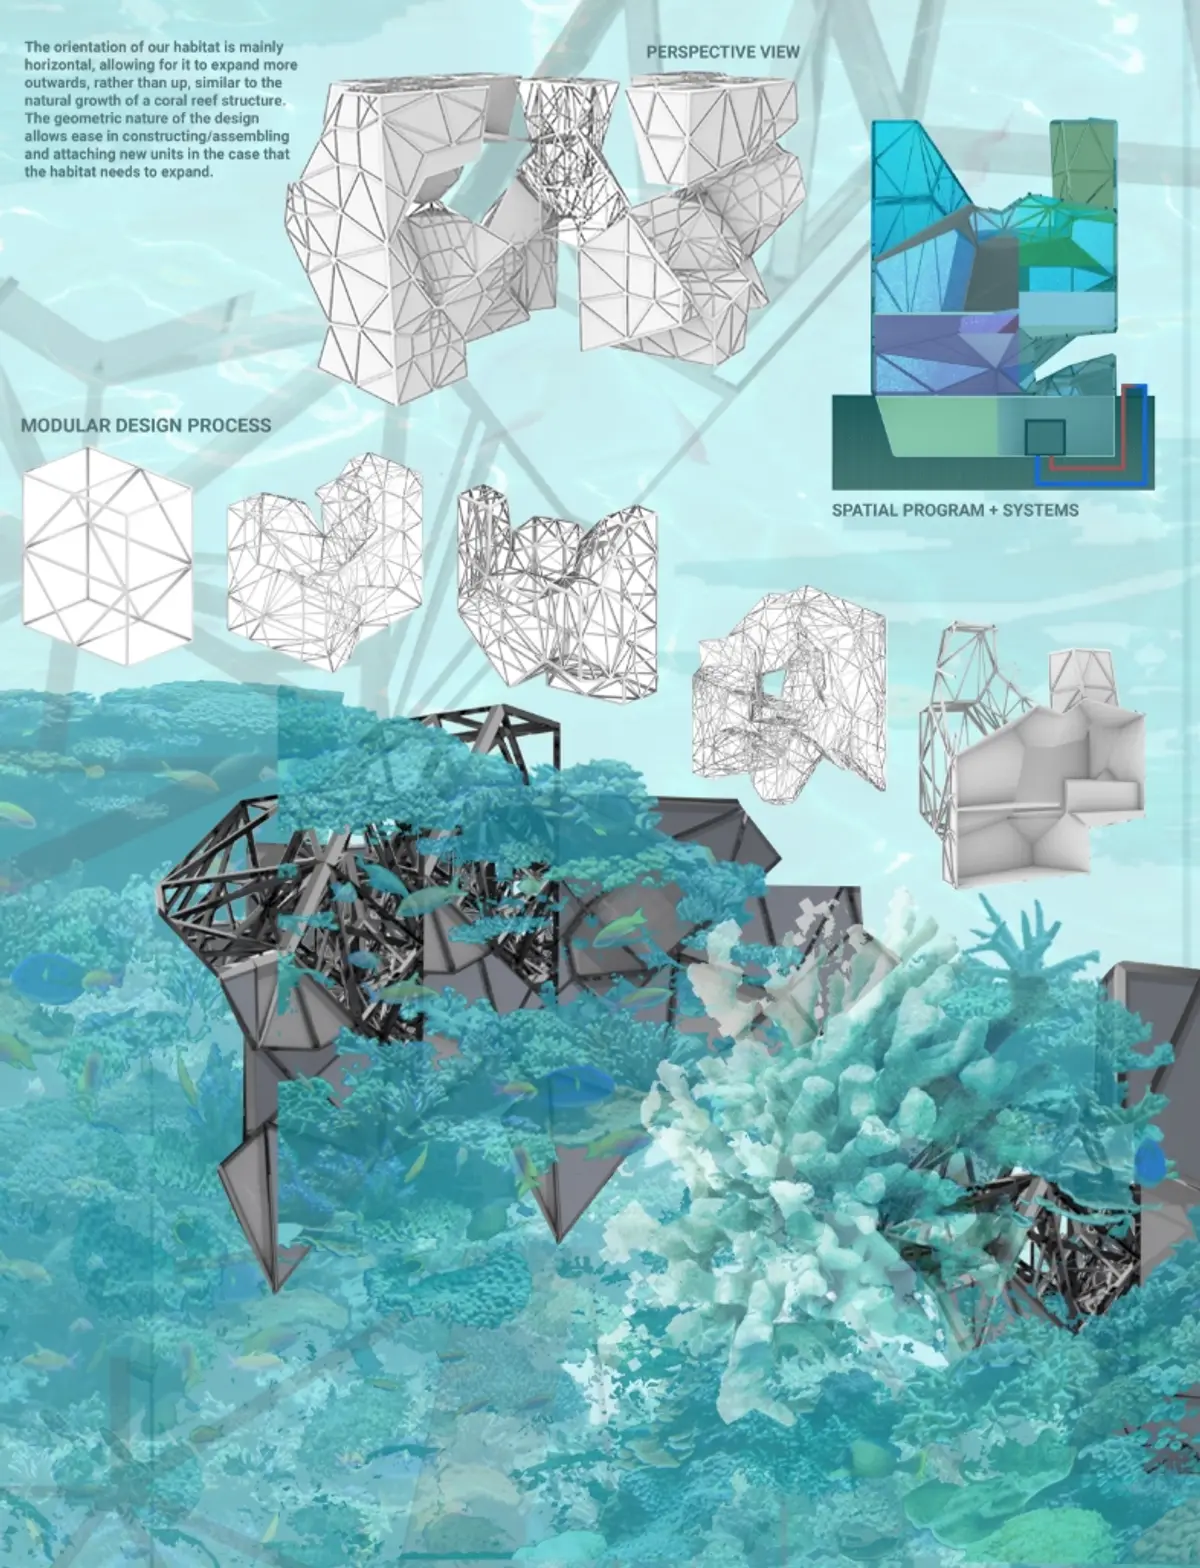
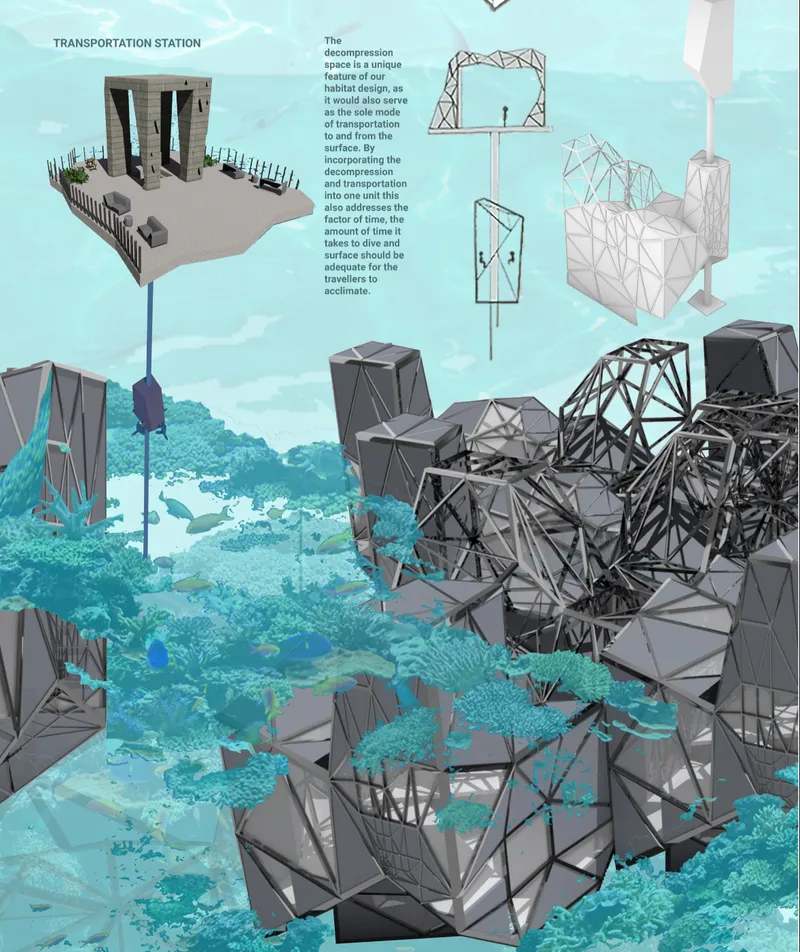
The rendered site plan makes the system's horizontal ambition clear. Rather than developing vertically like a conventional tower or submersible capsule, the habitat spreads laterally across the seabed, with elevated faceted volumes linked by bridge connections. This mirrors the physical character of reef formations and, critically, allows the habitat to expand outward as new research or living requirements emerge. It is sustainable architecture conceived as a system of growth, not a finished object.
Submerged Infrastructure Where Coral and Steel Coexist
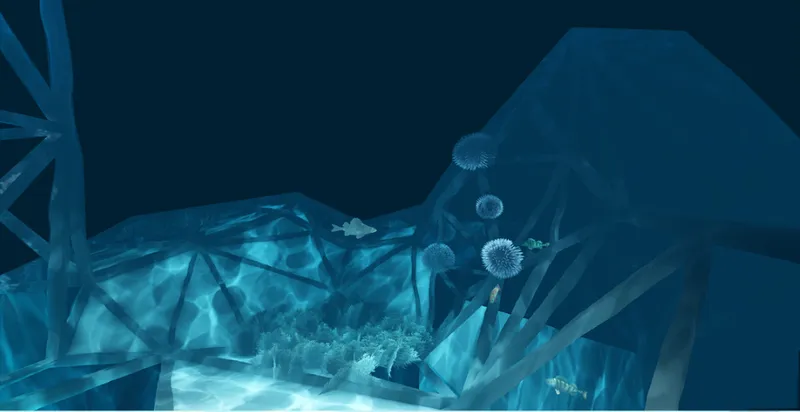
The underwater perspective is where the project's most provocative idea becomes visible. The angular structural framework supports planted volumes amid spherical aquatic flora, suggesting an architecture that does not merely sit on the seabed but participates in it. The proposal envisions coral-compatible surfaces on portions of the structure, allowing marine organisms to colonize the habitat over time. Sections of the building would gradually blur into the reef, turning enclosure into ecological interface. The ambition is significant: architecture that measures its success not just in human comfort but in biological occupation.
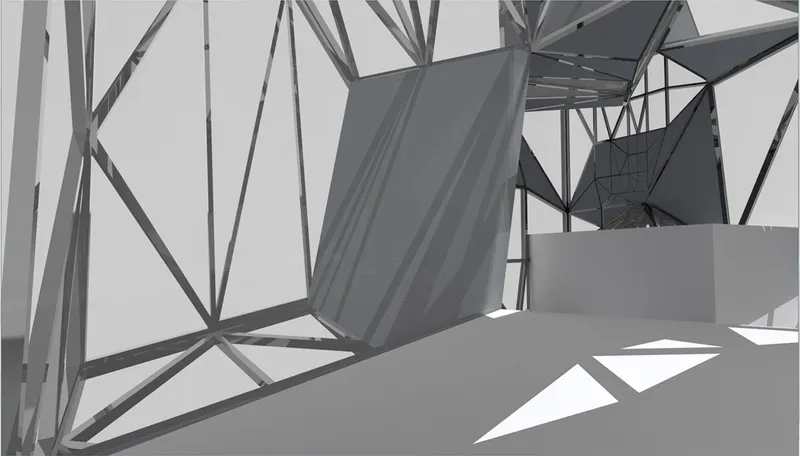
Inside, the interior view reveals exposed diagonal steel bracing paired with folded fabric panels and angled light filtering through open framing. The structural honesty here serves a practical purpose. In an environment where every component must resist water pressure and corrosion while remaining maintainable by a small research community, visual clarity and structural legibility are not aesthetic luxuries. They are survival strategies. The parallel the designers draw to the International Space Station is apt: both environments demand careful management of habitation, transportation, environmental systems, and human survival, except here the extreme landscape is the ocean, not outer space.
Modular Assembly and Programmatic Density
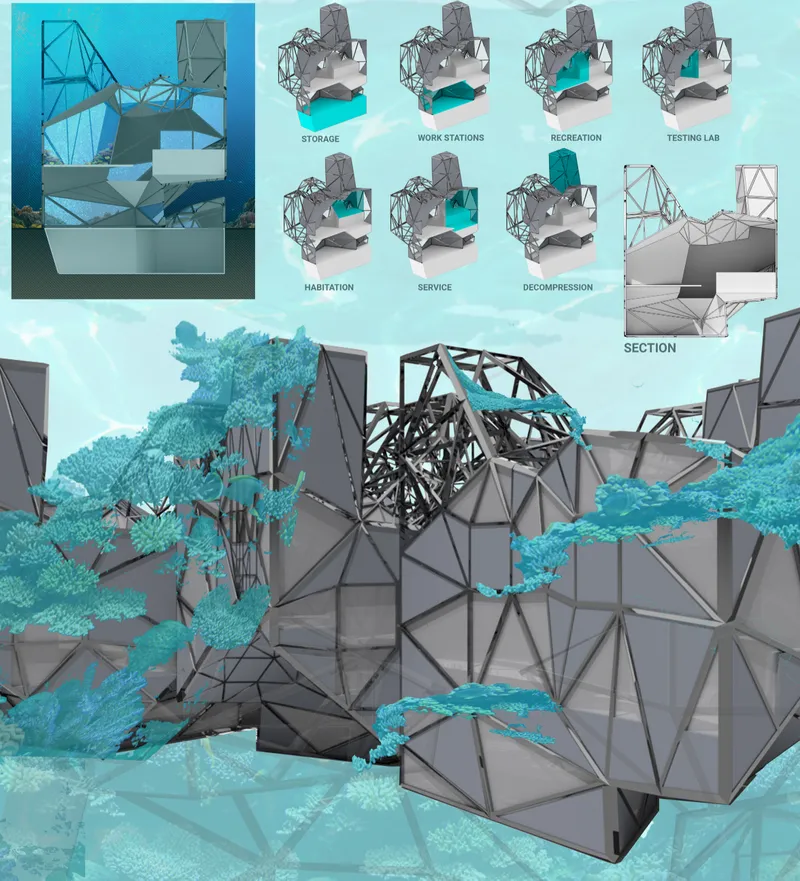
The composite drawing lays out the programmatic complexity compressed into each faceted module. Sectional views and diagrams reveal how the habitat must function simultaneously as workplace, residence, transportation node, environmental monitoring platform, and life-support system. A conventional laboratory can lean on roads, municipal infrastructure, and emergency access. An underwater station cannot. Every function from decompression to data collection must be internalized within the modular framework, which is why the project reads more like a scientific outpost for an extreme environment than a traditional research facility.
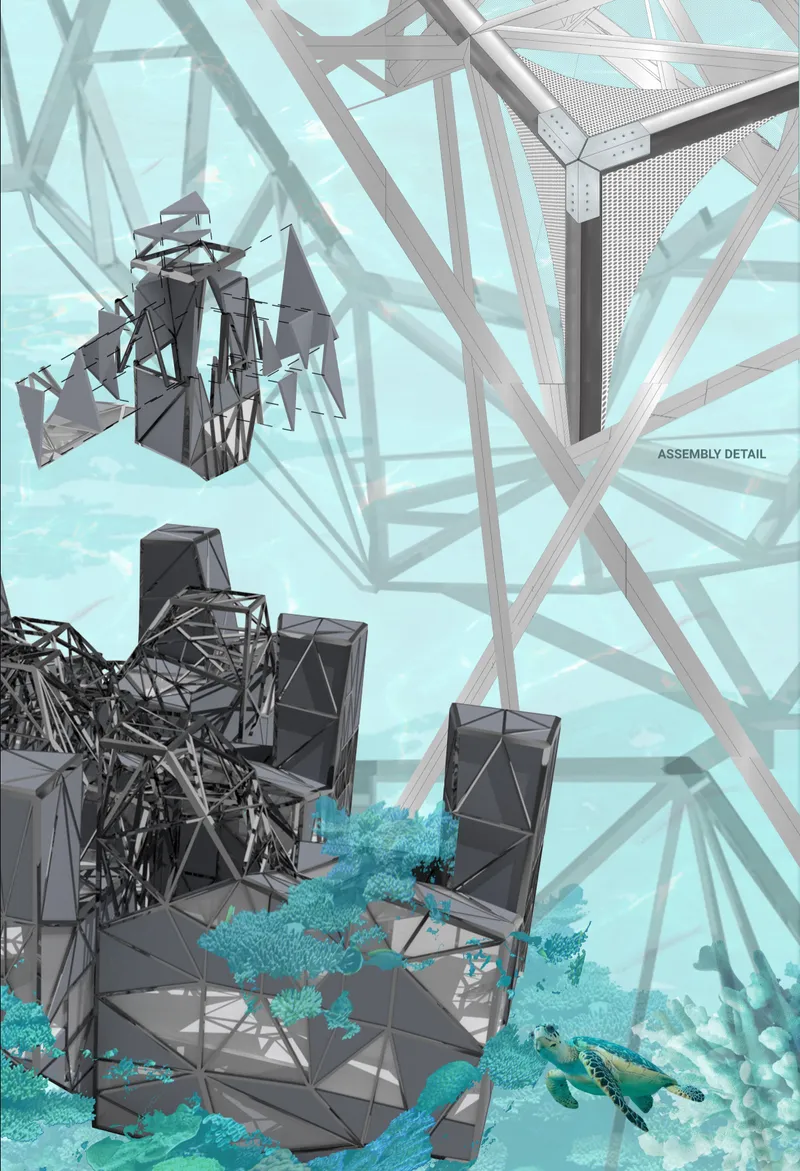
The assembly detail drawing clarifies the connection logic: faceted volumes joined by diagonal steel trusses, with turquoise plantings below suggesting the living seabed the structure hovers above. The modularity is not merely a formal choice. It is the mechanism through which the habitat could plausibly grow, contract, or reconfigure as scientific priorities shift. New clusters attach to existing ones. Damaged modules detach and replace. The architecture's identity is defined not by a fixed silhouette but by the rules governing its expansion, much like the reef systems it studies.
Why This Project Matters
BIODIVERSITY LAB matters because it refuses to treat the ocean floor as a hostile backdrop requiring maximum insulation. Instead, it proposes architecture that actively courts biological integration, using coral-compatible surfaces, horizontal reef-like growth patterns, and modular assembly logic to create a habitat that could, over decades, become indistinguishable from its site. That is a radical proposition for a discipline still largely preoccupied with terrestrial contexts and climate-controlled interiors.
The speculative ambition here is calibrated by real programmatic rigor. Timurbanga, Cleve-Ball, and Labelle have not simply drawn an evocative underwater form; they have thought through the decompression infrastructure, the scientific program, the residential requirements, and the systemic logic that would allow such a habitat to evolve over time. As ocean ecosystems face accelerating pressures, the question of how architects can contribute to marine research infrastructure will only become more urgent. BIODIVERSITY LAB offers one compelling, carefully reasoned answer.
View the Full Project
About the Designers
Designers: Humanur Timurbanga, Christian Cleve-Ball, Hannah Labelle
Enter a Design Competition on uni.xyz
uni.xyz runs architecture and design competitions year-round that reward proposals with spatial conviction and real site intelligence.
Project credits: BIODIVERSITY LAB by Humanur Timurbanga, Christian Cleve-Ball, Hannah Labelle EHC - Pacific (uni.xyz).


Popular Articles
Popular articles from the community


Opera on the Sea: Driftwood Logic Shapes a Timber Opera House on Estonia's Coast
Trevor Orgill's opera house translates the entangled drift of floating timber into a civic building where wood, water, and music converge.

Tsunami Convergenics: Turning Catastrophic Ocean Forces into Underwater Housing Infrastructure
A speculative underwater settlement off the coast of Onagawa, Japan, treats tsunamis and typhoons as energy sources rather than threats.

Faces of the Soviet Avant-Garde: Turning Moscow's Street Names into an Open-Air Museum
A network of sculptural installations across a Moscow residential district transforms forgotten architect names into spatial encounters with cultural memor

The Amber Palace Opera: A Geological Fiction Surfaces on Tallinn's Baltic Waterfront
Pierre Brillard reimagines a Baltic legend as a public landscape, opera house, and waterfront promenade rooted in Tallinn's coastal identity.

Similar Reads
You might also enjoy these articles


Eco Chapel: A Green Architecture Pavilion Designed in Symbiosis with the Forest
Eco Chapel uses green architecture to weave prayer, learning and reuse into a forest pavilion shaped by modular hexagonal canopies for life.

Kaffeebühnen: Coffee Shop Architecture Designed as a Civic Stage Between Vienna’s City and Park
Kaffeebühnen turns coffee shop architecture into a civic stage, linking Vienna’s park edge, urban life, warm timber yards, and coffee craft.

Healing Façade: Sustainable Architecture for Reforestation, Community, and Sacred Ecology in Ethiopia
Healing Façade reimagines sustainable architecture as a living wall that restores soil, catches water and renews Ethiopia's forest churches.


Urban Forest: A Vertical Ecosystem for 5,000 Workers in Singapore's Changi Business Park
Radially stacked pods and layered green decks turn a 7-acre plot into 47 acres of ecological workspace projected for 2040.

Explore Ocean Architecture Competitions
Discover active competitions in this discipline

Challenge to reimagine the Iron Throne

Photograph architecture without architects

Illustrate the lost glory of Angkor Wat - Render Challenge

Design challenge to reuse E-waste
Comments (0)
Please login or sign up to add comments
No comments yet. Be the first to comment!