

Biophilic Office Design: Revolutionizing Workspaces at Forward Group Headquarter Office by Studio 10
Discover the transformation of Forward Group's headquarters by Studio 10 into a biophilic office design that mimics an indoor park.


In the bustling urban setting of Shenzhen's OCT Loft Creative Park, Studio 10 has transformed a traditional industrial space into a thriving biophilic office for the Forward Group. This project exemplifies how biophilic design principles can be integrated within an office setting to foster a productive and invigorating environment for a youthful, dynamic team.

What is Biophilic Office Design?
Defining Biophilic Design
Biophilic design involves integrating natural elements into the built environment to connect occupants more closely with nature. This approach has been shown to reduce stress, enhance creativity, and improve overall well-being.
Benefits for Workspaces
Incorporating biophilic design in offices can significantly boost employee satisfaction and productivity. Natural light, vegetation, and open spaces encourage a healthier and more dynamic workplace, reducing burnout and enhancing employee morale.

Implementation at Forward Group Headquarter Office
Design Philosophy
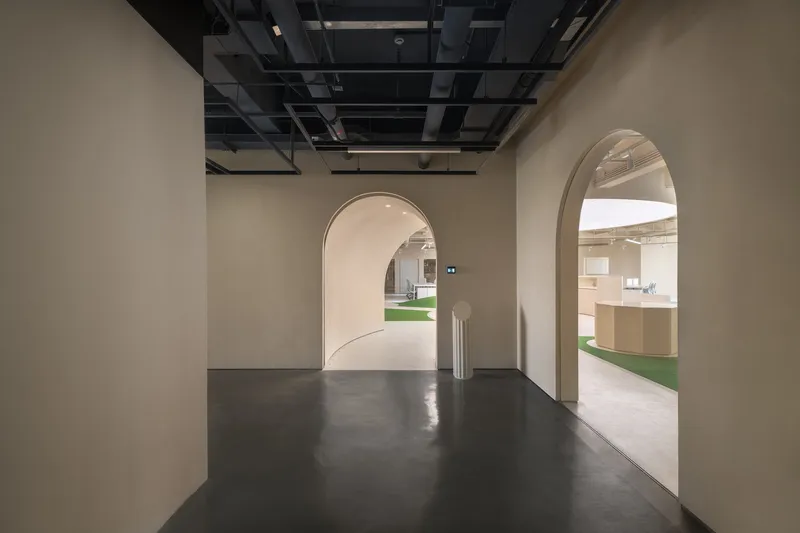
The design by Studio 10 was guided by the concept of "parks" as man-made natural spaces. The architects aimed to disrupt the conventional office layout by creating an interior that mimics the outdoor environment, complete with natural light, air flow, and greenery.

Spatial Layout and Features
Creating a Central Green Zone
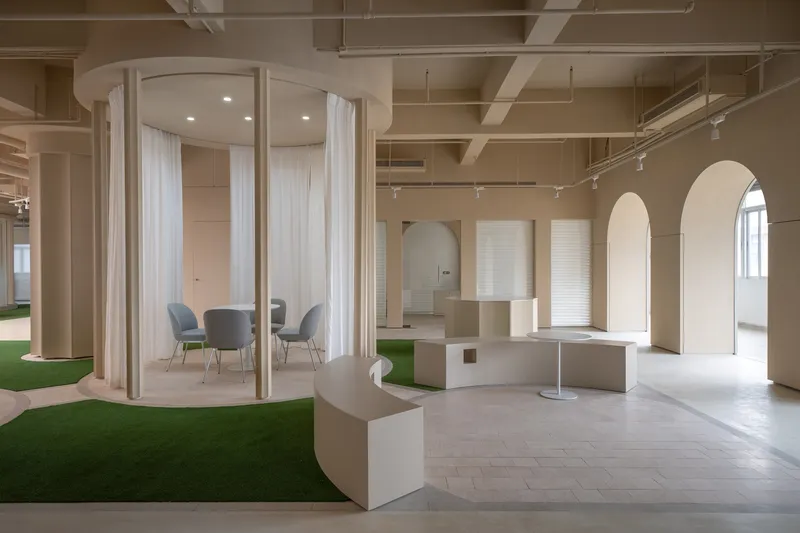
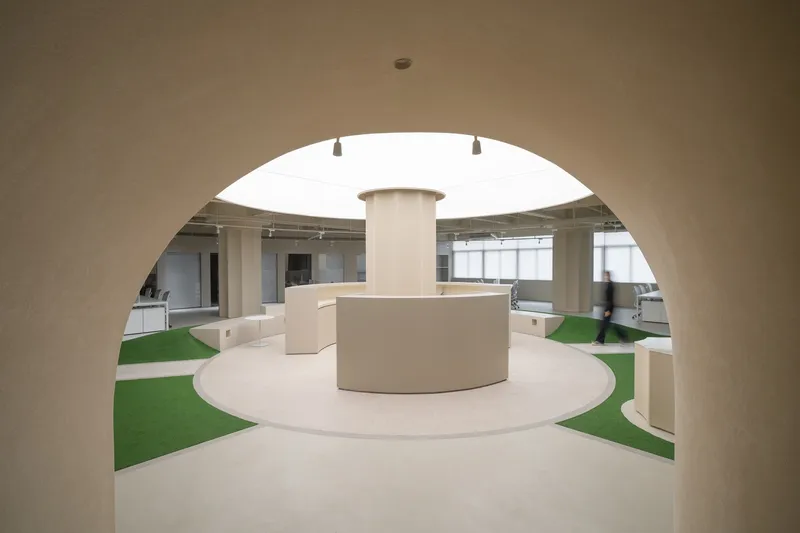
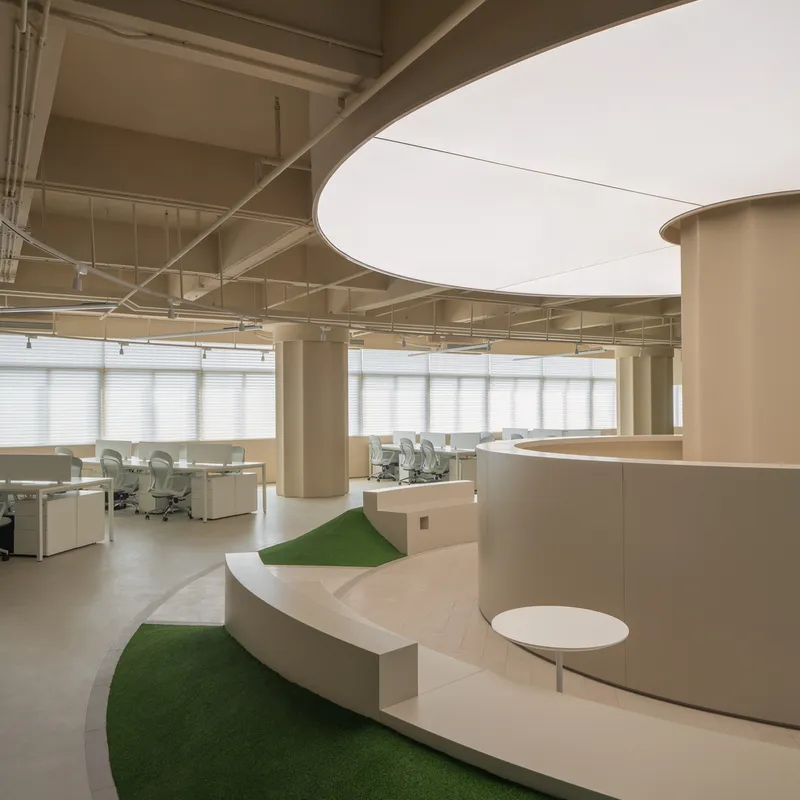
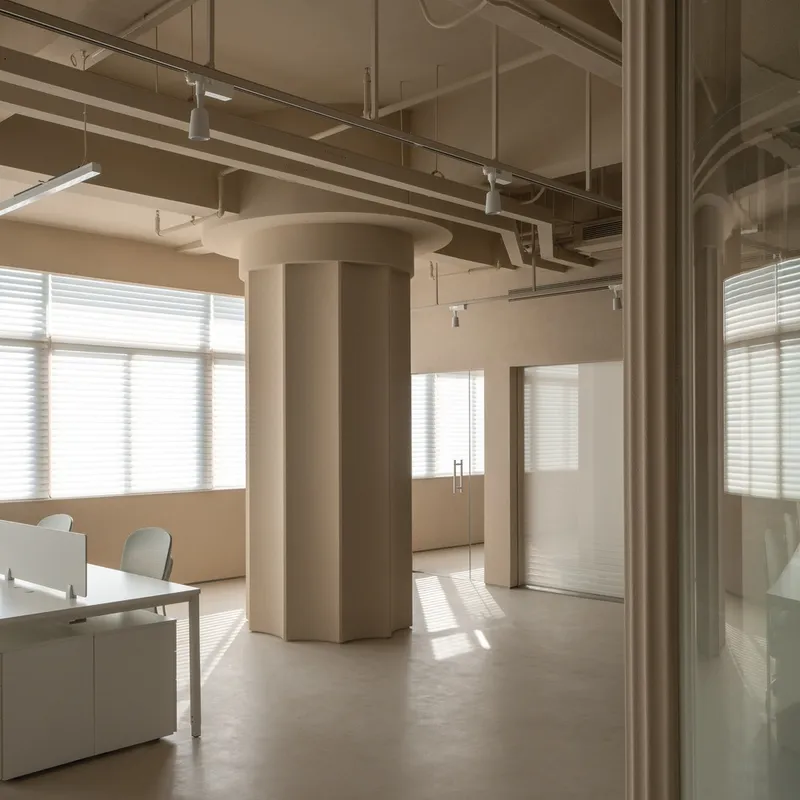
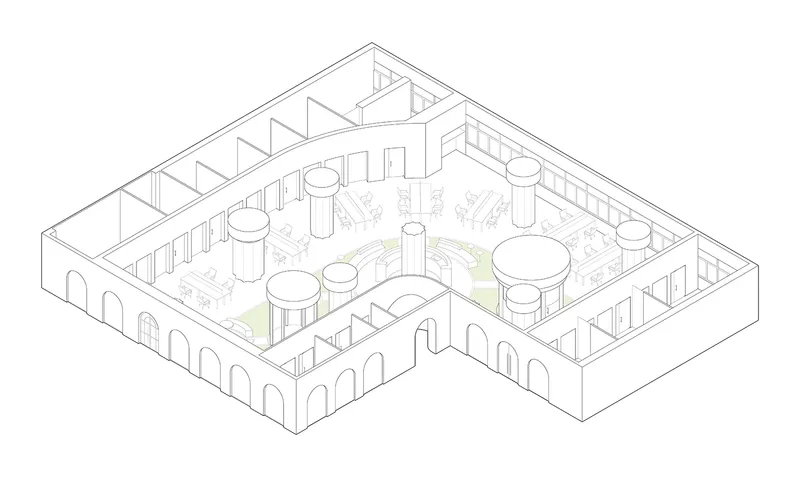
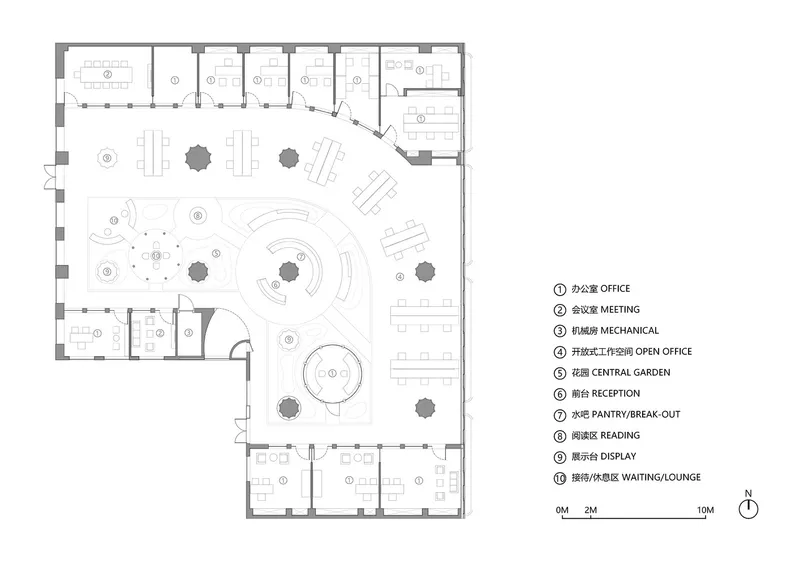
The heart of the office is a central green zone designed as an indoor park. This area serves as a flexible space for open offices, break-out areas, and reception, surrounded by high partitions that simulate the outdoors within an indoor setting.

Integration of Natural Elements
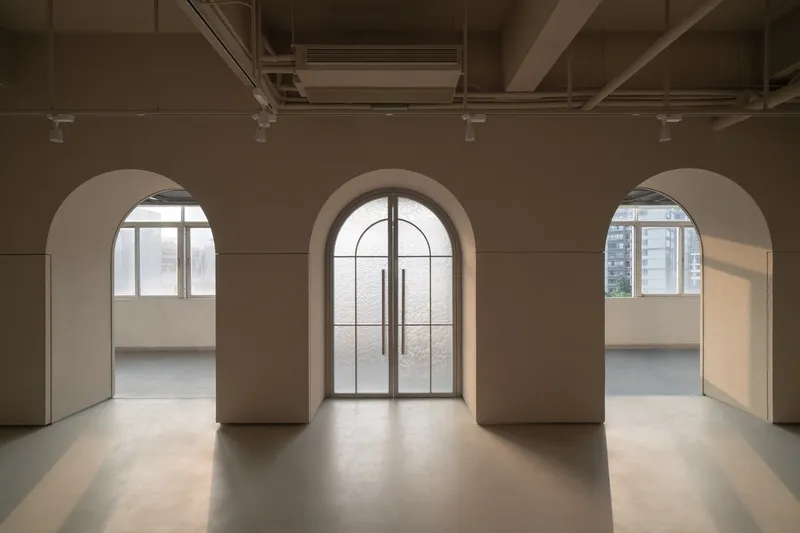
The office features undulating hills, gazebos, and pathways that enhance the park-like atmosphere. These elements are not just decorative but functional, serving various needs from informal meeting points to relaxation zones.

Material and Aesthetic Choices
Use of Sustainable Materials
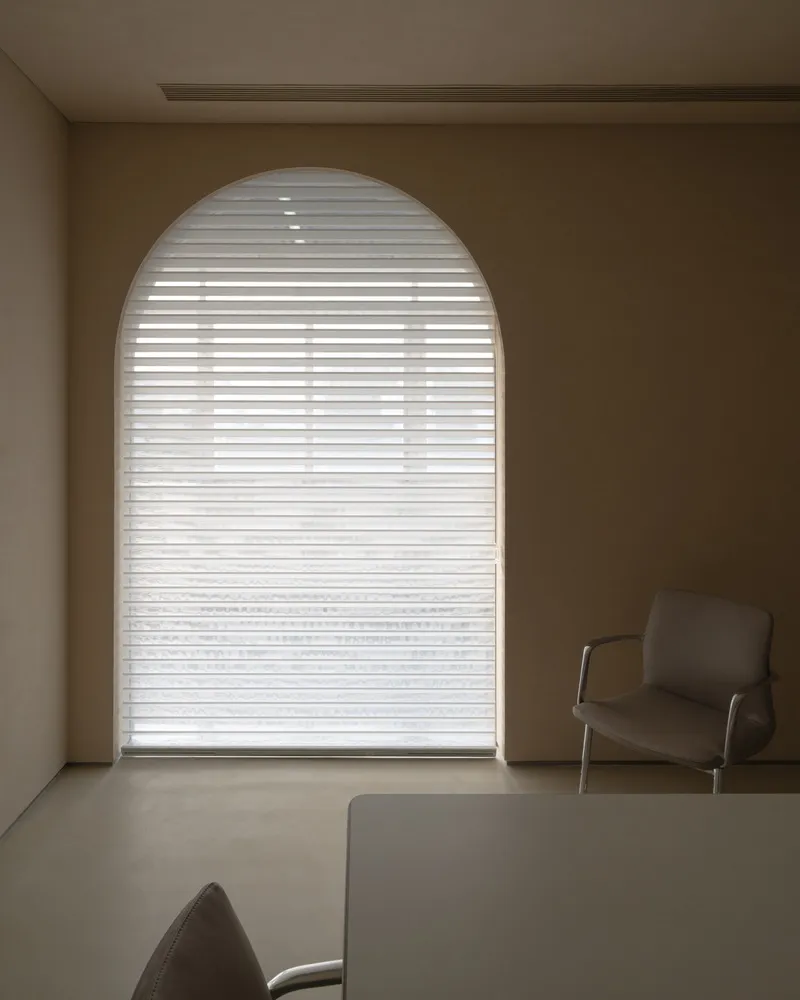
Sustainability was a key consideration in material selection, with a focus on natural and eco-friendly options. This not only supports the biophilic design but also aligns with the company’s commitment to environmental stewardship.
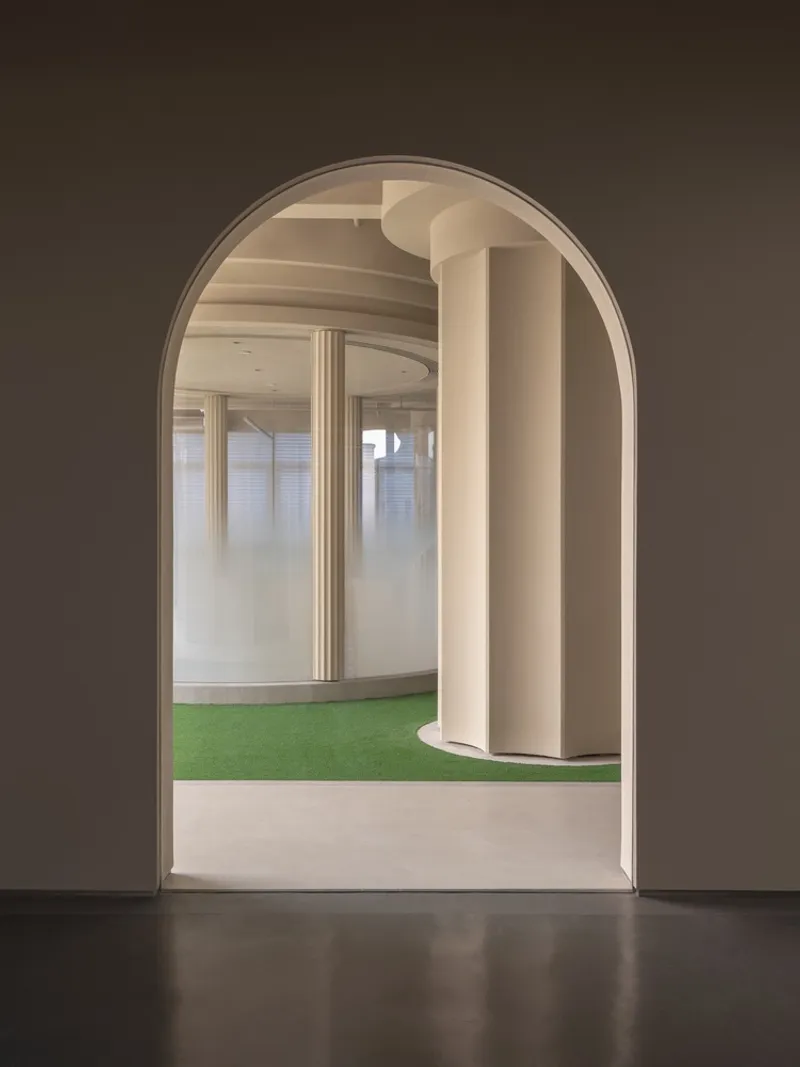

Visual and Sensory Experience
The use of stone pathways, sports turf, and strategic lighting mimics outdoor conditions. Adjustable lighting in communal areas replicates the shifting nuances of daylight, transitioning into warmer tones for evening events, creating a vibrant social hub.

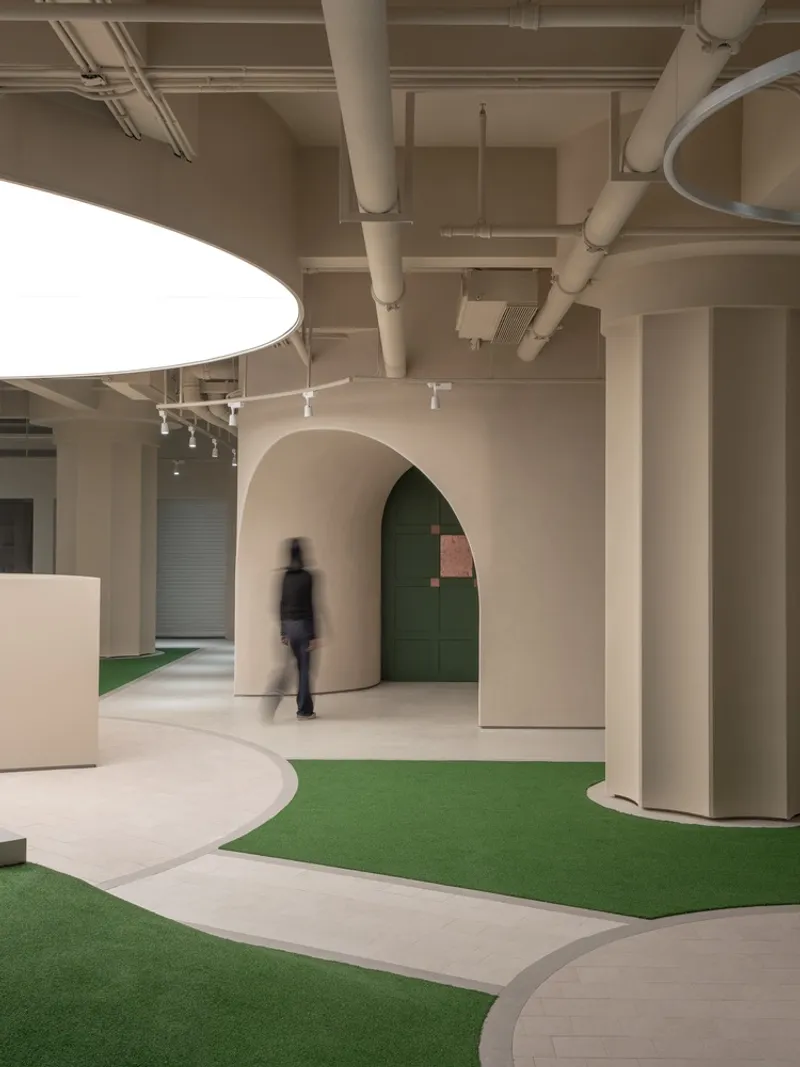
Impact on Employee Experience and Corporate Culture
Enhancing Well-being and Productivity
The biophilic design of Forward Group's headquarters significantly contributes to employee well-being, making the workplace a more enjoyable and health-promoting environment. This has direct positive effects on productivity and job satisfaction.
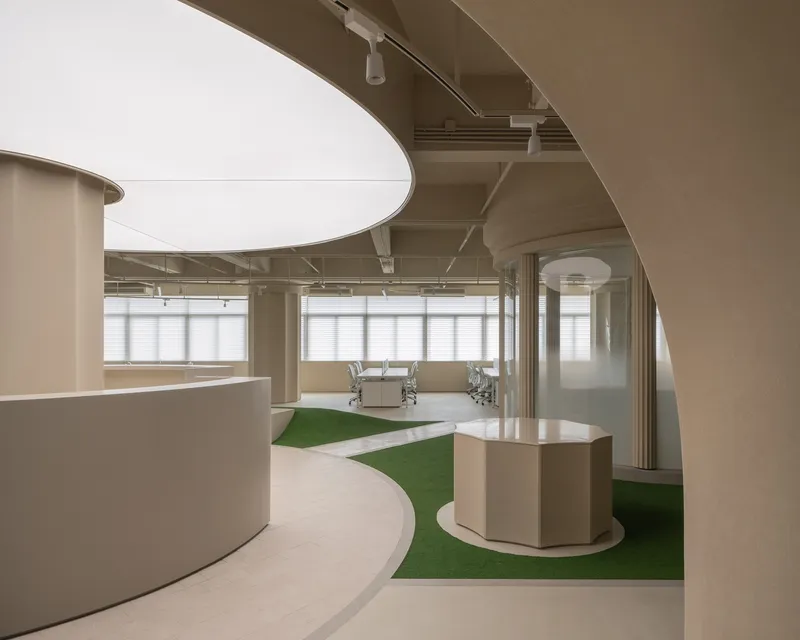
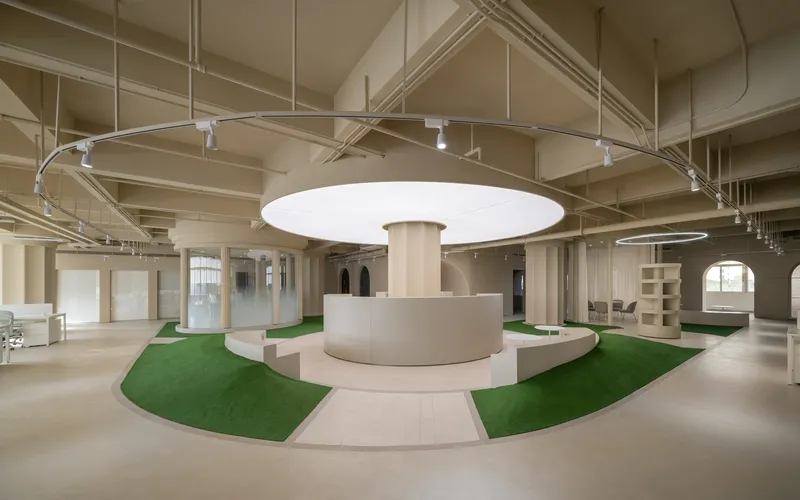
Reflecting Corporate Identity
The design reflects the company's identity, which is deeply connected to outdoor sports and activities. The office space embodies this ethos, promoting an active, flexible, and innovative workplace culture.
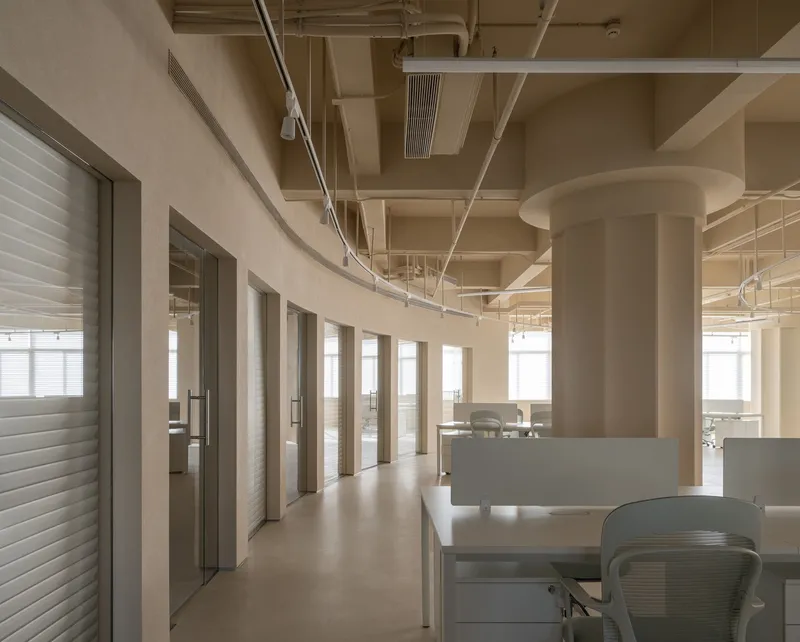
The Interior Design of Forward Group Headquarter Office by Studio 10 is a pioneering example of biophilic office design. It showcases how workplaces can be transformed into lively, health-promoting environments that enhance employee well-being and reflect corporate values. This project sets a benchmark for future office designs, proving that workspaces can be both functional and closely connected to nature.
All photographs are work of Chao Zhang




Popular Articles
Popular articles from the community


The Ocean Hive: Sustainable Architecture for a Self-Sufficient Civilization at Sea
The Ocean Hive imagines sustainable architecture at sea, where modular habitats, algae, wave power and ocean waste sustain a growing colony.

Riyadh For All: Intergenerational Urban Design for Active Aging in Rabat
Riyadh For All reimagines urban design in Rabat with intergenerational co-living, adaptive courtyards, and Moroccan cultural exchange today.

EW PARK: Sustainable Architecture Reimagines the Future of Urban Parking
EW PARK reimagines city parking as a modular wooden tower combining automation, solar energy, electric mobility, and adaptable urban design.

Hill & Cross Opera: Sculptural Opera House Architecture Shaped by Tallinn’s Landscape and Identity
Hill & Cross Opera reimagines opera house architecture in Tallinn through its sculptural hill, civic plaza, glass wave and a luminous cross.


Similar Reads
You might also enjoy these articles


Hodi-Mandai Geram
Project Function: Preservation and revitalization of the Intangible heritage and socio-spatial identity of the Hodi by Housing, Cultural Memory Center, Sacred Grove, landscape, local tourism economy


Olio Towers: A Mid-Rise for Performers That Fuses Housing, Rehearsal, and Stage
Located blocks from Houston's Theater District, this modular tower stacks living units around a central performance atrium.

Oasis: Modular Green Housing Carved into Dhaka's Urban Fabric
A shortlisted Plugin Housing entry reclaims unauthorized settlements in Dhaka with stepped concrete volumes, green roofs, and ventilation-driven design.

Black Hole: A Floating Megastructure for the Post-Physical Era
Emiliano Mazzarotto envisions a spherical, self-scaling arena where e-sports, digital hotels, and holographic stadiums replace traditional public space.


Explore Biophilic Competitions
Discover active competitions in this discipline



Challenge to reimagine the Iron Throne


Photograph architecture without architects


Illustrate the lost glory of Angkor Wat - Render Challenge


Design challenge to reuse E-waste
Comments (0)
Please login or sign up to add comments
No comments yet. Be the first to comment!