

Blending Tradition and Innovation: Lina Bo Bardi's Helicoidal Wooden Staircase Reimagines Architectural Design
Can Lina Bo Bardi's Helicoidal Wooden Staircase Redefine the Boundaries of Architectural Expression?


In the heart of Salvador, Brazil, lies the magnificent Unhão complex, a testament to the city's historical significance. Amidst this architectural gem, the attention of visitors is captivated by a remarkable element that embodies both form and function—the helical wooden staircase designed by the visionary Italian-Brazilian architect, Lina Bo Bardi. With its impressive aesthetic and symbolic significance, this staircase stands as a testament to the harmonious union of tradition and modernity.

When Lina Bo Bardi embarked on the adaptive reuse project of the Unhão complex, she revolutionized the approach to interventions in historic buildings. Respecting the heritage profoundly, she introduced transformative elements that breathed new life into the original structure, resulting in a truly modern and innovative intervention. Bo Bardi's project was characterized by its ambivalence, reinventing the existing building while discovering new analogies in construction, drawing inspiration from the sea, Portuguese fortresses, and industrial heritage.
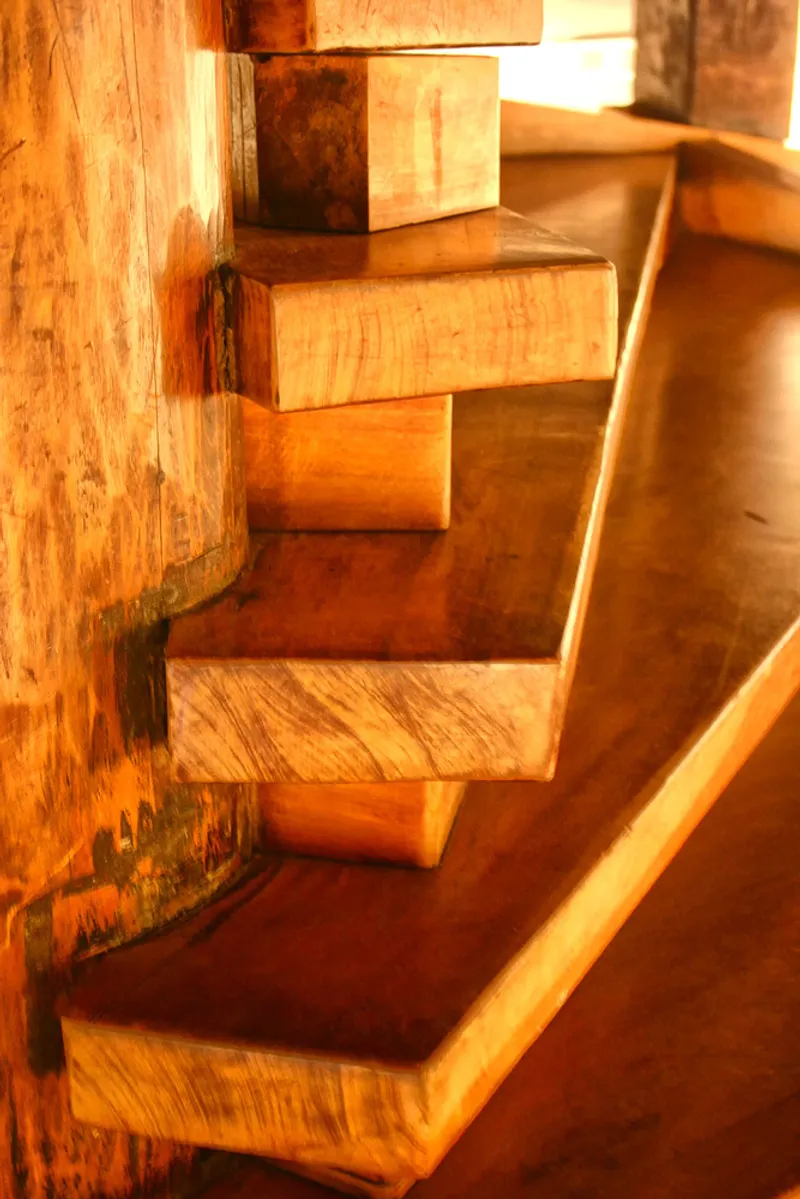
The addition of the helical staircase proved to be a striking architectural gesture within the project. Serving as a replacement for the demolished old staircase, Bo Bardi's design seamlessly fused tradition and modernity in an element that was not only functional but also carried profound symbolism. Constructed with wood and featuring a fitting system inspired by ox carts, the helical staircase exemplified the architect's vision of contemporary design harmonizing with elements from different eras, without distinguishing or hierarchizing between the historical and modern aspects of the building.
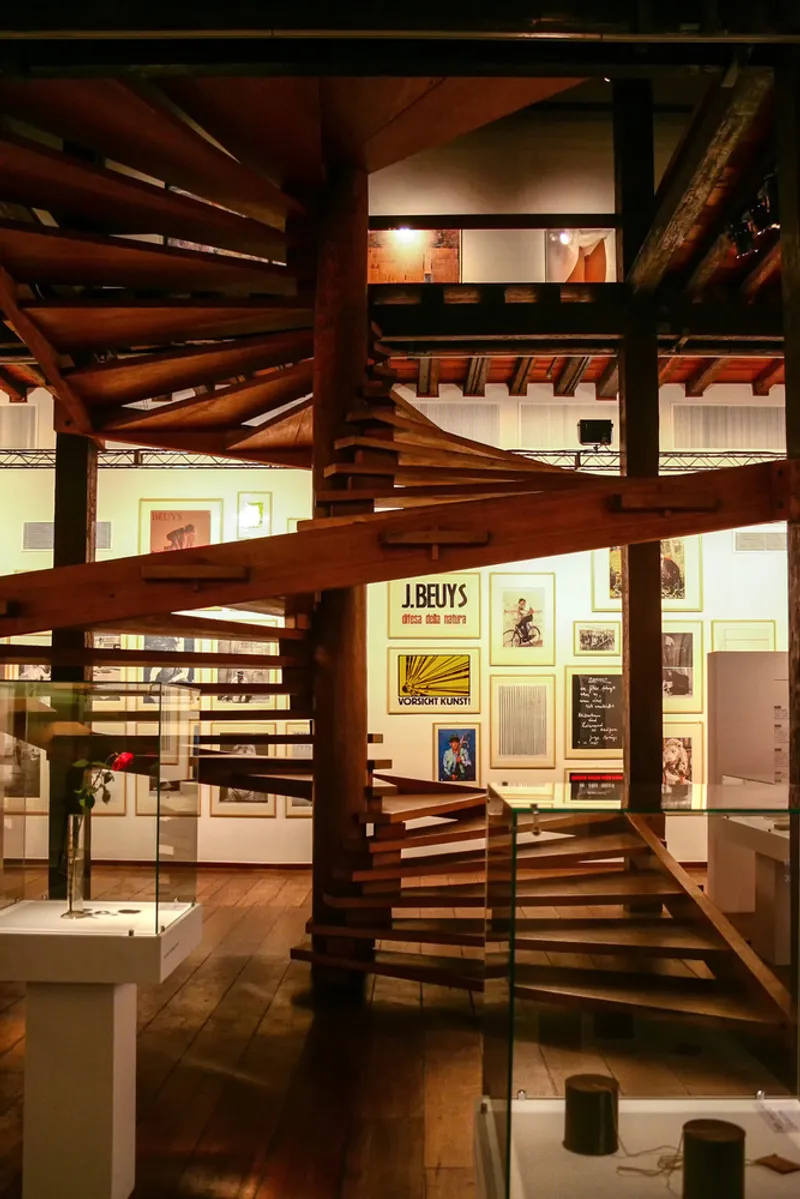
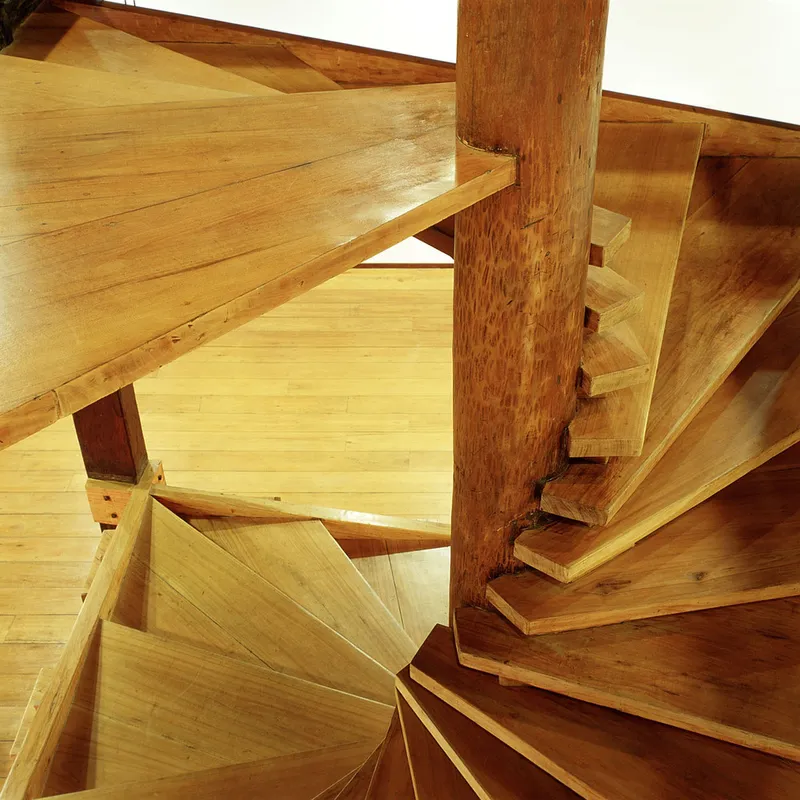
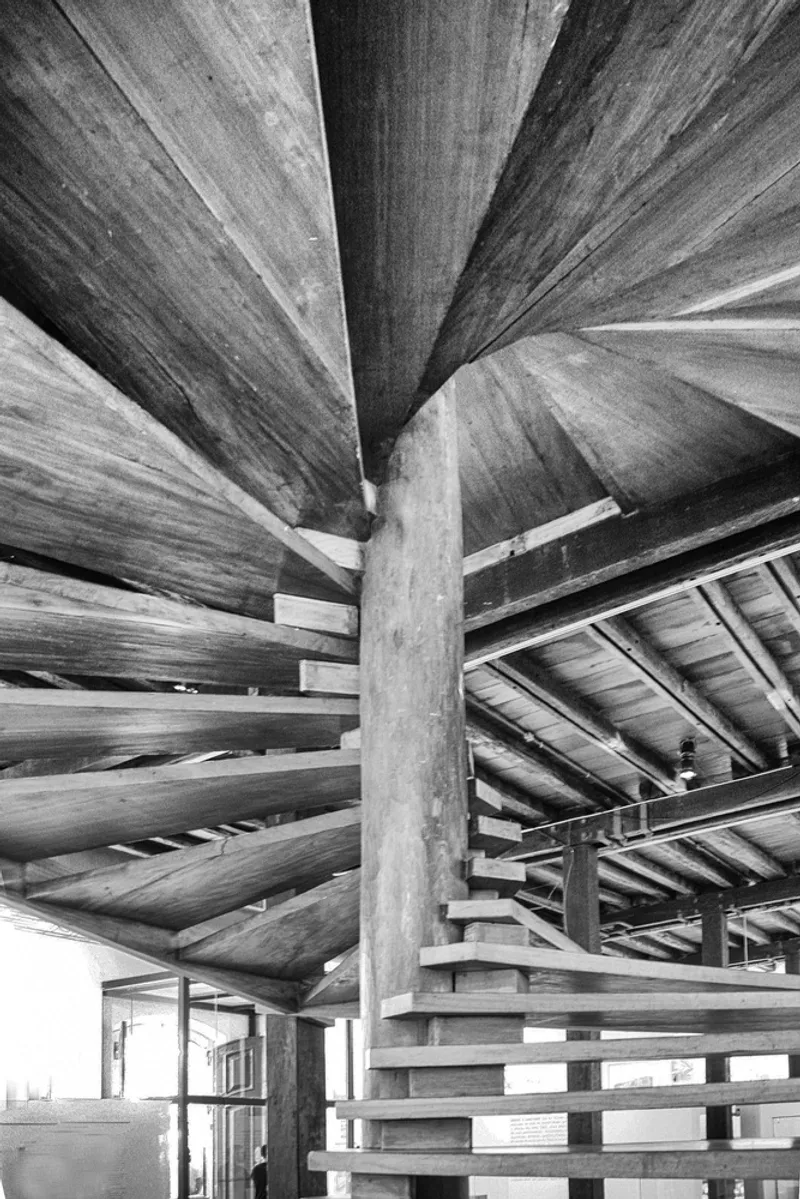
The staircase itself is an awe-inspiring sight. Positioned "loose in space," it is elegantly enveloped by four pre-existing square section pillars, while gracefully winding around a central round pillar. Its plan is inscribed within a rectangular footprint of approximately 4.15 meters by 4.75 meters. The staircase comprises inclined perimeter beams, each supporting four trapezoidal steps interconnected by a spike-type fitting system secured by vertical wedges. With steps dividing the beams into equal parts, the staircase follows a specific rhythm, except for the first and last beams, which deviate from the norm. Notably, the first step extends ten centimetres beyond the corner defined by the meeting of the beams, while the last beam features a double step, supported by three pillars.

The experience of ascending or descending the helical staircase leaves a lasting impression on all who encounter it. Renowned Dutch architect Aldo van Eyck, upon visiting the Unhão complex, expressed his astonishment and admiration for Bo Bardi's design, remarking that it evokes elegance and stages an experience of grace as one moves from one level to another. The staircase, in its grandeur and intricacy, has the power to transform each person into a noble being.

Lina Bo Bardi's helical wooden staircase within the Unhão complex is an architectural masterpiece that continues to captivate visitors with its striking visual presence and profound symbolism. It stands as a testament to the harmonious integration of tradition and modernity, showcasing the visionary approach of an architect who reshaped the boundaries of architectural expression.


Popular Articles
Popular articles from the community


Opera on the Sea: Driftwood Logic Shapes a Timber Opera House on Estonia's Coast
Trevor Orgill's opera house translates the entangled drift of floating timber into a civic building where wood, water, and music converge.

Extended Shell: Retrofitting Kolkata's Balconies as Living Urban Thresholds
A modular retrofit system recovers the social and environmental intelligence of Kolkata's historic verandas for contemporary Park Street residents.

Singing Woman: An Opera House That Performs Before the Curtain Rises
Ovidiu Cristian Pavel's conceptual opera house translates Estonia's choral identity into a sculpted waterfront landmark facing the Baltic Sea.

Cloaked Colonization: A Mobile Underwater Habitat That Moves Like a Fish
Micah Abaya's shortlisted EHC Pacific entry reimagines ocean settlement as a dispersed network of self-sustaining architectural organisms.

Similar Reads
You might also enjoy these articles

Shakur's House: Exposed Brick as an Interior Organiser in a 168 m² Mashhad Residence
Brick moves indoors in this Mashhad residence, where masonry walls, glass partitions and teal planes sequence a compact home without closing it off.

Day and Night Park: A Time-Based Urban Newsstand in Beijing
A temporary urban newsstand in Beijing blending travel, light, and reading through poetic colors, compact form, and community-focused design.

Modernist Patio Renovation in El Masnou, Barcelona by Oliver Segura Arquitectura + Cebrià Arquitectura
Modernist patio renovation blending tradition and innovation with a movable pool, leveled floors, and Catalan materials in El Masnou.

Alto Residencial Coop: Cooperative Housing Development in Santiago de Compostela by Carbajo Barrios Arquitectos
A linear cooperative housing complex blending white volumes and perforated metal façades, enhancing community living, natural light, privacy, and urban integration.

Explore Staircases Competitions
Discover active competitions in this discipline

Challenge to reimagine the Iron Throne

Photograph architecture without architects

Illustrate the lost glory of Angkor Wat - Render Challenge

Design challenge to reuse E-waste
Comments (0)
Please login or sign up to add comments
No comments yet. Be the first to comment!