
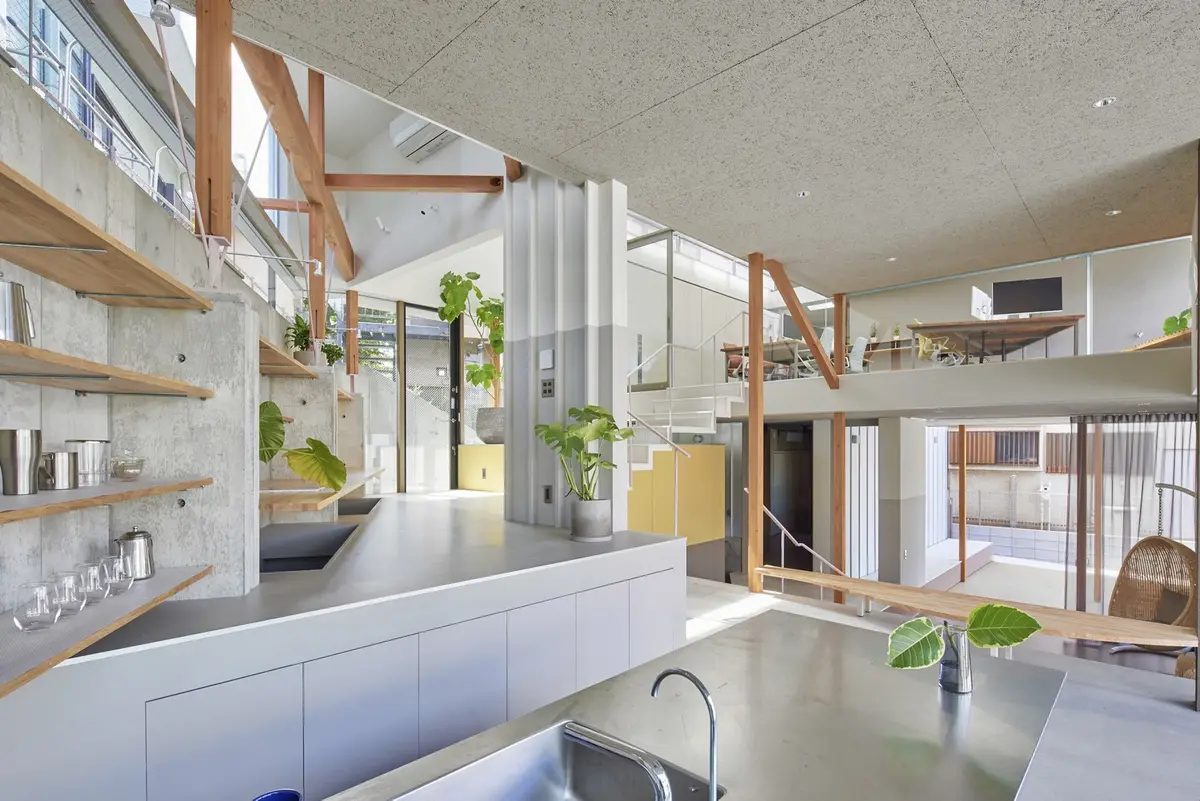
Eureka, HHO, and Keio Architecture Wrap a Saitama Office in Timber, Light, and Community
A two-story wooden office on a sloping residential site in Saitama turns daylighting science into an act of neighborliness.


Most small offices in dense Japanese residential neighborhoods exist as sealed boxes, indifferent to the street and dependent on fluorescent tubes. Blue Box Office, completed in 2023 on a sloping 161 m² site in Saitama, refuses both conditions. Designed by Eureka, HHO, and Keio Architecture Sano Lab for the accounting firm Bloom, the project splits its 162 m² of floor area between a ground-level community salon and an upper-floor workspace that runs almost entirely on daylight. It is a building that takes two modest ambitions, being a good neighbor and being a healthy workplace, and engineers them into a single structural logic.
What makes the project genuinely interesting is how literal its commitments are. The architects did not simply talk about passive daylighting; they ran daylight autonomy simulations to guarantee a consistent 300 lx across all seasons. They did not merely gesture at community engagement; they opened the ground floor to the street and staggered it along the slope so residents can wander in. The structure itself, timber frames leaning against a concrete retaining wall and crowned by column-free truss beams, is both the load path and the light path. Every decision connects.
A Timber Frame Leaning on Concrete
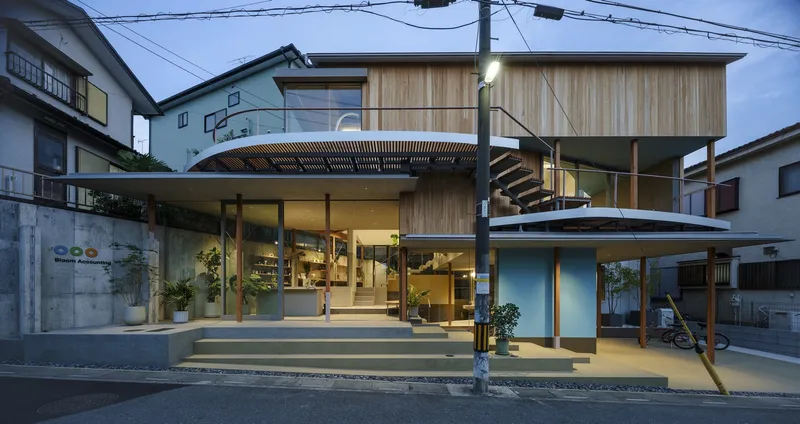
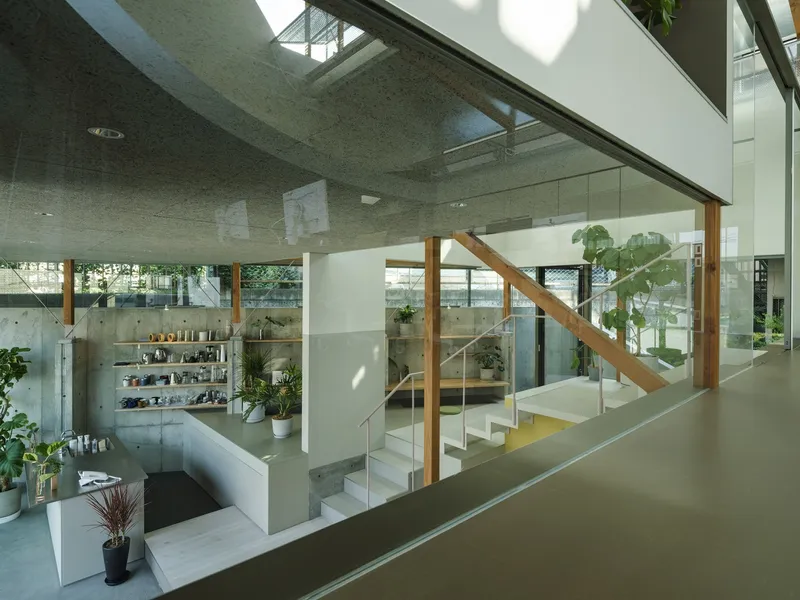
The hybrid structural system is the project's most legible idea. Timber frames incline against a rigid concrete retaining wall that manages the grade change, creating a lean-to geometry that opens the upper volume to clerestory glazing on both the north and south faces. At the top, truss beams span the full width without intermediate columns, leaving the office floor unobstructed. From the street at dusk, the timber-clad upper volume reads as a warm lantern hovering over a transparent ground floor, a simple but effective way to signal that the building belongs to two publics: the workers above and the neighborhood below.
Ground Floor as Civic Threshold
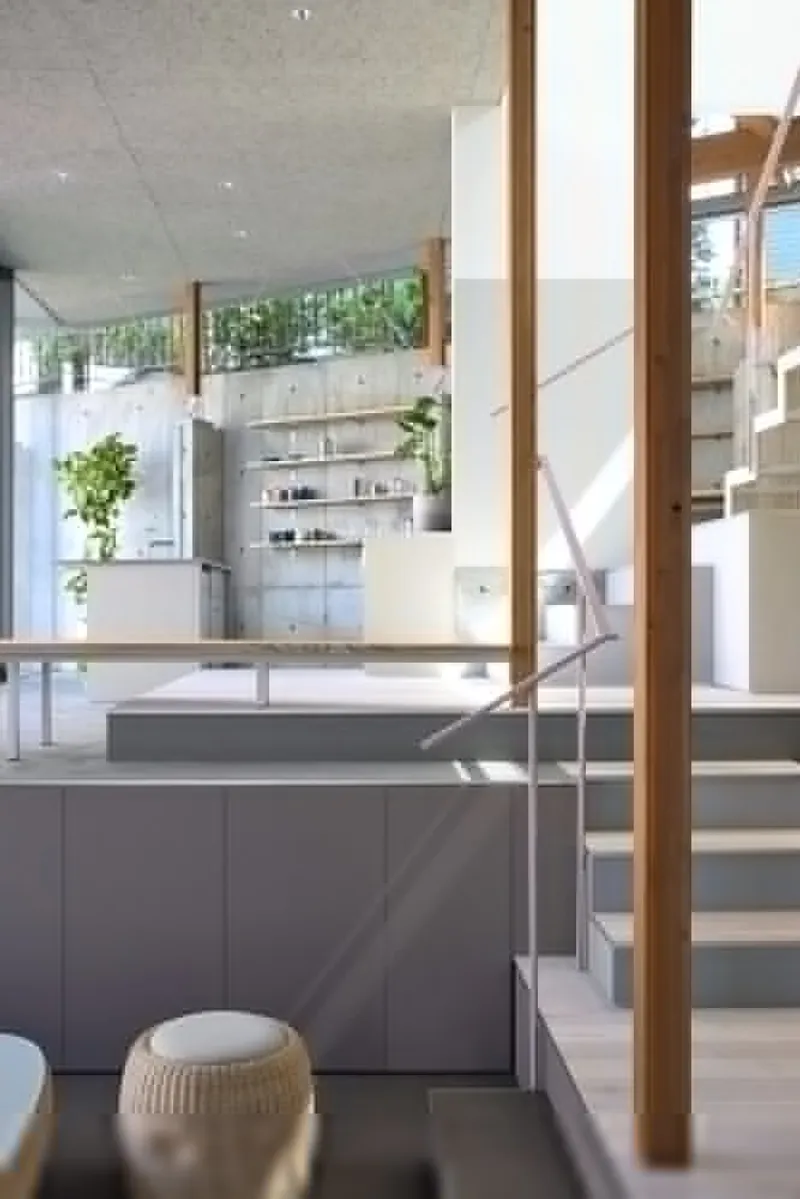
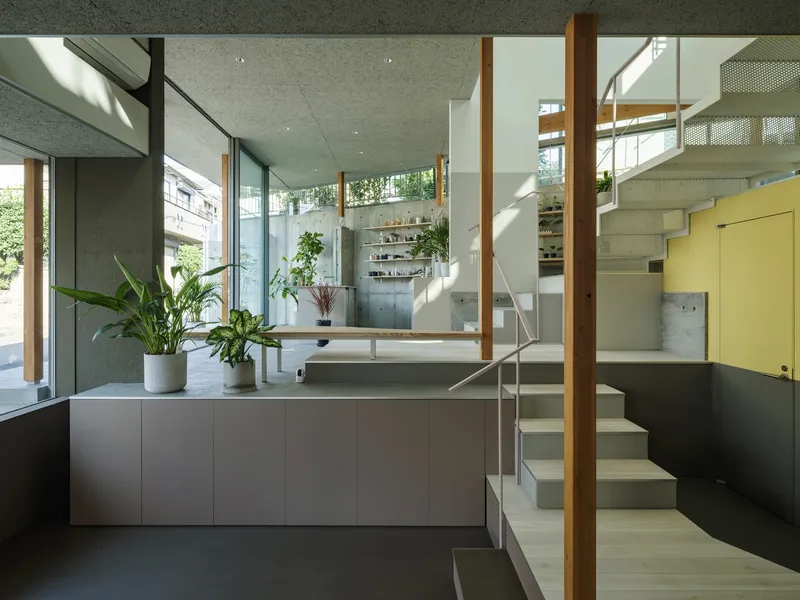
The sloping site generates split levels that the architects exploit rather than flatten. A kitchen counter, a staircase, and planted zones occupy a ground floor that functions partly as an entrance to the office and partly as a community salon for local residents. Diagonal timber bracing frames views through the space, giving it a sense of depth that belies its compact footprint. Potted plants and morning light streaming through the glazing soften the concrete and timber palette, making the threshold feel domestic rather than institutional.
Positioning the communal program at grade is a tested strategy, but here it works because the skip-floor section makes the transition from public to private gradual rather than abrupt. You drift upward through half-levels, and by the time you reach the office, the street feels far away even though it is only one story below.
Engineering Daylight from the Wrong Direction
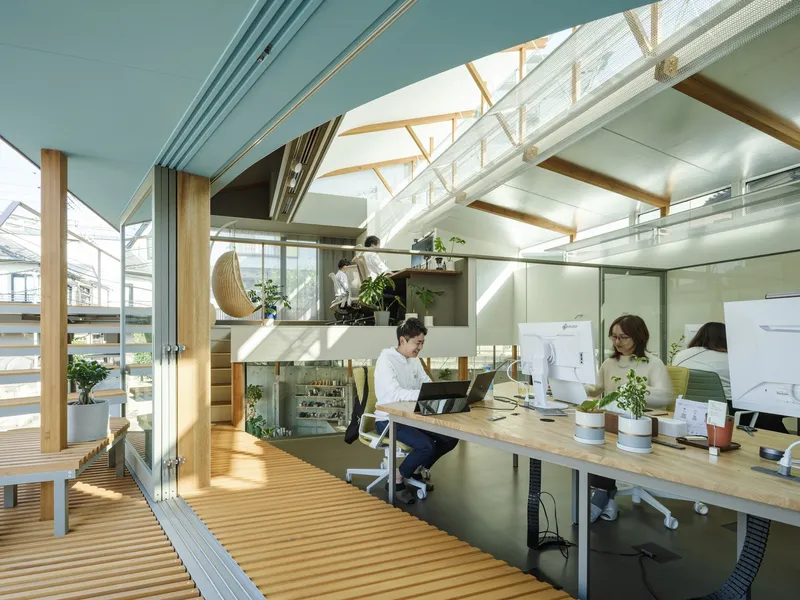
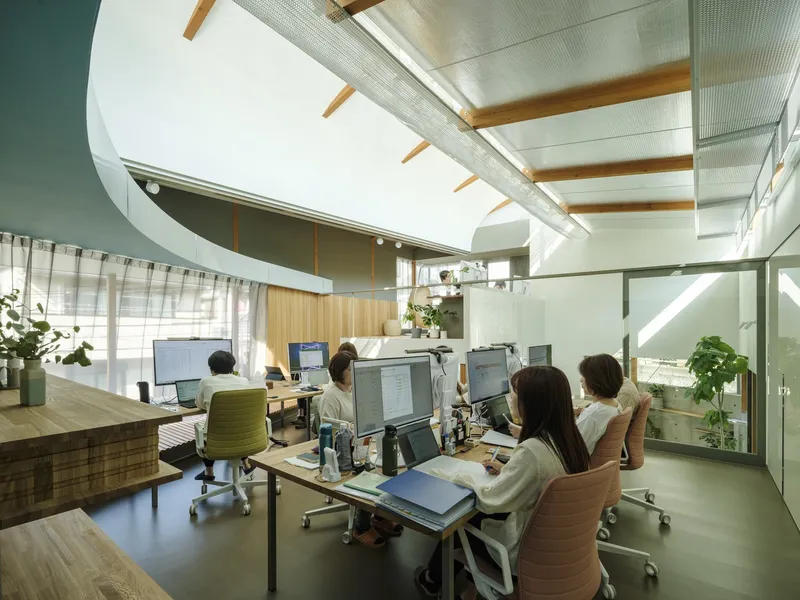
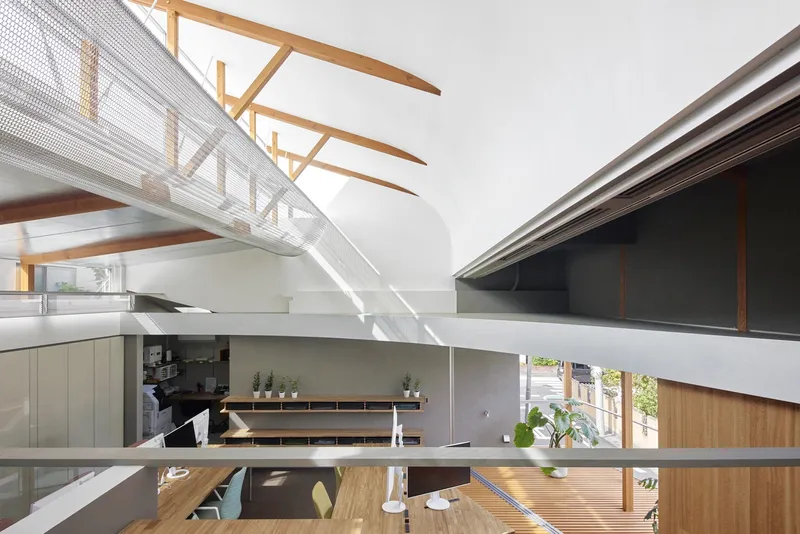
The site is open primarily to the north, which in the northern hemisphere is the worst orientation for solar gain but the best for consistent, glare-free illumination. The architects accepted this condition and added south-facing clerestory windows that do not light the workspace directly. Instead, perforated metal reflectors intercept the southern sun, diffuse it, and bounce it off aluminum-foil-finished sloped ceilings and plaster-finished curved ceilings. The result is an upper floor bathed in indirect light from two directions: steady north sky and softened, reflected south sun.
The perforated metal panels visible in the ceiling are doing real optical work, not decoration. By controlling perforation density, the designers tuned how much light passes through and how much bounces upward, achieving the 300 lx target that their simulations predicted. For a small accounting office, that level of rigor is unusual and welcome. It means the lights stay off during working hours for most of the year, which is precisely the kind of measurable sustainability claim the profession needs more of.
The Workspace Upstairs
Exposed timber trusses, a curved partition wall, and island-type desks arranged in an east-west orientation define the upper floor. The architects reportedly used space syntax analysis to optimize visual connectivity between workstations, ensuring that colleagues can see and reach each other without the open-plan problem of total exposure. The curved wall creates a soft boundary between zones, absorbing sound and breaking sightlines just enough to allow focus.
What strikes you in the photographs is how calm the space feels despite its structural expressiveness. The trusses and diagonal bracing could easily dominate a room this size, but the light-colored wood and the diffused overhead illumination keep the atmosphere measured. It reads less like a demonstration project and more like a place where people actually get work done.
Material Honesty at Small Scale
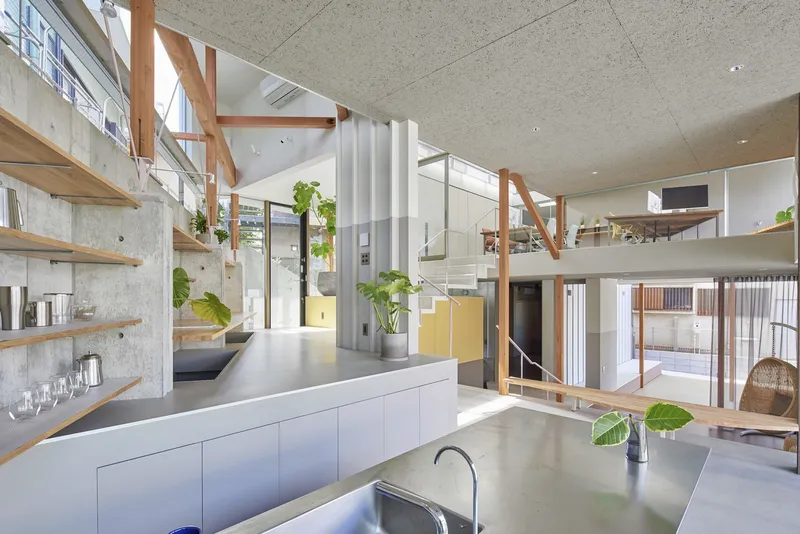
The material palette is tight: structural timber, concrete, galvanized steel on the exterior, plaster and perforated metal inside. Nothing is clad to look like something else. The galvanized steel will weather to a matte gray that recedes against the surrounding residential rooflines, while the timber will warm over time. On a building this small, material restraint is not just an aesthetic choice; it is an economic one. Fewer trades, fewer junctions, fewer chances for something to go wrong.
The interior finishes split neatly between the reflective (aluminum foil, perforated metal) and the absorptive (plaster, wood). That duality is functional: reflective surfaces bounce daylight deep into the plan while absorptive surfaces control reverberation in a room full of hard parallel planes. It is a small building doing a lot of environmental work with very few materials.
Why This Project Matters
Blue Box Office matters because it treats daylighting not as an amenity but as infrastructure. The simulation-verified 300 lx standard, maintained year-round without artificial supplementation during working hours, sets a benchmark that larger, better-funded projects routinely fail to meet. By publishing those numbers, Eureka, HHO, and Keio Architecture Sano Lab invite scrutiny, and that transparency raises the bar for everyone.
It also matters as a model of how a small commercial building can participate in its neighborhood. The ground-floor salon is not a token public gesture; it is programmed, furnished, and connected to the street in a way that invites use. In a country where zoning often isolates commercial and residential uses even when they sit shoulder to shoulder, this kind of deliberate porosity is worth paying attention to. The building is tiny. Its ideas are not.
Blue Box Office by Eureka, HHO, and Keio Architecture Sano Lab. Saitama, Japan. 161.90 m². Completed 2023. Photography by Uemura Kohei and Ookura Hideki.
About the Studio
Share Your Own Work on uni.xyz
If projects like this are the kind of work you want to make, uni.xyz is a place to publish your own, find collaborators, and enter design competitions.


Popular Articles
Popular articles from the community


Singing Woman: An Opera House That Performs Before the Curtain Rises
Ovidiu Cristian Pavel's conceptual opera house translates Estonia's choral identity into a sculpted waterfront landmark facing the Baltic Sea.

Cloaked Colonization: A Mobile Underwater Habitat That Moves Like a Fish
Micah Abaya's shortlisted EHC Pacific entry reimagines ocean settlement as a dispersed network of self-sustaining architectural organisms.

Faces of the Soviet Avant-Garde: Turning Moscow's Street Names into an Open-Air Museum
A network of sculptural installations across a Moscow residential district transforms forgotten architect names into spatial encounters with cultural memor

Extended Shell: Retrofitting Kolkata's Balconies as Living Urban Thresholds
A modular retrofit system recovers the social and environmental intelligence of Kolkata's historic verandas for contemporary Park Street residents.

Similar Reads
You might also enjoy these articles


Hodi-Mandai Geram
Project Function: Preservation and revitalization of the Intangible heritage and socio-spatial identity of the Hodi by Housing, Cultural Memory Center, Sacred Grove, landscape, local tourism economy


Olio Towers: A Mid-Rise for Performers That Fuses Housing, Rehearsal, and Stage
Located blocks from Houston's Theater District, this modular tower stacks living units around a central performance atrium.

Oasis: Modular Green Housing Carved into Dhaka's Urban Fabric
A shortlisted Plugin Housing entry reclaims unauthorized settlements in Dhaka with stepped concrete volumes, green roofs, and ventilation-driven design.

Black Hole: A Floating Megastructure for the Post-Physical Era
Emiliano Mazzarotto envisions a spherical, self-scaling arena where e-sports, digital hotels, and holographic stadiums replace traditional public space.

Explore Office Building Competitions
Discover active competitions in this discipline

Challenge to reimagine the Iron Throne

Photograph architecture without architects

Illustrate the lost glory of Angkor Wat - Render Challenge

Design challenge to reuse E-waste
Comments (0)
Please login or sign up to add comments
No comments yet. Be the first to comment!