
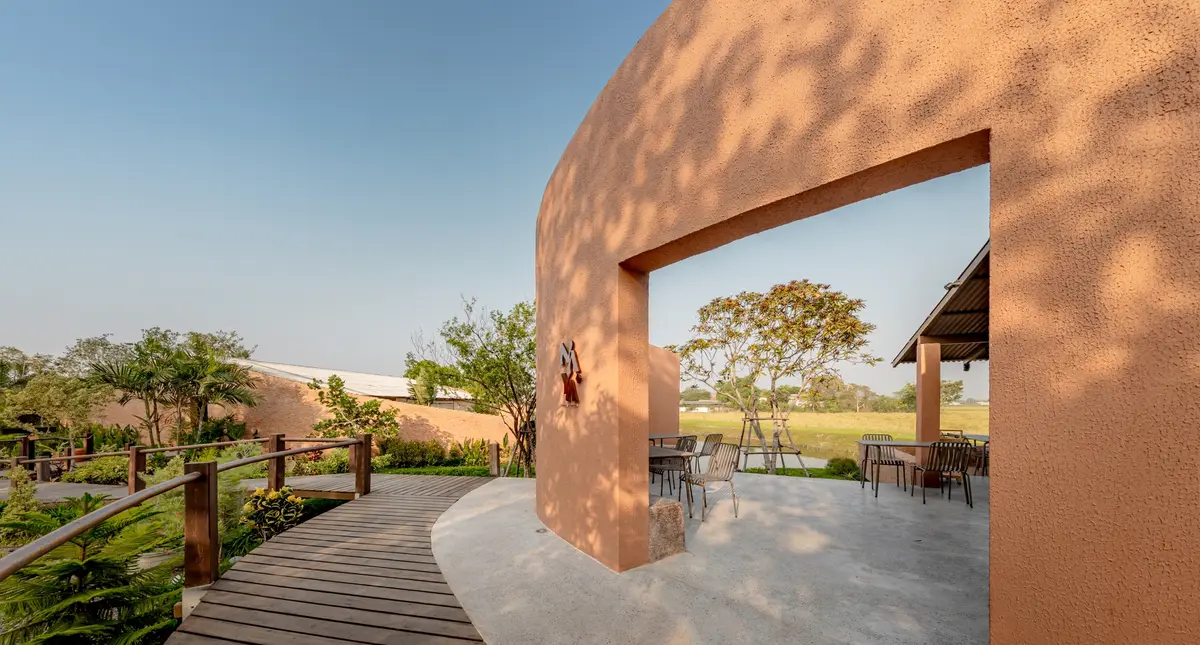
BodinChapa Architects Wraps a Rice-Grain Restaurant in Curved Brick on a Thai Paddy Field
Naya Restaurant in Ayutthaya grows from ancestral farmland, its elliptical brick walls echoing the shape of rice grains and the seasons of the field.


A grandmother's paddy field is not the typical site brief for a restaurant. But at Naya in Phra Nakhon Si Ayutthaya, BodinChapa Architects have treated the inherited plot as both client and context, shaping a 250-square-meter dining complex whose curved brick perimeter wall follows the geometry of a rice grain. The building does not merely sit on agricultural land; it orbits around it, enclosing a central green courtyard through an oval corridor that loops visitors from arrival back to their starting point, passing through outdoor terrace, indoor dining hall, and kitchen along the way.
What makes the project worth studying is the clarity of its governing idea. The elliptical volume, sliced at roughly fifteen degrees, produces a sloping brick wall that simultaneously controls privacy from the adjacent village, opens views toward the rice fields, and creates the kind of sheltered yet permeable threshold that tropical dining demands. Locally produced red brick does the heavy lifting, structurally and atmospherically, while timber-framed glazing and folding doors dissolve the boundary between conditioned interior and landscape. The result is a restaurant that changes character with the agricultural calendar: bare earth during land preparation, green shoots in the growing season, gold at harvest.
A Wall That Slopes, Screens, and Frames
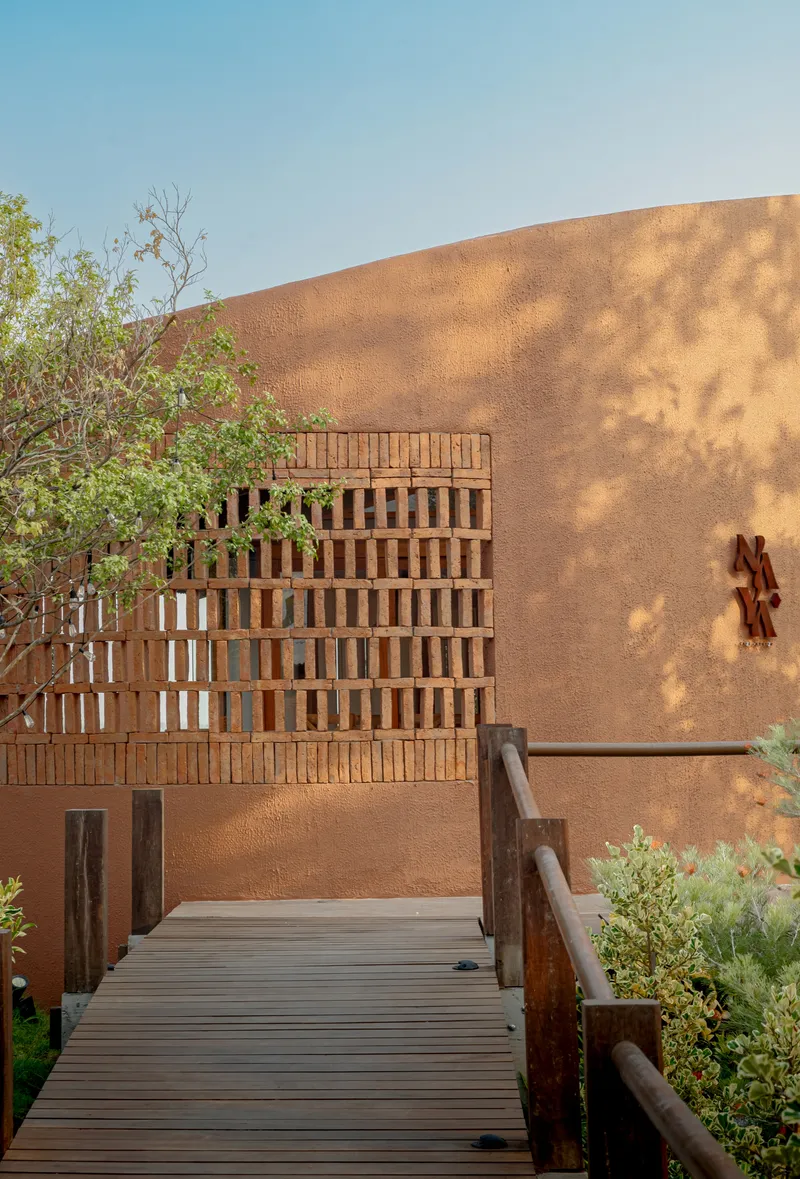
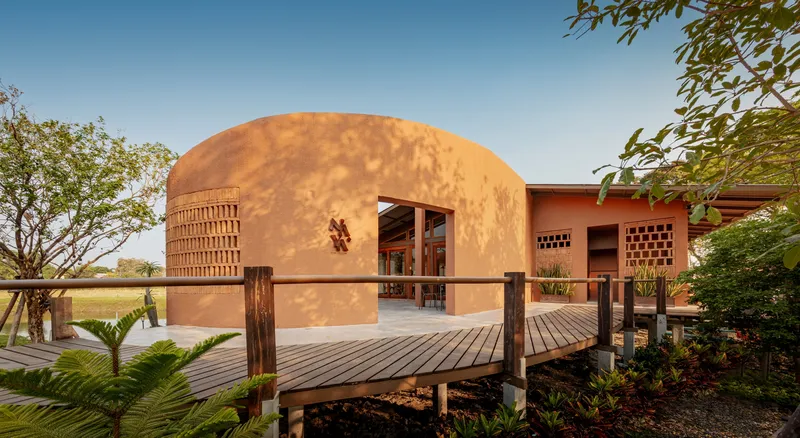
The curved terracotta wall is the project's most assertive gesture. It wraps the complex in a continuous surface that shifts between solid masonry, lattice screen, and open portal. At its most opaque, the wall shields diners from the road and neighboring houses. Where the brickwork becomes perforated, it admits filtered light and breeze while maintaining visual depth. The timber bridge entry casts long tree shadows across the textured surface, making the approach a sensory event before anyone reaches a table.
BodinChapa's lead architects, Bodin Muenglue and Phitchapa Lothong, use the adjustable slope of the brick to negotiate a delicate privacy gradient. The wall descends gradually as it turns toward the rice fields, opening the building to the landscape precisely where the views reward it. This is not a static facade; it is a calibrated instrument, and the fact that it is built from bricks sold a few kilometers away in Ayutthaya Province gives it material honesty.
Settling into the Landscape
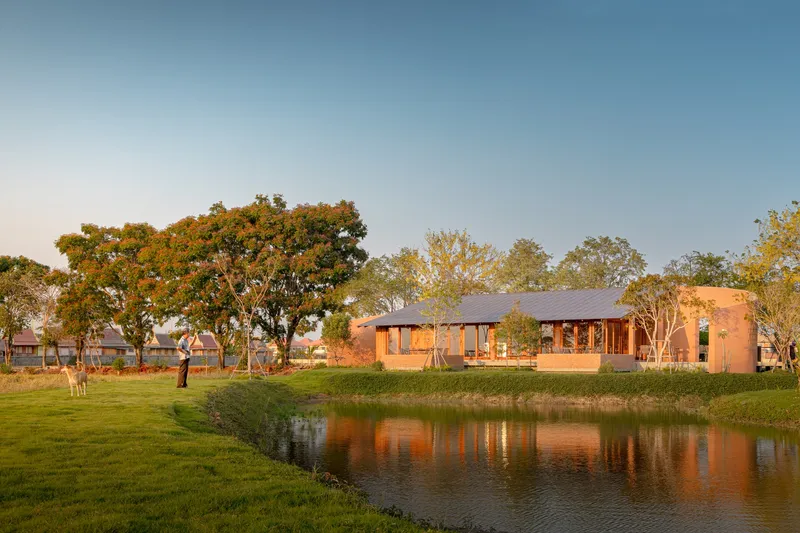
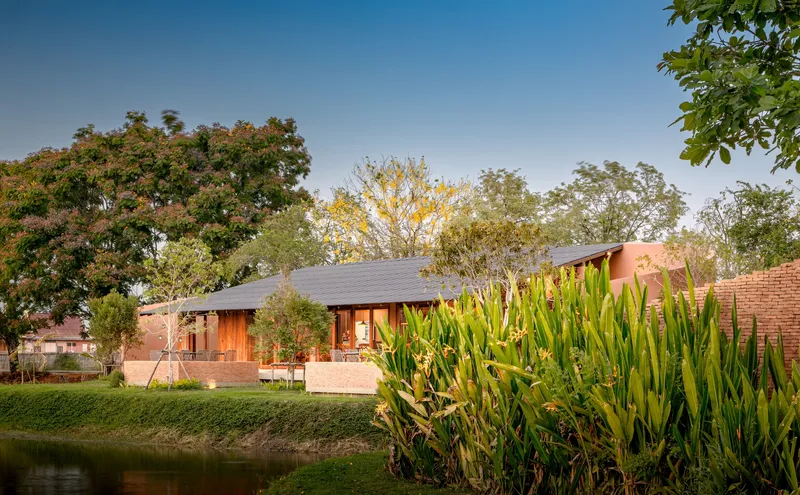
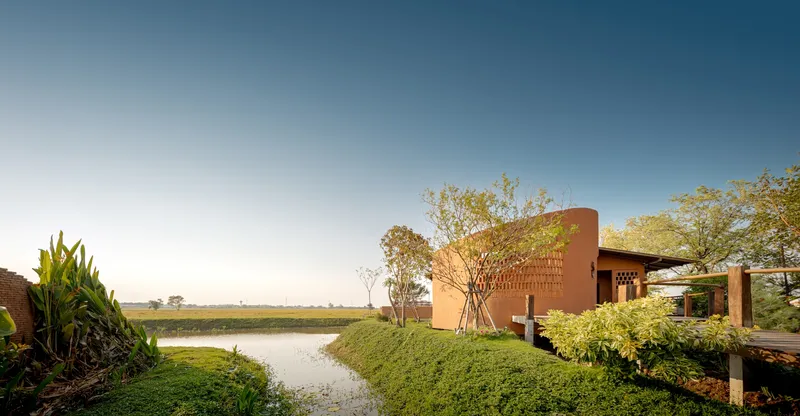
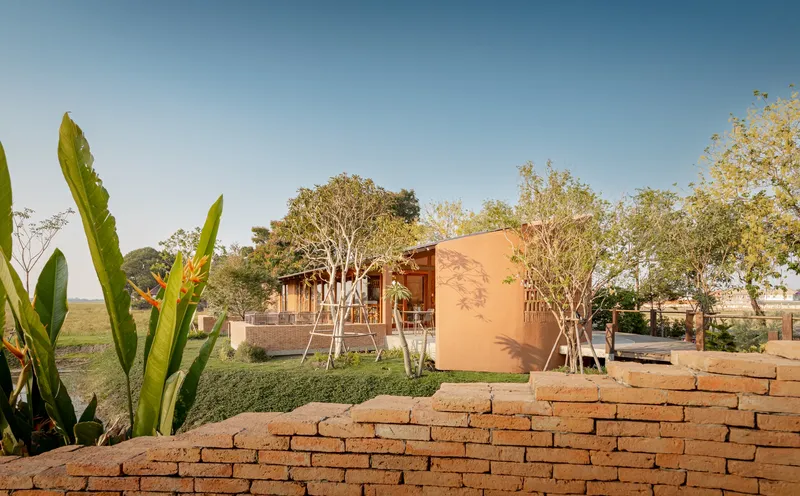
Seen from across the reflecting pond at golden hour, the low-slung pavilions look as though they have always been there. The corrugated metal roof, the ornamental grasses along the water's edge, and the mature trees all conspire to blur the line between designed landscape and agricultural surroundings. The cylindrical perforated tower beside the timber pavilion adds a vertical punctuation that anchors the composition without dominating it.
Strategic orientation is doing real work here. By turning the building's back to the village and opening it to the main road and paddy fields, the architects achieve the rare trick of making a commercial venue feel both accessible and secluded. The pond, with its sloped planted banks, acts as both a buffer and a mirror, doubling the building's presence while cooling the immediate microclimate.
Timber, Glass, and the Tropical Threshold
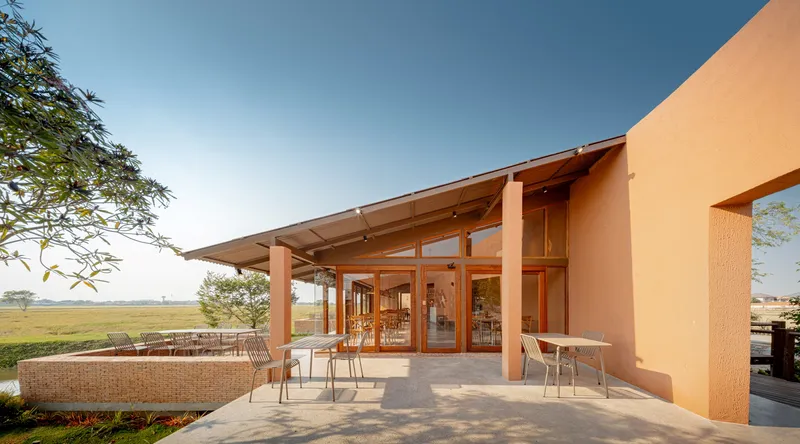
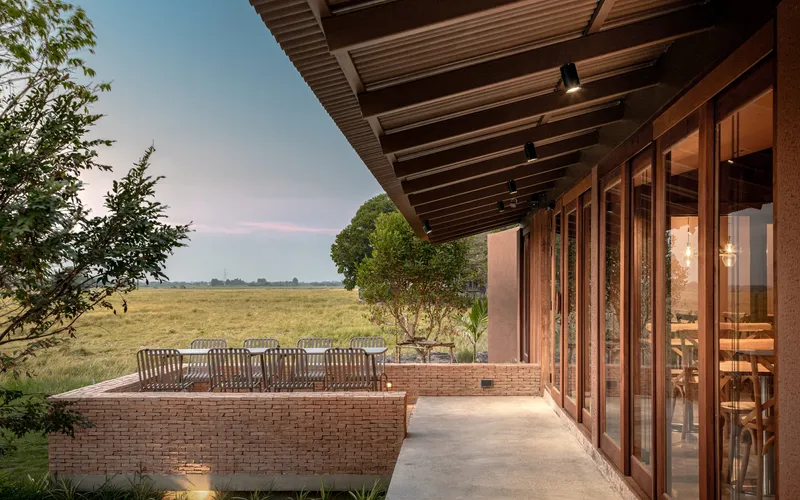
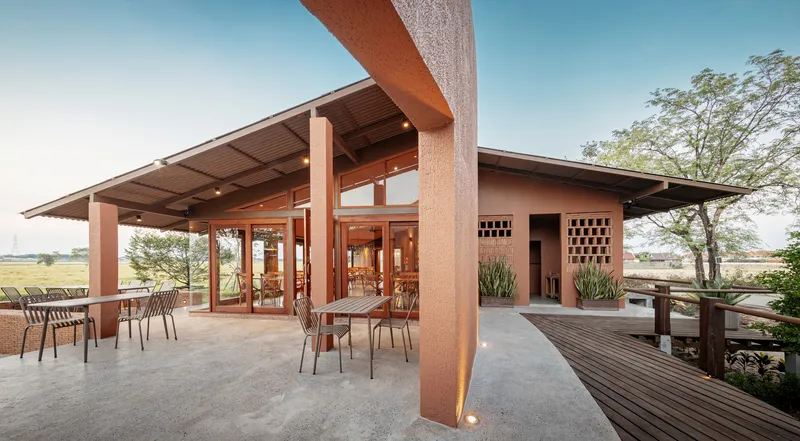
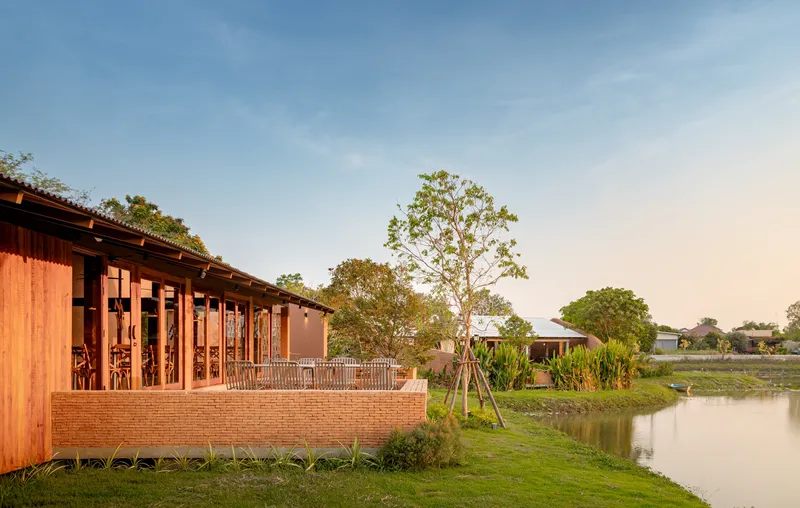
The covered terraces are where the restaurant truly lives. Deep overhangs supported by exposed timber rafters shelter full-height glazing and brick seating walls, creating generous thresholds that belong neither fully inside nor fully outside. At dusk, the textured columns and timber beams glow warm against the open grassland beyond, and the ceiling fans overhead confirm that this is passive design with practical conviction, not mere aesthetic posture.
The timber-framed glazing system deserves attention. Rather than resorting to curtain wall uniformity, the architects break the glass into modular panels set within a visible timber grid. This gives the facade a human scale and, when the folding doors are swung open, transforms the dining hall into a pavilion. The deep overhang at the field-facing elevation is sized to block high sun while admitting low-angle afternoon light, which rakes across the polished floors and terracotta-painted ceilings.
Inside the Dining Hall
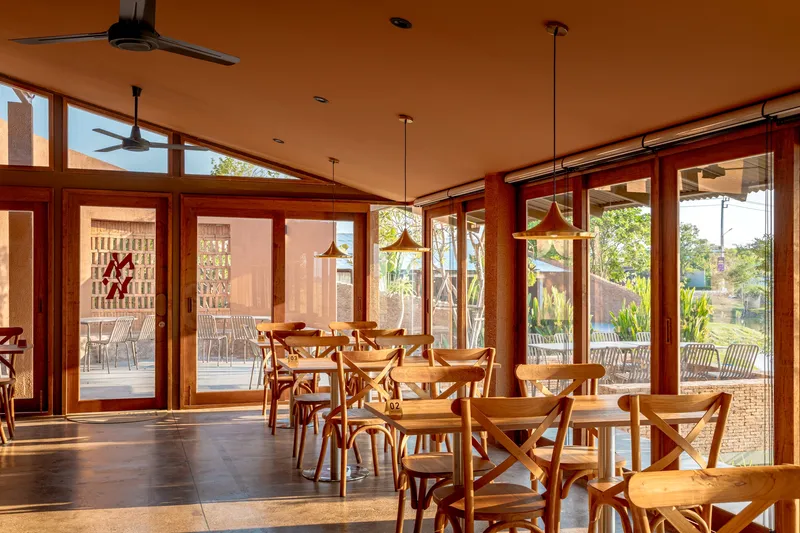
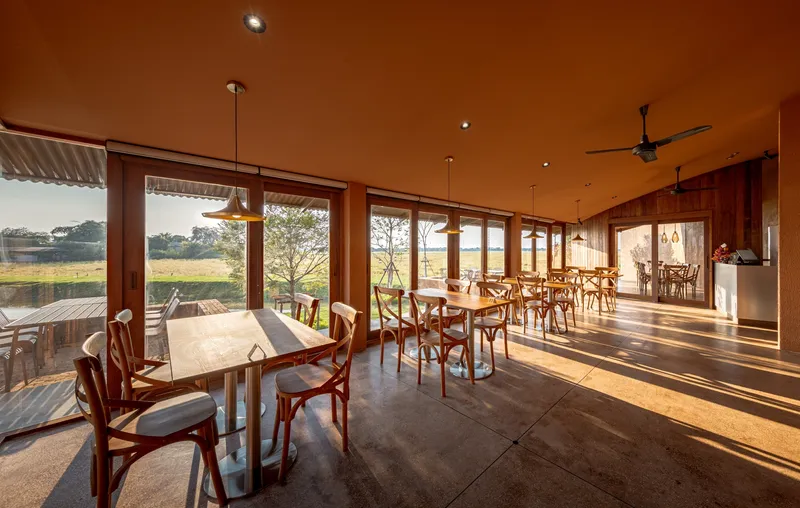
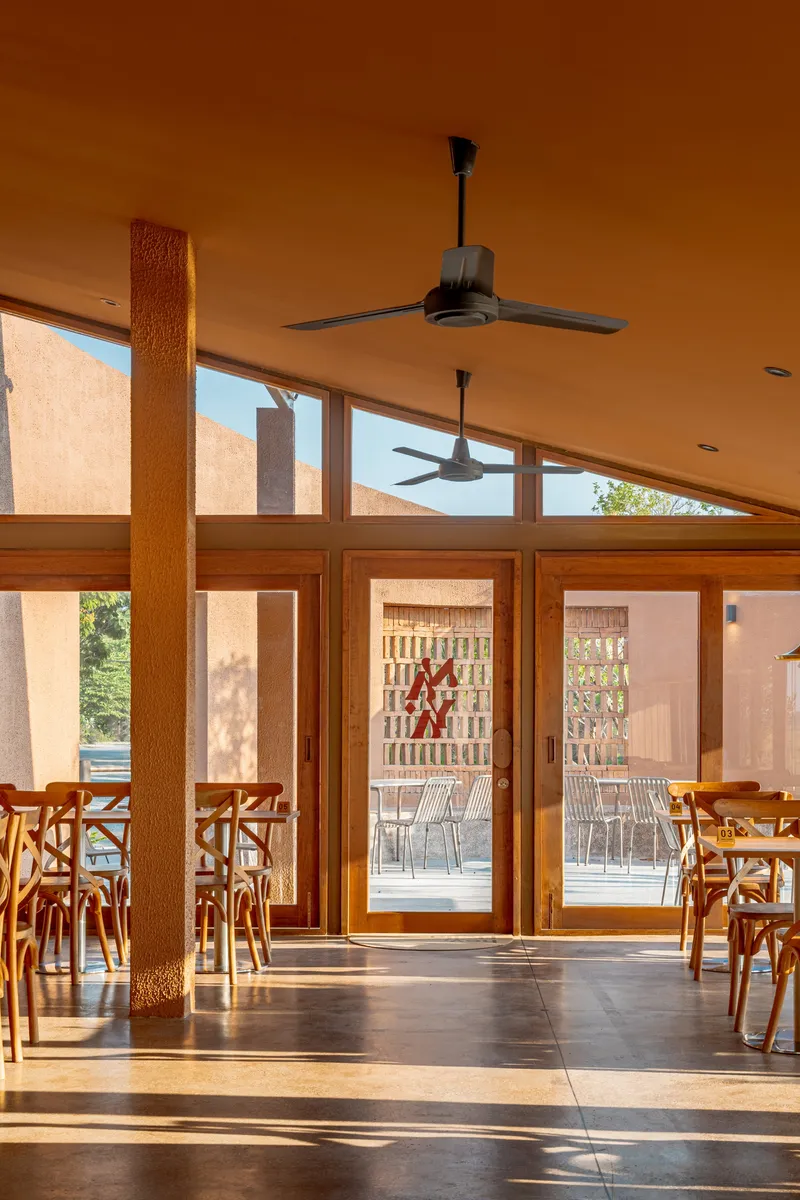
Inside, the palette stays restrained: polished concrete and terrazzo floors, timber plank walls, terracotta-painted ceilings, and pendant lights that provide focused warmth without competing with the natural light. The sloped ceiling follows the roof geometry, adding spatial variety to what is essentially a single-volume room. Ceiling fans are the primary mechanical comfort strategy, consistent with the project's commitment to passive cooling through orientation and shading.
The most compelling interior moments happen at the edges, where timber-framed glazing meets the landscape. In several views, the dining space reads as a transparent container suspended between the courtyard and the paddy field, with the brick wall just visible at the periphery. The effect is of being held within a larger landscape composition rather than enclosed by a conventional building envelope.
Thresholds and Portals
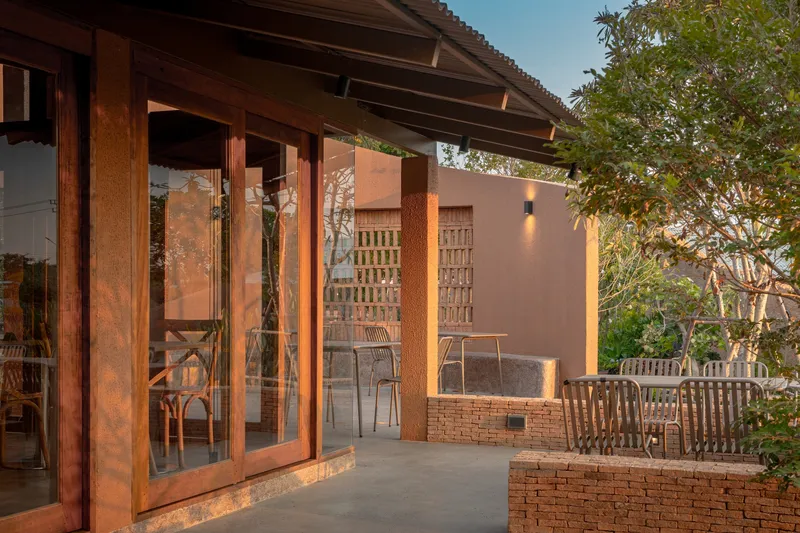
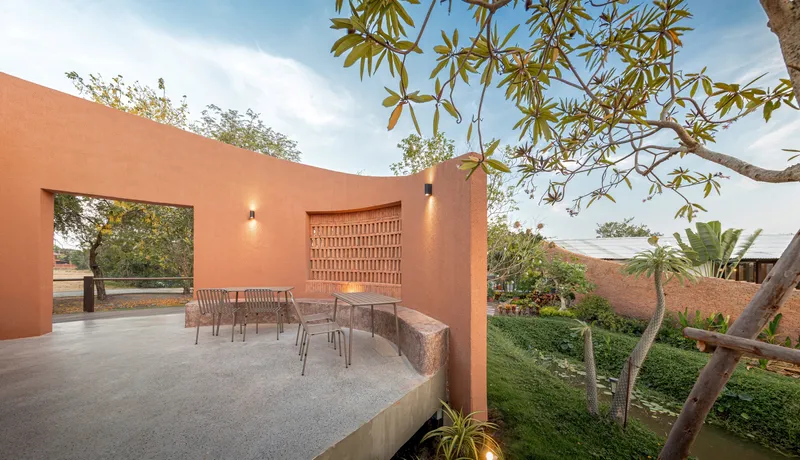
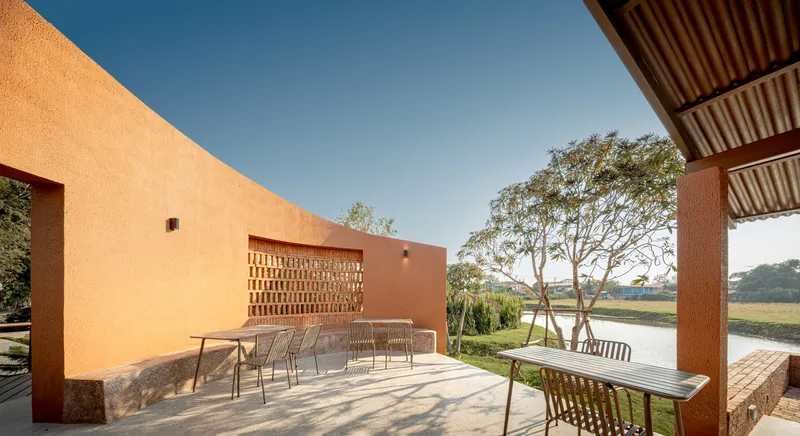
BodinChapa treat every transition between inside and outside as a designed event. Timber folding doors open to terraces lined with brick planter walls. Latticed screens frame singular views to the landscape under plumeria trees. A perforated brick screen wall carves a precise rectangle of sky and foliage. None of these moves are incidental. They are carefully orchestrated to slow the visitor down and direct attention toward the natural setting that is, ultimately, the restaurant's most valuable asset.
Waterside Pavilions at Dusk
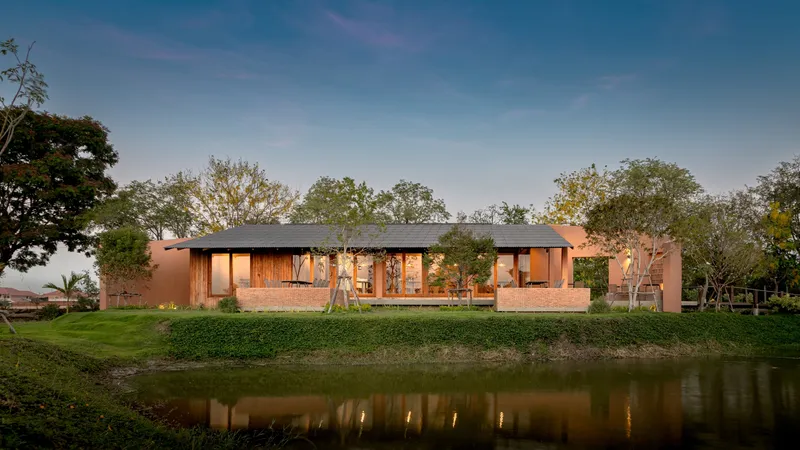
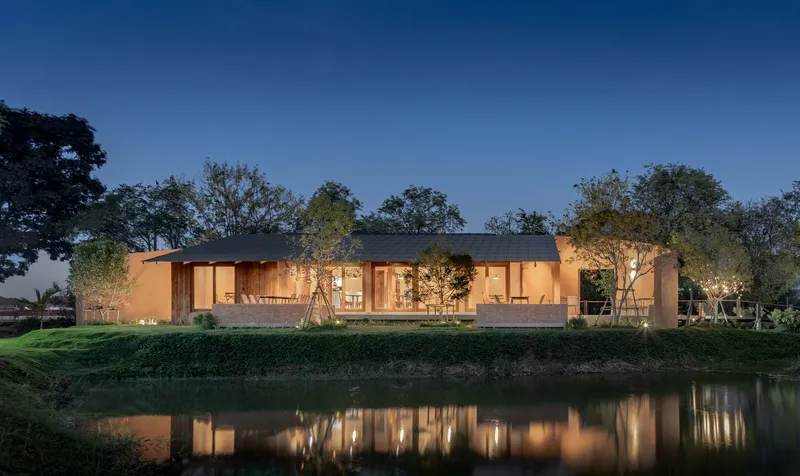
The building photographs spectacularly at twilight, and the reason is architectural, not just atmospheric. The illuminated timber and brick facade reflects cleanly in the pond, creating a doubled image that emphasizes the horizontal calm of the composition. The glazed pavilion with its glass walls becomes a lantern, its warmth drawing the eye across the water. This is commercial architecture earning its keep: a space that looks as good from the road as it feels from the table.
The timber-screened pavilion along the pond edge, with its brick base catching the golden afternoon light, demonstrates how a consistent material vocabulary can unify disparate programmatic elements. Cafe, restaurant, kitchen, and terrace all speak the same language of brick, timber, and metal roofing, differentiated only by enclosure level and orientation.
Plans and Drawings
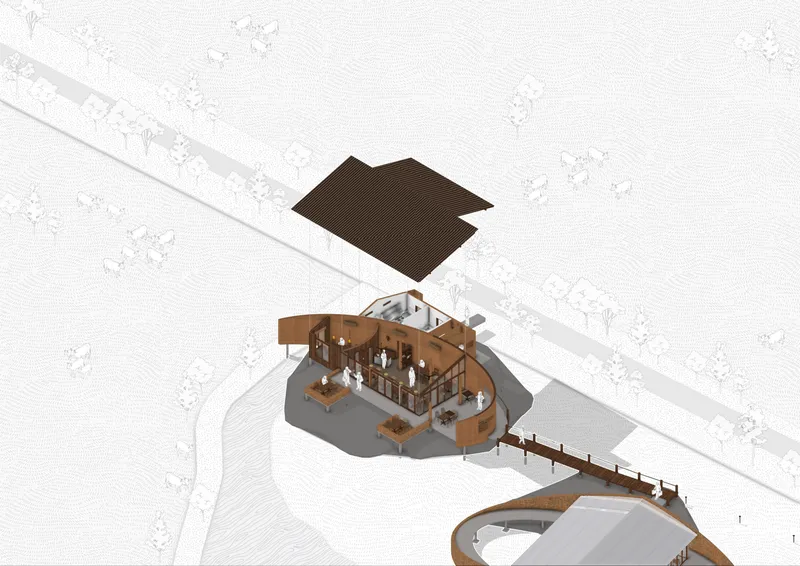
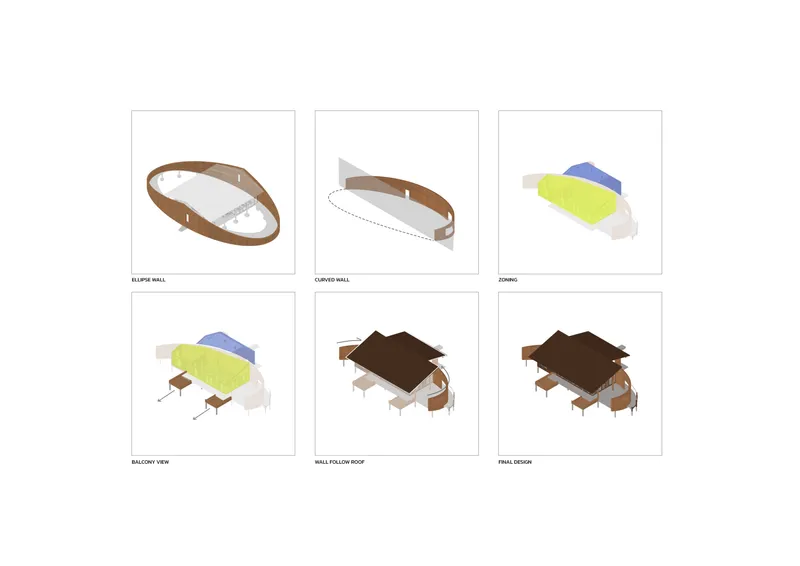
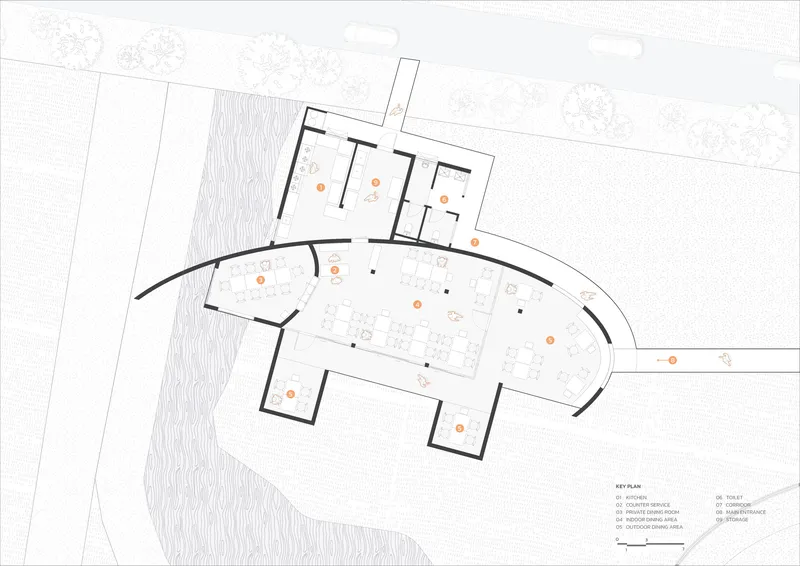
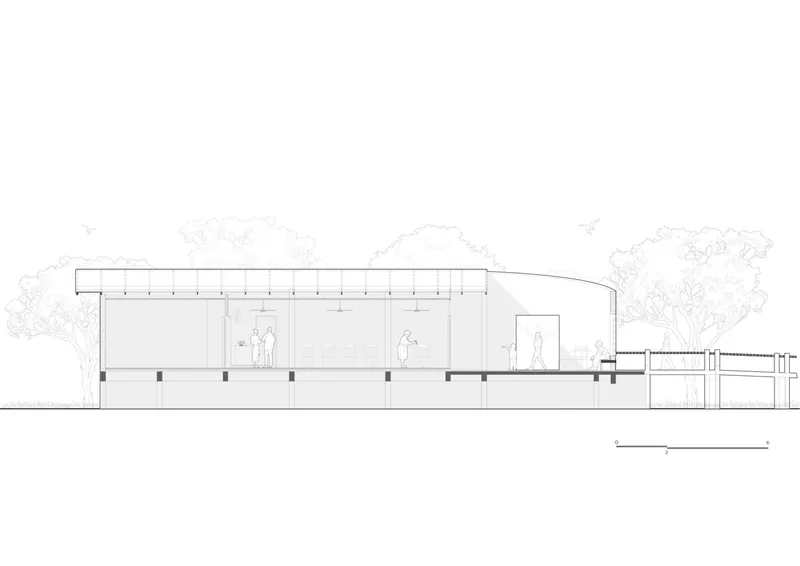
The axonometric exploded view reveals how the project is assembled: a continuous curved brick wall establishes the perimeter, within which the roof structure and interior partitions are organized as independent layers. The isometric assembly diagram sequences the construction from bare curved wall to complete roofed structure, making the additive logic legible. The floor plan confirms the oval corridor concept, with curved perimeter walls enclosing flexible interior spaces adjacent to the water body. The elevation, meanwhile, shows just how low the building sits, its flat roof barely rising above the treeline.
What the drawings make clear is that the restaurant expansion, completed in 2026, extends the logic of the original 2023 cafe rather than competing with it. The elliptical geometry and the brick vocabulary carry through, but the newer volume introduces the fifteen-degree slicing angle that gives the wall its distinctive lean. It is a disciplined act of continuation, not reinvention.
Why This Project Matters
Naya Restaurant matters because it demonstrates that a commercial venue in rural Thailand can be architecturally ambitious without resorting to imported materials, overscaled gestures, or contextual indifference. BodinChapa Architects have built a restaurant that is genuinely rooted in its site: shaped by rice grain geometry, constructed from local brick, oriented to the paddy field's seasonal rhythms, and designed to grow incrementally as the business requires. The oval corridor that loops through the program is a smart organizational device, but it is also a spatial metaphor for the agricultural cycle the building watches over.
In a landscape where destination dining often means importing an aesthetic from Bangkok or beyond, Naya takes the opposite approach. It finds its architecture in the place itself: in the curve of a grain, the slope of a field, and the social fact that this land was someone's grandmother's. That specificity is what separates a good building from a transferable brand exercise, and it is what will keep this project relevant long after the Instagram photographers have moved on.
Naya Restaurant Ayutthaya by BodinChapa Architects (lead architects: Bodin Muenglue, Phitchapa Lothong). Phra Nakhon Si Ayutthaya, Thailand. 250 m². Completed 2026. Photography by Witsawarut Kekina.
About the Studio
Share Your Own Work on uni.xyz
If projects like this are the kind of work you want to make, uni.xyz is a place to publish your own, find collaborators, and enter design competitions.


Popular Articles
Popular articles from the community


Manzana Morphosis: Stretching Barcelona's Grid into a Living Landscape for 2050
A radical reworking of the Eixample manzana turns density into a tool for generous public space, vertical ecology, and environmental performance.

The Amber Palace Opera: A Geological Fiction Surfaces on Tallinn's Baltic Waterfront
Pierre Brillard reimagines a Baltic legend as a public landscape, opera house, and waterfront promenade rooted in Tallinn's coastal identity.

Cloaked Colonization: A Mobile Underwater Habitat That Moves Like a Fish
Micah Abaya's shortlisted EHC Pacific entry reimagines ocean settlement as a dispersed network of self-sustaining architectural organisms.

Faces of the Soviet Avant-Garde: Turning Moscow's Street Names into an Open-Air Museum
A network of sculptural installations across a Moscow residential district transforms forgotten architect names into spatial encounters with cultural memor

Similar Reads
You might also enjoy these articles

Bao Huynh Watercolor Atelier: A Serene Art Retreat in Hội An
Bao Huynh Watercolor Atelier in Hội An blends multifunctional art spaces, sustainable design, local materials, and family-friendly living in a serene environment.

Atelier Macri Concept Store Interior Design by CASE-REAL
Atelier Macri store features a "ko" counter, walnut wood details, cork displays, blending retail, gallery, and seamless customer experiences.

Manuel Vargas Izquierdo Stadium and High-Performance Sports Center: Architectural Excellence in Jalpa de Méndez
The Manuel Vargas Izquierdo Stadium blends sustainable design, inclusive sports facilities, and cultural-inspired architecture, revitalizing Jalpa de Méndez’s public spaces.

KAKR Buluh Awar Hall: Revitalizing Community and Ecology Through Bamboo Architecture
Community built bamboo hall revitalizes Buluh Awar village, empowering youth, restoring ecology, celebrating vernacular craftsmanship through sustainable architecture and culture.

Explore Industrial Building Competitions
Discover active competitions in this discipline

Challenge to design a portable theatre

Challenge to design a portable music platform

Challenge to design an open learning module for the elderly
Comments (0)
Please login or sign up to add comments
No comments yet. Be the first to comment!