BOOK CELL Reimagines Modern Library Architecture as a Living Knowledge Landscape
BOOK CELL: reimagines modern library architecture through modular reading cells, digital technology, green terraces, and shared public life.
BOOK CELL, a project by Amin Farhoudi, presents a speculative vision of modern library architecture shaped by fragmented volumes, digital infrastructure, landscaped terraces and spaces for collective learning. Shortlisted in the BookMark 2020 competition, the proposal responds to the declining popularity of conventional libraries by reconsidering what a public knowledge institution could become in an increasingly digital society.
Rather than treating the library as a static container for printed books, BOOK CELL transforms it into an interconnected environment for reading, research, communication, experimentation and recreation. Its architecture combines modular reading cells with trees, public terraces, transparent circulation routes and technology-driven learning spaces.
The result is a multi-level landscape where architecture, nature and digital media work together to attract a broader audience. Visitors are not required to arrive only as readers. They may enter as students, researchers, residents, pedestrians or participants in public activities, gradually discovering different forms of knowledge exchange throughout the building.


Responding to the Changing Role of Libraries
The concept begins with a concern about the declining relationship between people and traditional libraries. Digital books, mobile devices and online databases have changed how information is accessed, reducing the need to visit a physical building solely to obtain written material.
BOOK CELL does not respond to this shift by rejecting technology. Instead, it proposes that modern library architecture must absorb technological change while preserving the social, cultural and spatial value of the physical library.
The project therefore expands the conventional reading room into a larger public ecosystem. Books remain important, but they become one component within a more diverse environment that supports digital research, social interaction, seminars, performances, immersive media and informal learning.
This approach positions the library as an active cultural institution rather than a passive archive. Its role is not limited to storing knowledge. It must also help people create, interpret, discuss and exchange information.
A Building Inspired by a Fragmented Book
The formal concept of BOOK CELL originates from the image of an open book divided into separate pieces. These fragments become individual architectural cells, each containing a different program or spatial experience.
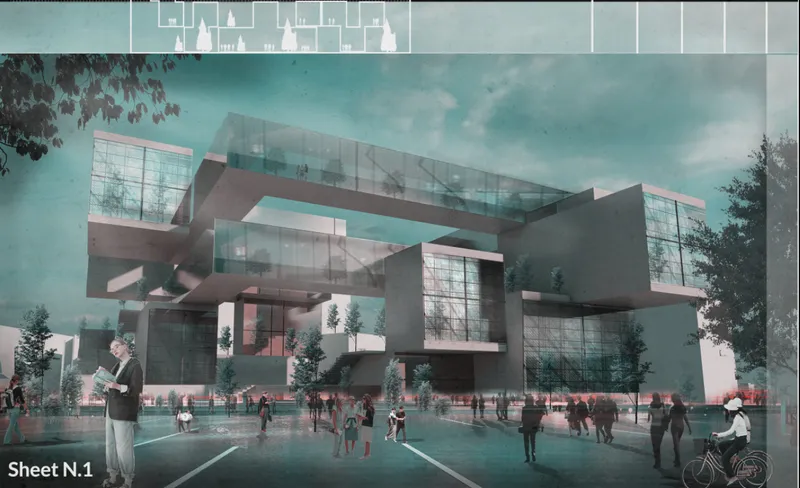
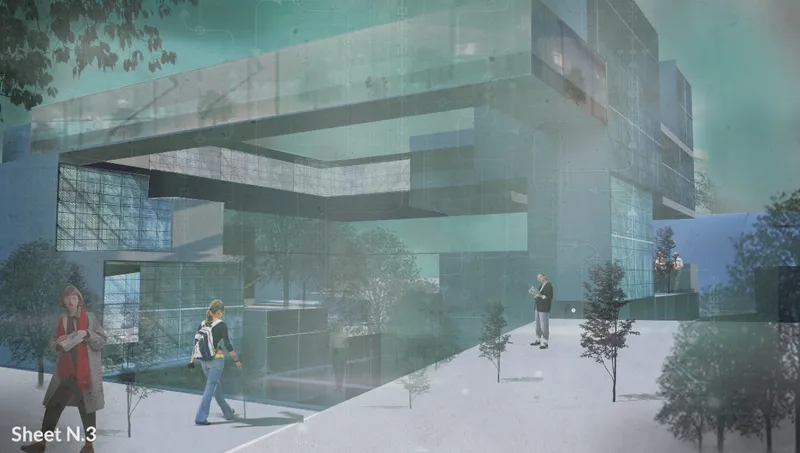
The project’s massing is composed of stacked, suspended and intersecting rectangular volumes. Some appear firmly anchored to the ground, while others project outward or bridge across open spaces. Large voids between the blocks allow light, vegetation, views and pedestrian movement to pass through the composition.
This fragmented form reflects the expanding nature of contemporary knowledge. Information no longer arrives through a single medium or follows one linear path. It is distributed through books, conversations, digital networks, visual simulations and shared experiences.
The architecture translates this condition into a physical system. Each cell can be understood as an independent piece of knowledge, while bridges, circulation paths and communal spaces connect the pieces into a larger intellectual network.
Modular Cells for Reading, Research and Exchange
The internal program is organised through a sequence of specialised spaces. These include:
- Reading cells and research rooms
- An amphitheatre
- Seminar rooms
- Virtual reality and augmented reality boxes
- Pedestrian glass boxes
- Idea-exchange rooms
- Digital research areas
- Public gathering spaces
- Landscaped reading terraces
The modular arrangement allows quieter and more concentrated programs to coexist with interactive and social activities. Individual reading spaces can remain protected from noise and movement, while open terraces, seminar rooms and public zones support conversation and collective participation.
This balance is essential to the proposal. The project recognises that a future library must serve users with different expectations. Some may require silence, privacy and extended periods of concentration. Others may visit for workshops, digital experiences, group discussions or public events.
BOOK CELL addresses these contrasting needs by distributing activities across multiple volumes rather than compressing every function into a single undifferentiated interior.
Modern Library Architecture as a Public Landscape
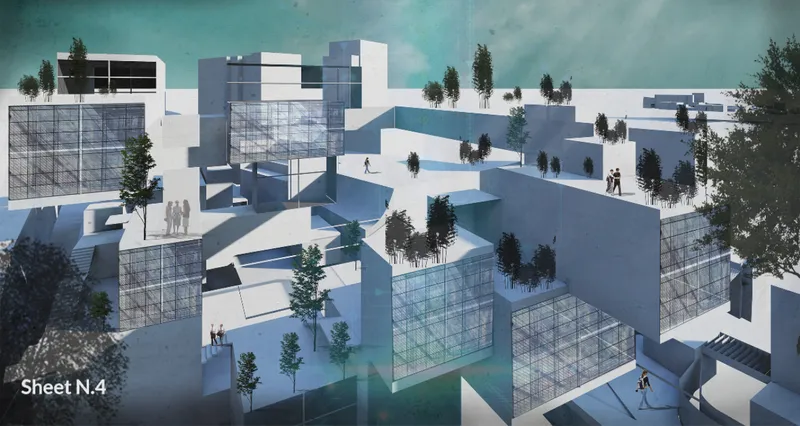
One of the project’s defining features is its integration of trees and planted surfaces across multiple levels. Vegetation is not restricted to a decorative garden surrounding the building. It becomes part of the architectural organisation itself.
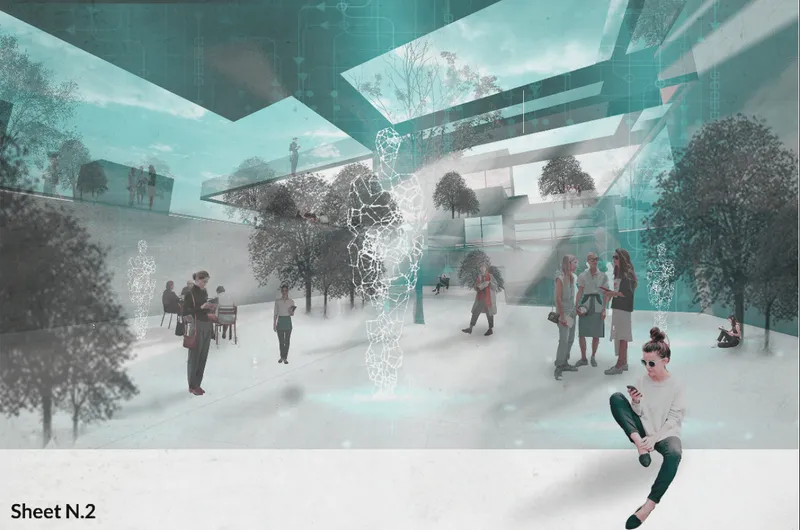
Trees appear within courtyards, terraces, elevated platforms and spaces between the modular blocks. This creates a continuous landscape that moves vertically through the project.
The proposal attempts to replace the image of the enclosed institutional library with a more porous and welcoming environment. Visitors encounter a sequence of open spaces where reading, resting and social interaction can occur alongside nature.
This multi-level landscape also softens the visual weight of the fragmented building. The trees create a human scale between the larger cubic volumes, while the open terraces offer moments of calm within the technology-oriented program.
The project suggests that access to knowledge should not require separation from the natural world. Reading beneath trees, conducting digital research beside planted terraces or meeting within an open courtyard can all become part of the contemporary library experience.
Connecting Nature and Digital Technology
BOOK CELL is structured around a deliberate contrast between natural elements and advanced technology. The design includes references to artificial intelligence, robotics, holographic systems, virtual reality and augmented reality.
Instead of presenting these technologies as isolated attractions, the project incorporates them into a broader educational environment. Digital tools become new methods for exploring information, visualising ideas and communicating across physical boundaries.
The project’s presentation imagines holographic figures and interactive systems occupying the same spaces as trees, books and public seating. This combination creates an atmosphere in which technological innovation does not eliminate physical experience.
Nature and technology are treated as complementary systems. The landscape offers calmness, sensory variety and opportunities for reflection, while digital infrastructure provides speed, accessibility and new forms of intellectual exchange.
This relationship is central to the evolutionary character of the project. BOOK CELL proposes that the library can remain culturally relevant when it accommodates emerging technologies without losing its identity as a public, human-centred place.

Artificial Intelligence, Virtual Reality and Holographic Learning
The project expands the traditional definition of reading by introducing immersive and interactive media.
Virtual reality and augmented reality rooms could allow visitors to explore environments, datasets and narratives beyond the limits of printed pages. Holographic displays could support exhibitions, collaborative presentations or visual communication. Artificial intelligence could assist users in navigating information, identifying resources and connecting related fields of study.
These technologies are presented as extensions of the library’s educational mission. They support multiple forms of learning and make knowledge accessible through visual, spatial and interactive methods.
The proposal is particularly relevant to visitors who may not identify with conventional reading culture. By combining books with digital interfaces and participatory environments, the building offers multiple entry points into knowledge.
A person may arrive to attend a seminar, experience an immersive installation or meet others in a public terrace. That experience could gradually introduce them to additional research materials, reading spaces and educational programs.
Creating an Inclusive Knowledge Institution
Inclusivity in BOOK CELL is achieved through a combination of programmatic diversity and spatial openness.
The building is not designed exclusively for scholars or dedicated readers. Its public spaces welcome users of different ages, educational backgrounds and levels of familiarity with libraries.
The landscaped areas can be used for informal activities, while the amphitheatre and seminar rooms accommodate organised events. Digital facilities support new forms of learning, and quieter cells remain available for individual research.
This mixture allows the library to function simultaneously as an educational facility, social meeting place, technological laboratory and urban landscape.
Transparent façades and open circulation spaces reinforce this accessibility. Activities remain visible across different levels, allowing visitors to understand how the building operates before entering a specific room.
The design attempts to reduce the psychological barriers often associated with institutional architecture. Instead of presenting knowledge as something protected behind closed walls, BOOK CELL reveals its activities and encourages participation.
A Dynamic Public Space in Girona
The project is situated in Girona, Spain, where its fragmented glass-and-concrete composition is imagined as a distinctive addition to the existing urban context.
The building’s elevated volumes and interconnected platforms create a visible architectural landmark. However, the ground level remains open and active, allowing pedestrians to move through public plazas and landscaped areas.
This permeability is important to the project’s civic ambition. BOOK CELL is not conceived as an isolated object that can only be accessed through a controlled entrance. Its lower levels operate as an extension of the city, encouraging people to enter the site even when they are not planning to use the formal library program.
The surrounding public realm becomes a transitional space between everyday urban life and more focused educational activities. From the plaza, visitors can move toward landscaped terraces, reading rooms, exhibition areas or digital facilities.
Light, Transparency and Visual Connectivity
The architectural drawings and visualisations show extensive use of glazed façades. These transparent surfaces reveal the trees, circulation spaces and activities inside the modular volumes.
Transparency supports the project’s concept of intellectual openness. It allows visitors to see people reading, discussing and interacting across different levels of the building.
Large openings between the cells also bring daylight deeper into the composition. The project’s sun-path analysis considers the relationship between the fragmented massing, planted areas and underground spaces.
Some portions of the program extend below ground while remaining connected to light and landscape through courtyards and openings. This makes it possible to accommodate substantial internal areas without turning the underground levels into entirely enclosed environments.
The contrast between transparent glass cells and heavier opaque volumes creates visual variation, although the overall composition retains a strongly institutional and monumental character.
Spaces for Concentration in a Connected Environment
The designers acknowledge that a technology-rich library can also produce sensory and cognitive fatigue. Users may spend long periods researching through computers, digital interfaces and connected devices.
To address this condition, the proposal includes fragmented spaces that can operate as temporary retreats from constant digital exposure. The presentation refers to the possibility of using Faraday-cage principles in selected cells, creating zones where users can disconnect from electromagnetic signals and online networks.
Whether interpreted technically or conceptually, this feature introduces an important question into modern library architecture: should future knowledge spaces also provide opportunities to withdraw from technology?
BOOK CELL suggests that the answer is yes. A contemporary library should not simply maximise connectivity. It should allow visitors to choose when to connect, when to interact and when to concentrate without interruption.
A Universal and Adaptable Architectural Model
The project describes its concept as universally applicable because the modular system can theoretically be adjusted for different sites, climates and programmatic requirements.
The fragmented cells could be reorganised according to local conditions, while landscaped spaces could respond to regional vegetation and environmental needs. The formal system is therefore presented as a flexible framework rather than a fixed composition.
This adaptability supports the project’s ambition to function as an international model for future libraries. Knowledge exchange is not understood as a local activity alone. Digital networks allow people to communicate across geographical boundaries, and the library becomes a physical interface for that global exchange.
However, universal applicability also presents a design challenge. A system capable of being placed anywhere must still respond carefully to the cultural, environmental and material conditions of each location.
The success of the concept would therefore depend on how effectively its modular framework is adapted rather than simply repeated.
Sustainability and Lean Design Principles
BOOK CELL connects sustainability with the integration of vegetation, reduced material consumption and the flexible use of modular spaces.
The multi-level landscape increases the presence of greenery throughout the building rather than concentrating it at ground level. Planted terraces can improve the sensory quality of reading spaces and strengthen the relationship between indoor and outdoor environments.
The proposal also associates lean management with efficient material use and the avoidance of unnecessary consumption. Modular planning may support this objective by allowing components to be organised according to programmatic demand.
At the same time, the project’s large suspended volumes, extensive glazing and complex structural composition would require detailed environmental and technical evaluation. The architectural vision establishes a strong conceptual direction, but further development would be necessary to demonstrate how energy performance, structural efficiency and material reduction could be achieved in practice.
Juror Eduardo Aizenman’s Critical Assessment
Juror Eduardo Aizenman offered a concise critique of the shortlisted proposal:
“An attempt at a multi-scape without real variety. Very institutional looking.”
This observation identifies a tension within the project. BOOK CELL presents itself as an open, flexible and diverse public landscape, yet its repeated cubic volumes and monumental scale can create a uniform visual language.
The comment suggests that the project’s idea of a multi-scape may need greater differentiation between its spaces. Reading cells, public terraces, technology rooms and social areas could be expressed through more distinct scales, materials, landscape conditions and spatial atmospheres.
The institutional appearance also raises questions about accessibility. Although the project intends to welcome a broad public, the large suspended blocks and extensive glass façades may communicate formality or authority rather than intimacy.
This does not invalidate the central concept. Instead, it highlights an opportunity for refinement. Greater variation in enclosure, materiality, vegetation and human-scale elements could strengthen the relationship between the architectural form and the project’s inclusive ambitions.
Strengths of the BOOK CELL Proposal
BOOK CELL’s most significant strength is its recognition that libraries must evolve beyond the conventional model of book storage and silent reading.
The project creates a broad ecosystem of knowledge in which physical books, digital media, immersive technology, public discussion and landscape are connected.
Its fragmented cellular system gives the proposal a clear formal identity. The integration of vegetation across multiple levels reinforces its ambition to become a public landscape rather than a sealed institution.
The inclusion of reading cells, research rooms, seminar facilities, immersive media boxes and idea-exchange spaces demonstrates a serious attempt to address different learning behaviours.
The project also raises relevant questions about technological dependence, digital fatigue and the need for spaces where users can disconnect.
Areas for Further Architectural Development
The project would benefit from a more detailed explanation of how its ambitious structural system could be constructed. Several volumes appear to cantilever or bridge across significant distances, creating a dramatic visual composition but also introducing structural complexity.
The landscape strategy could also demonstrate greater ecological specificity. Instead of treating trees primarily as visual symbols of nature, future development could explore soil depth, irrigation, species selection, microclimate and long-term maintenance.
Greater programmatic variation would help respond to the juror’s concern. Different activities could produce visibly different architectural conditions rather than occupying similar rectangular cells.
The public realm at ground level could also be developed in more detail to show how pedestrians enter, gather and move through the site. This would clarify whether the building’s monumental form genuinely supports informal public use.
Finally, the universal character of the proposal should be balanced with a stronger response to Girona’s local climate, material culture and urban fabric.
BOOK CELL and the Future of Modern Library Architecture
BOOK CELL by Amin Farhoudi offers a provocative exploration of how modern library architecture could respond to changing patterns of reading, communication and public interaction.
Its architecture is not organised around bookshelves alone. It creates a network of modular cells, digital environments, landscaped terraces and communal spaces that support multiple ways of accessing knowledge.
The project’s central argument is that the library can remain relevant by becoming more diverse, more interactive and more connected to public life. Reading is still fundamental, but it occurs alongside discussion, visualisation, experimentation and recreation.
Although the proposal requires further development in spatial variety, structural resolution and contextual sensitivity, it establishes a compelling framework for debate. It asks whether the future library should remain a building, become a landscape or evolve into a hybrid of architecture, nature and digital infrastructure.
BOOK CELL answers by combining all three.

Popular Articles
Popular articles from the community
Wiyoga Nurdiansyah Composes Three Volumes into a Quiet Family Compound in South Jakarta
RJH House splits domestic life across a cube, a cylinder, and a service block, laced together by courtyards and raw concrete.
UNA Barbara e Valentim Plants Four CLT Bungalows in a Fragile Ceará Landscape
Prefabricated eucalyptus timber cabins touch down lightly on the sandy, biodiverse coast of Barroquinha, Brazil.
A.N. Tombazis and K-Studio Bury a Luxury Resort into a Peloponnese Hillside
Mandarin Oriental Costa Navarino scatters 99 earth-sheltered rooms across 140 hectares above the Bay of Navarino in Pilos, Greece.
The Memory of World: Skyscraper Architecture as a Vertical Exhibition of Human Civilization
A vertical museum in Hong Kong transforms skyscraper architecture into a journey through six eras of humanity, nature, memory, and progress.
Similar Reads
You might also enjoy these articles

Eco Chapel: A Green Architecture Pavilion Designed in Symbiosis with the Forest
Eco Chapel uses green architecture to weave prayer, learning and reuse into a forest pavilion shaped by modular hexagonal canopies for life.
Kaffeebühnen: Coffee Shop Architecture Designed as a Civic Stage Between Vienna’s City and Park
Kaffeebühnen turns coffee shop architecture into a civic stage, linking Vienna’s park edge, urban life, warm timber yards, and coffee craft.
Healing Façade: Sustainable Architecture for Reforestation, Community, and Sacred Ecology in Ethiopia
Healing Façade reimagines sustainable architecture as a living wall that restores soil, catches water and renews Ethiopia's forest churches.
Urban Forest: A Vertical Ecosystem for 5,000 Workers in Singapore's Changi Business Park
Radially stacked pods and layered green decks turn a 7-acre plot into 47 acres of ecological workspace projected for 2040.
Explore Educational Building Competitions
Discover active competitions in this discipline
The Global Benchmark for Architecture Dissertation Awards
Challenge to design public laboratory
Comments (0)
Please login or sign up to add comments
No comments yet. Be the first to comment!