

Bricks@47 House by Design Plus: A Sustainable Family Retreat in Noida
Bricks@47 House blends sustainable design, cultural memory, and modern craftsmanship into a dynamic, energy-efficient home in Noida, India.


A Personalized Vision Rooted in Relationships
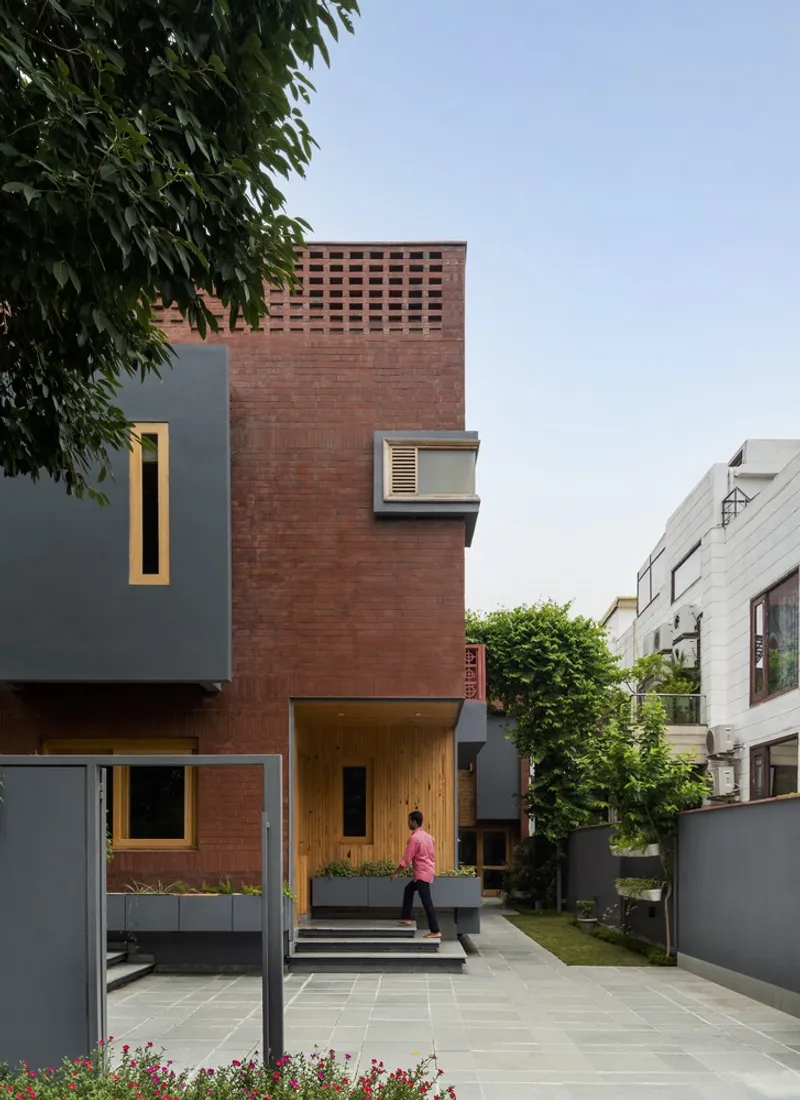
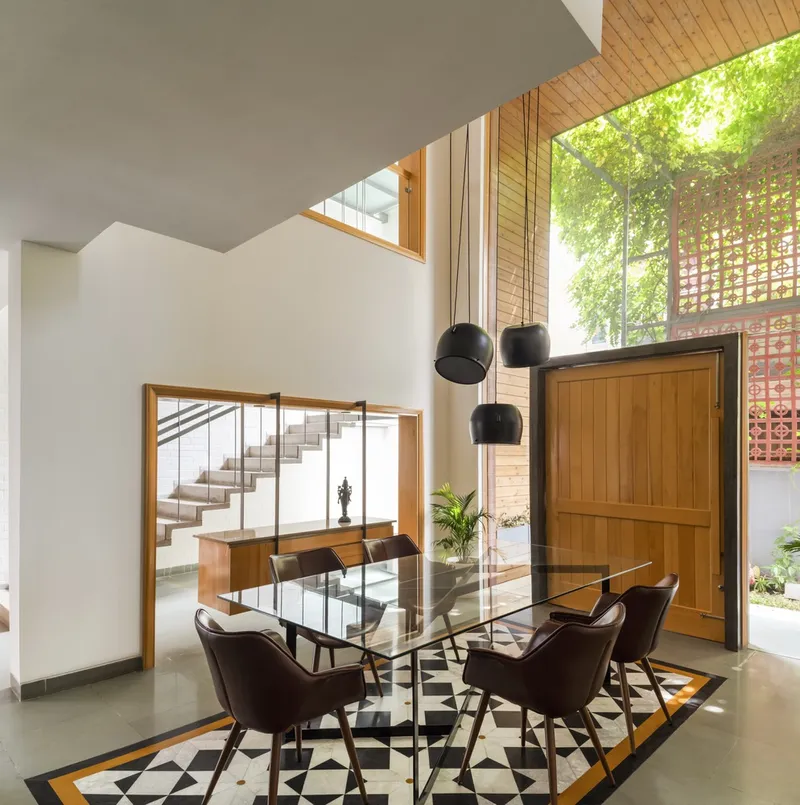
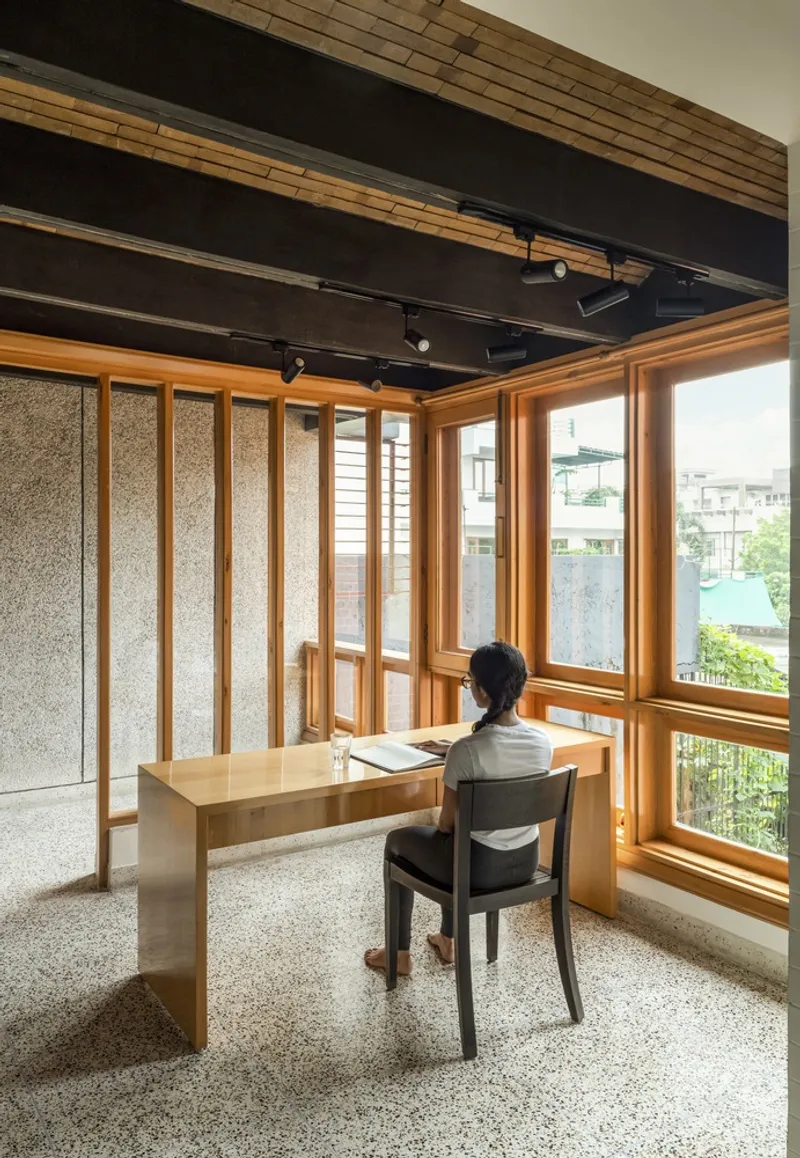
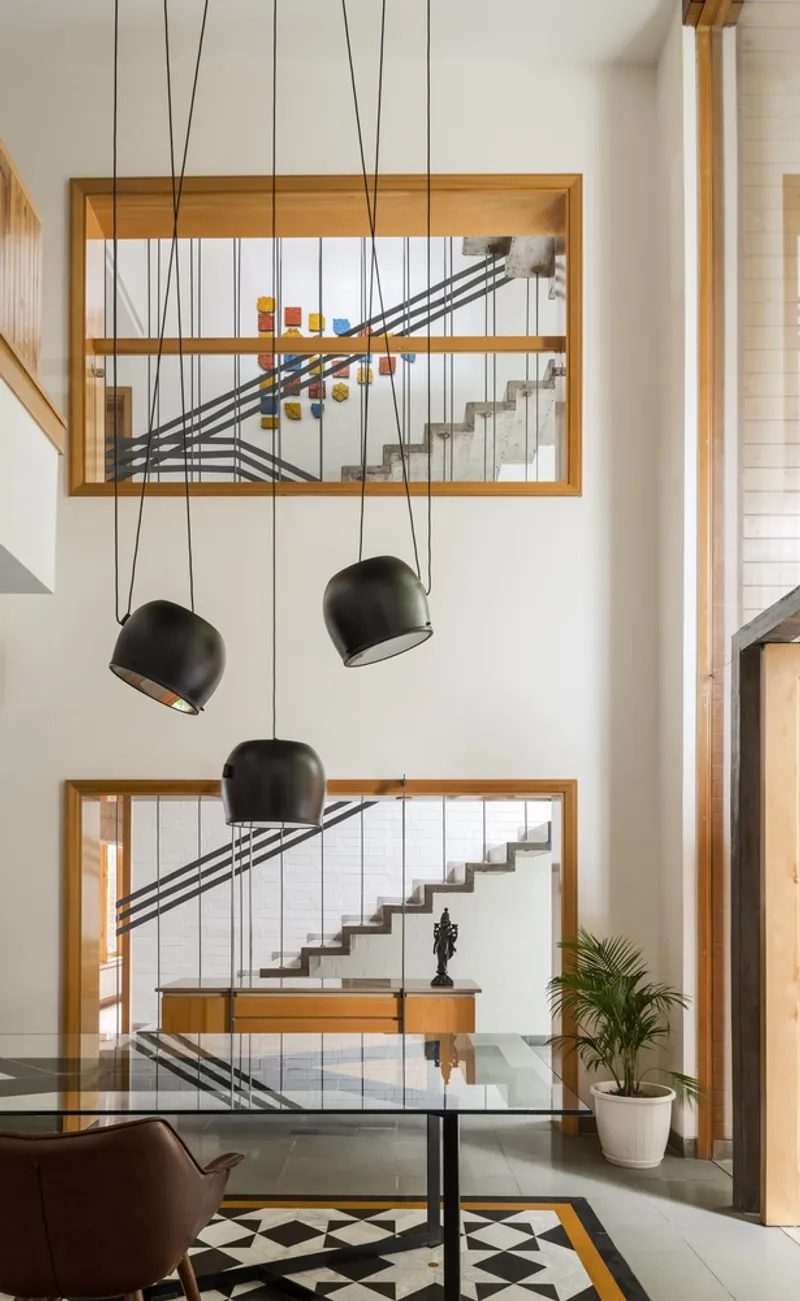
Bricks@47 House is a thoughtfully crafted residential project by Design Plus, nestled in a lush plot in Noida. Designed for a young nuclear family of four, the home reflects a deep synergy between client and architect—a relationship that allowed the design team to deliver tailored solutions blending comfort, flexibility, and sustainability. Beyond the conventional programming of bedrooms, the house includes two dedicated studies, a double-height dining space, and interconnected family areas designed for both intimacy and interaction.
Layered Living: A Home for Entertaining and Everyday Comfort
A standout feature of Bricks@47 is its inventive spatial planning. Understanding the couple’s love for impromptu gatherings, the architects located the public function spaces—such as the bar and lounge—on the second floor, ensuring the privacy of family areas remained undisturbed. The adjoining terrace gardens are designed to accommodate large gatherings, complete with a built-in barbecue, bonfire platform, amphitheater seating, and fixed wood furniture, creating a versatile outdoor entertainment zone.
Culinary Space with a Professional Twist
The kitchen, a central hub of the home, was designed with a collapsible wall to transform into a training area for cooking classes. This expandable culinary space reflects the owner's profession as a chef, allowing up to five students to participate in interactive cooking sessions while enjoying views of the landscaped outdoors.
Heritage Meets Contemporary Comfort
Bricks@47 draws subtle inspiration from the couple’s ancestral memories—integrating elements like geometric monochrome flooring inlays, clean terrazzo surfaces, and the fragrance of the Nimbu tree. These nostalgic touches add emotional depth and authenticity to the home’s modern sensibilities, enriching everyday life with a sense of continuity and warmth.
Ethically Green: A High-Performance Sustainable Home
Achieving Platinum Certification by IGBC, Bricks@47 embodies the values of eco-conscious design and sustainable living. Some key green features include:
Site and Energy Efficiency
- Reflective paints and insulated roofs reduce the urban heat island effect
- Solar PVs, high-efficiency lighting, and HVAC systems result in over 30% energy savings
Water Conservation
- Rainwater harvesting
- Low-flow plumbing fixtures
- Landscaping with drought-resistant species
Material Selection & Waste Management
- 60% of construction waste was diverted from landfills
- Locally sourced materials (within 400 km)
- Reuse of shuttering wood for interior paneling
Indoor Environmental Quality
- Enhanced cross ventilation, natural daylighting, and low-VOC finishes promote a healthier living environment
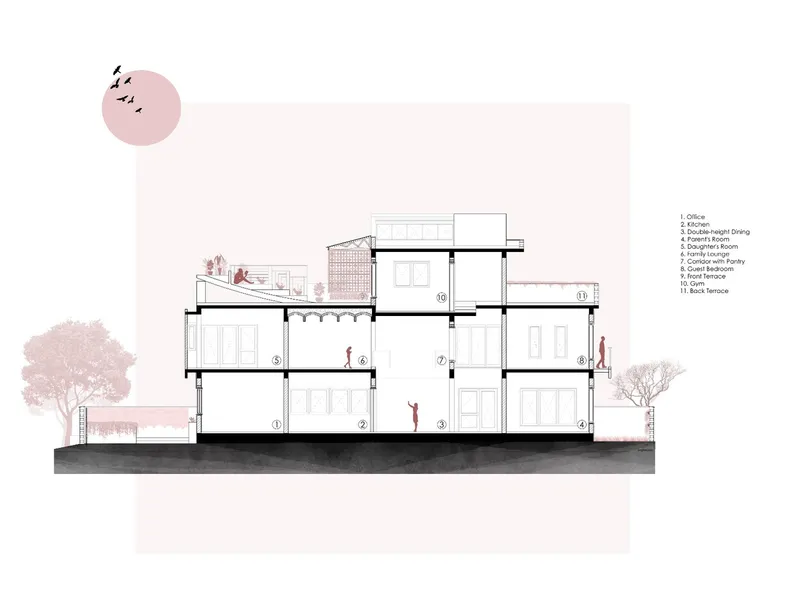
An Educational Model of Sustainable Construction
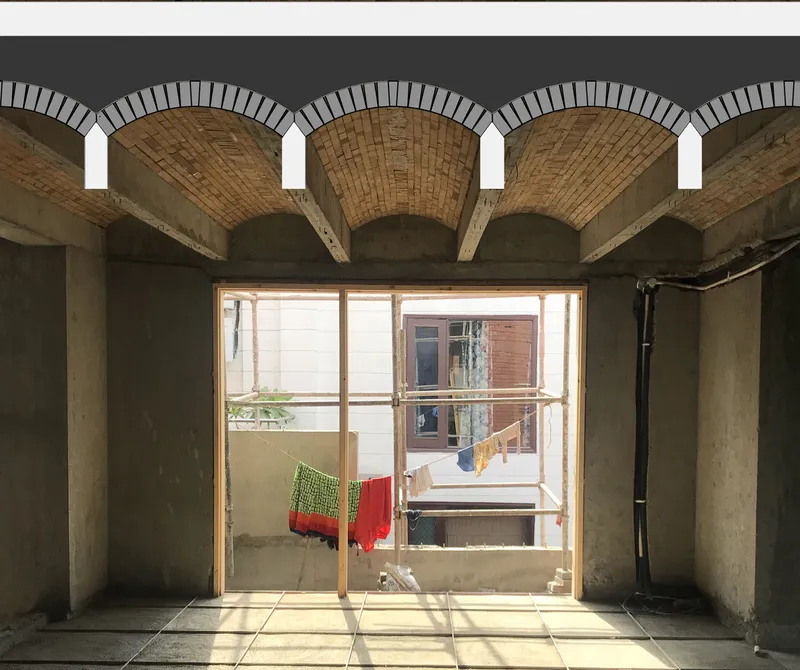
Bricks@47 doubled as a learning site for architectural students and professionals alike. Under the guidance of principal architect Arun Bij, on-site construction classes explored traditional craftsmanship such as terrazzo flooring, along with advanced computational techniques like parametric brick wall designs and double-curved canopies.
The design combines low-tech methods like the jack arch—used to span large distances without steel—with high-tech scripting and fabrication, creating a model for India’s future in architecture: technologically forward, yet rooted in traditional know-how.
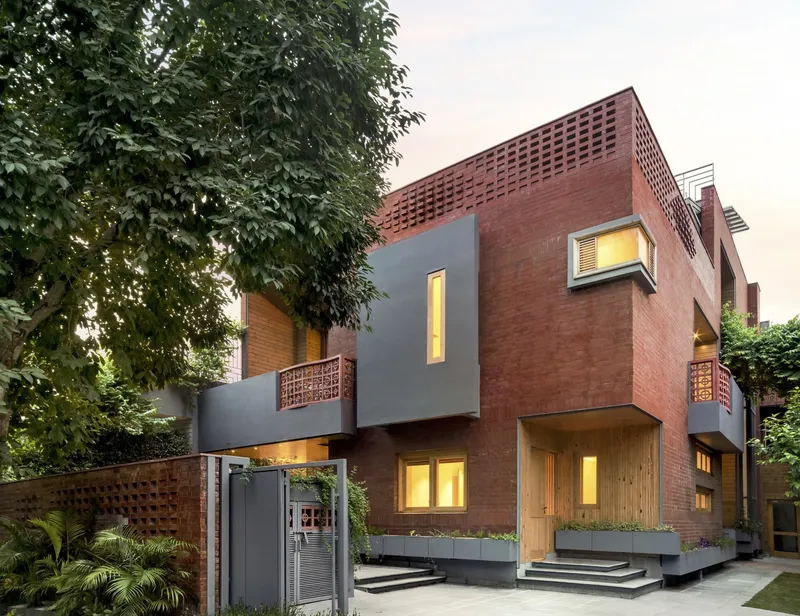
Smart Roof Solutions: Shell Roof and Jack Arches
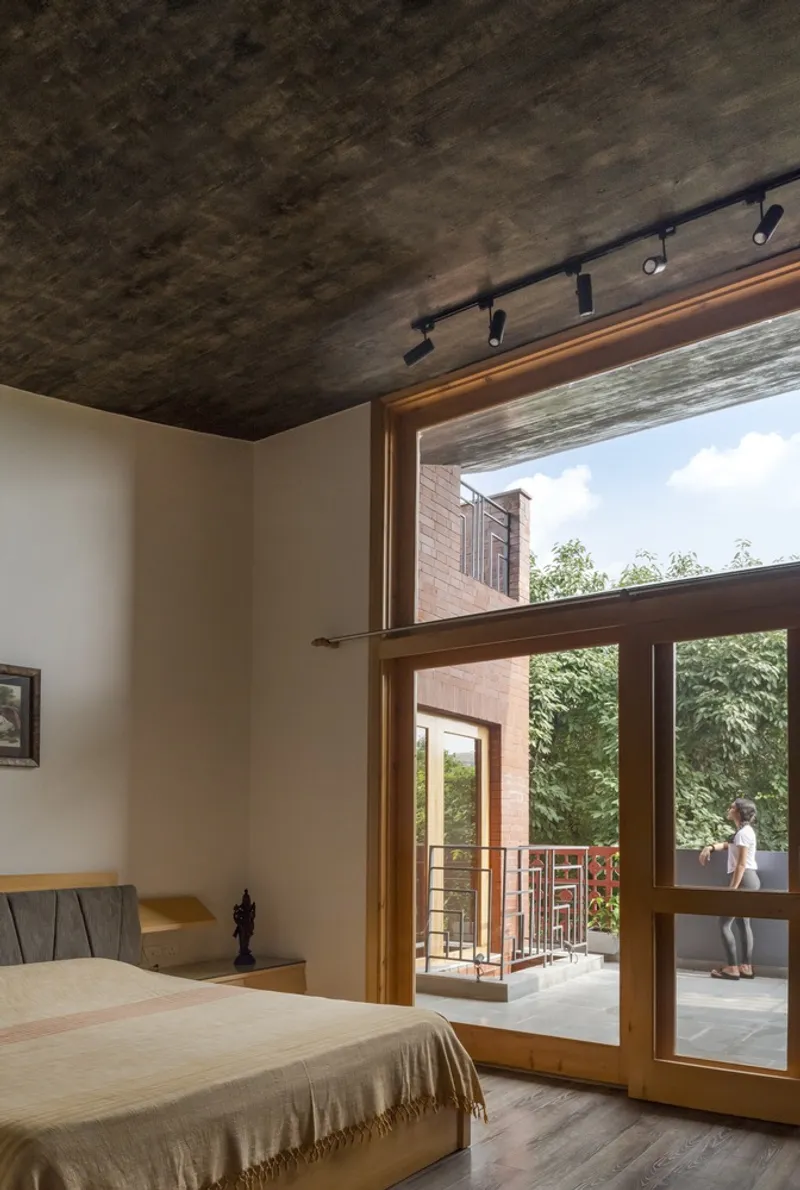
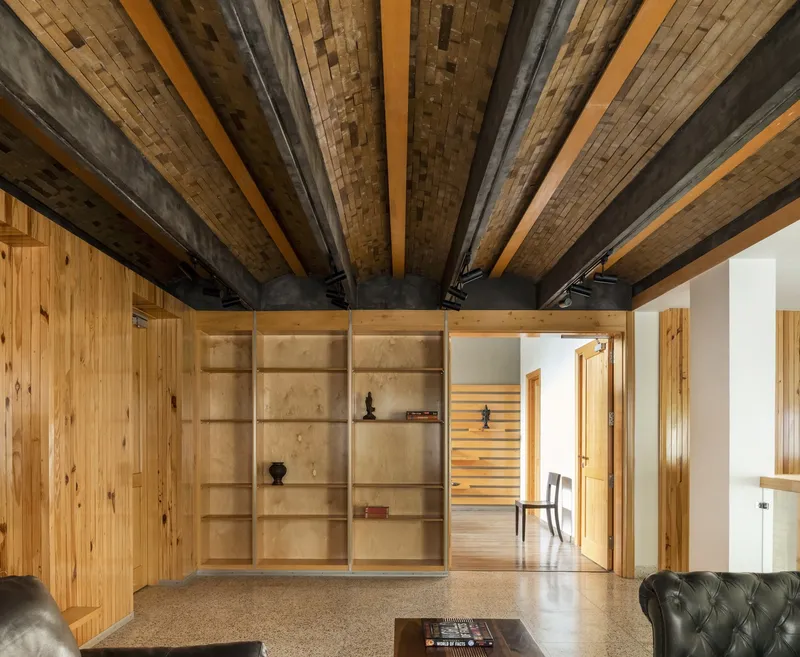
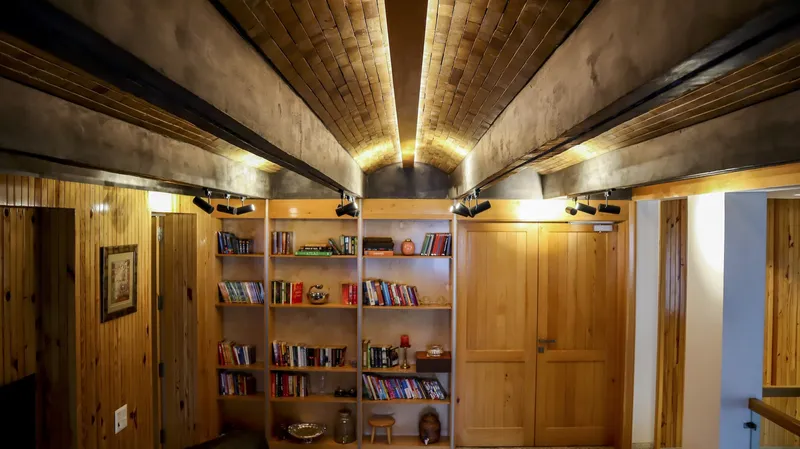
Innovative roof systems define the home’s character. The shell roof, used over the master bedroom and bar, was crafted with FSC-certified yellow cedar, resulting in a textured concrete finish that adds elegance to the interiors. Post de-shuttering, 100% of the wood was repurposed into ceiling panels, wall elements, and doors. Similarly, jack arches were modularly prefabricated and reused across differently scaled lounges, showcasing an efficient material lifecycle.
Bricks@47 House is more than a home—it is a living case study of climate-responsive architecture, craft preservation, and community-centric design. With its blend of cultural memory, custom craftsmanship, and future-forward construction, the project sets a benchmark for modern sustainable homes in India.
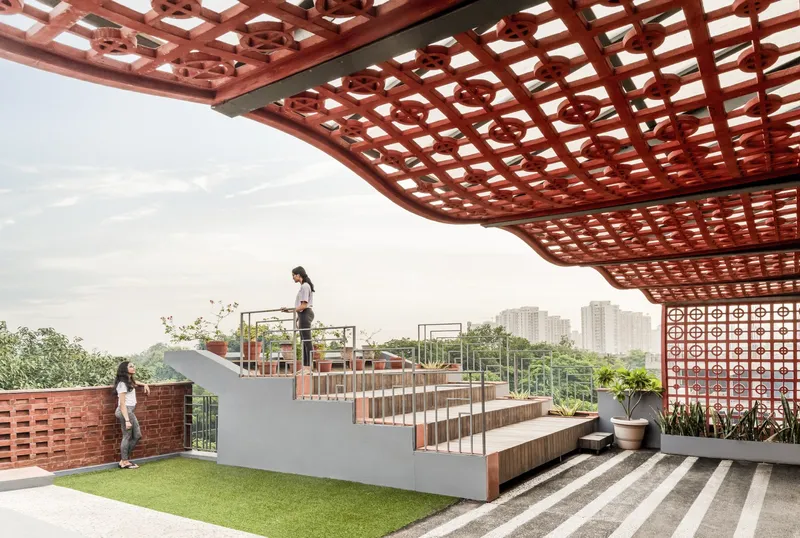
All Photographs are works of Suryan // Dang


Popular Articles
Popular articles from the community


Manzana Morphosis: Stretching Barcelona's Grid into a Living Landscape for 2050
A radical reworking of the Eixample manzana turns density into a tool for generous public space, vertical ecology, and environmental performance.

The Amber Palace Opera: A Geological Fiction Surfaces on Tallinn's Baltic Waterfront
Pierre Brillard reimagines a Baltic legend as a public landscape, opera house, and waterfront promenade rooted in Tallinn's coastal identity.

Cloaked Colonization: A Mobile Underwater Habitat That Moves Like a Fish
Micah Abaya's shortlisted EHC Pacific entry reimagines ocean settlement as a dispersed network of self-sustaining architectural organisms.

Faces of the Soviet Avant-Garde: Turning Moscow's Street Names into an Open-Air Museum
A network of sculptural installations across a Moscow residential district transforms forgotten architect names into spatial encounters with cultural memor

Similar Reads
You might also enjoy these articles


Hodi-Mandai Geram
Project Function: Preservation and revitalization of the Intangible heritage and socio-spatial identity of the Hodi by Housing, Cultural Memory Center, Sacred Grove, landscape, local tourism economy


Olio Towers: A Mid-Rise for Performers That Fuses Housing, Rehearsal, and Stage
Located blocks from Houston's Theater District, this modular tower stacks living units around a central performance atrium.

Oasis: Modular Green Housing Carved into Dhaka's Urban Fabric
A shortlisted Plugin Housing entry reclaims unauthorized settlements in Dhaka with stepped concrete volumes, green roofs, and ventilation-driven design.

Black Hole: A Floating Megastructure for the Post-Physical Era
Emiliano Mazzarotto envisions a spherical, self-scaling arena where e-sports, digital hotels, and holographic stadiums replace traditional public space.

Explore Eco Friendly Brick Competitions
Discover active competitions in this discipline

Challenge to reimagine the Iron Throne

Photograph architecture without architects

Illustrate the lost glory of Angkor Wat - Render Challenge

Design challenge to reuse E-waste
Comments (0)
Please login or sign up to add comments
No comments yet. Be the first to comment!