
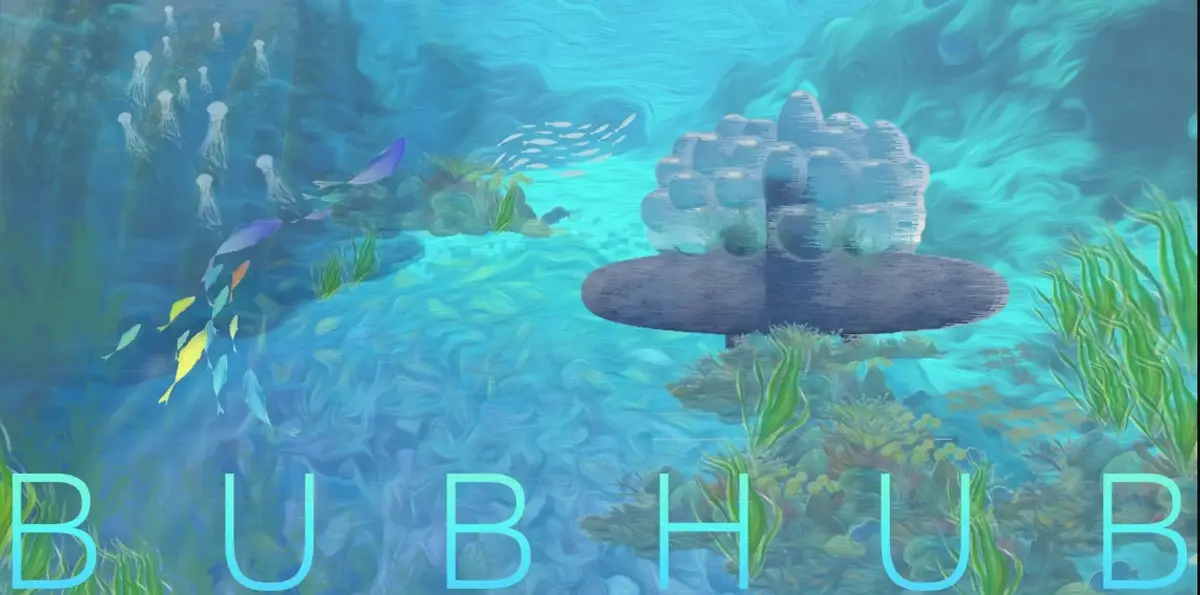
BUBHUB: Underwater Bubble Clusters That Grow Like Coral Reefs
A modular underwater habitat system designed to blur the line between architecture and marine ecosystem through biomimicry and incremental growth.


What if the best model for underwater architecture isn't a building at all, but a reef? BUBHUB starts from that provocation, proposing a network of translucent, bubble-like living units that don't just sit in the ocean but actively participate in it. The project treats the degradation of coral ecosystems not as background context but as the design brief itself, asking whether human habitation below the waterline could generate ecological value rather than extract it. Individual spherical modules cluster together in irregular formations, accumulating over time the way coral colonies do: one unit becomes a cluster, clusters become communities, and communities become a distributed network capable of adapting to different populations and sites.
Designed by Renaleigh Aquino and Jacqueline Nguyen, BUBHUB was shortlisted in the EHC - Pacific competition. The proposal weaves together biomimicry, hydroponic cultivation, renewable resources, reused materials, and marine habitat creation into a single speculative framework. Its name captures the core idea neatly: "bubs," or bubble-like hubs, serve as centers for living, working, recreation, cultivation, and social interaction beneath the surface of the Pacific.
Organism, Not Object: Spheres Among the Fish
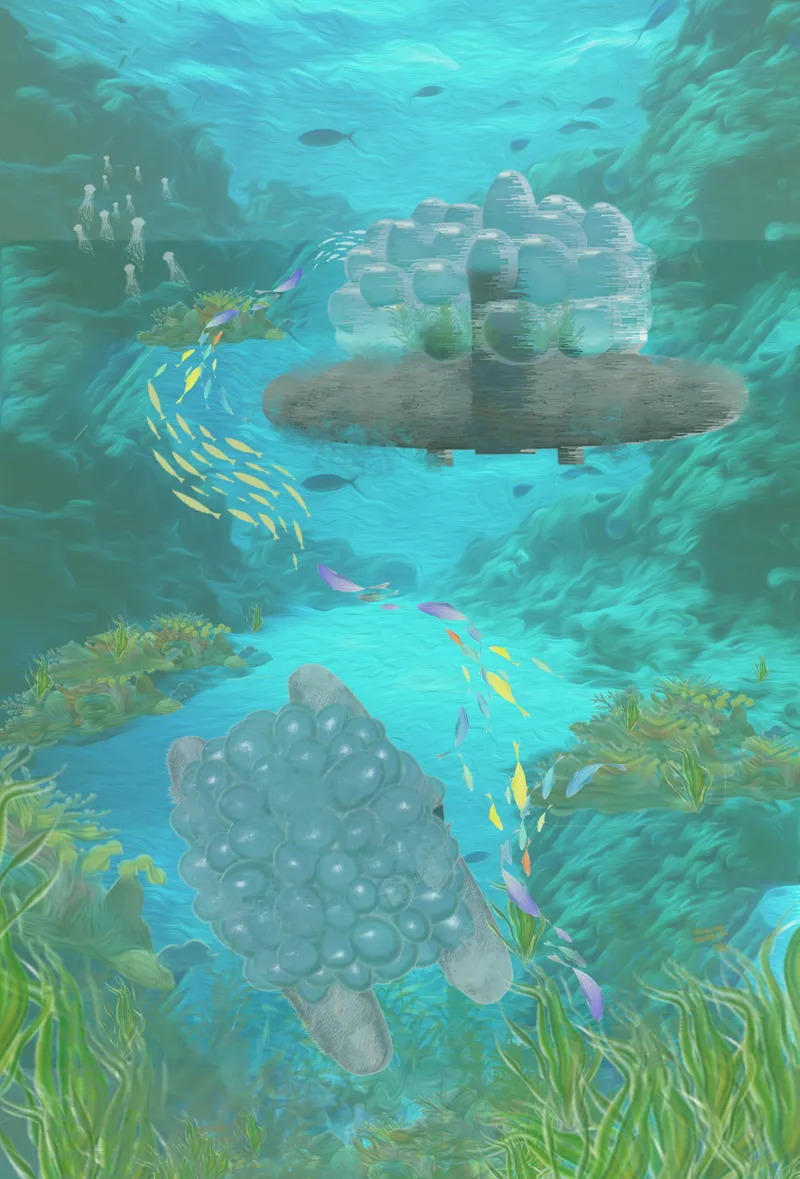
The underwater perspective rendering makes BUBHUB's central ambition immediately legible. Rounded translucent volumes sit on floating platforms amid coral formations, tropical fish, and marine vegetation. The architecture doesn't dominate this scene; it coexists within it. Fish swim between structures, planted zones merge with rounded forms, and the boundary between artificial and natural environments softens to near-invisibility. The visual effect is deliberate: Aquino and Nguyen describe using materials that echo the texture and appearance of coral, allowing the habitat to feel less like an inserted object and more like something that has grown in place.
This is a pointed departure from most underwater architecture proposals, which tend to waterproof conventional buildings and call it a day. Here, the surrounding environment influences form, materiality, circulation, scale, and spatial experience from the very start of the design process. The result reads less as a building placed in water and more as an organism that happens to shelter humans.
Radial Logic: Planning a Community Below the Waterline
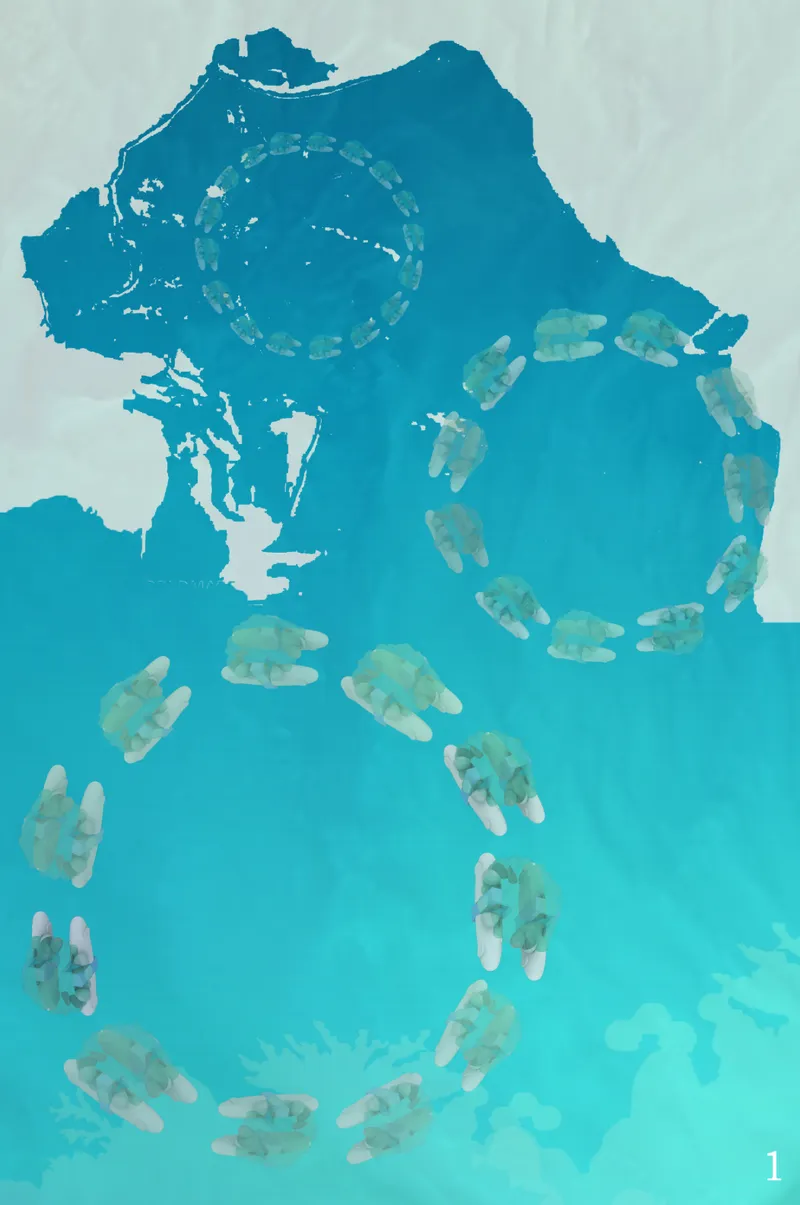
The site plan reveals the organizational strategy underpinning BUBHUB's apparently organic clusters. A circular central hub anchors the layout, with radial extensions reaching outward and scattered oval modules dispersed across the surrounding water. The geometry balances formal clarity with the kind of loose, non-hierarchical distribution the designers associate with natural reef systems. It's modular planning at the scale of a settlement: no single monumental structure, but a field condition built from multiplication.
This scalability is one of the project's most compelling propositions. Individual units can vary in size according to location, population, environmental requirements, and cultural context. The plan suggests a community that could grow incrementally, adding modules as needed without requiring the wholesale redesign of the entire settlement. It is a form of urbanism suited to uncertainty, where the capacity to expand or contract matters more than a fixed masterplan.
Stacked Platforms and Vertical Dispersal
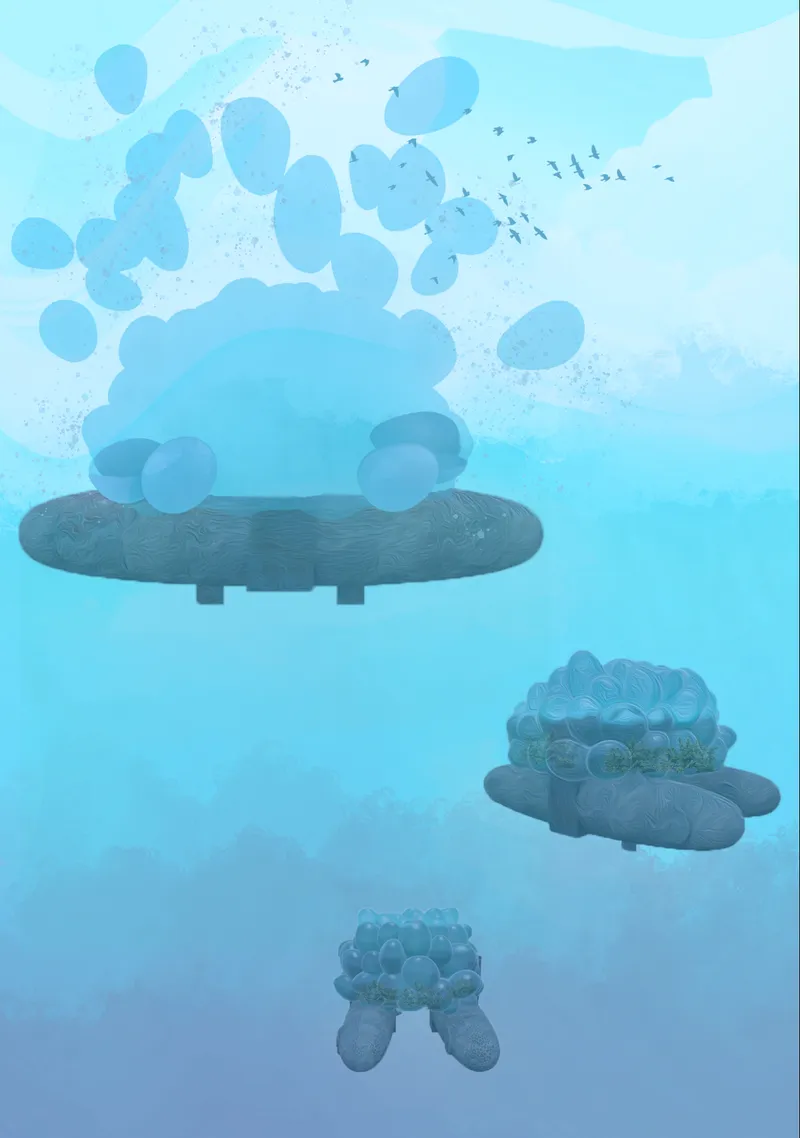
The sectional diagram introduces a vertical dimension to BUBHUB's modular logic. Stacked floating platforms support spherical units that disperse upward into the air above the waterline. The drawing reveals an architecture that operates across thresholds: submerged, at the surface, and above it. This layering allows different programmatic zones to occupy different environmental conditions, with cultivation, habitation, and marine interaction each finding their appropriate depth or elevation.
The section also clarifies the structural ambition. These are not heavy, anchored foundations but buoyant platforms that suggest mobility and repositioning over time. The spherical units appear to be supported rather than permanently fixed, reinforcing the project's commitment to adaptability. Architecture here is less about permanence and more about responsive placement within a constantly shifting marine environment.
Rooftop Gardens Between Rocky Shores
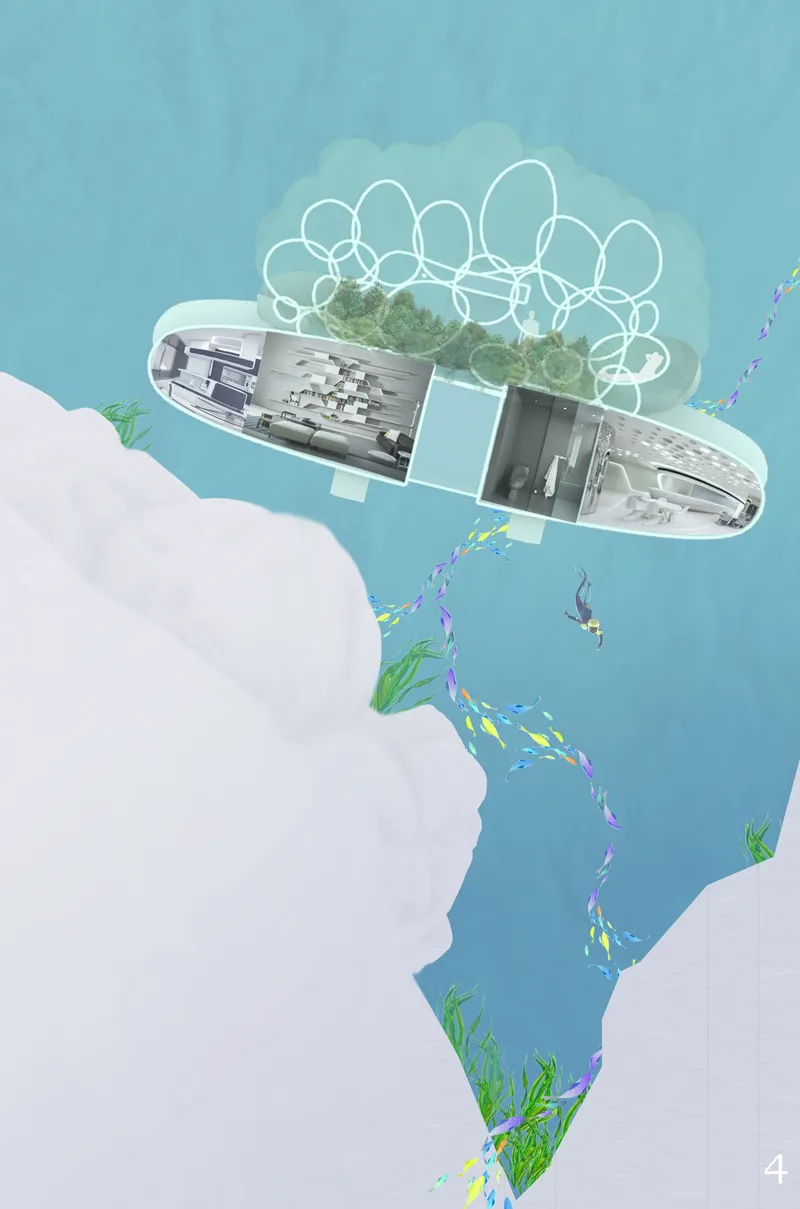
The axonometric drawing of a single oval floating platform provides the closest look at the interior life of a BUBHUB module. Interior spaces are carved within the platform's volume, while a rooftop garden occupies the upper surface, nestled between rocky shorelines on either side. The drawing demonstrates that each unit is conceived as a self-sustaining micro-environment: hydroponic cultivation on top, sheltered living below, and the ocean all around. The inclusion of reused materials and renewable resources within the concept positions the platform as something closer to a living system than a conventional dwelling.
The rocky shores framing the platform in this view are a subtle but important detail. They suggest that BUBHUB's modules don't float in open ocean as isolated capsules but instead negotiate specific coastal and geological conditions. The architecture is site-responsive even in its speculative mode, acknowledging that underwater habitation involves real terrain, real currents, and real ecological relationships.
Why This Project Matters
BUBHUB's strength lies in its refusal to separate the question of human shelter from the question of ecological responsibility. Most speculative underwater proposals treat the ocean as empty space waiting to be colonized. Aquino and Nguyen invert that assumption, treating the marine environment as an active design partner whose textures, patterns, and growth logics should shape the architecture from the ground up. The result is a proposal where architecture doesn't displace marine life but potentially fosters it, turning each module into an ecological node rather than an environmental burden.
Equally significant is the project's modular, incremental growth model. In an era of climate uncertainty and rising sea levels, the capacity to build small, adapt, and expand matters enormously. BUBHUB proposes not a utopian megastructure but a patient, additive process: one bubble at a time, one community at a time. That measured ambition, combined with its biomimetic formal language and genuine engagement with marine ecology, makes it a thoughtful contribution to the conversation about how humans might eventually learn to live with the ocean rather than simply on top of it.
View the Full Project
About the Designers
Designers: Renaleigh Aquino, Jacqueline Nguyen
Enter a Design Competition on uni.xyz
uni.xyz runs architecture and design competitions year-round that reward proposals with spatial conviction and real site intelligence.
Project credits: BUBHUB by Renaleigh Aquino, Jacqueline Nguyen EHC - Pacific (uni.xyz).


Popular Articles
Popular articles from the community


Singing Woman: An Opera House That Performs Before the Curtain Rises
Ovidiu Cristian Pavel's conceptual opera house translates Estonia's choral identity into a sculpted waterfront landmark facing the Baltic Sea.

Extended Shell: Retrofitting Kolkata's Balconies as Living Urban Thresholds
A modular retrofit system recovers the social and environmental intelligence of Kolkata's historic verandas for contemporary Park Street residents.

Manzana Morphosis: Stretching Barcelona's Grid into a Living Landscape for 2050
A radical reworking of the Eixample manzana turns density into a tool for generous public space, vertical ecology, and environmental performance.

Tsunami Convergenics: Turning Catastrophic Ocean Forces into Underwater Housing Infrastructure
A speculative underwater settlement off the coast of Onagawa, Japan, treats tsunamis and typhoons as energy sources rather than threats.

Similar Reads
You might also enjoy these articles


Healing Façade: A Modular Chapel System That Restores Ethiopia's Sacred Forests
Winner of the Eco-Chapel competition, this circular timber façade collects water from air to rebuild soil and reforest degraded Ethiopian landscapes.

Kaffeebühnen: Where Coffee Shop Architecture Becomes a Civic Stage in Vienna
A linear sequence of timber boxes, transparent shells, and open yards turns the Viennese café tradition into a public performance space.

Eco Chapel: A Modular Forest Pavilion That Grows Like the Landscape It Protects
Hexagonal timber modules weave through existing trees, turning a chapel into a living system for prayer, education, and reforestation.


Urban Forest: A Vertical Ecosystem for 5,000 Workers in Singapore's Changi Business Park
Radially stacked pods and layered green decks turn a 7-acre plot into 47 acres of ecological workspace projected for 2040.

Explore Underwater Competitions
Discover active competitions in this discipline

Challenge to reimagine the Iron Throne

Photograph architecture without architects

Illustrate the lost glory of Angkor Wat - Render Challenge

Design challenge to reuse E-waste
Comments (0)
Please login or sign up to add comments
No comments yet. Be the first to comment!